

136 Ash Street, New Lenox, Illinois 60451


$290,000
|
For Sale
|
|
| Status: | Contingent |
| Sqft: | 1,426 |
| Cost/Sqft: | $203 |
| Beds: | 3 |
| Baths: | 1 |
| Year Built: | 1955 |
| Property Taxes: | $7,246 |
| Days On Market: | 26 |
| Lot Size: | 0,36 |
Description
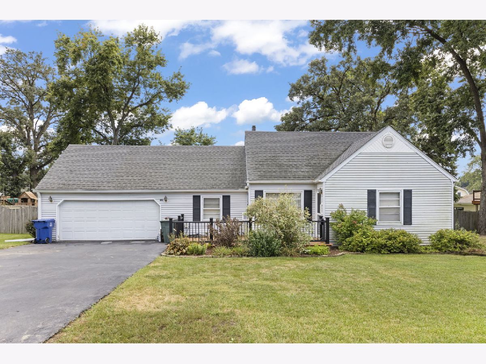
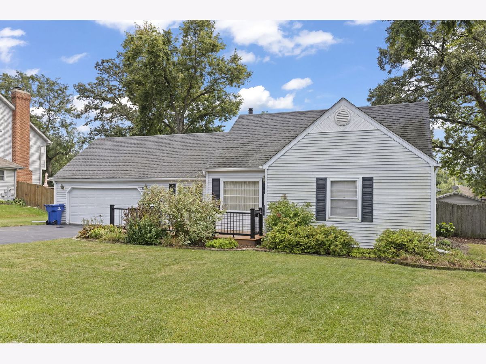
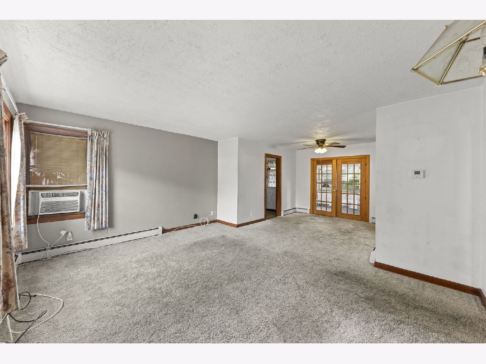
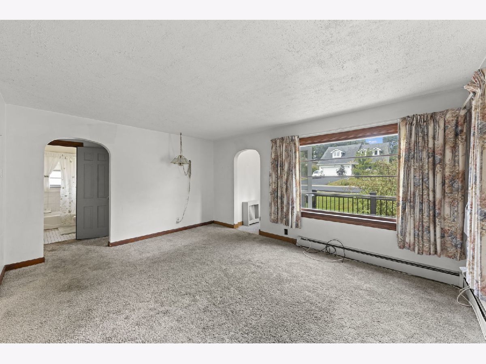
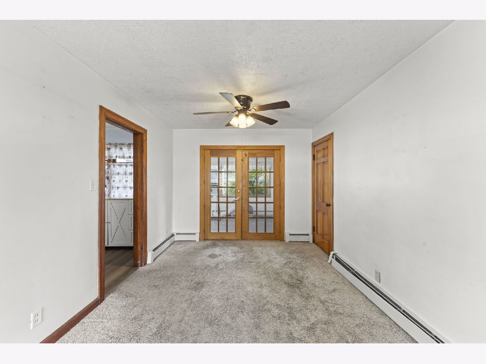
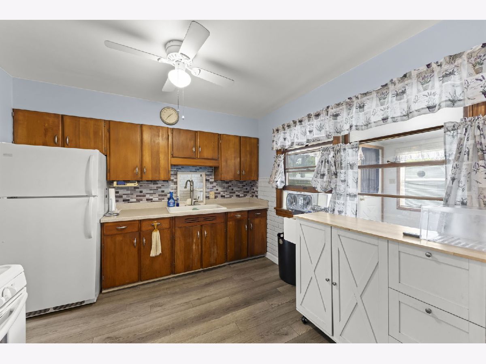
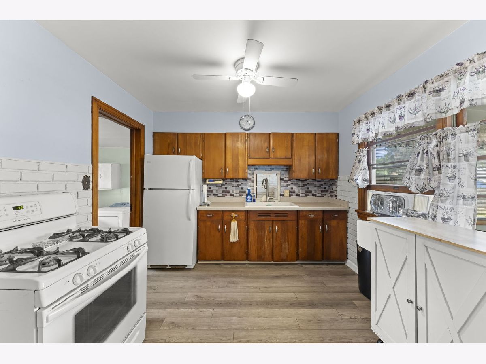
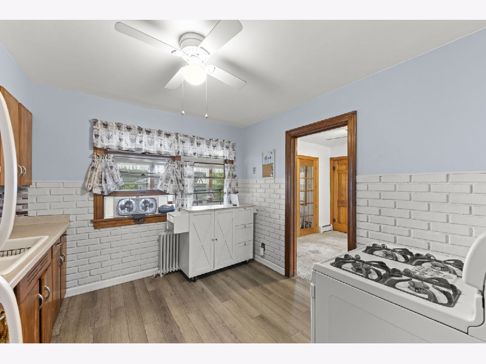
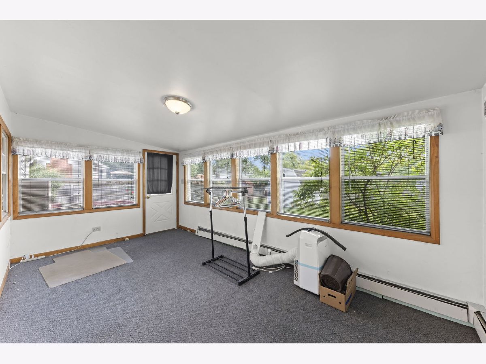
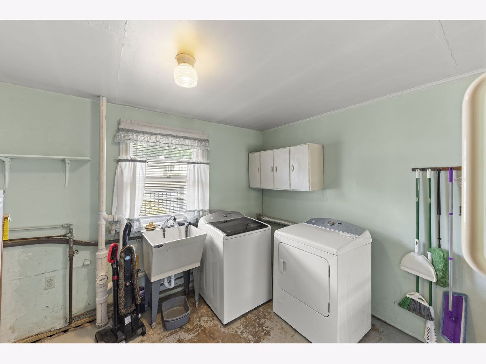
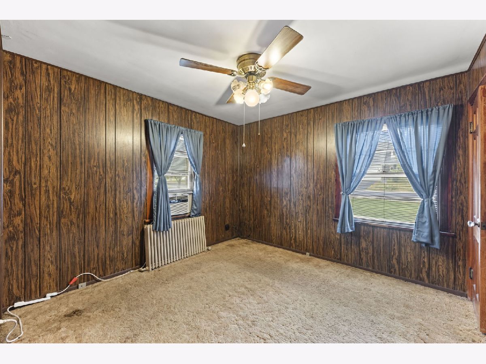
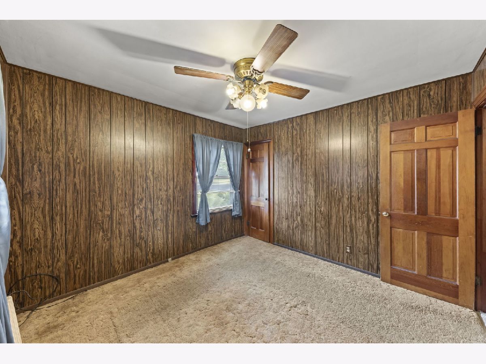
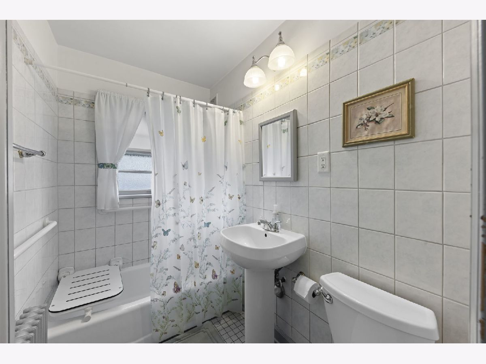
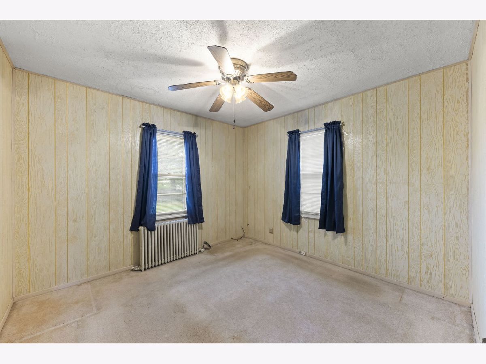
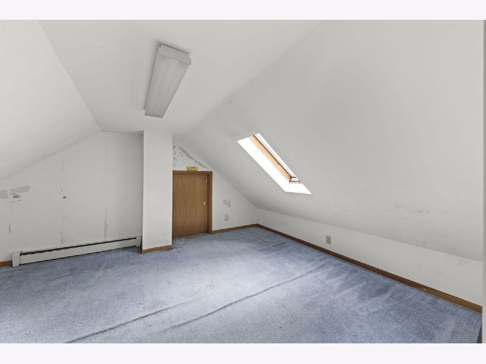
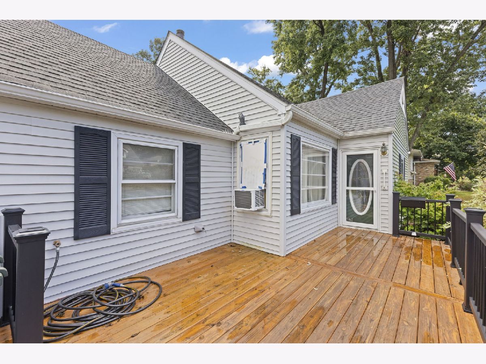
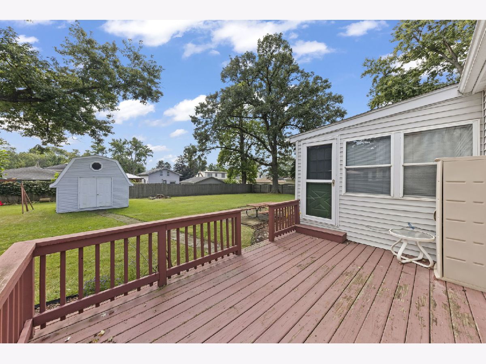
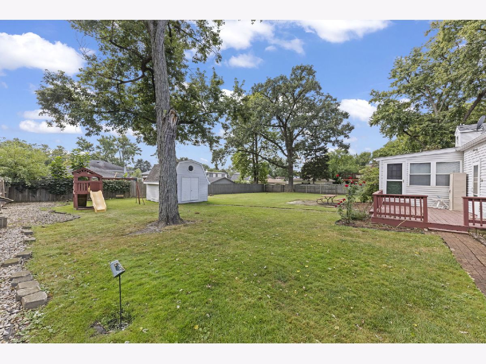
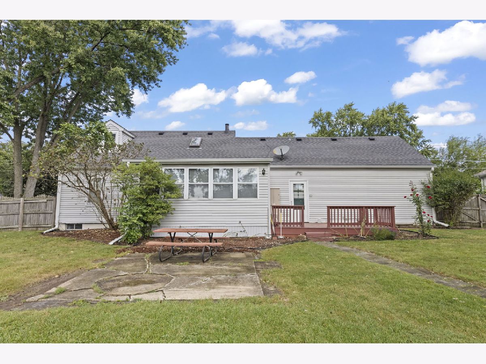
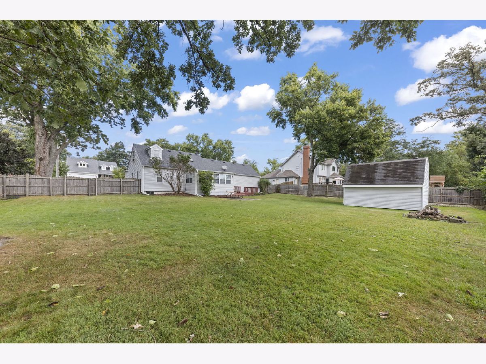
Set on an oversized double lot shaded by mature trees on a quiet street, this 3-bedroom, 1-bathroom home has been loved by the same family for more than 40 years and is ready for its next chapter. The four-seasons room is a standout, offering year-round comfort and a favorite spot to unwind in any season, while an oversized front window fills the living area with natural light and turns the space into a cozy retreat come winter. Step outside to both a front deck and a rear deck, perfect for morning coffee or evening get-togethers, plus a huge attached garage with room for vehicles, storage, and a workshop. The expansive yard offers space to garden, play, and entertain, on a lot larger than what you'll typically find in the area. This home is ready for cosmetic updates throughout, giving the next owner a genuine opportunity to add value and make it their own. Bring your vision to a home with great bones and an unbeatable lot in a sought-after location, and start creating your own memories here.
Property Specifics
| Single Family | |
| — | |
| — | |
| 1955 | |
| None | |
| Vinyl Siding | |
| Asphalt | |
| — | |
| No | |
| 0.36 |
| Will | |
| — | |
| — / Not Applicable | |
| None | |
| Lake Michigan | |
| Public Sewer | |
| Window Unit(s) | |
| Baseboard, Radiant | |
| 12774687 | |
| 1508153000120000 |
Property History
| DATE: | EVENT: | PRICE: | SOURCE: |
|---|---|---|---|
| 4 Oct, 2026 | Under contract | $290,000 | MRED MLS |
| 1 Oct, 2026 | Listed for sale | $290,000 | MRED MLS |
Room Specifics
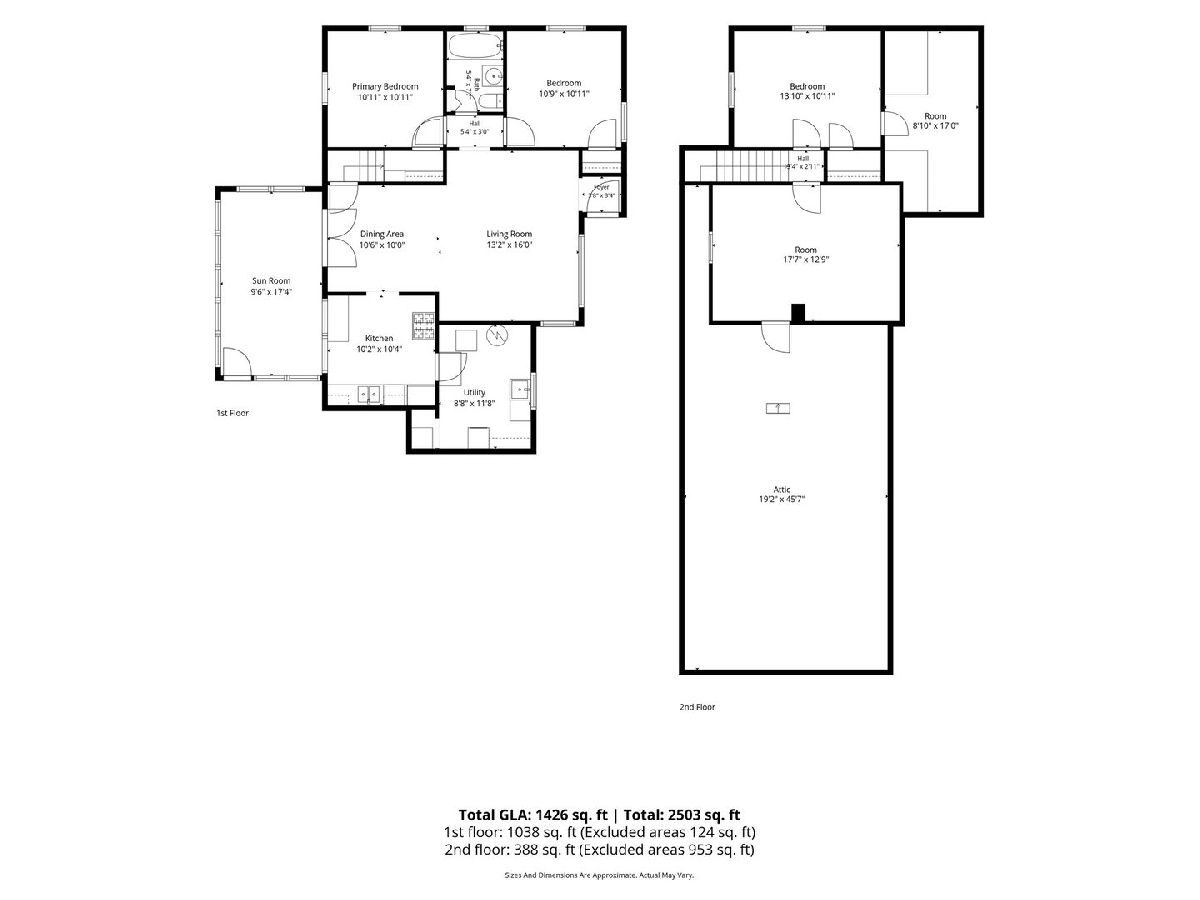
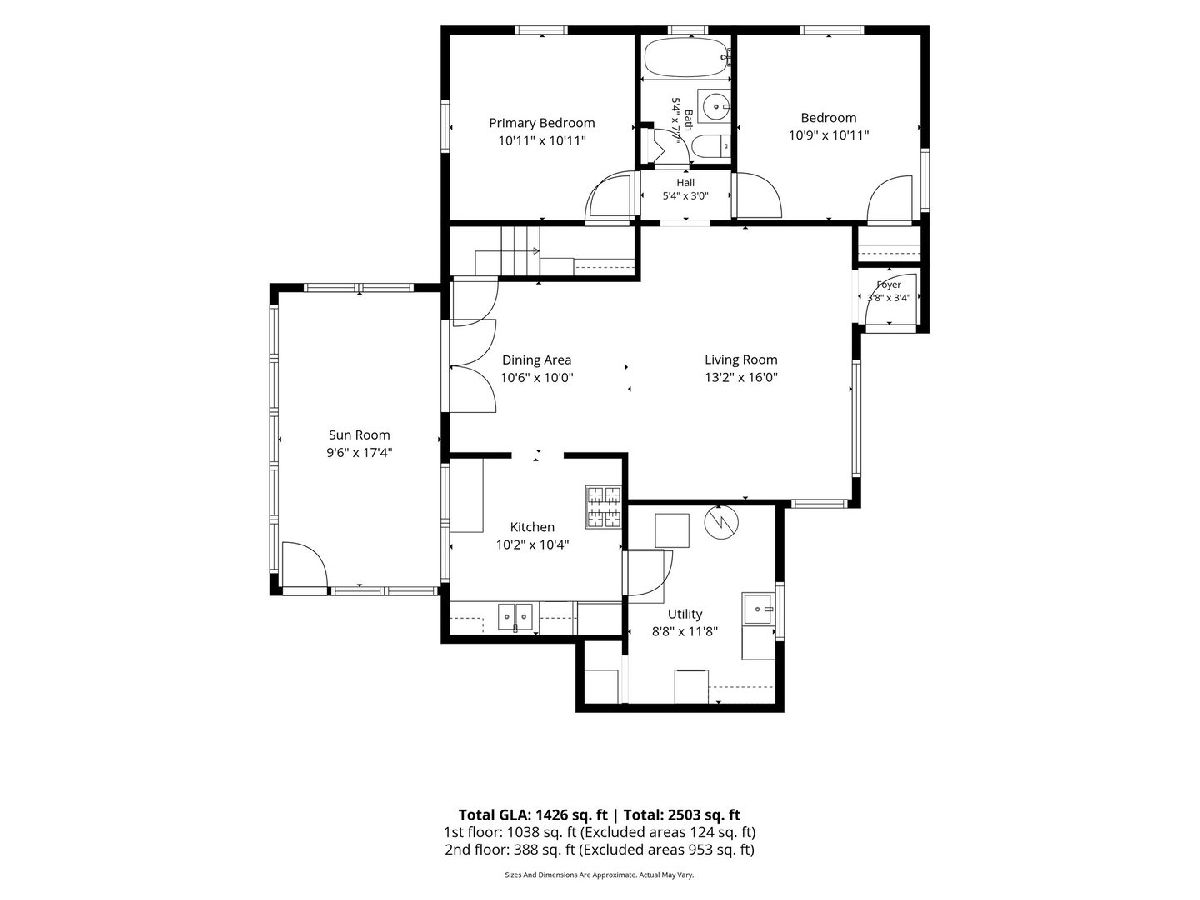
Total Bedrooms: 3
Bedrooms Above Ground: 3
Bedrooms Below Ground: 0
Dimensions: 10X10
Floor Type: Carpet
Dimensions: 10X10
Floor Type: Carpet
Dimensions: 13X10
Floor Type: Carpet
Full Bathrooms: 1
Bathroom Amenities: —
Bathroom in Basement: 0
Dimensions: 10X10
Floor Type: Carpet
Dimensions: 10X10
Floor Type: Vinyl
Dimensions: 13X16
Floor Type: Carpet
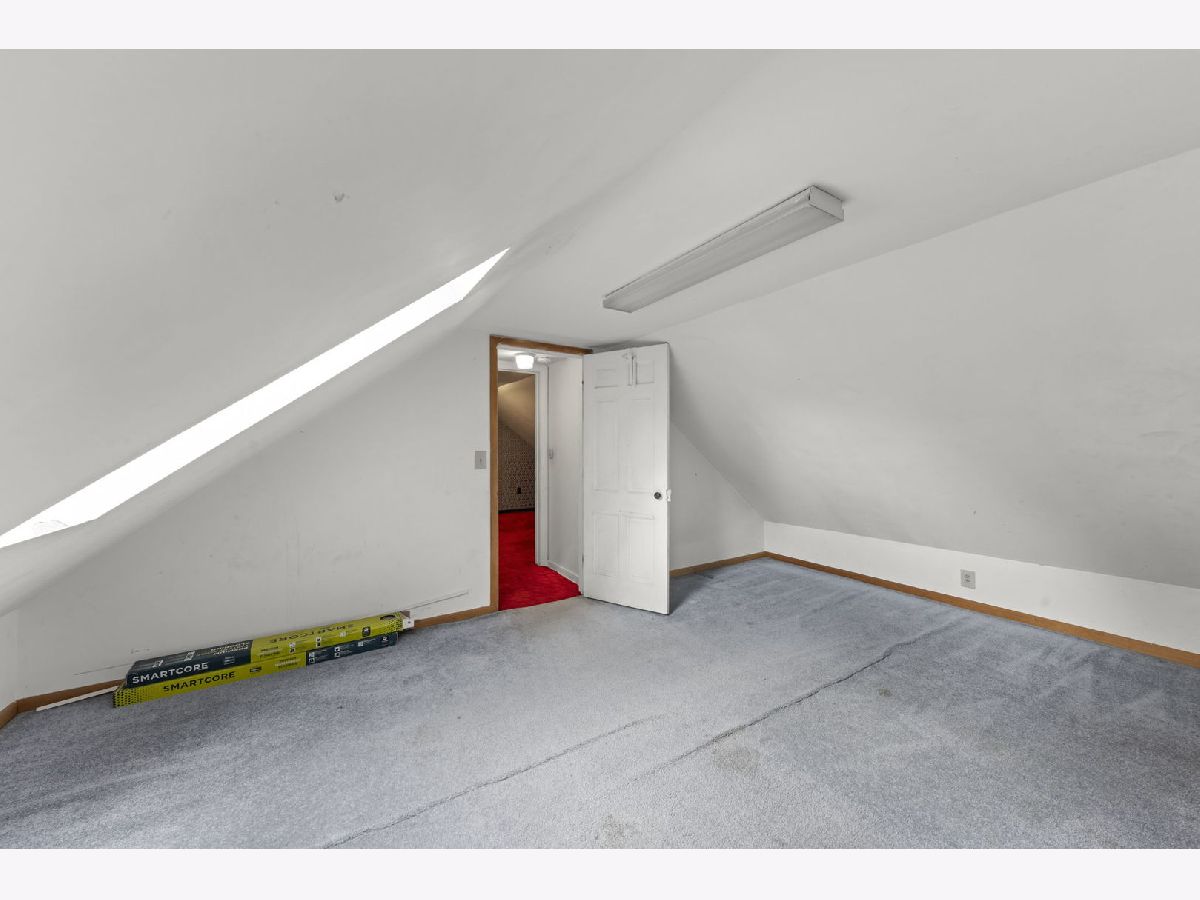
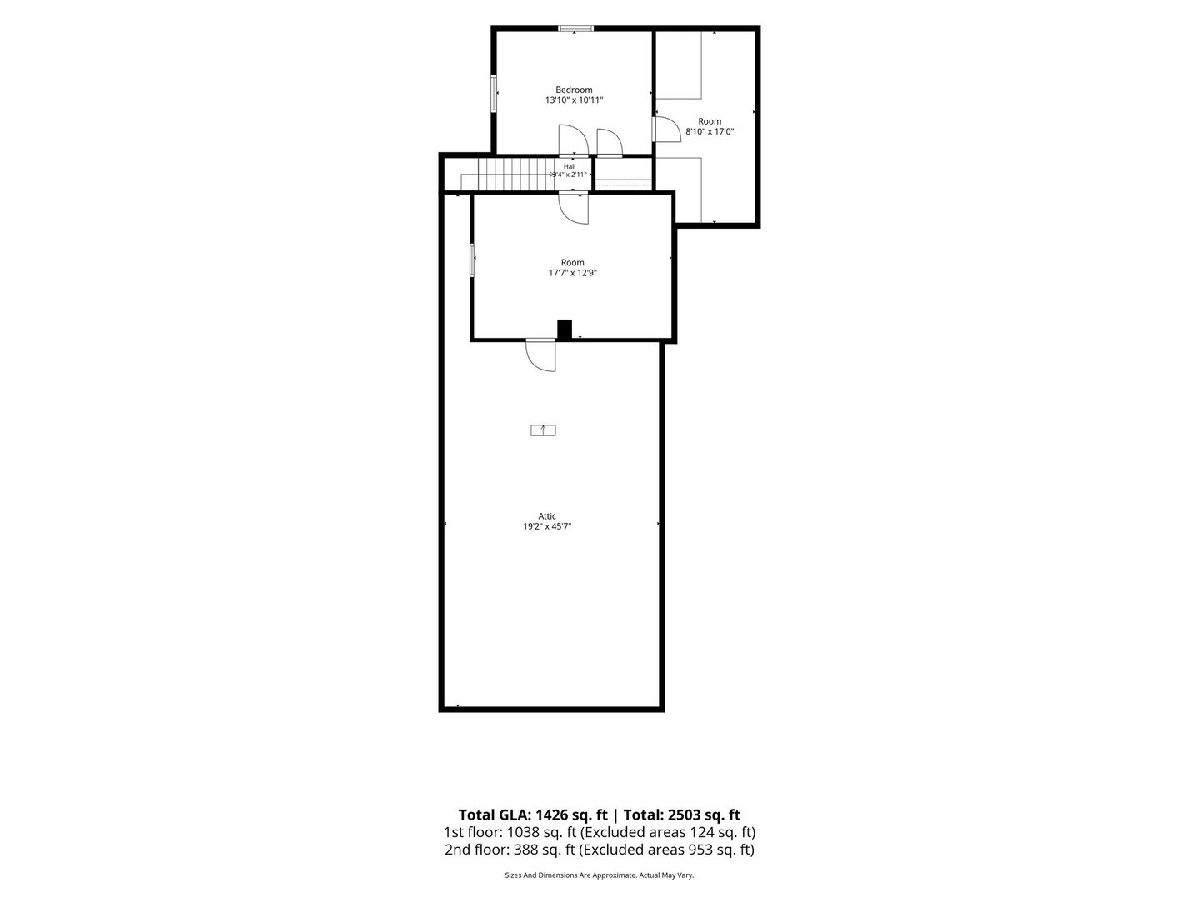
Rooms: Attic, Bonus Room, Utility Room-1st Floor, Sun Room, Other Room
Name: Attic
Dimensions: 19X45
Floor Type: —
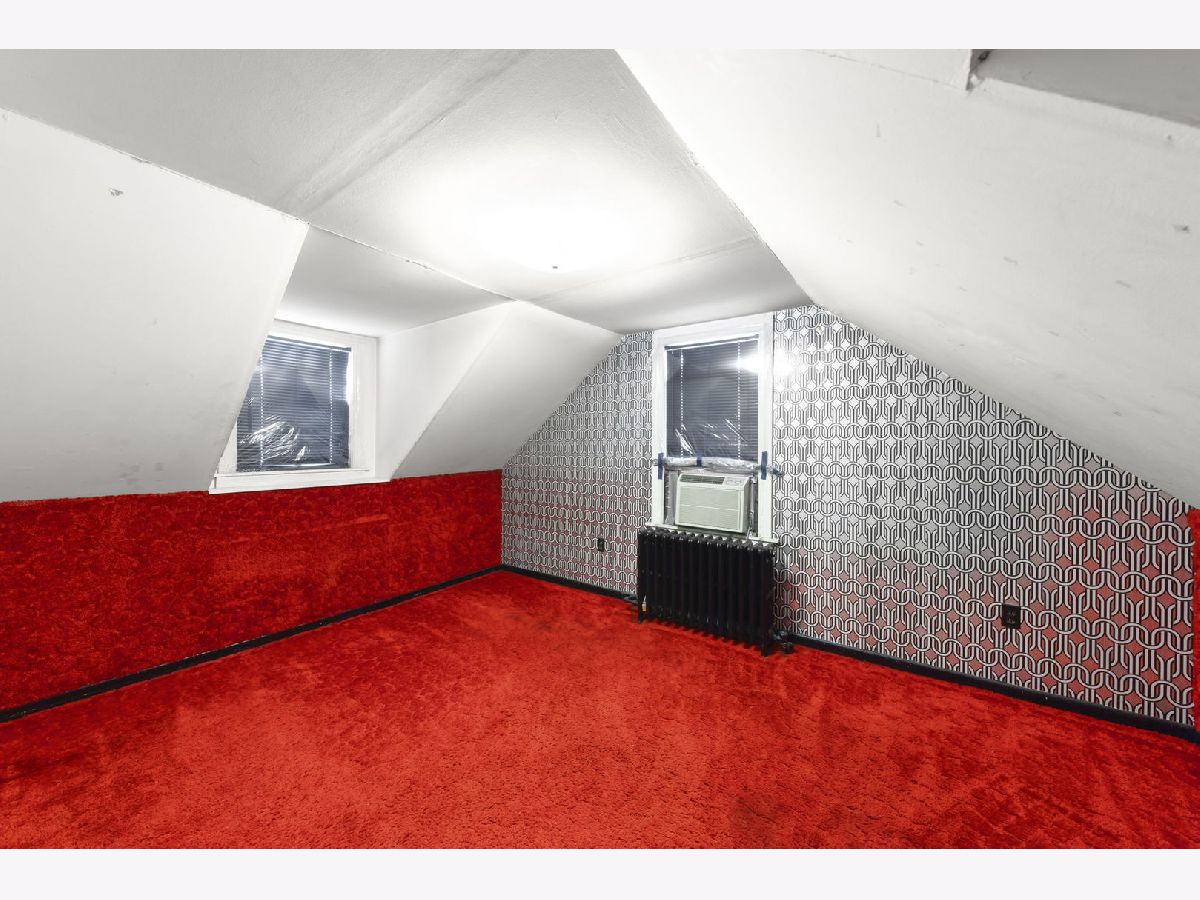
Name: Bonus Room
Dimensions: 17X12
Floor Type: —
Name: Utility Room-1st Floor
Dimensions: 8X11
Floor Type: —
Name: Sun Room
Dimensions: 9X17
Floor Type: Carpet
Name: Other Room
Dimensions: 8X17
Floor Type: Carpet
Other Specifics
| 2 | |
| — | |
| Asphalt, Attached, Garage | |
| Main Level, In Unit | |
| — | |
| Deck, Patio, Porch | |
| Shed(s) | |
| — | |
| — | |
| 15470 | |
| — | |
| None | |
| 1st Floor Bedroom, 1st Floor Full Bath | |
| Range, Refrigerator, Washer, Dryer | |
| Not in DB | |
| — | |
| — | |
| — |
Tax History
| Year | Property Taxes |
|---|---|
| 2026 | $7,246 |
Contact Agent
Nearby Similar Homes
Nearby Sold Comparables



Contact Agent
Listing Provided By
Keller Williams Preferred Rlty
