

224 Ash Street, New Lenox, Illinois 60451


$275,000
|
For Sale
|
|
| Status: | Contingent |
| Sqft: | 1,000 |
| Cost/Sqft: | $275 |
| Beds: | 2 |
| Baths: | 1 |
| Year Built: | — |
| Property Taxes: | $3,883 |
| Days On Market: | 13 |
| Lot Size: | 0,18 |
Description
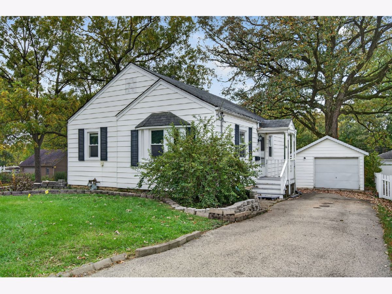
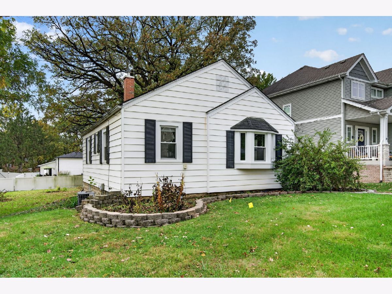
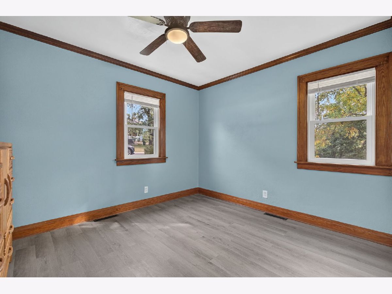
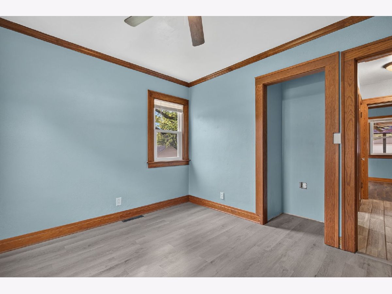
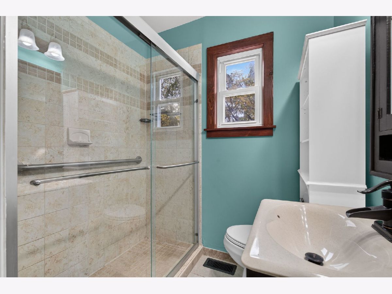
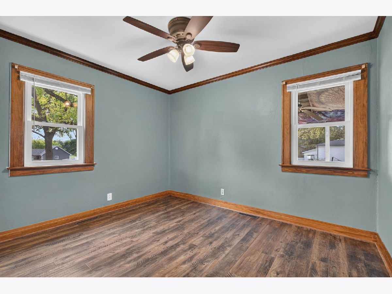
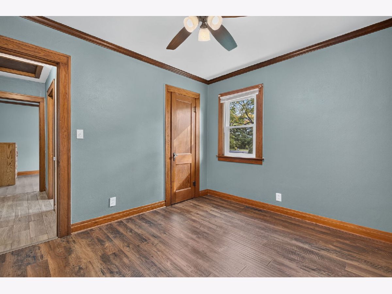
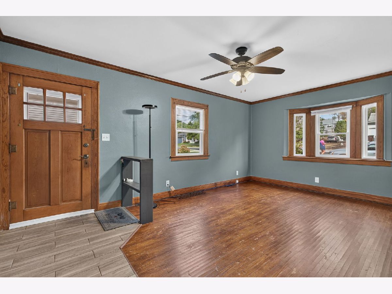
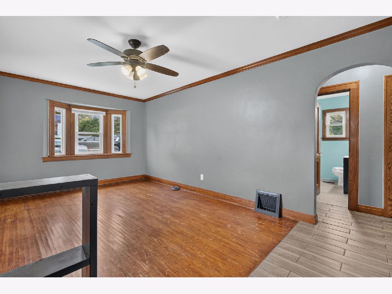
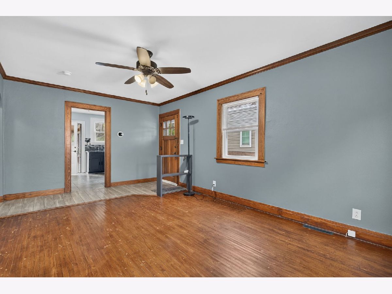
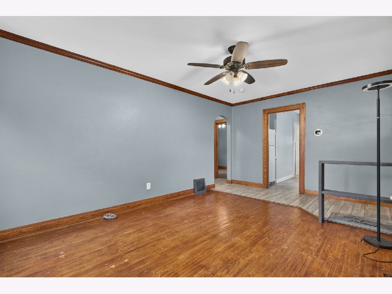
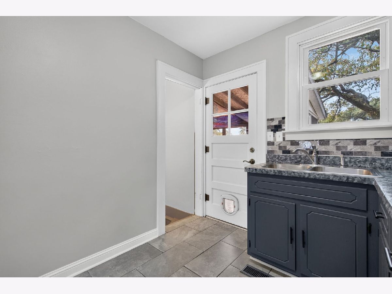
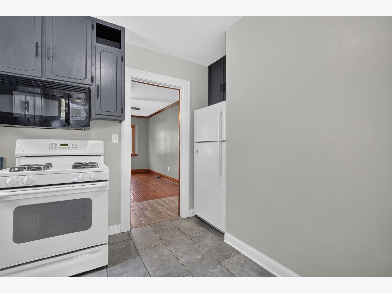
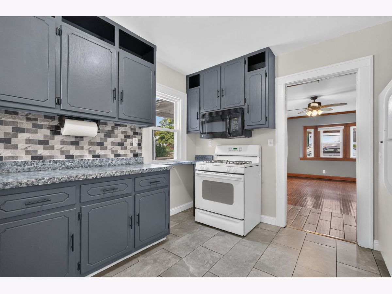
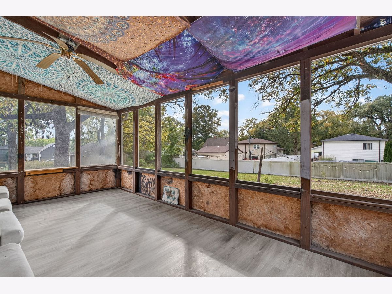
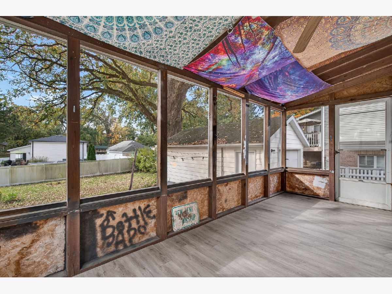
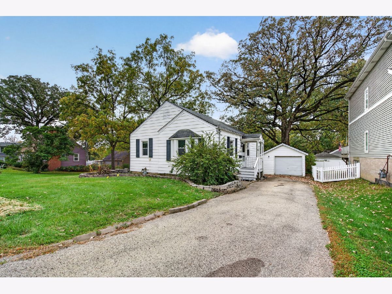
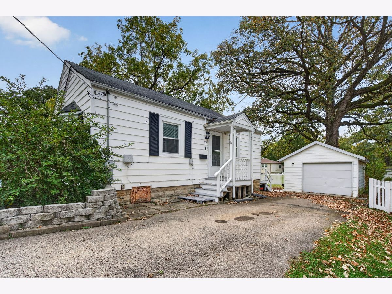
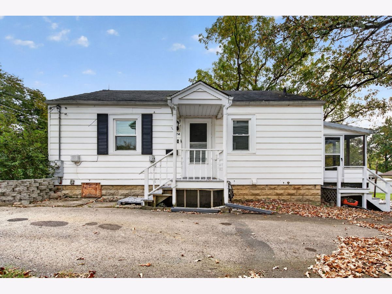
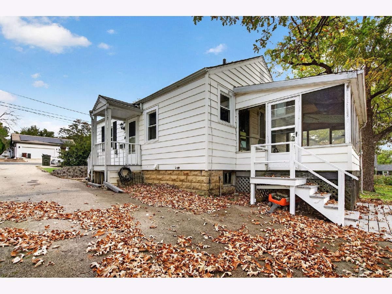
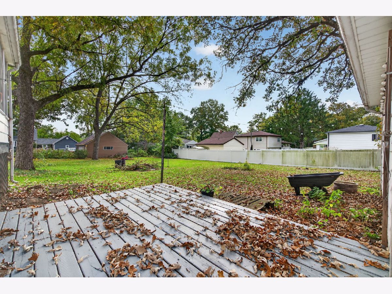
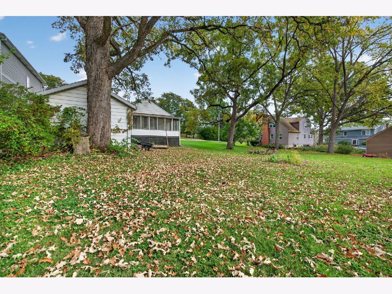
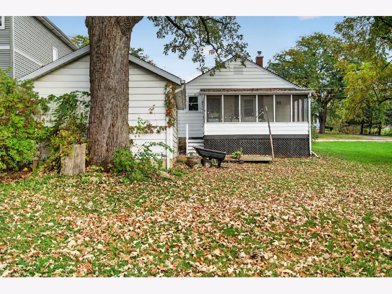
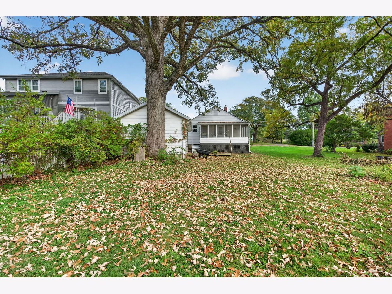
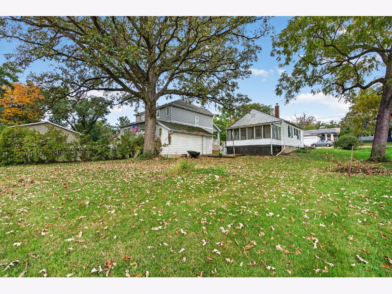
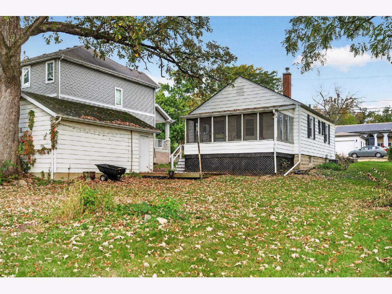
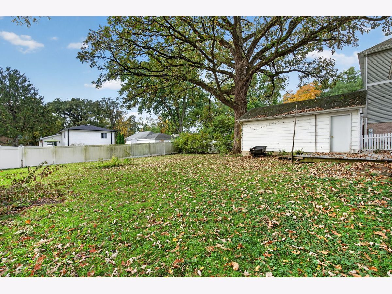
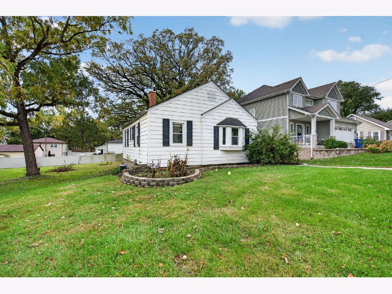
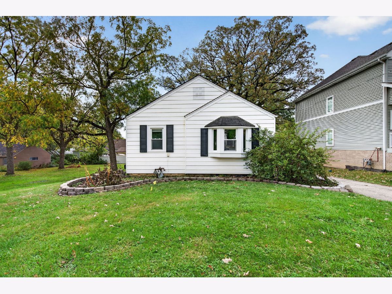
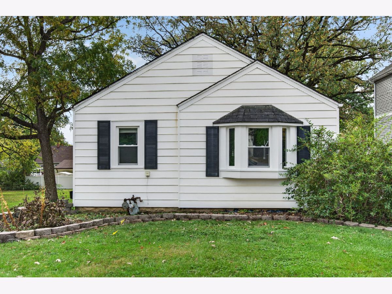
Charming, cozy, and full of character! This delightful two-bedroom home in New Lenox offers the perfect blend of original charm and comfortable living. Step inside to find beautiful original woodwork, timeless interior doors with glass doorknobs, and a welcoming living room featuring a lovely bay window that fills the space with natural light. New windows installed in 2025 add a wonderful update while preserving the home's classic appeal. Both bedrooms and the living room feature ceiling fans, while the bathroom offers a beautifully tiled shower. Enjoy your morning coffee or unwind in the screened-in sunroom overlooking the beautiful yard. A one-car detached garage adds convenience and extra storage. Nestled in a wonderful neighborhood and conveniently located near the train station, this home offers small-town charm with easy access to commuter transportation. Great things really do come in small packages!
Property Specifics
| Single Family | |
| — | |
| Bungalow | |
| — | |
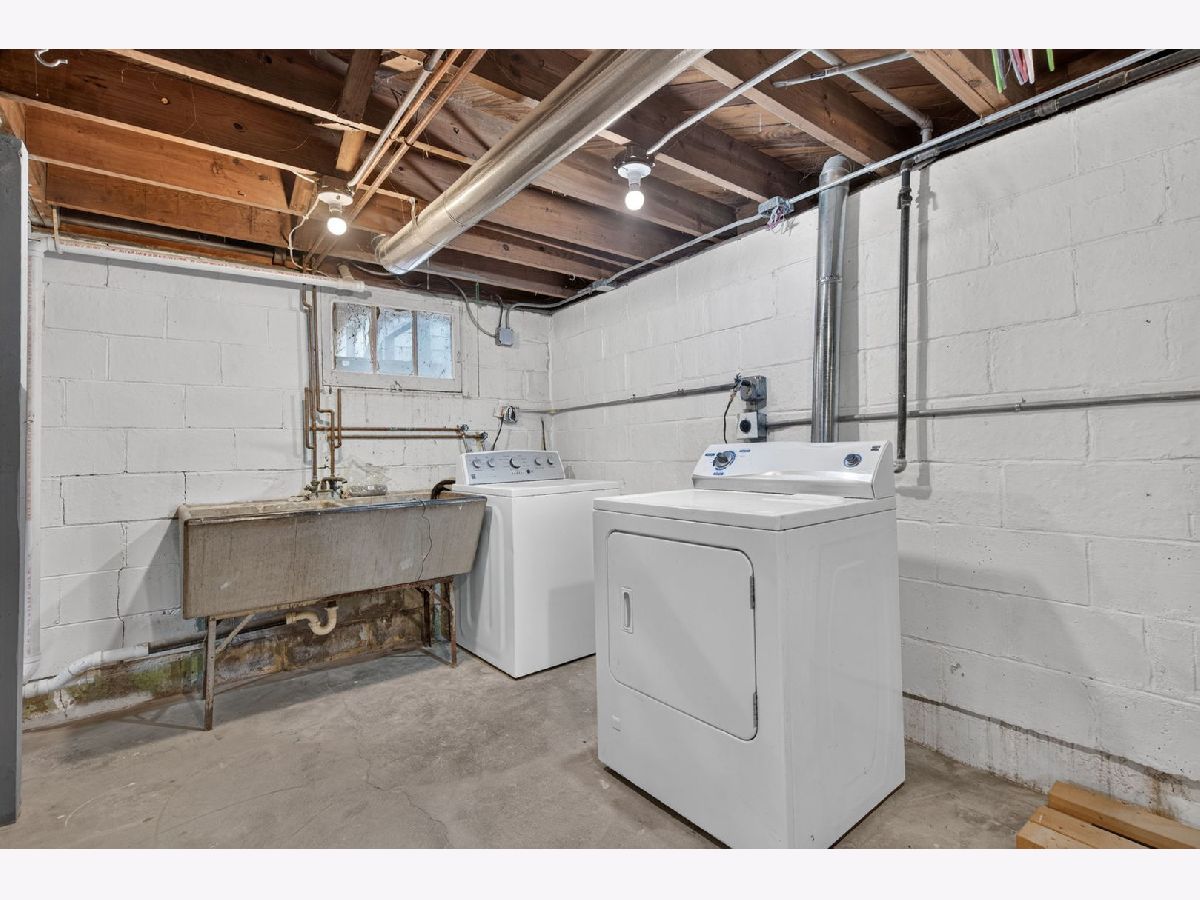
| Unfinished, Full | |
| Vinyl Siding | |
| — | |
| — | |
| No | |
| 0.18 |
| Will | |
| Brookwood Park | |
| 0 / Not Applicable | |
| None | |
| Lake Michigan | |
| Public Sewer | |
| Central Air | |
| Gas, Forced Air | |
| 12785494 | |
| 1508153010060000 |
Nearby Schools
| NAME: | DISTRICT: | DISTANCE: | |
|---|---|---|---|
|
Grade School
Oster-oakview Middle School |
122 | — | |
|
Middle School
Liberty Junior High School |
122 | Not in DB | |
|
High School
Lincoln-way West High School |
210 | Not in DB | |
Property History
| DATE: | EVENT: | PRICE: | SOURCE: |
|---|---|---|---|
| 19 Oct, 2026 | Under contract | $275,000 | MRED MLS |
| 14 Oct, 2026 | Listed for sale | $275,000 | MRED MLS |
Room Specifics
Total Bedrooms: 2
Bedrooms Above Ground: 2
Bedrooms Below Ground: 0
Dimensions: 10X11
Floor Type: —
Dimensions: 10X11
Floor Type: —
Full Bathrooms: 1
Bathroom Amenities: —
Bathroom in Basement: 0
Dimensions: 11X8
Floor Type: —
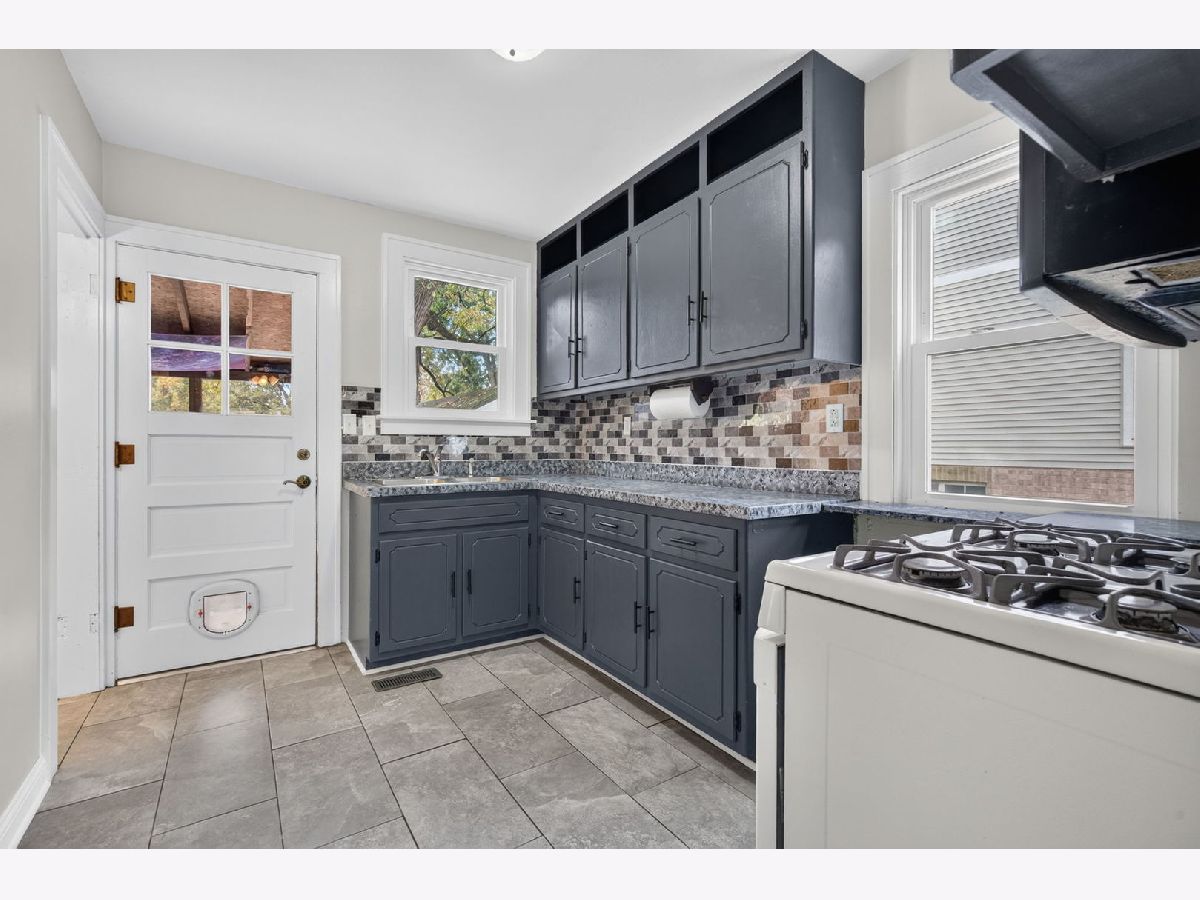
Features: Galley
Dimensions: 11X18
Floor Type: —
Rooms: Screened Porch
Name: Screened Porch
Dimensions: 9X17
Floor Type: —
Other Specifics
| 1 | |
| — | |
| Asphalt, Garage Owned, Detached, Garage | |
| — | |
| — | |
| — | |
| — | |
| — | |
| 56 X 140 | |
| — | |
| None | |
| 1st Floor Bedroom | |
| Range, Refrigerator, Washer, Dryer | |
| Not in DB | |
| — | |
| — | |
| — |
Tax History
| Year | Property Taxes |
|---|---|
| 2026 | $3,883 |
Contact Agent
Nearby Similar Homes
Nearby Sold Comparables



Contact Agent
Listing Provided By
RE/MAX Rising
