

464 Oakwood Avenue, Lake Forest, Illinois 60045


$2,295,000
|
For Sale
|
|
| Status: | Contingent |
| Sqft: | 3,701 |
| Cost/Sqft: | $620 |
| Beds: | 5 |
| Baths: | 5 |
| Year Built: | 1880 |
| Property Taxes: | $26,437 |
| Lot Size: | 0,41 |
Description
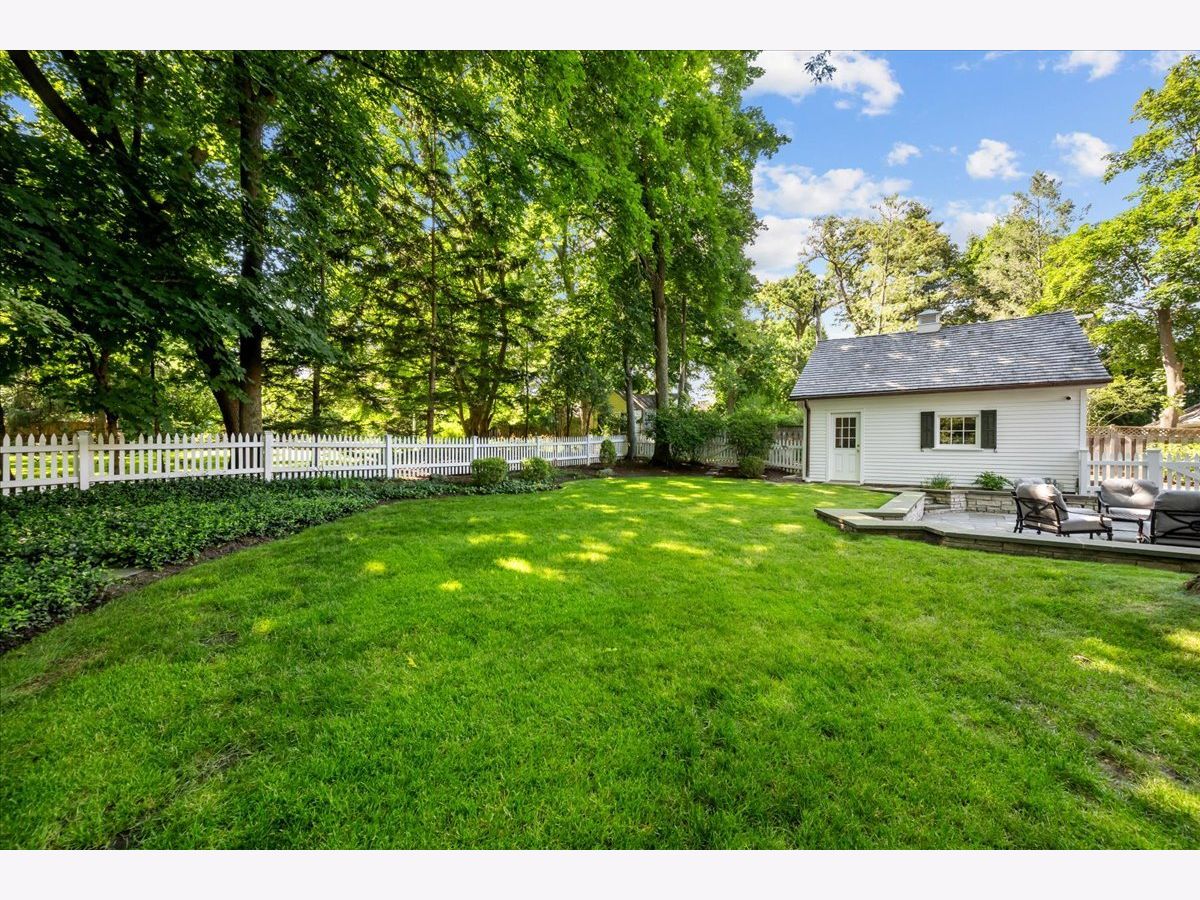
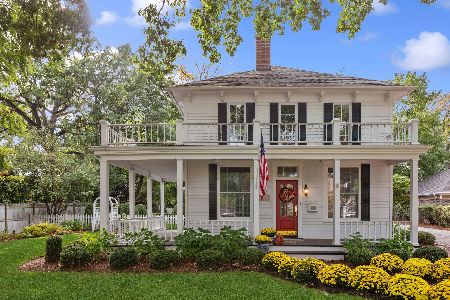
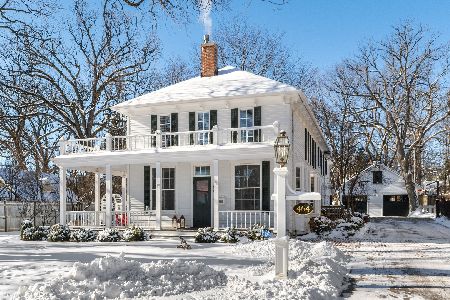
Located in the heart of Lake Forest's Historic District, 464 Oakwood Avenue seamlessly blends timeless architectural character with today's modern comforts. Known as the historic John J. McIntyre House, this beautifully updated residence offers approximately 3,700 square feet of living space with five bedrooms, four-and-a-half baths, and exceptional attention to detail throughout. A welcoming wraparound front porch sets the tone- just rebuilt, leading to interiors rich with original charm, including high ceilings, hardwood floors, detailed millwork, and gracious entertaining spaces. The thoughtfully renovated kitchen serves as the heart of the home, featuring marble countertops, premium appliances, a large center island, custom banquette seating, and French doors opening to the bluestone patio and landscaped grounds. The flexible floor plan includes a first-floor guest suite or office, while the second level offers four additional bedrooms, including a luxurious primary suite with beautifully upgraded his and hers walk -in closets. Significant updates to; electric, plumbing, new, dual HVAC system and new cedar shake roof. Set on .40 acre just moments from downtown Lake Forest, the Metra station, shops, restaurants, and schools, 464 Oakwood Avenue represents a rare opportunity to own a beautifully restored historic home in one of the North Shore's most desirable walk-to-everything locations.
Property Specifics
| Single Family | |
| — | |
| Traditional | |
| 1880 | |
| 2022 | |
| Unfinished, Full | |
| Cedar | |
| — | |
| — | |
| No | |
| 0.41 |
| Lake | |
| — | |
| — / Not Applicable | |
| None | |
| Lake Michigan, Public | |
| Public Sewer, Storm Sewer | |
| Central Air | |
| Natural Gas, Forced Air | |
| No | |
| 12733232 | |
| 12331220140000 |
Nearby Schools
| NAME: | DISTRICT: | DISTANCE: | |
|---|---|---|---|
|
Grade School
Sheridan Elementary School |
67 | — | |
|
Middle School
Deer Path Middle School |
67 | Not in DB | |
|
High School
Lake Forest High School |
115 | Not in DB | |


Room Specifics
Total Bedrooms: 5
Bedrooms Above Ground: 5
Bedrooms Below Ground: 0
Dimensions: 24X12
Floor Type: —
Dimensions: 11X11
Floor Type: —
Dimensions: 17X12
Floor Type: —
Dimensions: 14X12
Floor Type: —
Full Bathrooms: 5
Bathroom Amenities: —
Bathroom in Basement: 0
Dimensions: 16X16
Floor Type: —
Dimensions: 25X14
Floor Type: —
Features: Eating Area-Table Space, Island, Pantry-Butler, Custom Cabinetry, Hearth Room
Dimensions: 8X6
Floor Type: —
Dimensions: 16X16
Floor Type: —
Dimensions: 17X16
Floor Type: —
Rooms: Bedroom 5, Sun Room, Office
Name: Bedroom 5
Dimensions: 11X9
Floor Type: —
Name: Sun Room
Dimensions: 12X12
Floor Type: Brick
Name: Office
Dimensions: 11X9
Floor Type: —
Other Specifics
| 2 | |
| Block,Concrete Perimeter | |
| Asphalt, Garage Door Opener, Garage Owned, Detached, Garage | |
| — | |
| — | |
| — | |
| — | |
| — | |
| 95x190 | |
| — | |
| Full | |
| — | |
| — | |
| Not in DB | |
| — | |
| — | |
| Gas Log |
Contact Agent
Nearby Similar Homes

Nearby Sold Comparables

Contact Agent
Listing Provided By
Compass
