

13607 Lake Drive, Plainfield, Illinois 60544


$775,000
|
For Sale
|
|
| Status: | Active |
| Sqft: | 3,596 |
| Cost/Sqft: | $216 |
| Beds: | 2 |
| Baths: | 3 |
| Year Built: | 1978 |
| Property Taxes: | $14,352 |
| Lot Size: | 0,50 |
Description
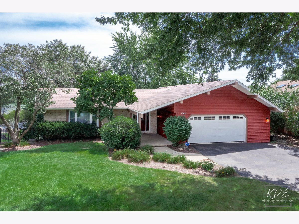
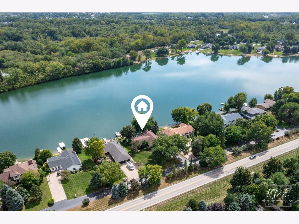
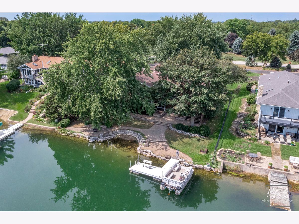
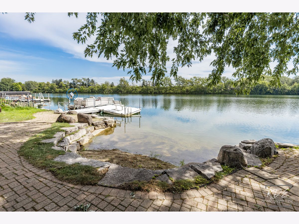
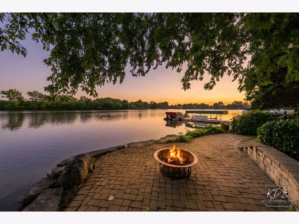
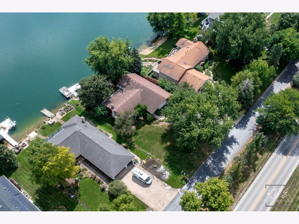
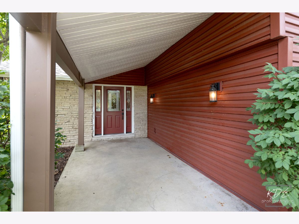
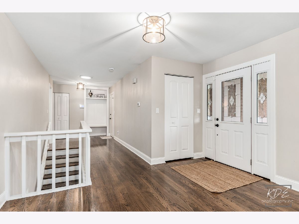
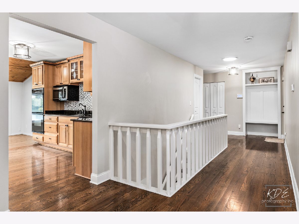
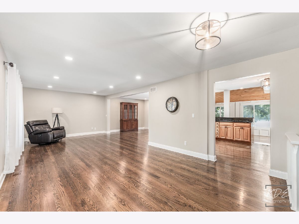
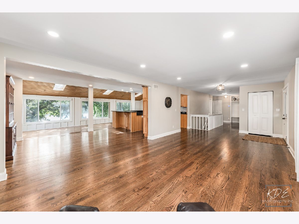
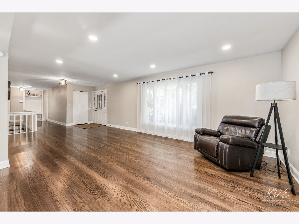
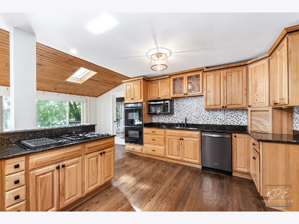
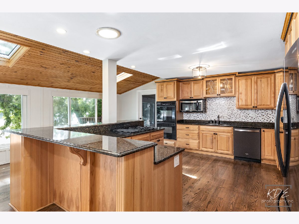
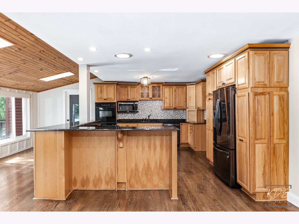
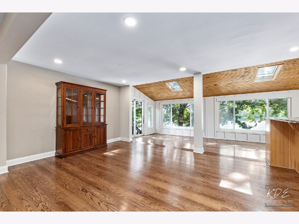
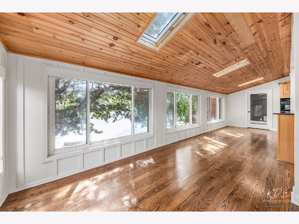
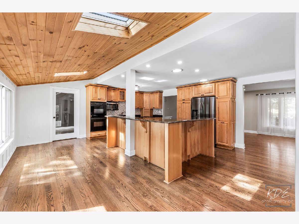
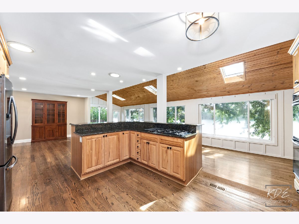
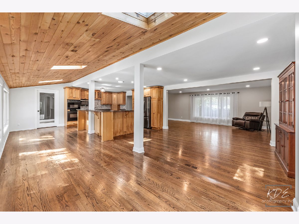
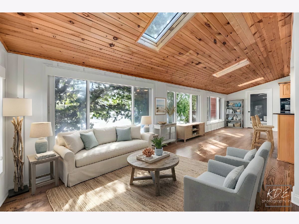
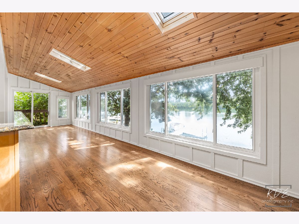
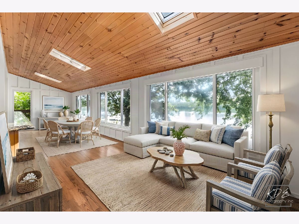
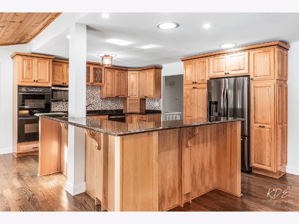
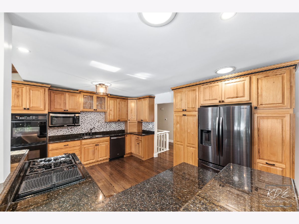
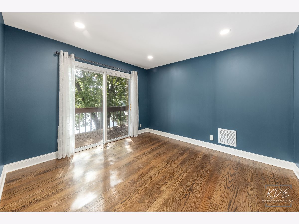
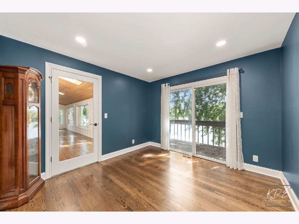
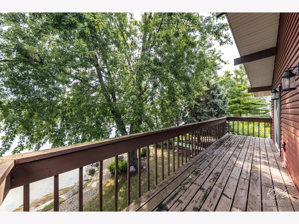
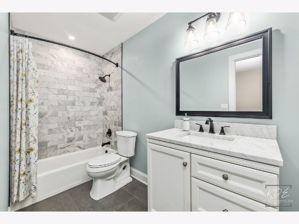
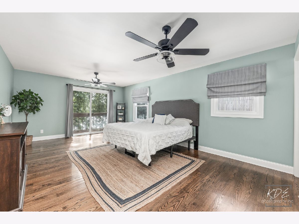
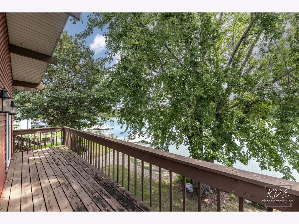
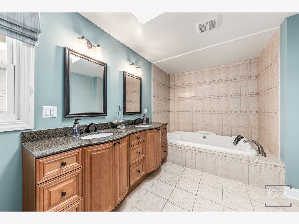
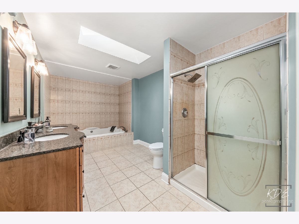
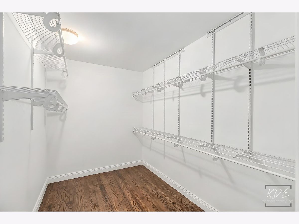
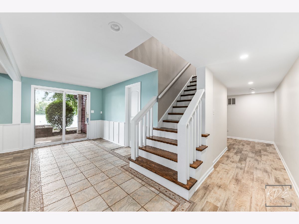
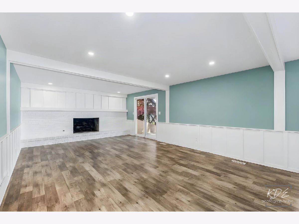
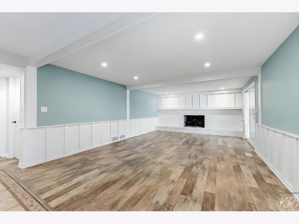
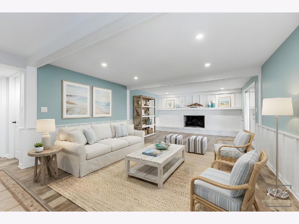
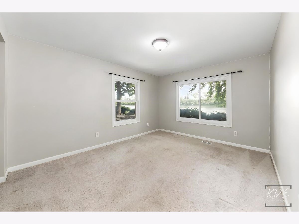
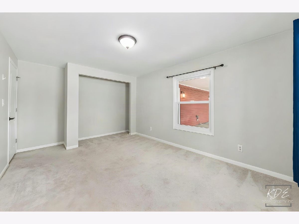
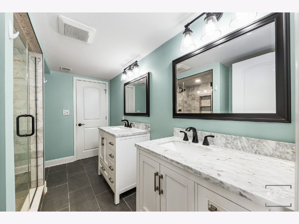
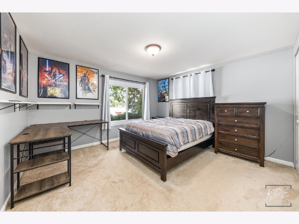
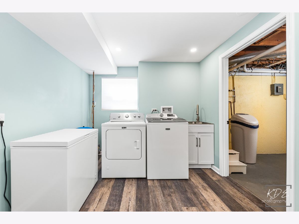
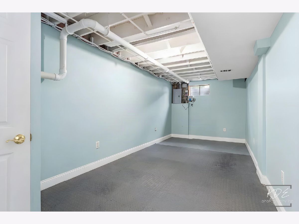
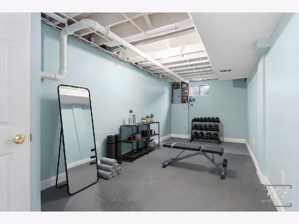
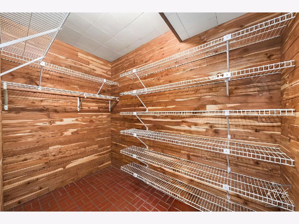
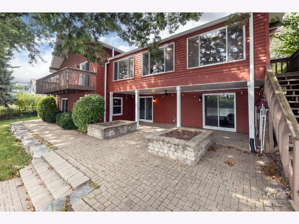
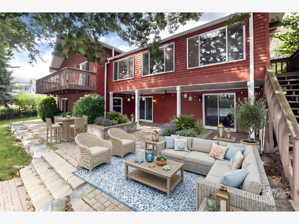
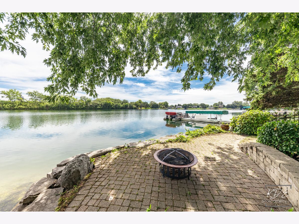
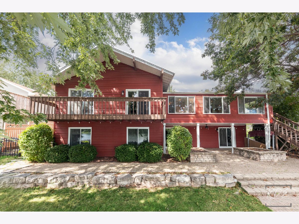
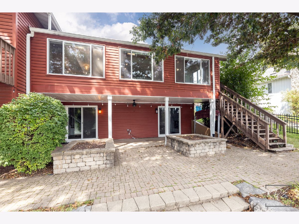
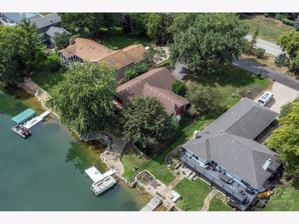
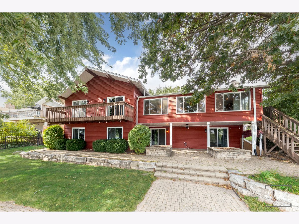
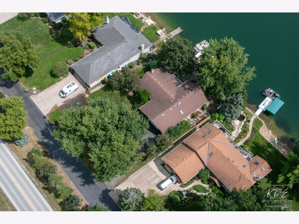
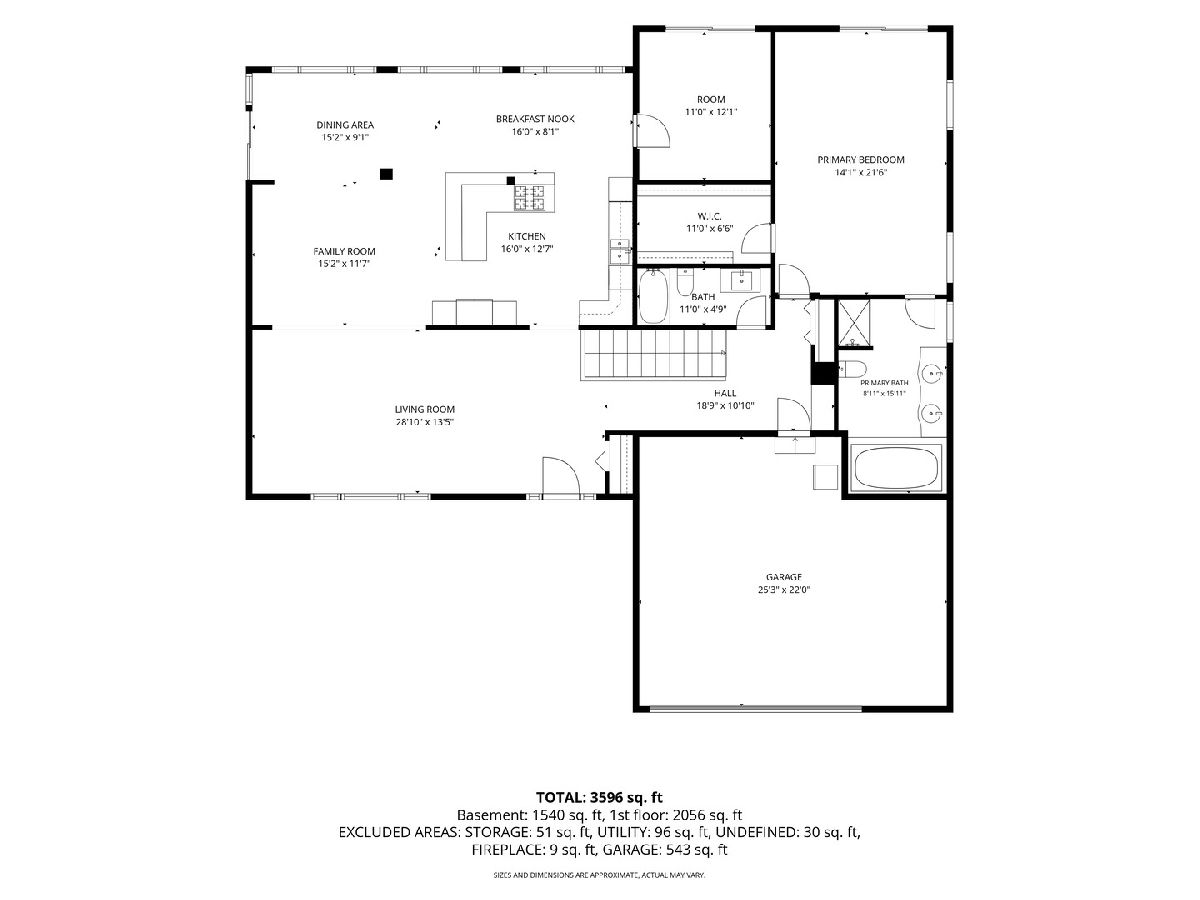
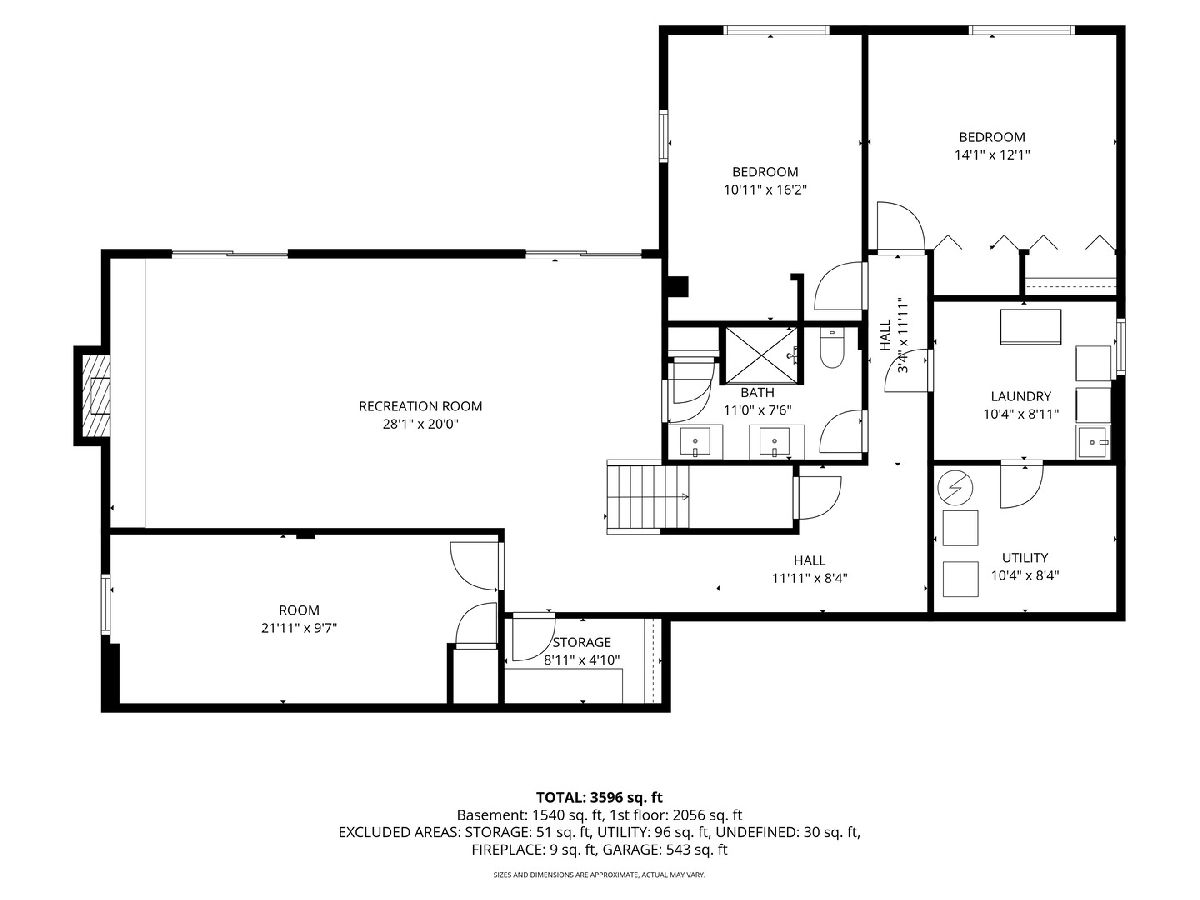
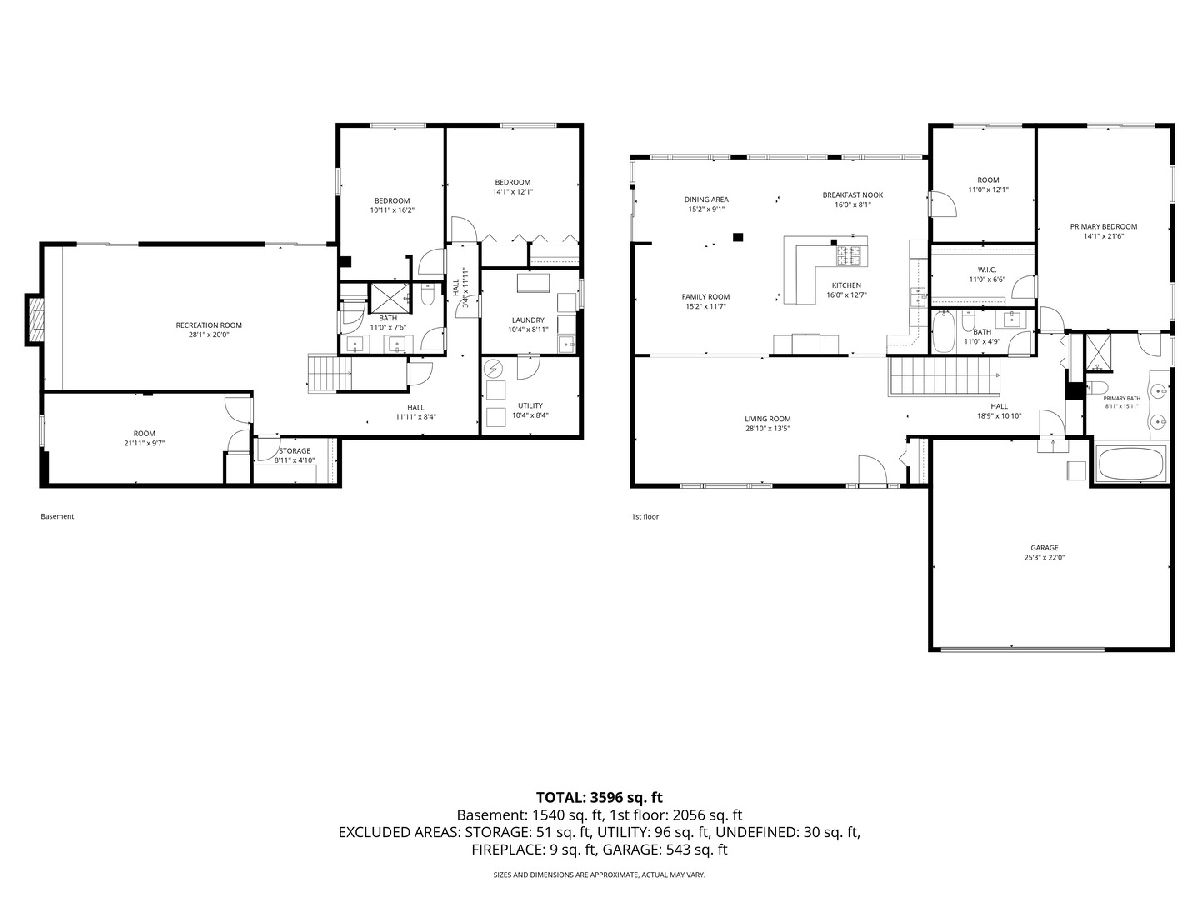
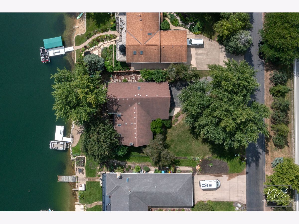
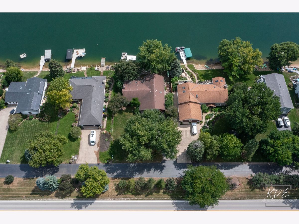
Fantastic Ranch on The Lake in Private Lake Community! Specatacular Backyard with Beautiful Hardscape and Nature Views. 43 Acre private spring fed lake. Don't miss the opportunity to own your own slice of paradise in this 4 bedroom, 3 full bath Ranch with Full Finished Walk Out Basement. Open concept main floor with fantastic views of the lake. Beautiful 3 inch Hardwood Flooring throughout the main level living space. Large family room and dining spaces. Lovely sun filled 'Lake View Room" that extends the length of the kitchen and dining rooms. This is the paradise view from sunup to sundown each day no matter the season! The heart of the home is an entertainers Kitchen with Custom Hickory Cabinetry, granite counters, double ovens, Jen-Air gas cooktop w/grill/griddle, two nice stretches of bar/counter for all of your friends and family. Custom cabinets feature roll out drawers and two pantry closets. Newly Renovated Full Hall Bath on the main level. Flexible 4th Bedroom OR Office on the main floor with balcony access and lake view. Spacious Main level Primary Retreat with lake views, balcony and walk in closet. Primary bath has double granite topped vanity, jacuzzi tub and separate shower. Lower walk out level has Two Spacious Bedrooms with Stunning Lake Views! Recreation Room has Gas Log Fireplace, Vinyl Plank Flooring and MORE Lake Views. Updated Lower level Laundry Room with utility sink. Full Bath with Two Vanities, Shower and linen closet. Large Storage Room, big enough to be a home gym too. Additional large Cedar Lined Storage Room/Closet. Fantastic covered porch off of the Lower Level Recreation Room. 2.5 Car Garage with loads of built in storage. Zoned heating and cooling. So many feature updates and renovations in the last 5 years. Beautifully hardscape(Ledge Rocks & Pavers) and fenced in backyard with custom kayak rack. Pontoon Boat with Lift included. Lower Unincorporated Will County Taxes with Self Managed HOA($1,100 per year). Less than 2 miles to I55, close to the schools, downtown Plainfield, and Shopping. Boat(electric motor only), Kayak, Paddle Board, Fish, and Swin all from your own backyard. Plainfield Schools.
Property Specifics
| Single Family | |
| — | |
| Ranch | |
| 1978 | |
| Finished, Exterior Entry, Full, Walk-Out Access | |
| Vinyl Siding | |
| Asphalt | |
| Custom | |
| Lake Front (The Lake By Clark) | |
| 0.5 |
| Will | |
| The Lake | |
| 1100 / Annual | |
| Insurance, Lake Rights, Other | |
| Well | |
| Septic Tank | |
| Central Air, Zoned | |
| Gas | |
| No | |
| 12754362 | |
| 0603032010130000 |
Nearby Schools
| NAME: | DISTRICT: | DISTANCE: | |
|---|---|---|---|
|
Grade School
Liberty Elementary School |
202 | — | |
|
Middle School
John F Kennedy Middle School |
202 | Not in DB | |
|
High School
Plainfield East High School |
202 | Not in DB | |
|
Alternate High School
Plainfield Academy |
— | Not in DB | |
Some photos of this home have been virtually staged.
Room Specifics
Total Bedrooms: 4
Bedrooms Above Ground: 2
Bedrooms Below Ground: 2
Dimensions: 22X14
Floor Type: Hardwood
Dimensions: 12X11
Floor Type: Hardwood
Dimensions: 14X12
Floor Type: Carpet
Dimensions: 16X11
Floor Type: Carpet
Full Bathrooms: 3
Bathroom Amenities: Whirlpool, Separate Shower, Double Sink
Bathroom in Basement: 1
Dimensions: 15X12
Floor Type: Hardwood
Dimensions: 16X13
Floor Type: Hardwood
Features: Eating Area-Breakfast Bar, Pantry-Closet, Custom Cabinetry, Granite Counters
Dimensions: 10X9
Floor Type: Luxury Vinyl
Dimensions: 29X14
Floor Type: Hardwood
Rooms: Heated Sun Room, Storage, Walk In Closet
Name: Heated Sun Room
Dimensions: 31X9
Floor Type: Hardwood
Name: Storage
Dimensions: 22X10
Floor Type: Other
Name: Walk In Closet
Dimensions: 11X7
Floor Type: Hardwood
Name: Storage
Dimensions: 9X5
Floor Type: Other
Other Specifics
| 2.5 | |
| Concrete Perimeter | |
| Asphalt, Garage Door Opener, Garage Owned, Attached, Garage | |
| Gas Dryer Hookup, In Unit, Sink | |
| — | |
| Patio | |
| Fenced | |
| Balcony, Dock, Lighting | |
| Water Rights, Mature Trees | |
| 90 x 200 x 90 x 200 | |
| Pull Down Stair | |
| Full | |
| Solar Tube(s) | |
| Double Oven, Microwave, Dishwasher, Refrigerator, Washer, Dryer, Disposal, Indoor Grill, Cooktop, Water Softener Owned, Gas Cooktop, Electric Oven | |
| Not in DB | |
| Water Rights, Street Paved | |
| — | |
| Gas Log, Gas Starter |
Contact Agent
Nearby Similar Homes
Nearby Sold Comparables



Contact Agent
Listing Provided By
RE/MAX Professionals Select
