

13635 Sharp Drive, Plainfield, Illinois 60544


$639,000
|
For Sale
|
|
| Status: | Active |
| Sqft: | 2,970 |
| Cost/Sqft: | $215 |
| Beds: | 4 |
| Baths: | 4 |
| Year Built: | 1999 |
| Property Taxes: | $12,153 |
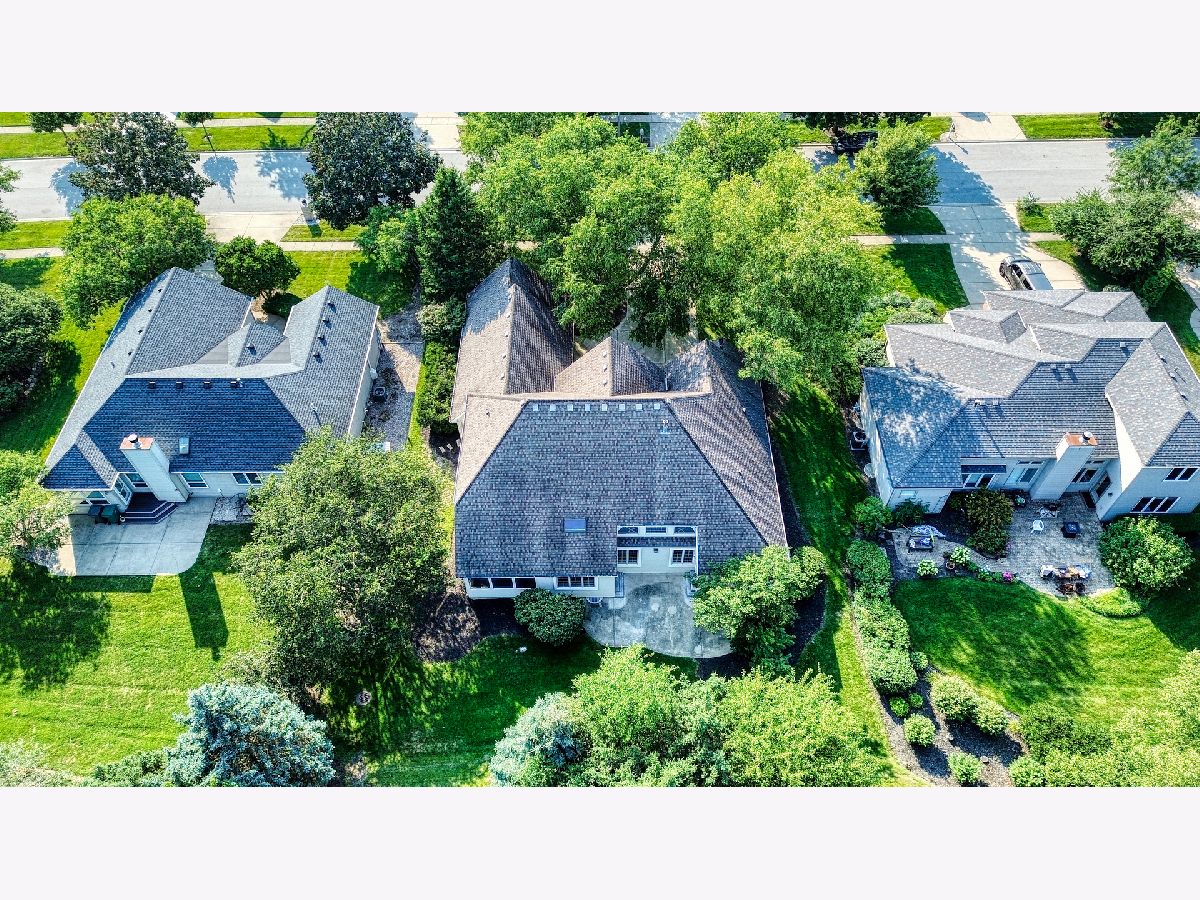
| Lot Size: | 0,38 |
Description
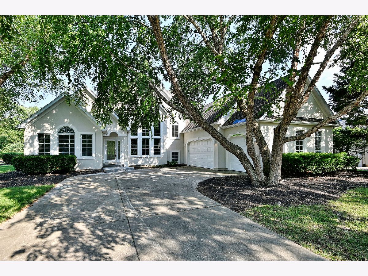
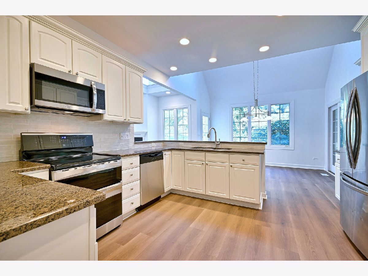
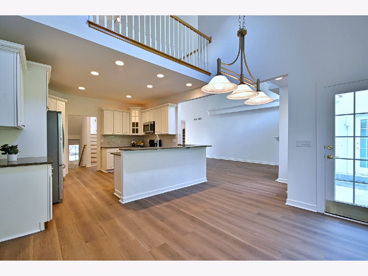
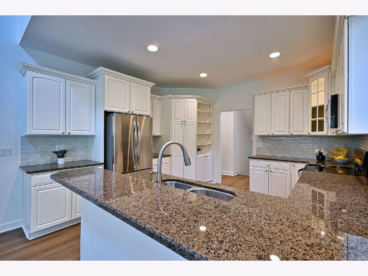
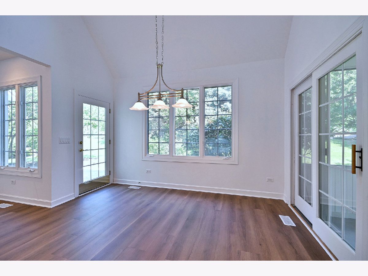
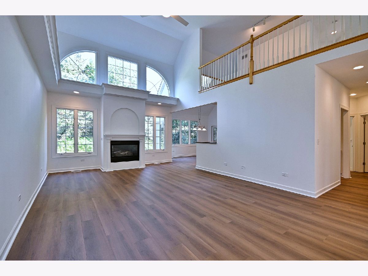
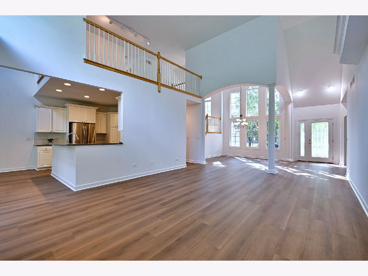
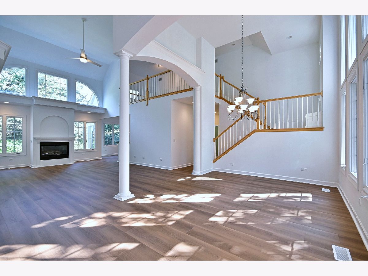
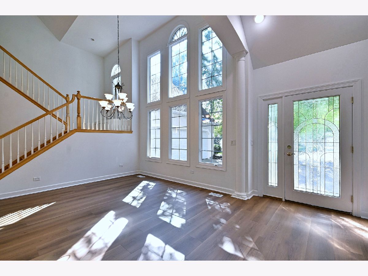
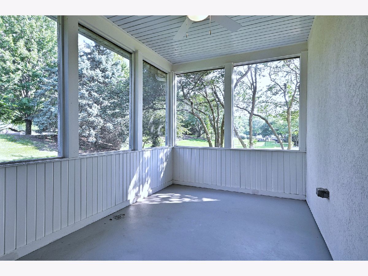
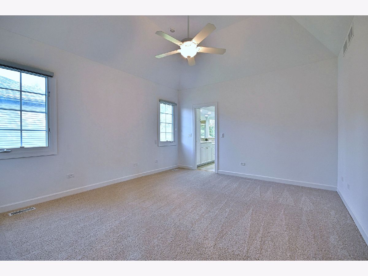
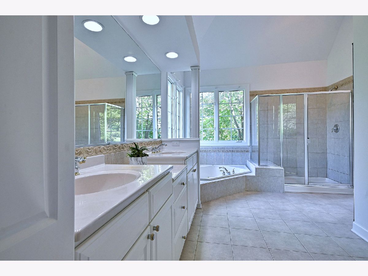
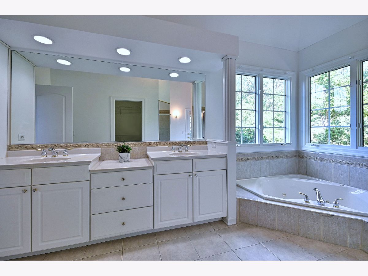
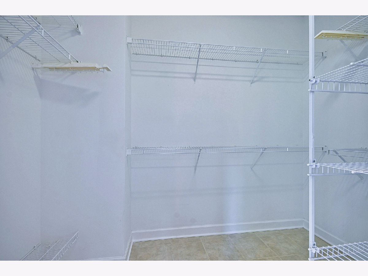
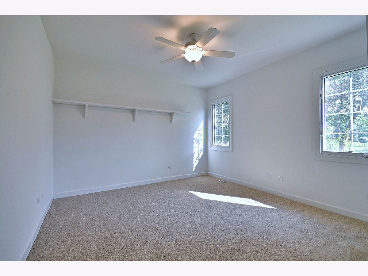
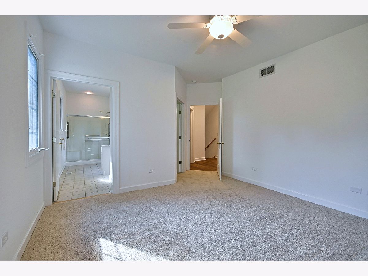
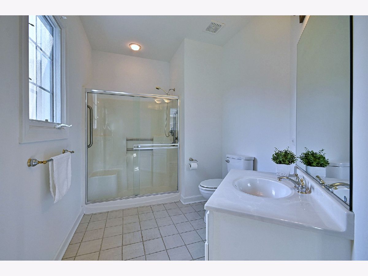
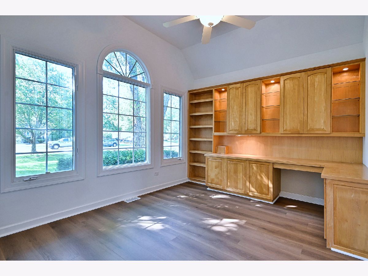
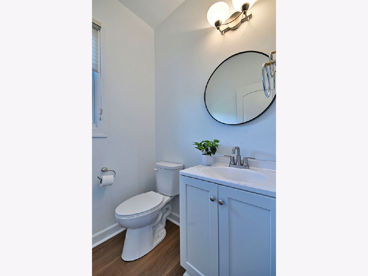
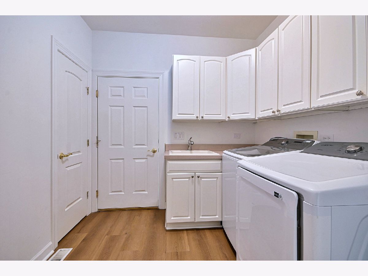
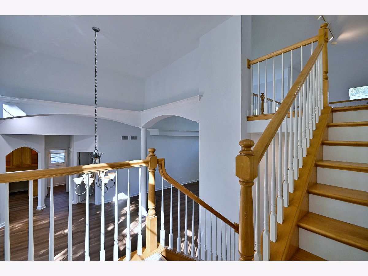
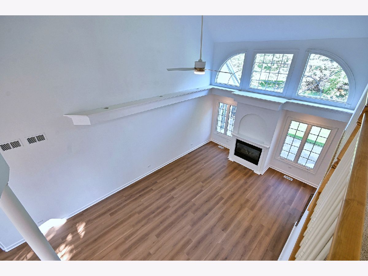
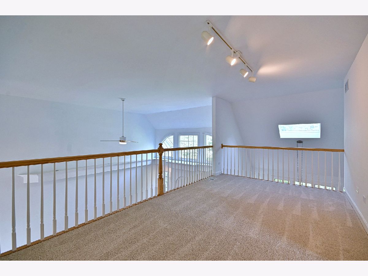
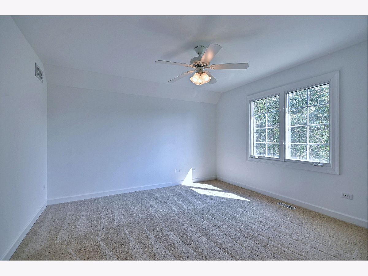
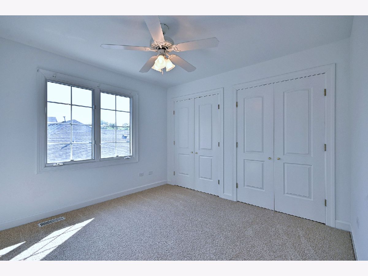
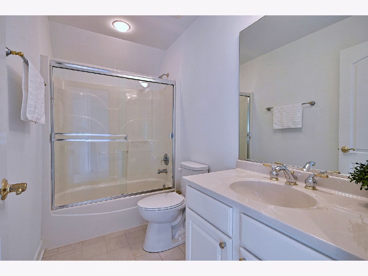
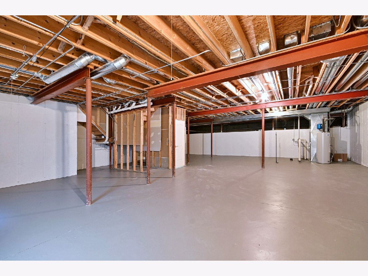
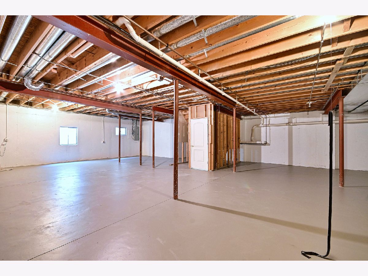
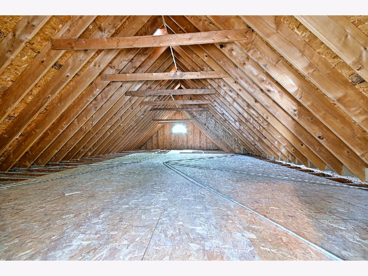
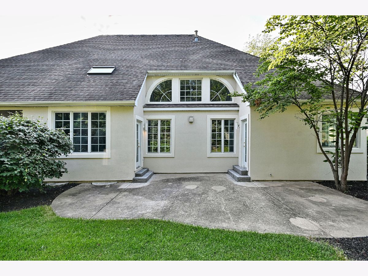
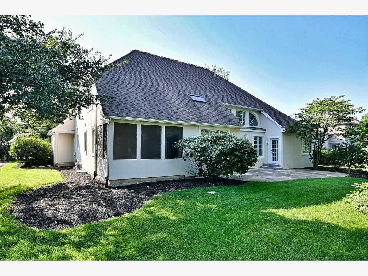
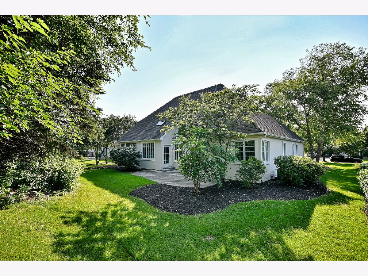
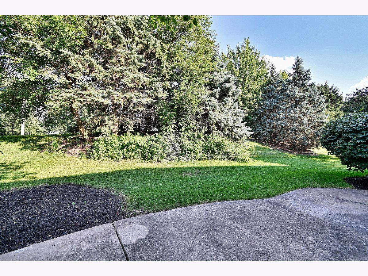
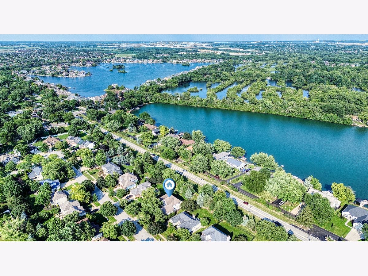
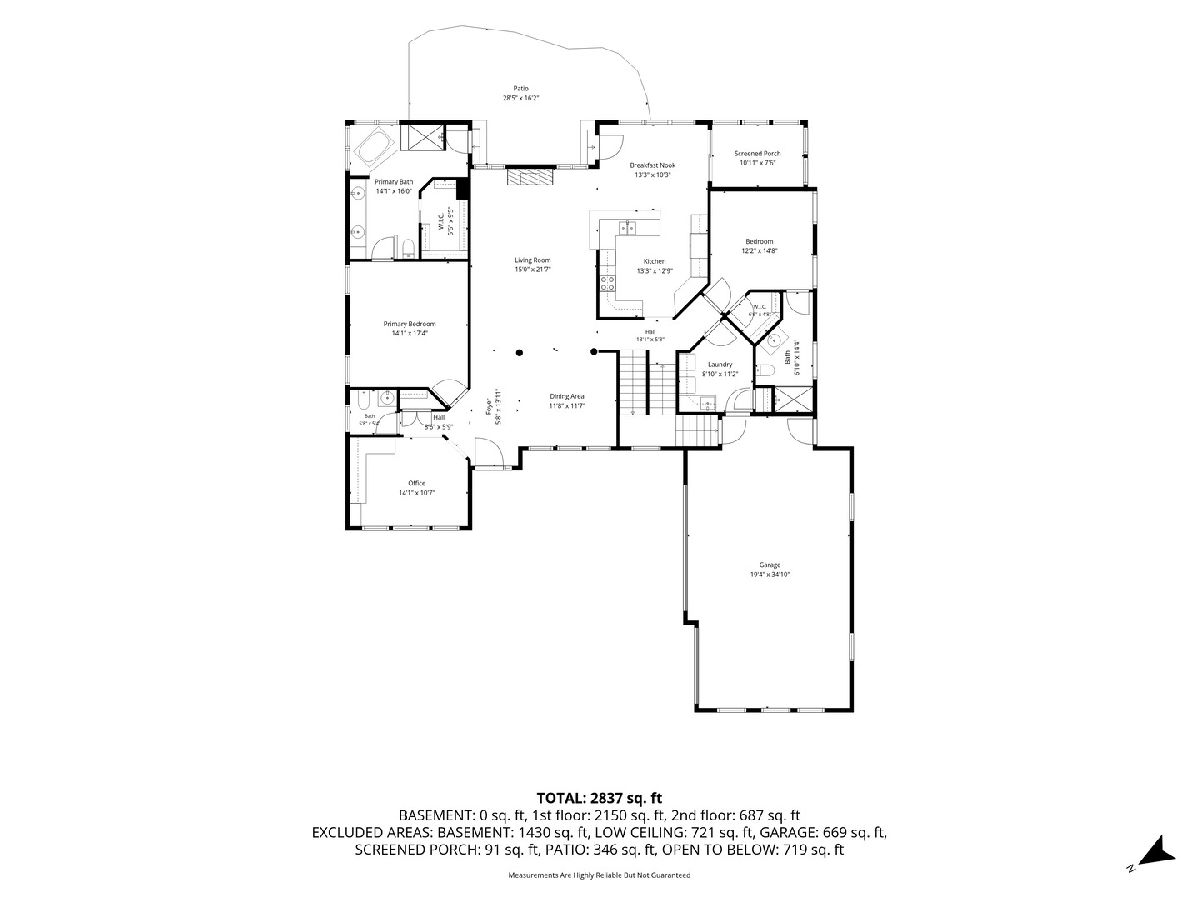
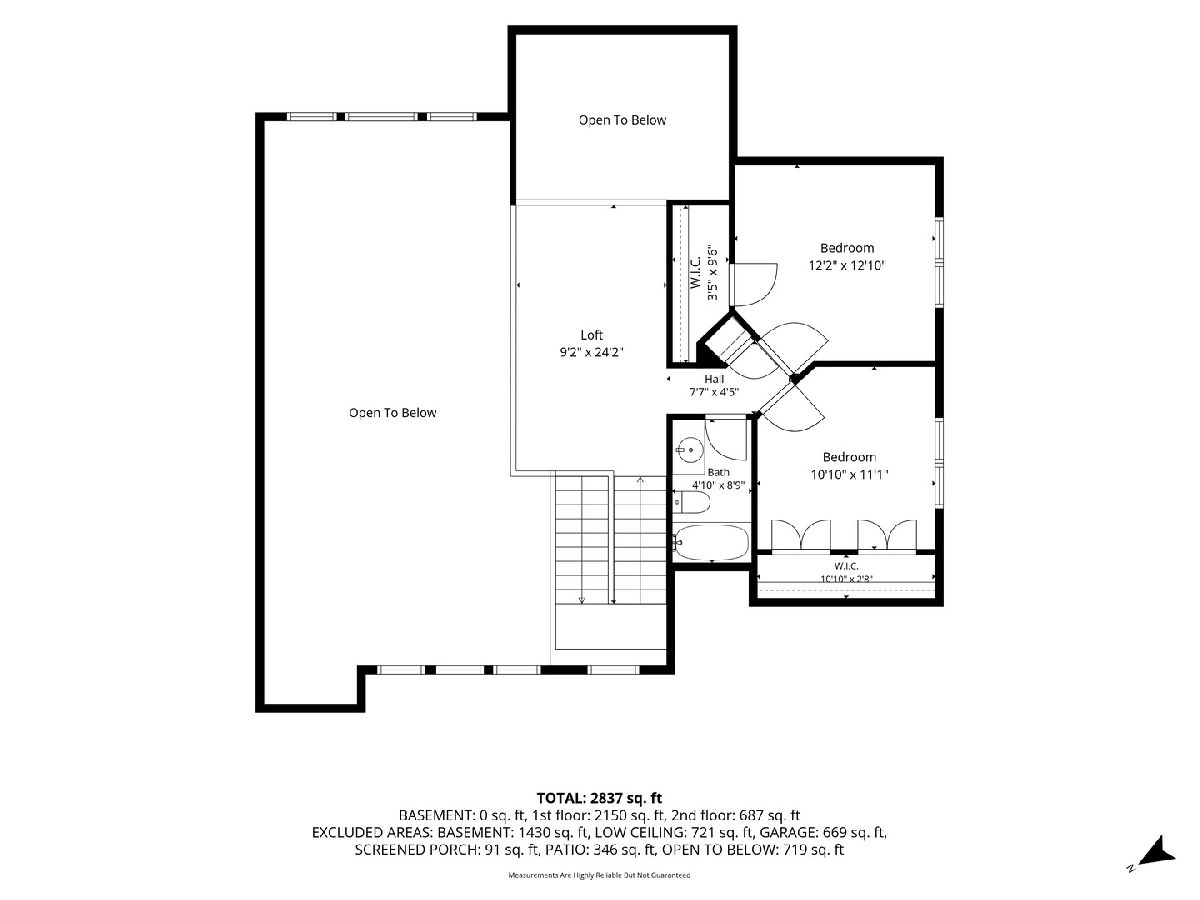
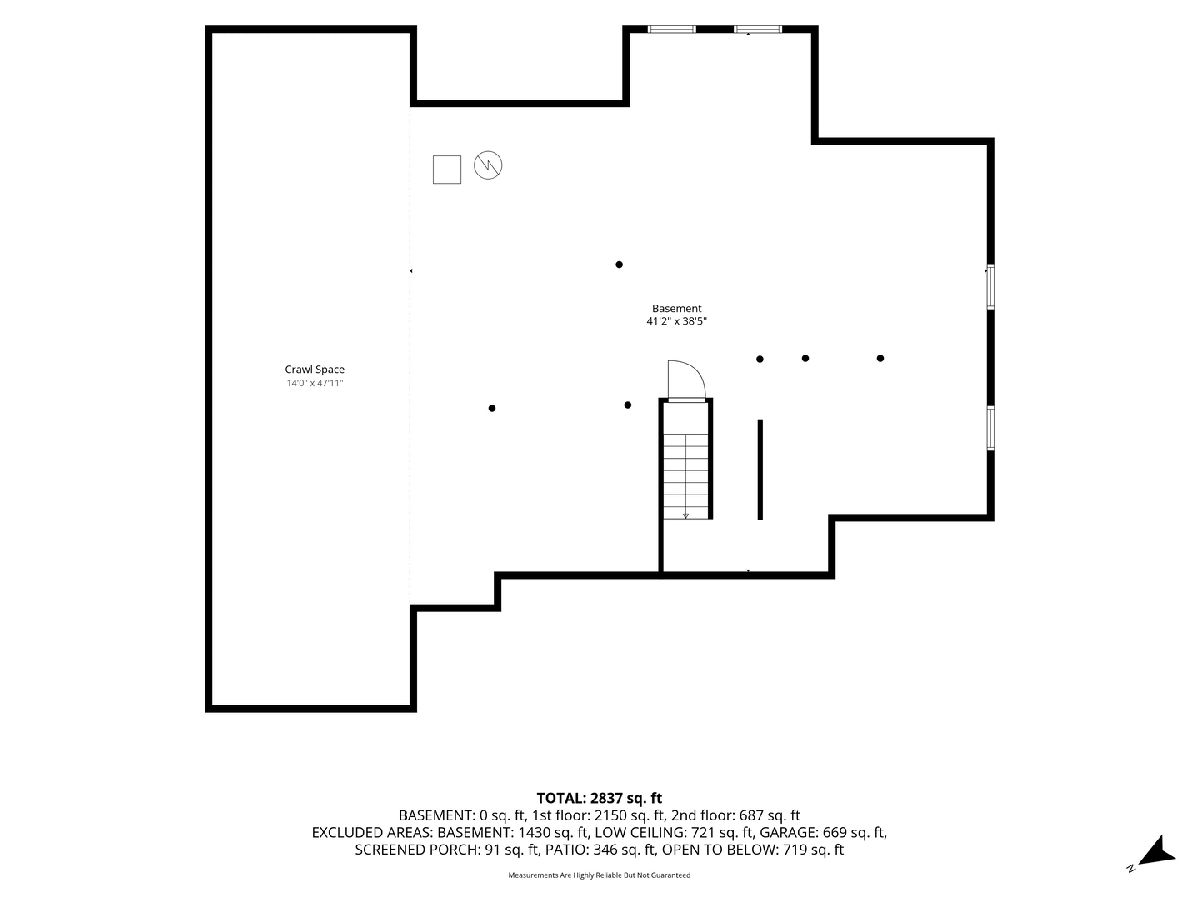
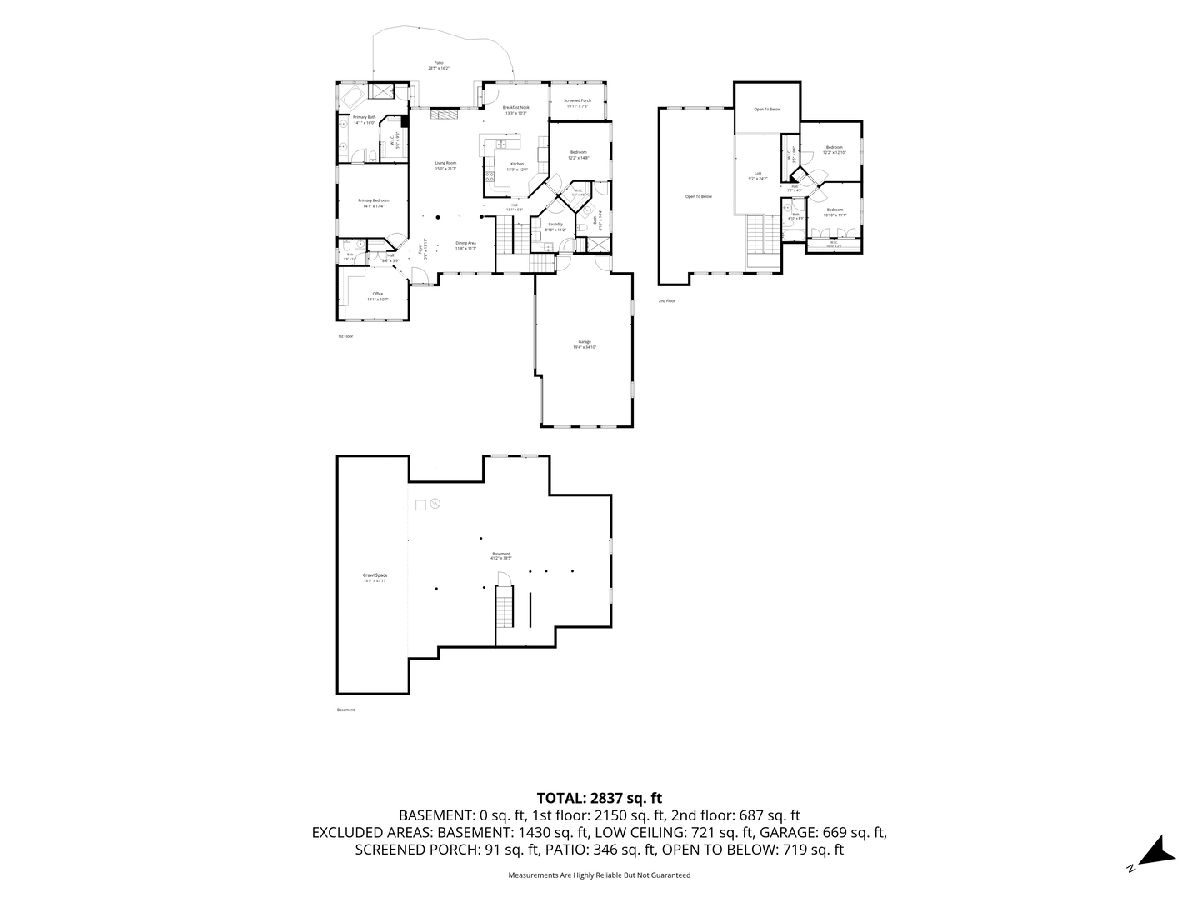
RARE OPPORTUNITY! Fall in love with this stunning 4-bedroom, 3.1-bathroom stucco home designed for ultimate comfort and multi-generational living. Main level boasts an incredibly rare layout featuring TWO PRIMARY SUITES, each with dedicated full bathrooms. Updated eat-in kitchen with white cabinets, granite countertops. Step past the home office into a beautiful, sun-drenched great room and dining room glowing with natural light from overhead skylights. The main floor is completed by a convenient hallway powder room, a dedicated laundry room, and a serene screen porch perfect for morning coffee. Fireplace sold as-is hasn't been used. Upstairs, an architectural loft overlooks the living room below, leading to 2 additional spacious bedrooms and a third full bath. Newly painted, new luxury vinyl flooring, new carpeting, Massive unfinished basement with access from the house and garage, offers a blank canvas for your dream recreation room and large crawl space for endless storage. Large attic space over the 3 Car garage ready for creativity! Sold as-is Home is 2970 sq.ft. plus bsmt 1368 sq.ft. a total of 4338 sq.ft. New roof to be installed. This home truly has it all!
Property Specifics
| Single Family | |
| — | |
| — | |
| 1999 | |
| — | |
| Ranch w/Loft & Bsmt | |
| No | |
| 0.38 |
| Will | |
| River Ridge | |
| 295 / Annual | |
| — | |
| — | |
| — | |
| 12782802 | |
| 0603032020460000 |
Nearby Schools
| NAME: | DISTRICT: | DISTANCE: | |
|---|---|---|---|
|
Grade School
Liberty Elementary School |
202 | — | |
|
Middle School
John F Kennedy Middle School |
202 | Not in DB | |
|
High School
Plainfield East High School |
202 | Not in DB | |
Room Specifics
Total Bedrooms: 4
Bedrooms Above Ground: 4
Bedrooms Below Ground: 0
Dimensions: —
Floor Type: —
Dimensions: —
Floor Type: —
Dimensions: —
Floor Type: —
Full Bathrooms: 4
Bathroom Amenities: Whirlpool,Separate Shower,Double Sink
Bathroom in Basement: 0
Rooms: —
Basement Description: —
Other Specifics
| 3 | |
| — | |
| — | |
| — | |
| — | |
| 86 x 177 | |
| Unfinished | |
| — | |
| — | |
| — | |
| Not in DB | |
| — | |
| — | |
| — | |
| — |
Contact Agent
Nearby Similar Homes
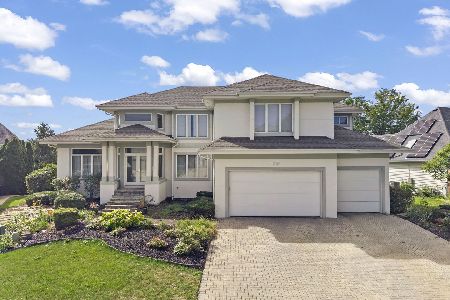
Nearby Sold Comparables

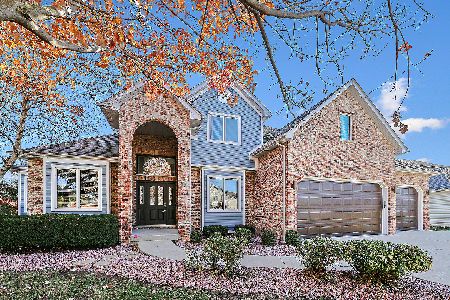
Contact Agent
Listing Provided By
Realty Executives Midwest
