

1390 Somerset Drive, Beecher, Illinois 60401


$220,000
|
For Sale
|
|
| Status: | Contingent |
| Sqft: | 1,940 |
| Cost/Sqft: | $113 |
| Beds: | 3 |
| Baths: | 3 |
| Year Built: | 2008 |
| Property Taxes: | $6,300 |
| Days On Market: | 29 |
| Lot Size: | 0,00 |
Description
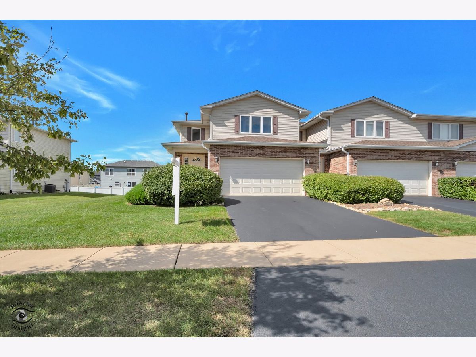
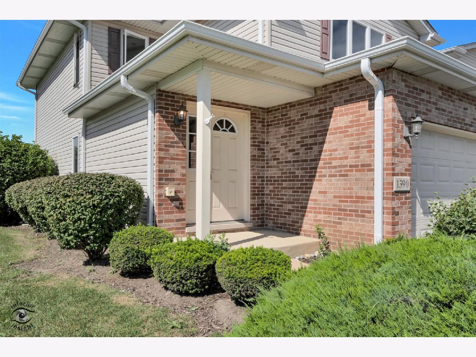
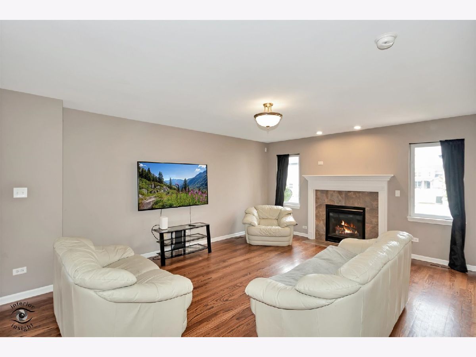
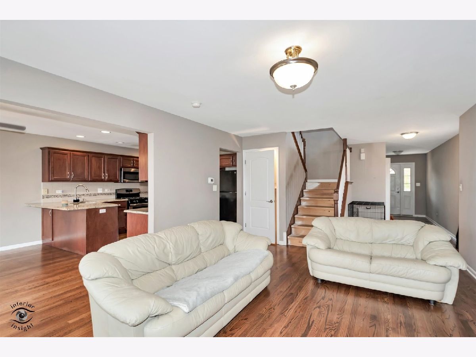
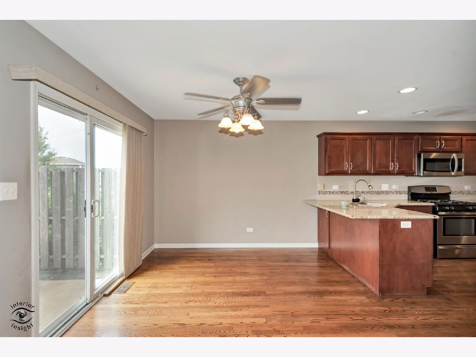
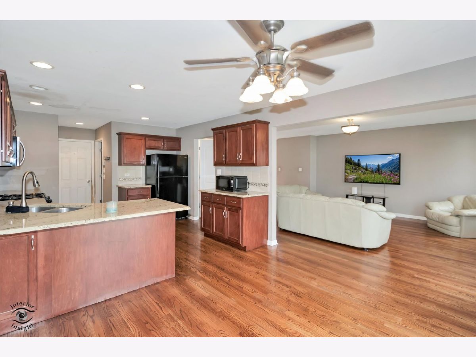
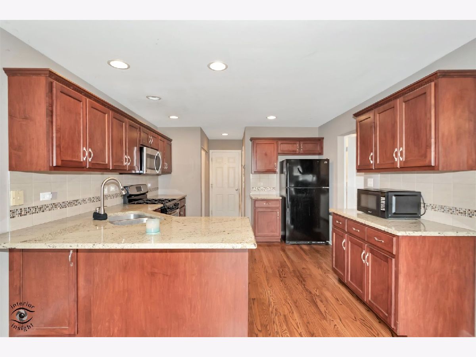
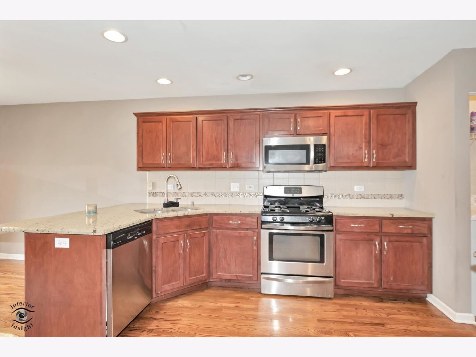
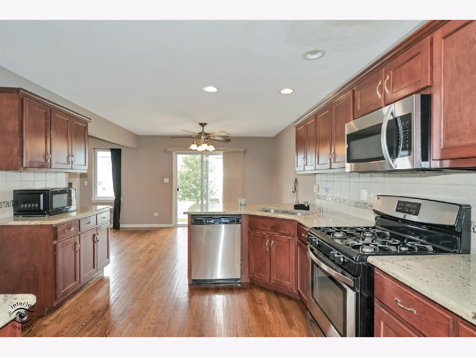
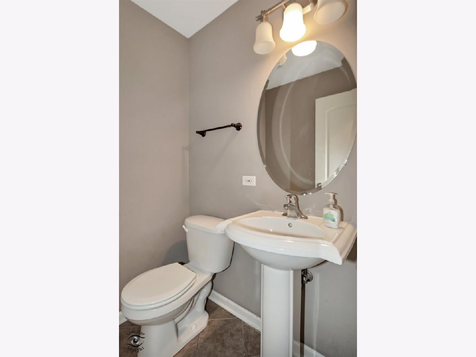
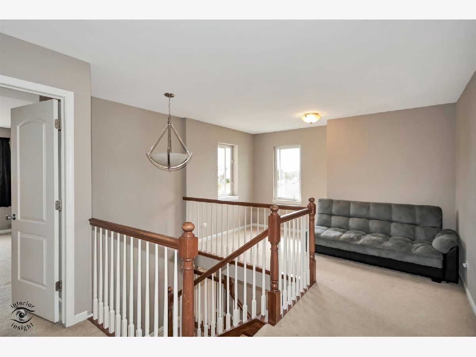
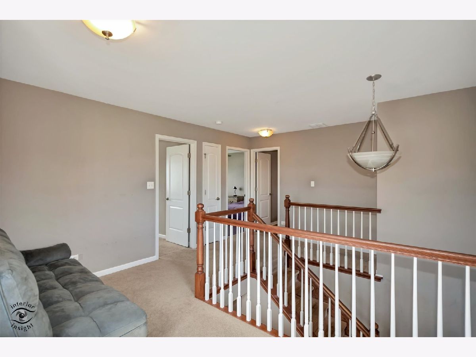
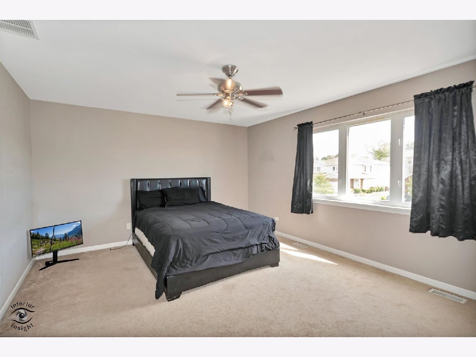
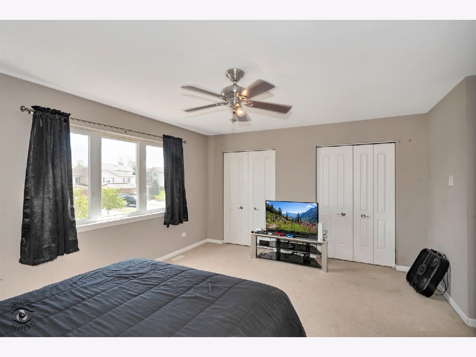
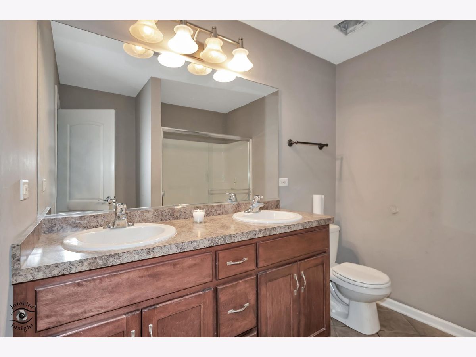
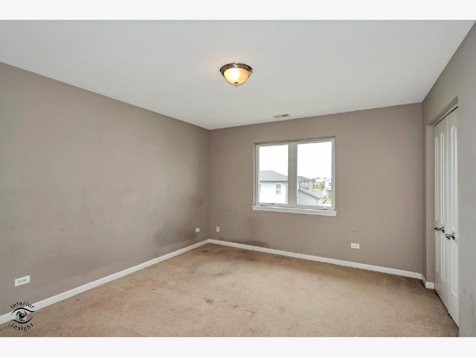
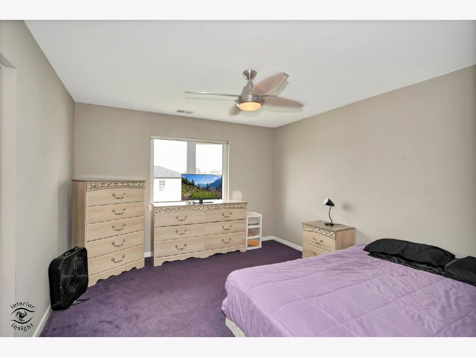
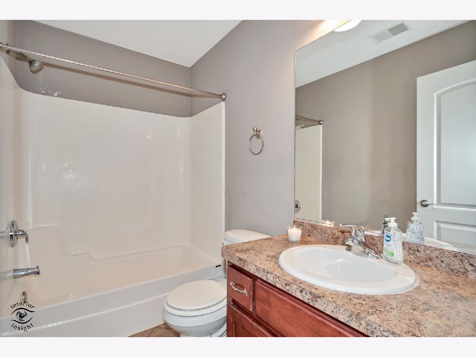
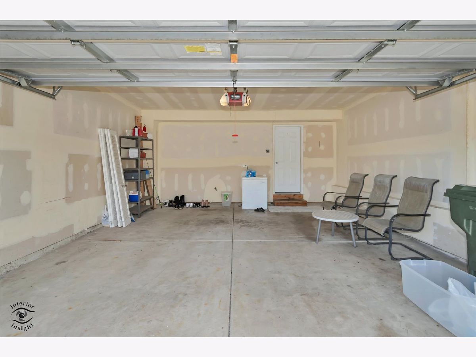
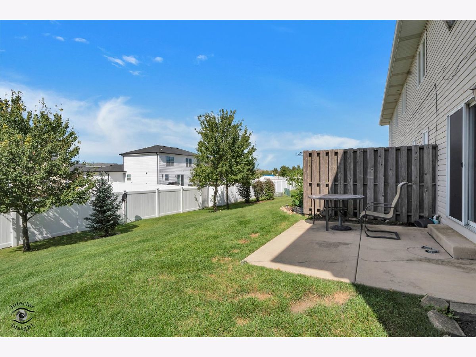
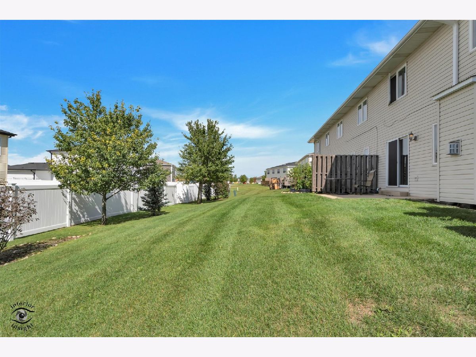
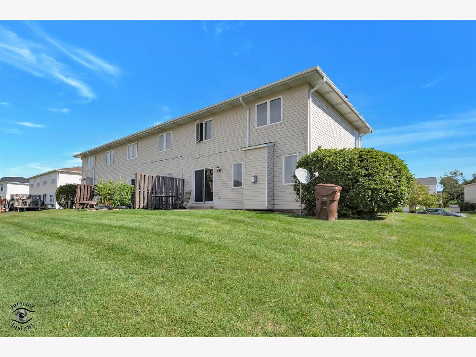
Offer verbally accepted, waiting on paperwork** Investor's! we have an easy one for you!! Drywall patching & painting needed and new carpeting, this one is READY & priced accordingly! beautiful hardwood floors throughout main level! updated kitchen with tile backsplash & granite counter tops & cherry cabinetry! sliding glass doors lead to your 10 x10 patio. Gas fireplace with Tile hearth & beautiful custom mantel! Loft area and 3 bedrooms upstairs, shared bath and FULL Master Bath! Attached 2.5 car garage!
Property Specifics
| Condos/Townhomes | |
| 2 | |
| — | |
| 2008 | |
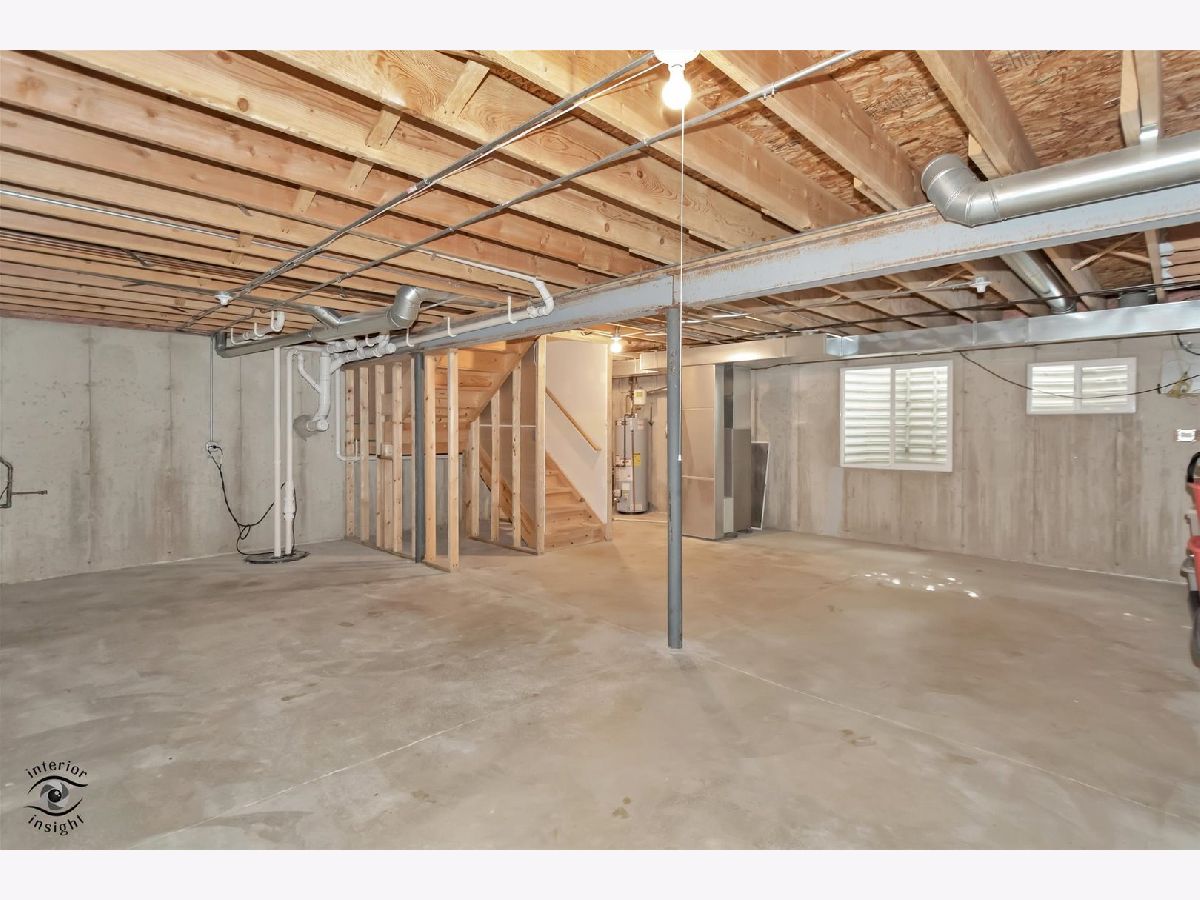
| Unfinished, Partial | |
| 100 | |
| Vinyl Siding, Brick | |
| Asphalt | |
| — | |
| No | |
| — |
| Will | |
| — | |
| 150 / Monthly | |
| Insurance, Lawn Care, Snow Removal | |
| Public | |
| Public Sewer | |
| Central Air | |
| Natural Gas | |
| 12757992 | |
| 2222094170220000 |
Nearby Schools
| NAME: | DISTRICT: | DISTANCE: | |
|---|---|---|---|
|
Grade School
Beecher Elementary School |
200U | — | |
|
Middle School
Beecher Junior High School |
200U | Not in DB | |
|
High School
Beecher High School |
200U | Not in DB | |
Property History
| DATE: | EVENT: | PRICE: | SOURCE: |
|---|---|---|---|
| 30 Jun, 2011 | Sold | $163,700 | MRED MLS |
| 5 May, 2011 | Under contract | $149,900 | MRED MLS |
| — | Last price change | $169,900 | MRED MLS |
| 4 Mar, 2011 | Listed for sale | $169,900 | MRED MLS |
| 29 May, 2014 | Sold | $150,000 | MRED MLS |
| 11 Apr, 2014 | Under contract | $154,900 | MRED MLS |
| 15 Mar, 2014 | Listed for sale | $154,900 | MRED MLS |
| 1 Oct, 2026 | Under contract | $220,000 | MRED MLS |
| 25 Sep, 2026 | Listed for sale | $220,000 | MRED MLS |
Room Specifics
All Bedroom Info:
Total Bedrooms: 3
Bedrooms Above Ground: 3
Bedrooms Below Ground: 0
Total Bedrooms: 3
Bedrooms Above Ground: 3
Bedrooms Below Ground: 0
Master Bedroom Info:
Dimensions: 17X11
Location: 2nd LevelDimensions: 17X11
Floor Type: —
Second Bedroom Info:
Dimensions: 12X13
Location: 2nd LevelDimensions: 12X13
Floor Type: —
Third Bedroom Info:
Dimensions: 12X13
Location: 2nd LevelDimensions: 12X13
Floor Type: —
Bathroom Info:
Full Bathrooms: 3
Partial Bathrooms: 1Full Bathrooms: 3
Bathroom Amenities: —
Bathroom in Basement: 1
Kitchen Info:
Dimensions: 21X12
Location: Main LevelDimensions: 21X12
Floor Type: —
Features: Eating Area-Table Space, Island, Custom Cabinetry, Granite Counters, Updated Kitchen
Family Room Info:
Dimensions: 14X19
Location: Main LevelDimensions: 14X19
Floor Type: —
Additional Rooms Info:
Rooms: No additional rooms
Basement: Unfinished, PartialRooms: No additional rooms
Other Specifics
| 2.5 | |
| Concrete Perimeter | |
| Asphalt, Garage Owned, Attached, Off Street, Driveway, On Street, Owned, Garage | |
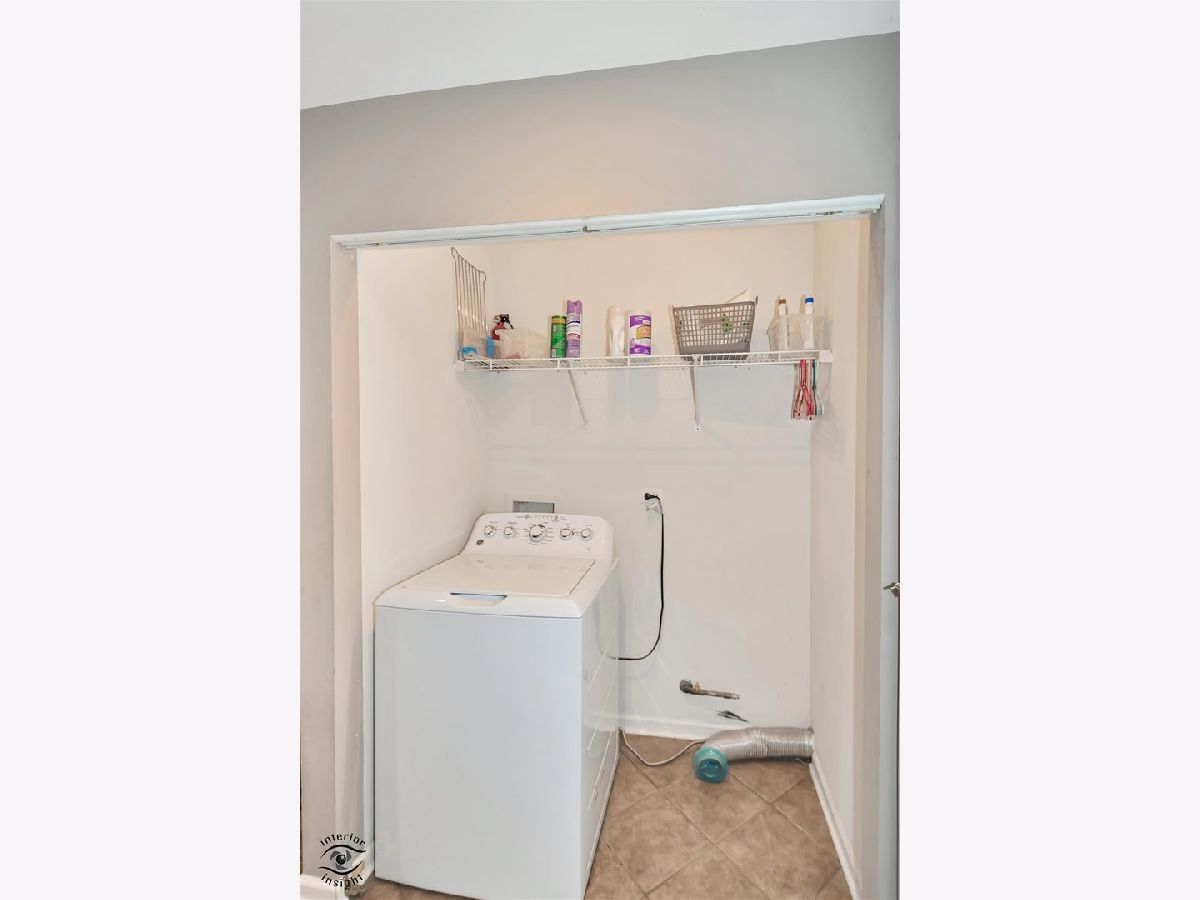
| Main Level, Washer Hookup | |
| Hardwood | |
| Deck | |
| On Street | |
| — | |
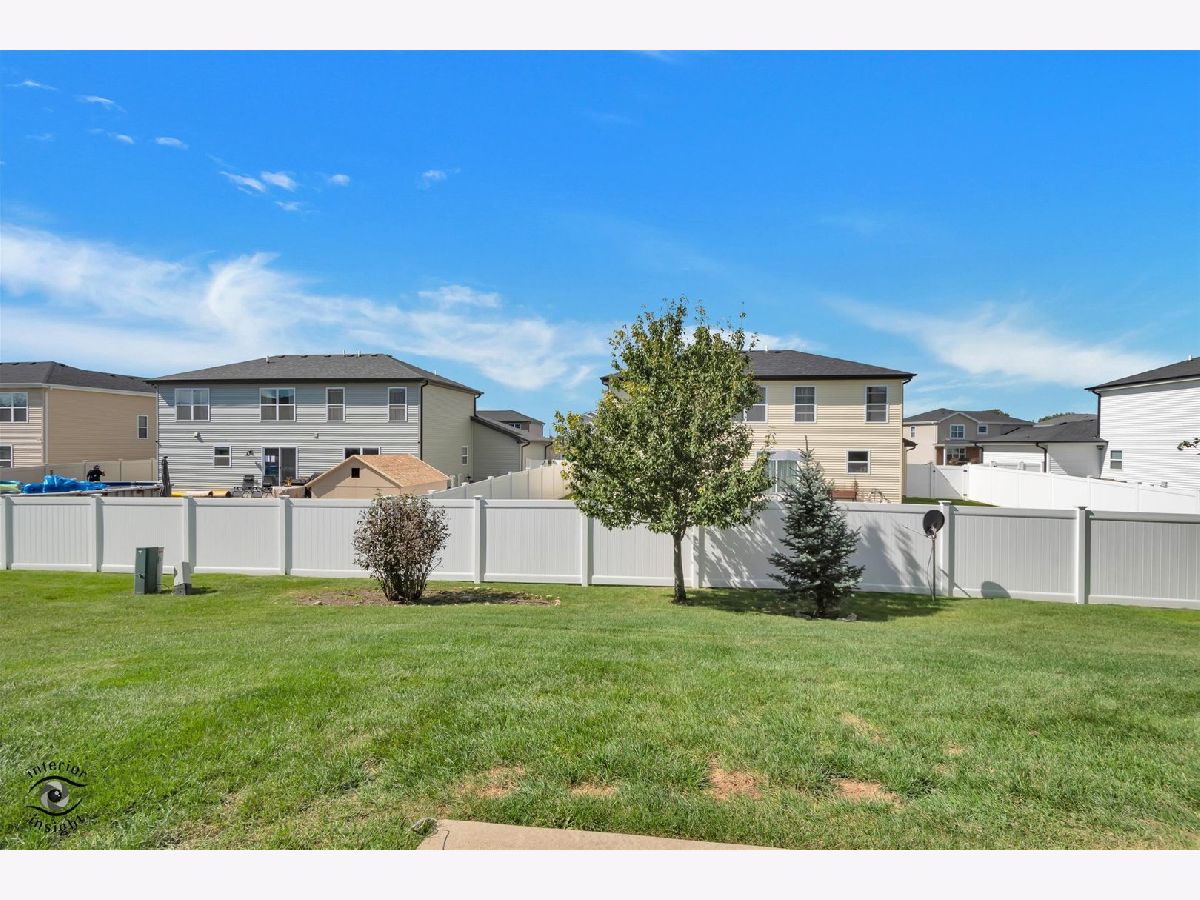
| Landscaped, Backs to Public GRND, Backs to Open Grnd | |
| 32 x 65 | |
| — | |
| Full | |
| Storage, Built-in Features | |
| Range, Dishwasher, Refrigerator | |
| Not in DB | |
| Park, Sidewalks | |
| Park, Ceiling Fan, Patio | |
| — |
Tax History
| Year | Property Taxes |
|---|---|
| 2014 | $3,816 |
| 2026 | $6,300 |
Contact Agent
Nearby Similar Homes
1361 Fox Hound Trail, Beecher, Illinois 60401
For Sale
$199,999
2 beds / 1.1 baths / 1,330 ft2
Condos/Townhomes / Built: 2002
85
1415 Fox Hound Trail, Beecher, Illinois 60401
For Sale
$209,900
3 beds / 1.1 baths / 1,330 ft2
Condos/Townhomes / Built: 2003
23
Nearby Sold Comparables
1390 Somerset Drive, Beecher, Illinois 60401

Sold
$149,900
3 beds / 2.1 baths / 1,750 ft2
Condos/Townhomes / Built: 2010
5713
1394 Somerset Drive, Beecher, Illinois 60401
Sold
$149,900
3 beds / 2.1 baths / 1,750 ft2
Condos/Townhomes / Built: 2010
5713
1396 Somerset Drive, Beecher, Illinois 60401
Sold
$184,900
3 beds / 2.1 baths / 1,750 ft2
Condos/Townhomes / Built: 2009
6274
1380 Somerset Drive, Beecher, Illinois 60401
Sold
$154,900
3 beds / 2.1 baths / 1,580 ft2
Condos/Townhomes / Built: 2011
4935
1382 Somerset Drive, Beecher, Illinois 60401
Sold
$149,900
3 beds / 2.1 baths / 1,580 ft2
Condos/Townhomes / Built: 2011
5590
1382 Somerset Drive, Beecher, Illinois 60401
Sold
$149,000
3 beds / 2.1 baths / 1,950 ft2
Condos/Townhomes / Built: 2011
3644
Contact Agent
Listing Provided By
Village Realty, Inc.
