

1361 Rock Run Drive, Crest Hill, Illinois 60403


$190,000
|
For Sale
|
|
| Status: | Contingent |
| Sqft: | 1,098 |
| Cost/Sqft: | $173 |
| Beds: | 2 |
| Baths: | 2 |
| Year Built: | 2003 |
| Property Taxes: | $4,850 |
| Days On Market: | 95 |
| Lot Size: | 0,00 |
Description
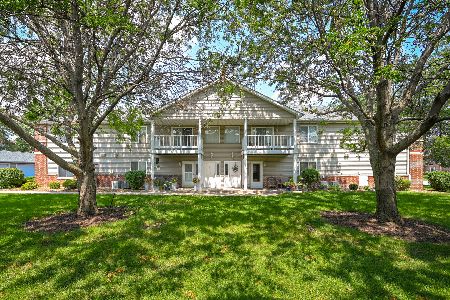
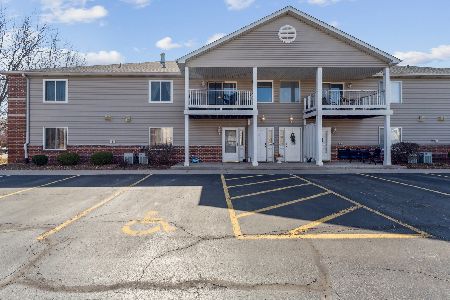
Welcome to this bright and spacious condo, ready for you to make it your own. The inviting living area features vaulted ceilings, warm laminate flooring, neutral finishes, and an abundance of natural light, creating a comfortable space to relax or entertain. The kitchen offers plenty of cabinetry and counter space for everyday cooking, storage, and meal preparation. The primary bedroom provides a peaceful retreat and includes a private en suite bathroom for added comfort and convenience. A generously sized second bedroom is ideal for guests, family members, a home office, or additional flex space. Enjoy the ease of in-unit laundry and step outside onto the spacious private balcony overlooking the beautifully maintained courtyard-an ideal setting for morning coffee or unwinding at the end of the day. Conveniently located near shopping, dining, recreation, and other everyday amenities, this charming condo offers space, comfort, and a wonderful opportunity to personalize your next home. Schedule your showing today!
Property Specifics
| Condos/Townhomes | |
| 1 | |
| — | |
| 2003 | |
| None | |
| Vinyl Siding, Brick | |
| — | |
| — | |
| No | |
| — |
| Will | |
| Rock Run Pointe | |
| 137 / Monthly | |
| Exterior Maintenance, Lawn Care, Scavenger, Snow Removal | |
| Public | |
| Public Sewer | |
| Central Air | |
| Natural Gas | |
| 12705975 | |
| 3007061140181006 |
Property History
| DATE: | EVENT: | PRICE: | SOURCE: |
|---|---|---|---|
| 13 Sep, 2024 | Sold | $175,000 | MRED MLS |
| 20 Jul, 2024 | Under contract | $175,000 | MRED MLS |
| 18 Jul, 2024 | Listed for sale | $175,000 | MRED MLS |
| 25 Sep, 2026 | Under contract | $190,000 | MRED MLS |
| — | Last price change | $195,000 | MRED MLS |
| 30 Jul, 2026 | Listed for sale | $195,000 | MRED MLS |


Room Specifics
Total Bedrooms: 2
Bedrooms Above Ground: 2
Bedrooms Below Ground: 0
Dimensions: 12X12
Floor Type: Wood Laminate
Dimensions: 12X10
Floor Type: Wood Laminate
Full Bathrooms: 2
Bathroom Amenities: —
Bathroom in Basement: 0
Dimensions: 9X8
Floor Type: Wood Laminate
Dimensions: 9X7
Floor Type: Wood Laminate
Dimensions: 8X7
Floor Type: Ceramic Tile
Dimensions: 20X13
Floor Type: Wood Laminate
Rooms: No additional rooms
Other Specifics
| 1 | |
| — | |
| Garage Owned, Detached, Garage | |
| Washer Hookup, In Unit | |
| Laminate | |
| — | |
| Balcony | |
| — | |
| COMMON | |
| — | |
| Full | |
| Walk-In Closet(s) | |
| Range, Microwave, Refrigerator, Washer, Dryer, Disposal | |
| Not in DB | |
| — | |
| — | |
| — |
Tax History
| Year | Property Taxes |
|---|---|
| 2024 | $4,330 |
| 2026 | $4,850 |
Contact Agent
Nearby Similar Homes
Nearby Sold Comparables

Contact Agent
Listing Provided By
Keller Williams Infinity
