

13616 Beaver Court, Homer Glen, Illinois 60491


$625,000
|
For Sale
|
|
| Status: | New |
| Sqft: | 4,195 |
| Cost/Sqft: | $149 |
| Beds: | 4 |
| Baths: | 3 |
| Year Built: | 1995 |
| Property Taxes: | $11,039 |
| Lot Size: | 0,29 |
Description
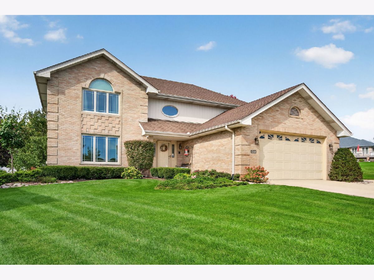
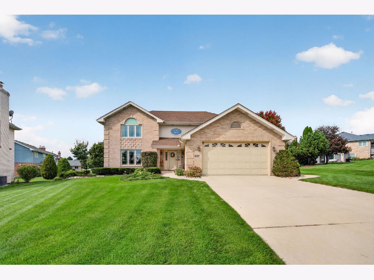
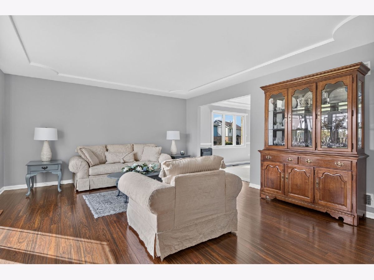
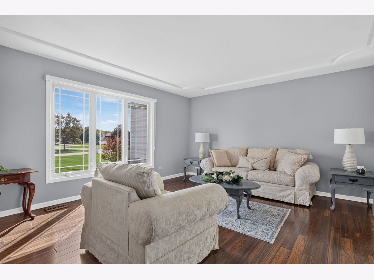
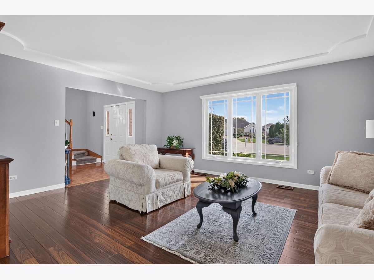
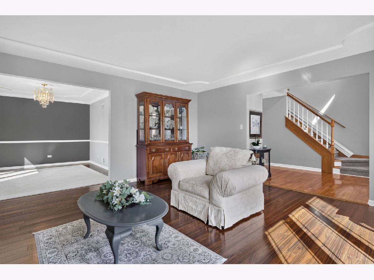
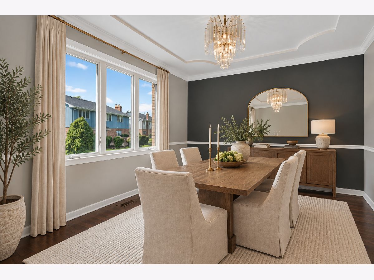
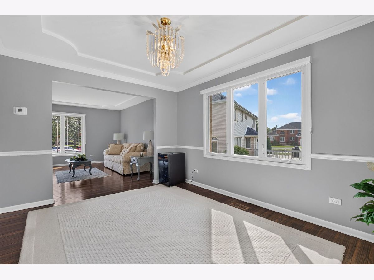
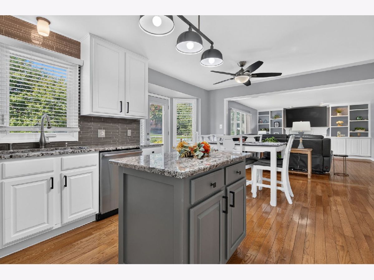
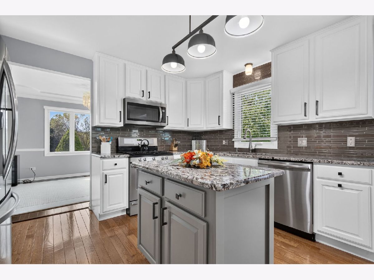
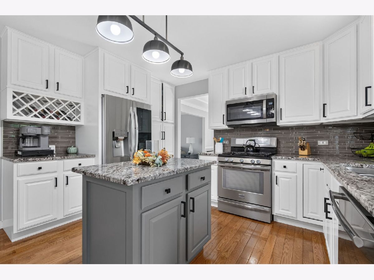
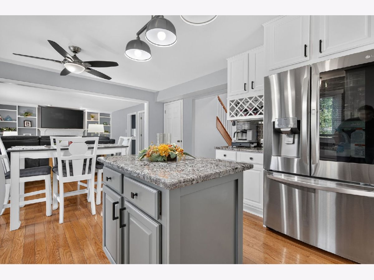
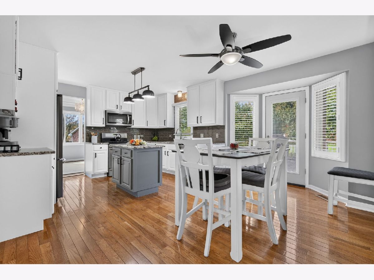
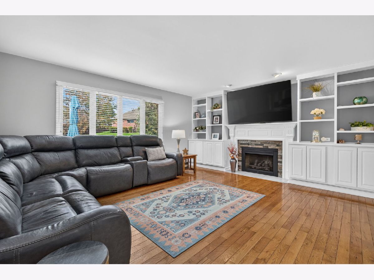
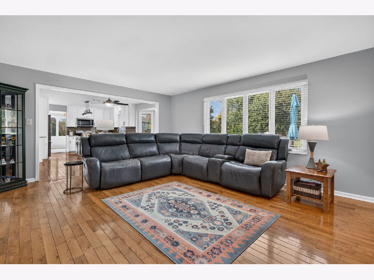
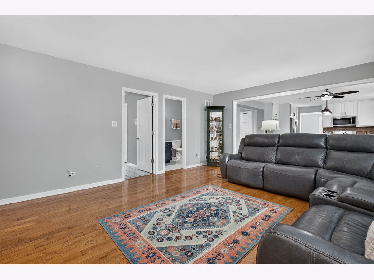
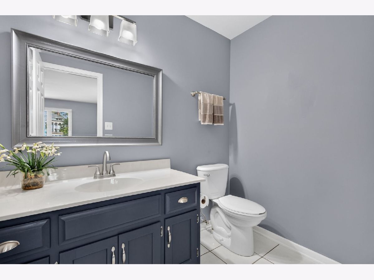
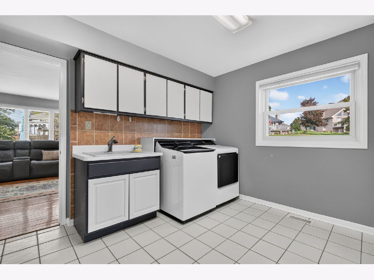
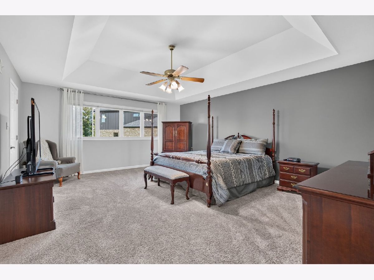
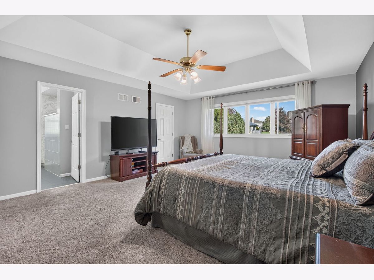
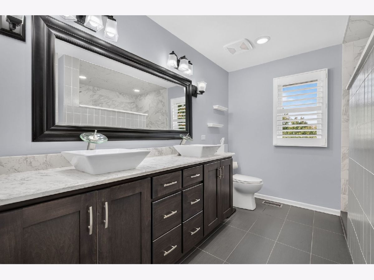
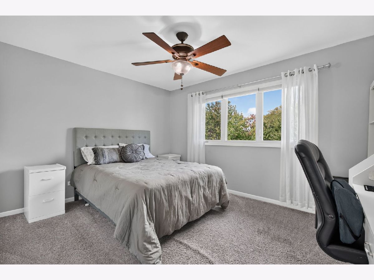
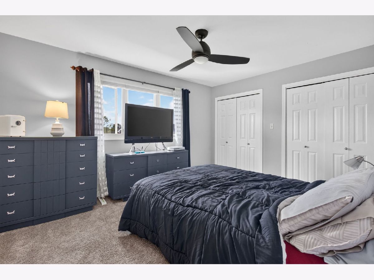
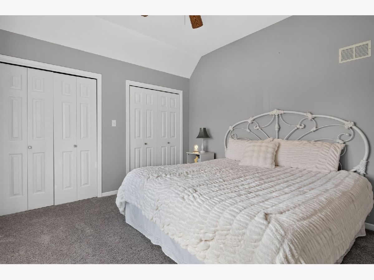
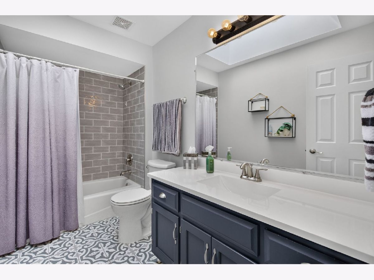
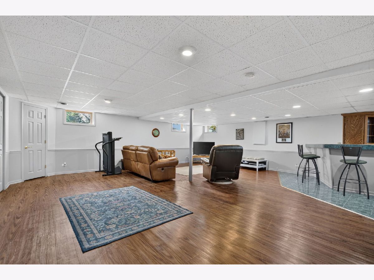
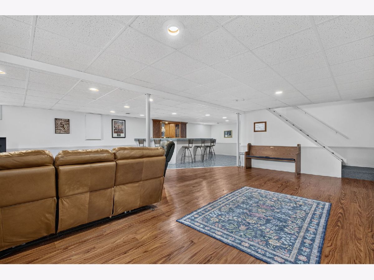
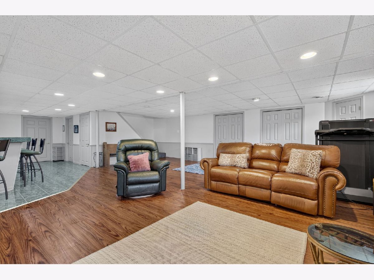
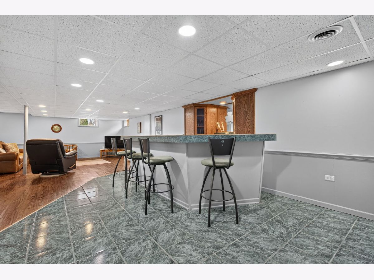
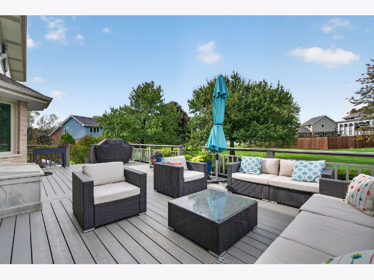
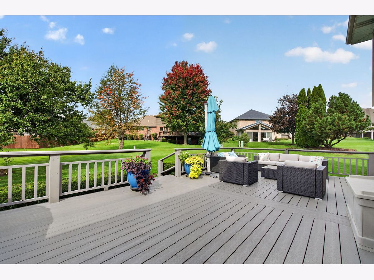
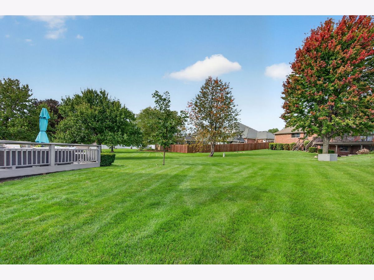
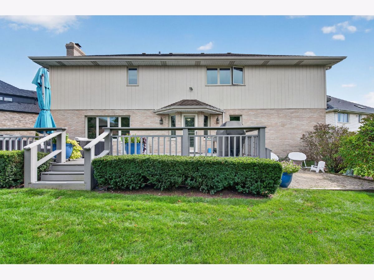
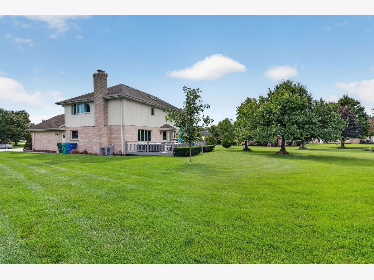
Move right into this updated 4-bedroom, 2.5-bath home on a cul-de-sac in Old Oak Estates East. The updated kitchen and baths are complemented by major improvements, including the furnace and A/C (2023), roof and gutters (2016), triple-pane windows (2015), and fresh exterior paint (2026). The kitchen features stainless steel appliances, ample granite counter space & center island, and eat-in table space. Separate living and formal dining room, updated family room featuring built-ins around the gas fireplace, and first-floor laundry/mud room provide a practical layout with plenty of living space. All four bedrooms are upstairs, including the primary bedroom with a private bath including a walk-in shower, large dual vanity, and walk-in closet. The finished basement adds room for entertaining and recreation, complete with a dry bar & tons of storage space! Outside, the pie-shaped lot provides a large backyard with a spacious Trex decking (2017) & mature trees to accent the professional landscaping. Additional updates include a humidifier (2024), LG refrigerator (2023), and microwave (2022). Updated living spaces, major components already replaced, and a large backyard-all in an established Homer Glen neighborhood near shopping and dining.
Property Specifics
| Single Family | |
| — | |
| — | |
| 1995 | |
| Finished, Full | |
| 1,427 (1,427 finished) | |
| Brick, Cedar | |
| Asphalt | |
| — | |
| No | |
| 0.29 |
| Will | |
| Old Oak Estates East | |
| — / Not Applicable | |
| None | |
| Lake Michigan, Public | |
| Public Sewer | |
| Central Air | |
| Gas, Forced Air | |
| 12785624 | |
| 1605022090160000 |
Nearby Schools
| NAME: | DISTRICT: | DISTANCE: | |
|---|---|---|---|
|
High School
Lockport Township High School |
205 | Not in DB | |
Some photos of this home have been virtually staged.
Room Specifics
Total Bedrooms: 4
Bedrooms Above Ground: 4
Bedrooms Below Ground: 0
Dimensions: 19X16
Floor Type: —
Dimensions: 15X12
Floor Type: —
Dimensions: 14X11
Floor Type: —
Dimensions: 13X11
Floor Type: —
Full Bathrooms: 3
Bathroom Amenities: —
Bathroom in Basement: 0
Dimensions: 14X11
Floor Type: —
Dimensions: 19X16
Floor Type: —
Features: Eating Area-Table Space, Island, Granite Counters
Dimensions: 12X11
Floor Type: —
Dimensions: 17X15
Floor Type: —
Dimensions: 20X15
Floor Type: —
Rooms: Foyer, Recreation Room
Name: Foyer
Dimensions: 13X8
Floor Type: —
Name: Recreation Room
Dimensions: 35X26
Floor Type: —
Other Specifics
| 2 | |
| Concrete Perimeter | |
| Concrete, Garage Door Opener, Garage Owned, Attached, Garage | |
| Main Level, Gas Dryer Hookup, Sink | |
| Hardwood, Carpet | |
| Deck | |
| — | |
| Cul-De-Sac | |
| 57.2 x 126.6 x 154.4 x 123 | |
| — | |
| Full, Double Sink | |
| Dry Bar, Built-in Features, Walk-In Closet(s), Open Floorplan, Granite Counters, Separate Dining Room | |
| Range, Microwave, Dishwasher, Refrigerator, Stainless Steel Appliance(s) | |
| Not in DB | |
| Curbs, Street Paved | |
| — | |
| Gas Starter |
Contact Agent
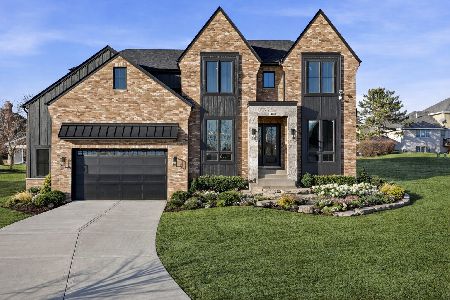
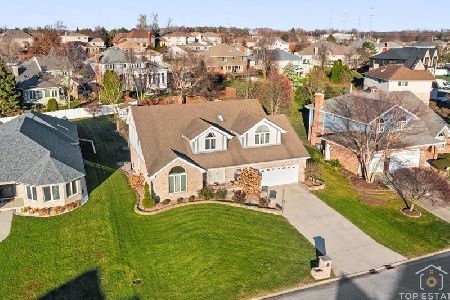
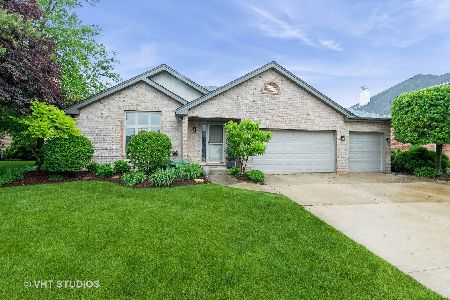
Nearby Similar Homes
Nearby Sold Comparables

Contact Agent
Listing Provided By
Crosstown Realtors, Inc.
