

13207 Hunt Master Lane, Lemont, Illinois 60439


$1,150,000
|
For Sale
|
|
| Status: | Active |
| Sqft: | 3,636 |
| Cost/Sqft: | $316 |
| Beds: | 5 |
| Baths: | 4 |
| Year Built: | 1995 |
| Property Taxes: | $11,364 |
| Days On Market: | 6 |
| Lot Size: | 0,00 |
Description
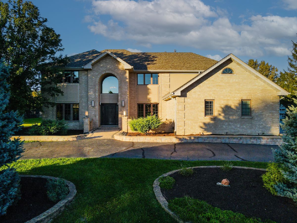
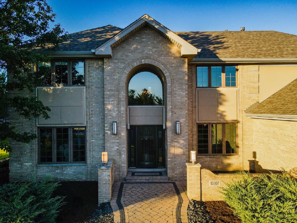
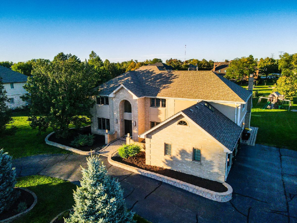
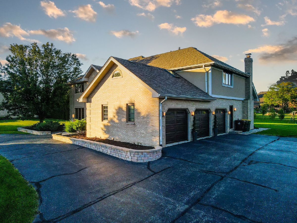
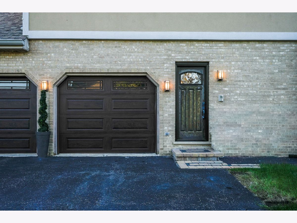
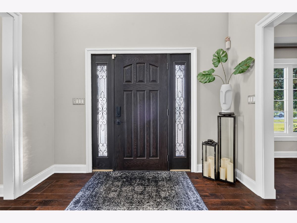
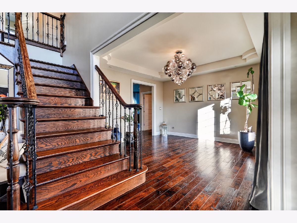
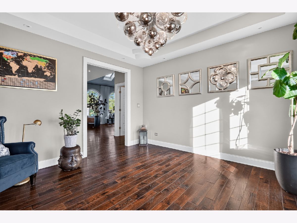
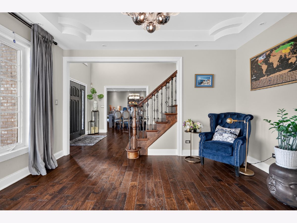
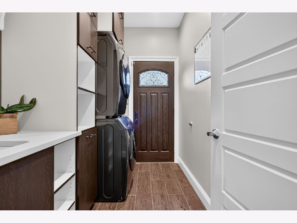
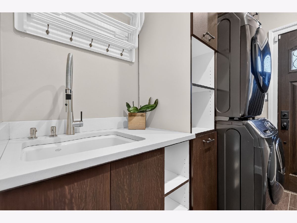
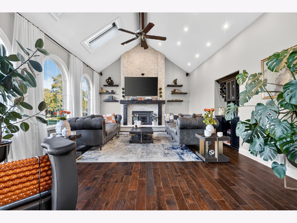
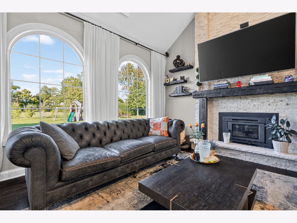
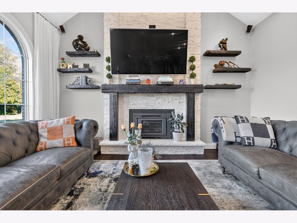
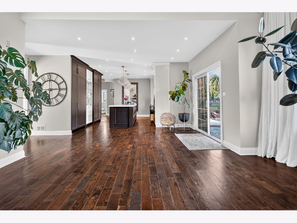
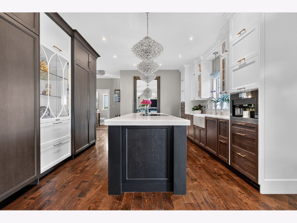
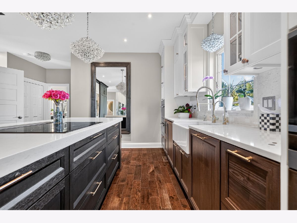
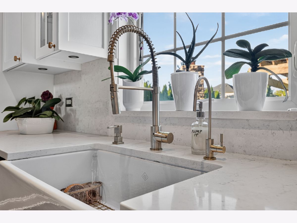
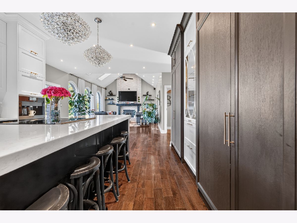
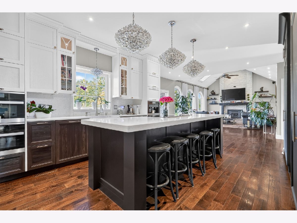
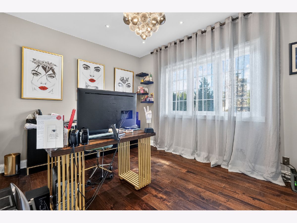
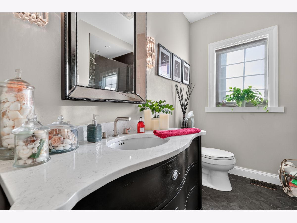
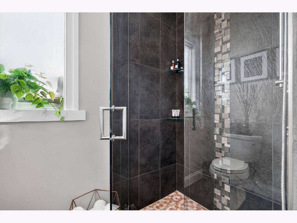
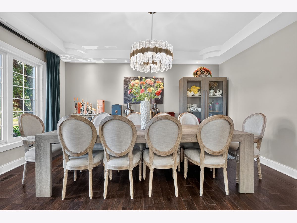
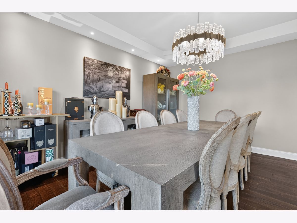
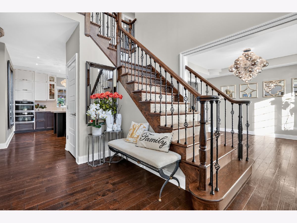
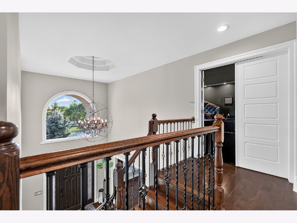
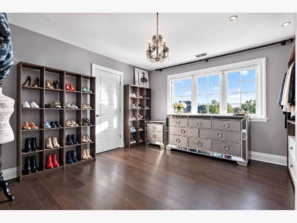
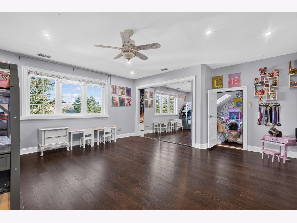
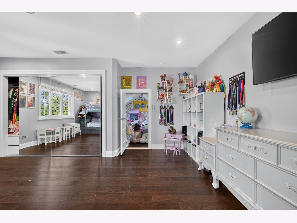
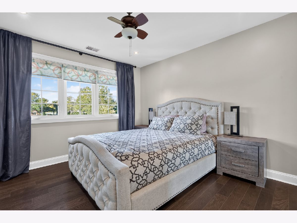
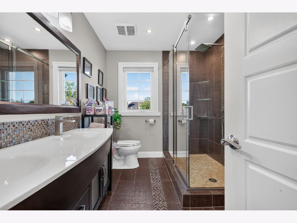
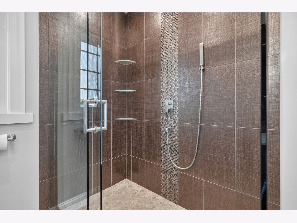
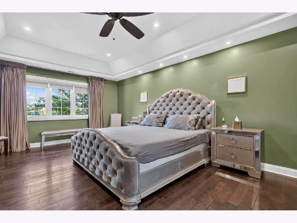
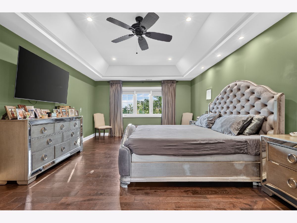
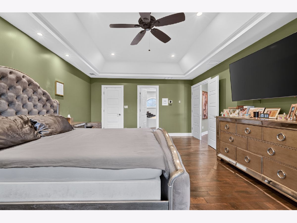
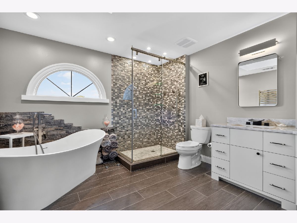
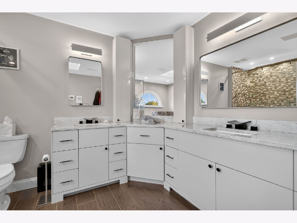
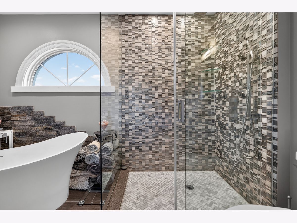
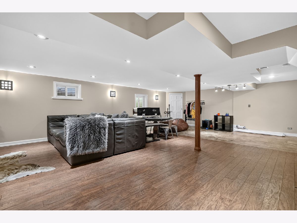
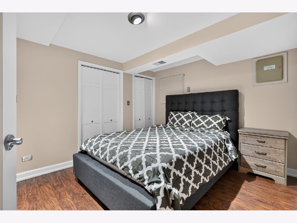
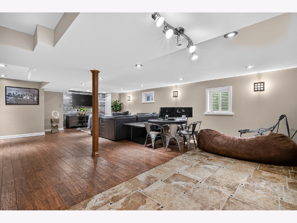
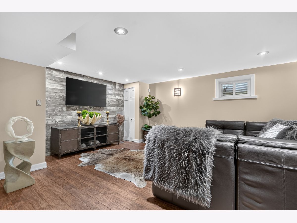
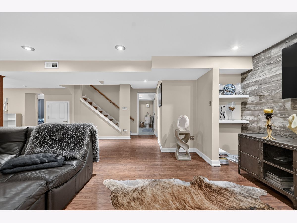
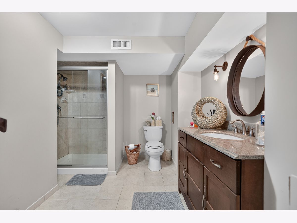
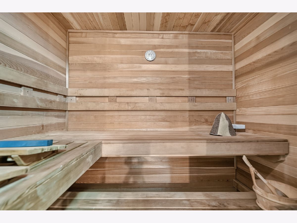
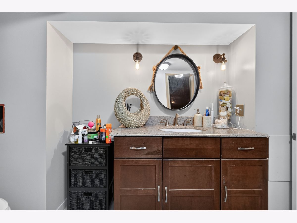
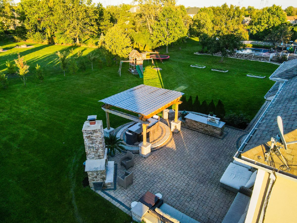
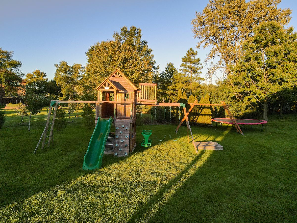
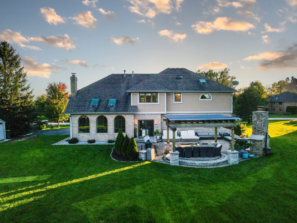
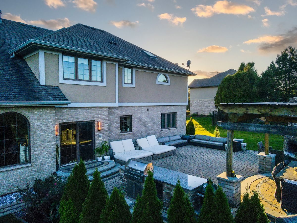
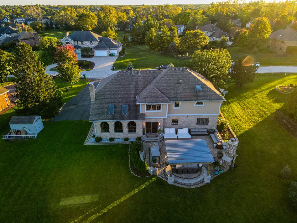
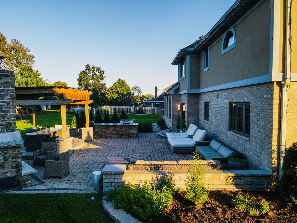
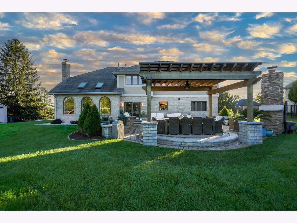
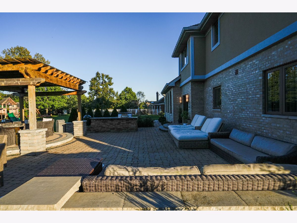
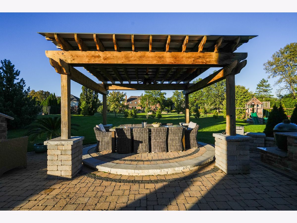
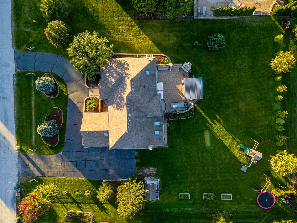
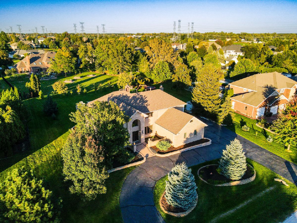
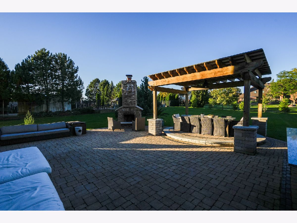
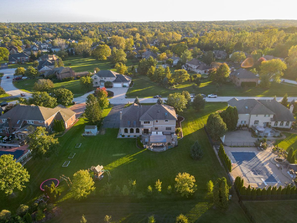
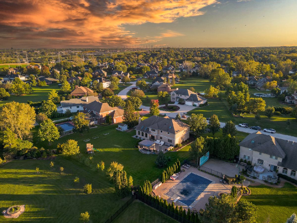
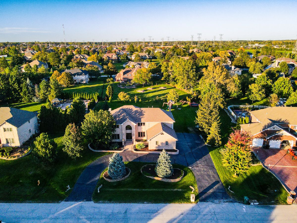
Welcome to this beautifully updated single-family residence situated in a desirable Lemont neighborhood. Built in 1994 and offering approximately 3,636 sq. ft. of living space, this impressive home combines generous proportions, modern design, quality finishes, and outstanding indoor-outdoor entertaining space. The home features 5 above-grade bedrooms, 4 full bathrooms, and a beautifully finished basement with an additional private guest room, offering exceptional flexibility for guests, a home office, fitness space, or a recreation area. The thoughtfully designed interior showcases natural hardwood flooring throughout the first and second floors, a warm wood-burning fireplace, and a sophisticated modern aesthetic. The kitchen features premium Thermador appliances and a built-in Miele coffee machine, creating a functional yet elevated space for everyday living and entertaining. Step outside to an impressive outdoor entertaining area featuring a custom outdoor kitchen and a striking custom granite table with seating for approximately 10, perfect for outdoor dining and gatherings during the warmer months. Additional highlights include a 3-car garage, an expansive 0.67-acre lot, four full bathrooms, a fully finished basement, and plenty of space throughout the home for both comfortable daily living and entertaining. With its generous floor plan, upgraded finishes, substantial lot, and sought-after Lemont location, this property offers a great opportunity for buyers seeking space, style, and functionality in one exceptional home. A distinctive Lemont property with the space and amenities to truly enjoy both indoor and outdoor living. Schedule your private showing and experience everything this home has to offer.
Property Specifics
| Single Family | |
| — | |
| — | |
| 1995 | |
| — | |
| 2-STORY | |
| No | |
| 0 |
| Cook | |
| Fox Pointe | |
| 0 / Not Applicable | |
| — | |
| — | |
| — | |
| 12779025 | |
| 22354060210000 |
Nearby Schools
| NAME: | DISTRICT: | DISTANCE: | |
|---|---|---|---|
|
High School
Lemont Twp High School |
210 | Not in DB | |
Property History
| DATE: | EVENT: | PRICE: | SOURCE: |
|---|---|---|---|
| 7 Oct, 2026 | Listed for sale | $1,150,000 | MRED MLS |
Room Specifics
Total Bedrooms: 5
Bedrooms Above Ground: 5
Bedrooms Below Ground: 0
Dimensions: —
Floor Type: —
Dimensions: —
Floor Type: —
Dimensions: —
Floor Type: —
Dimensions: —
Floor Type: —
Full Bathrooms: 4
Bathroom Amenities: Whirlpool,Separate Shower,Double Sink
Bathroom in Basement: 1
Rooms: —
Basement Description: —
Other Specifics
| 3 | |
| — | |
| — | |
| — | |
| — | |
| 150X200X146X200 | |
| — | |
| — | |
| — | |
| — | |
| Not in DB | |
| — | |
| — | |
| — | |
| — |
Tax History
| Year | Property Taxes |
|---|---|
| 2026 | $11,364 |
Contact Agent
Nearby Similar Homes
Nearby Sold Comparables



Contact Agent
Listing Provided By
Re/Max Millennium
