

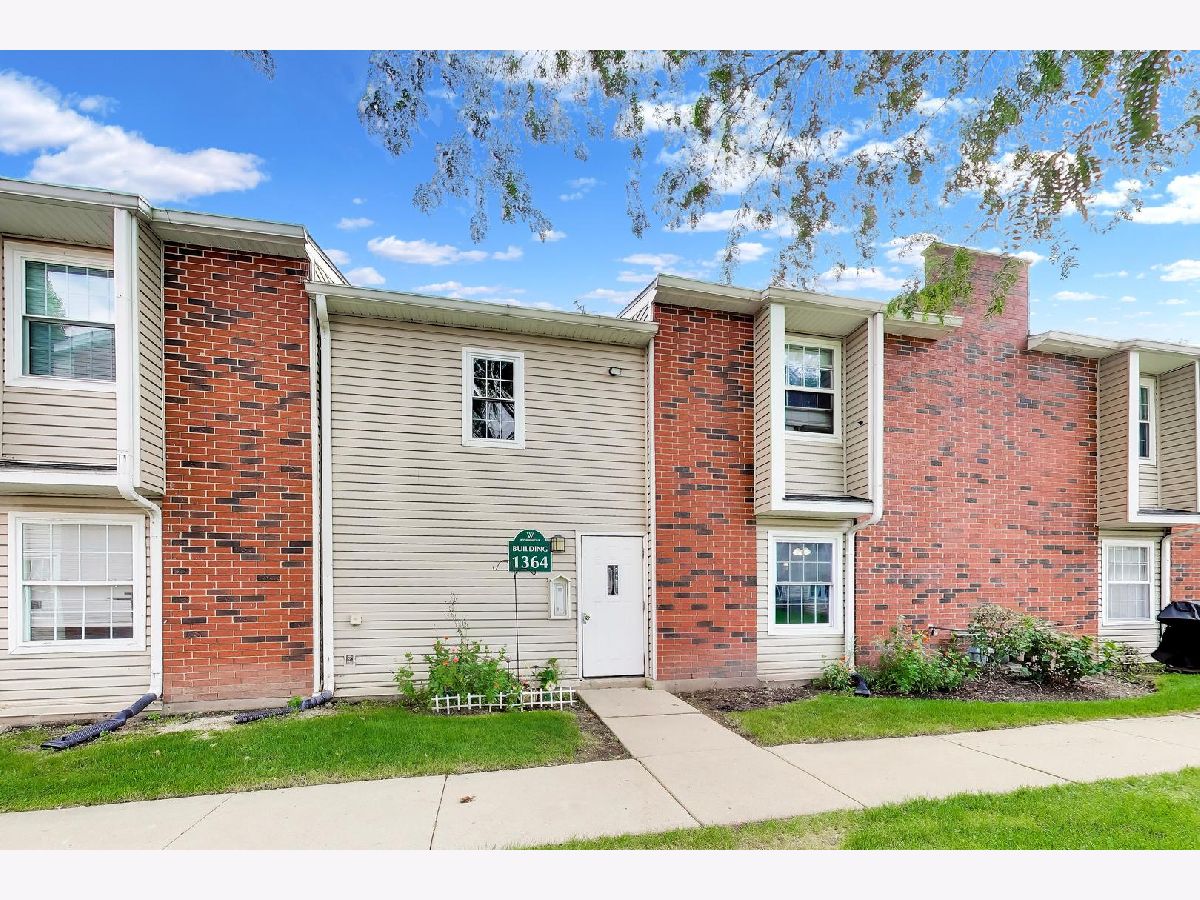
1364 Wyndham Circle, Palatine, Illinois 60074


$219,500
|
For Sale
|
|
| Status: | New |
| Sqft: | 1,200 |
| Cost/Sqft: | $183 |
| Beds: | 2 |
| Baths: | 2 |
| Year Built: | 1990 |
| Property Taxes: | $4,606 |
| Days On Market: | 2 |
| Lot Size: | 0,00 |
Description
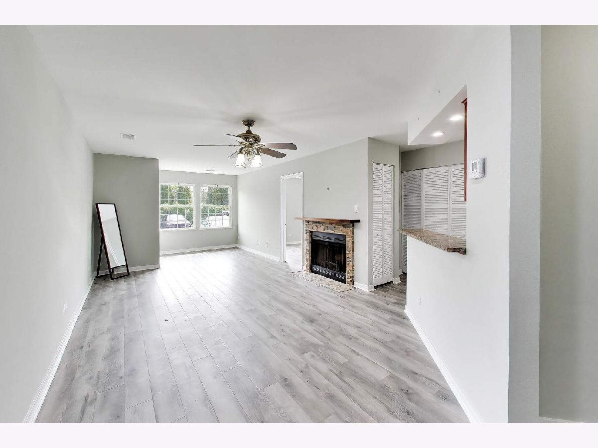
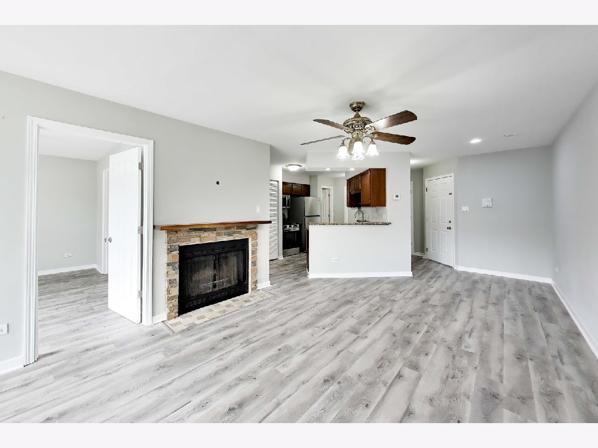
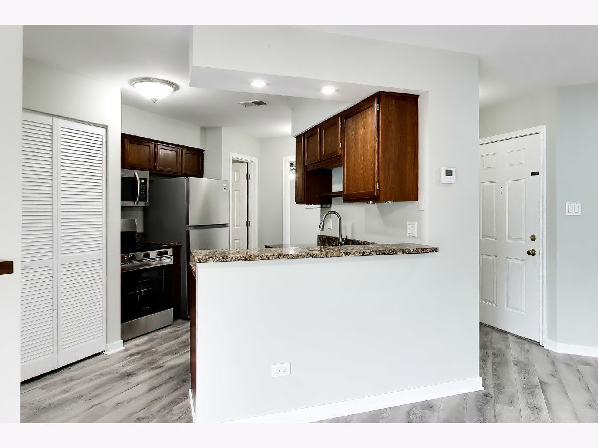
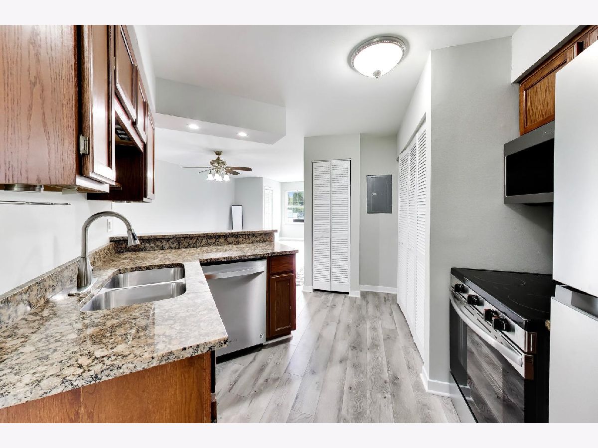
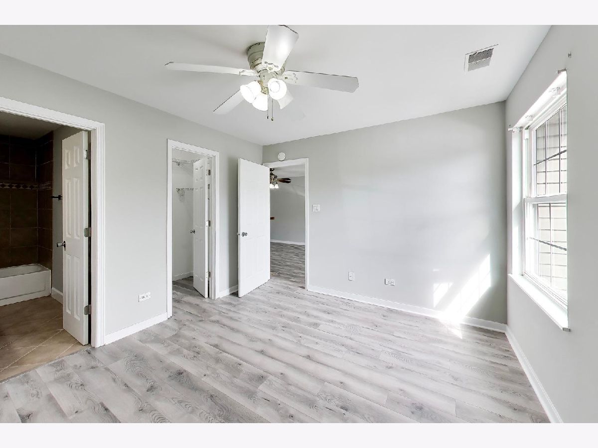
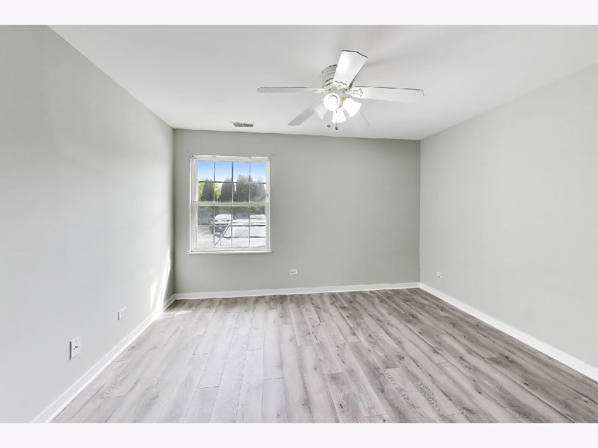
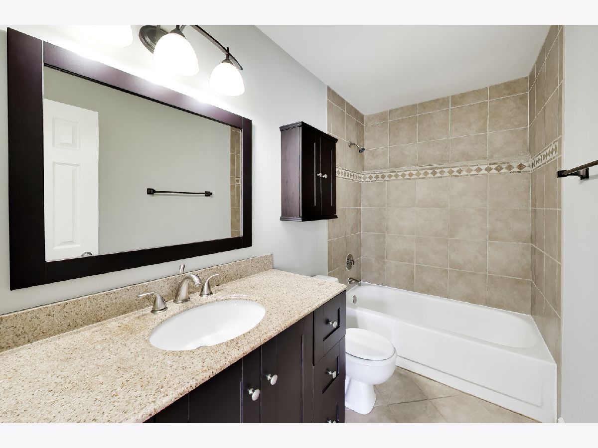
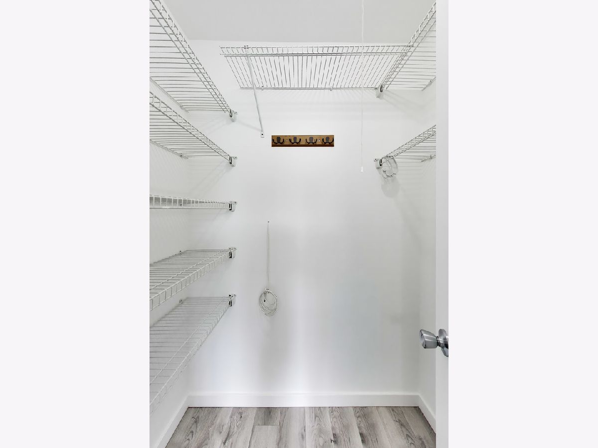
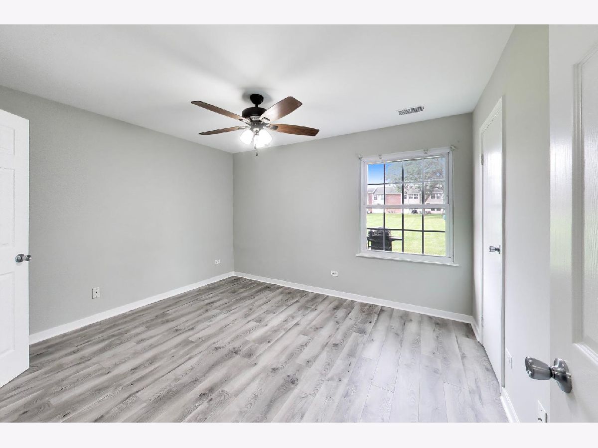
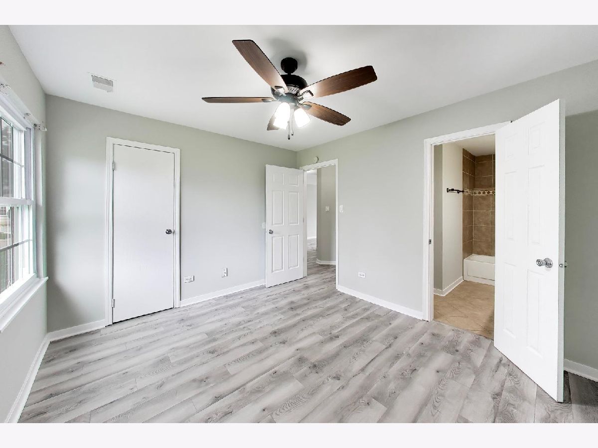
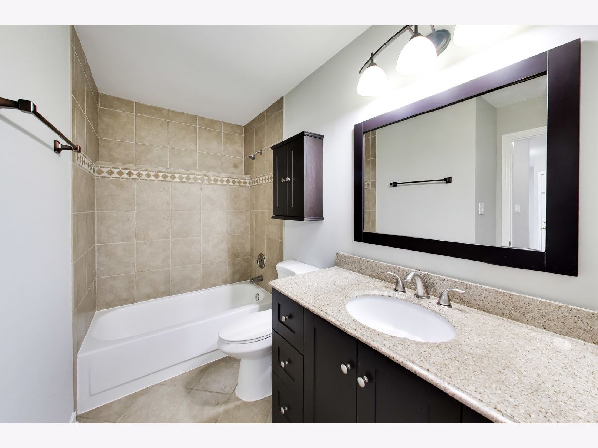
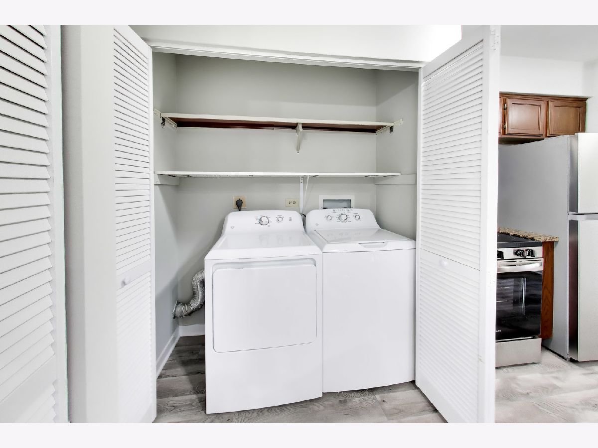
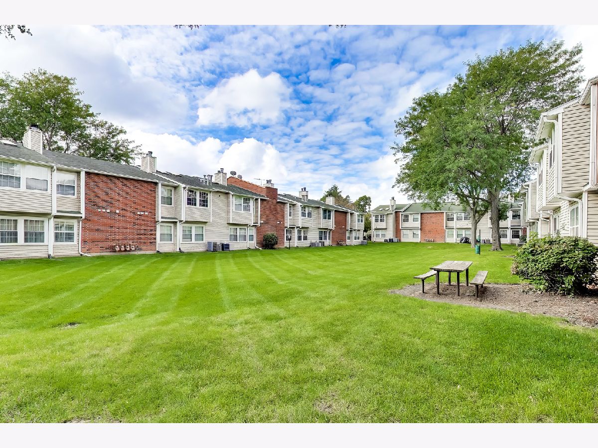
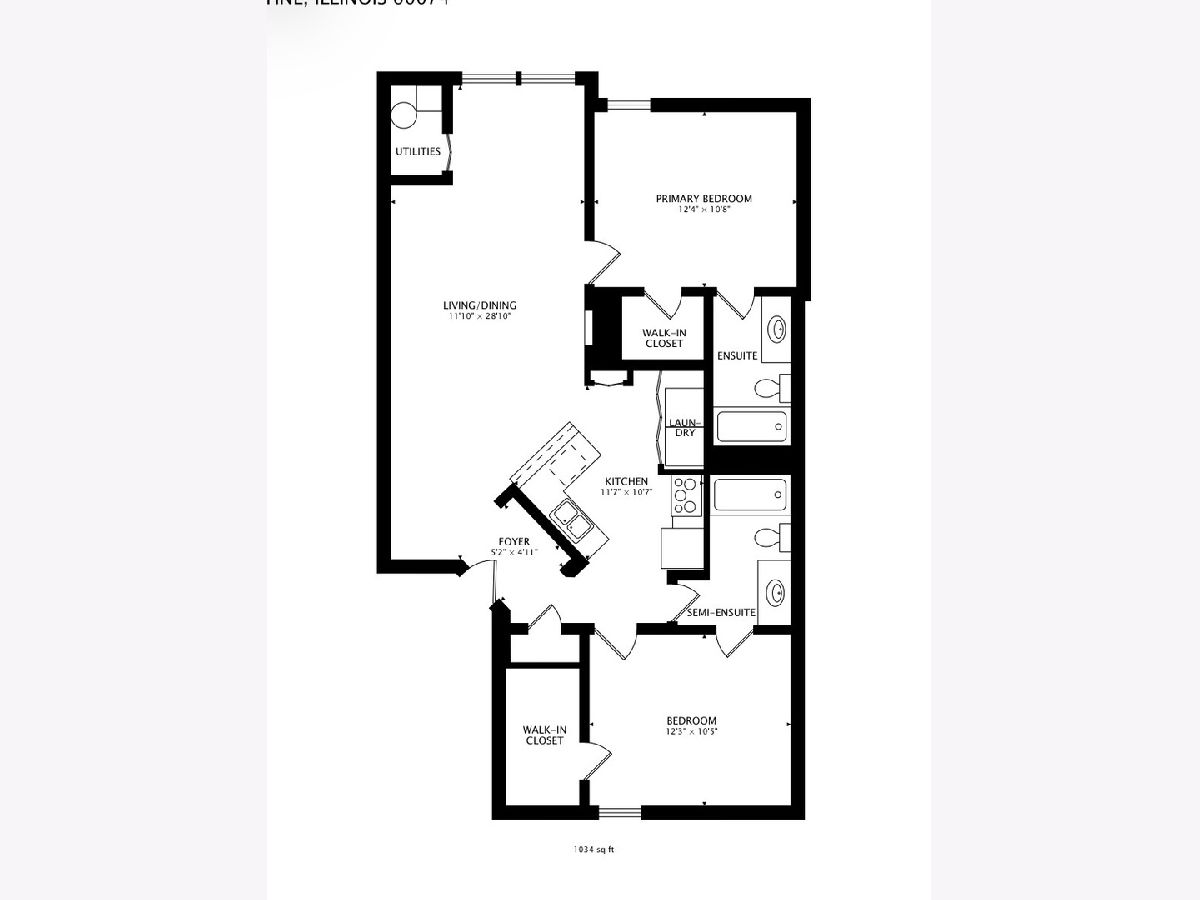
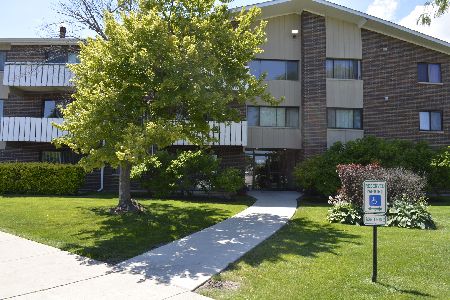
Welcome home to this newly renovated condo. Move-in ready or otherwise an ideal investment opportunity. This is a spacious, upgraded 2 bed, 2 full bath, FIRST FLOOR unit in the Wyndham Club community. This pristine condo has it all: open floor plan, new kitchen appliances (fridge, range/oven, and microwave), brand new luxury vinyl flooring throughout, in-unit washer dryer, central heat and AC, walk-in closets, newly painted, and a fireplace. Washer/dryer, AC unit and dishwasher are are all less than 6 yrs old. The community also includes countless amenities- indoor and outdoor pool, fitness center, sauna, picnic area, newly added tennis court, half basketball court, pickleball court, and lot of open green space. Ample, unassigned parking. Close to elementary and middle schools, part of Palatine HS. Great location close to major highways, shopping, dining and entertainment.
Property Specifics
| Condos/Townhomes | |
| 2 | |
| — | |
| 1990 | |
| None | |
| Brick, Other | |
| — | |
| — | |
| No | |
| — |
| Cook | |
| Wyndham Club | |
| 291 / Monthly | |
| Water, Insurance, Clubhouse, Exercise Facilities, Pool, Exterior Maintenance, Lawn Care, Scavenger, Snow Removal | |
| Lake Michigan | |
| Public Sewer, Storm Sewer | |
| Central Air | |
| Gas, Forced Air | |
| 12791849 | |
| 02122001041116 |
Property History
| DATE: | EVENT: | PRICE: | SOURCE: |
|---|---|---|---|
| 29 Apr, 2008 | Sold | $129,000 | MRED MLS |
| 2 Apr, 2008 | Under contract | $132,900 | MRED MLS |
| — | Last price change | $139,900 | MRED MLS |
| 25 Jan, 2008 | Listed for sale | $139,900 | MRED MLS |
| 22 Oct, 2026 | Listed for sale | $219,500 | MRED MLS |
Room Specifics
Total Bedrooms: 2
Bedrooms Above Ground: 2
Bedrooms Below Ground: 0
Dimensions: 13X11
Floor Type: —
Dimensions: 13X11
Floor Type: —
Full Bathrooms: 2
Bathroom Amenities: —
Bathroom in Basement: 0
Dimensions: 10X10
Floor Type: —
Dimensions: 10X10
Floor Type: —
Features: Eating Area-Breakfast Bar, Pantry-Closet
Dimensions: 20X12
Floor Type: —
Rooms: No additional rooms
Other Specifics
| — | |
| Concrete Perimeter | |
| — | |
| Washer Hookup | |
| — | |
| — | |
| — | |
| Common Grounds | |
| COMMON | |
| — | |
| Full | |
| — | |
| — | |
| Not in DB | |
| — | |
| Exercise Room, Health Club, Park, Party Room, Indoor Pool, Pool, Tennis Court(s), Clubhouse, Intercom, Picnic Area, School Bus | |
| — |
Tax History
| Year | Property Taxes |
|---|---|
| 2008 | $2,304 |
| 2026 | $4,606 |
Contact Agent
Nearby Similar Homes
Nearby Sold Comparables

Contact Agent
Listing Provided By
Elizabeth Suh
