

4000 Bayside Drive, Palatine, Illinois 60074


$149,990
|
For Sale
|
|
| Status: | New |
| Sqft: | 800 |
| Cost/Sqft: | $187 |
| Beds: | 1 |
| Baths: | 1 |
| Year Built: | 1980 |
| Property Taxes: | $3,141 |
| Days On Market: | 2 |
| Lot Size: | 0,00 |
Description
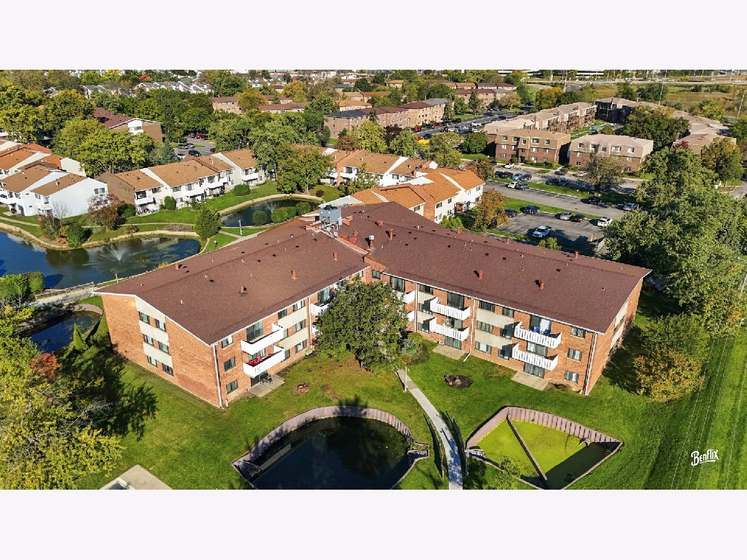
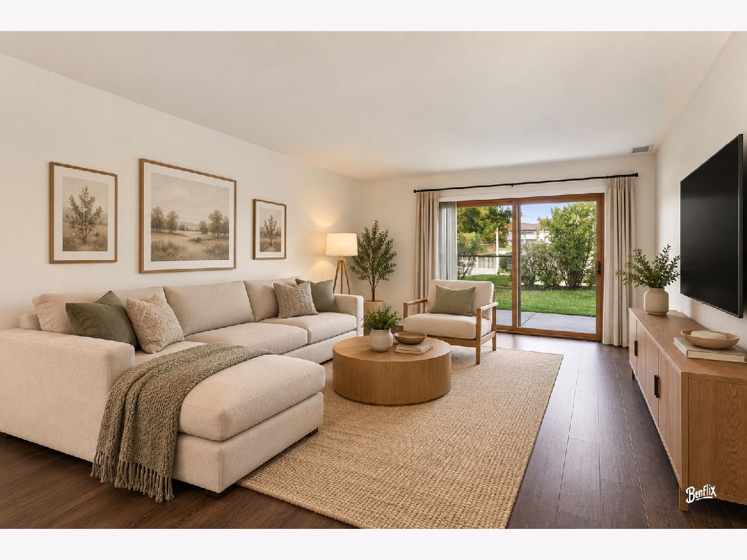
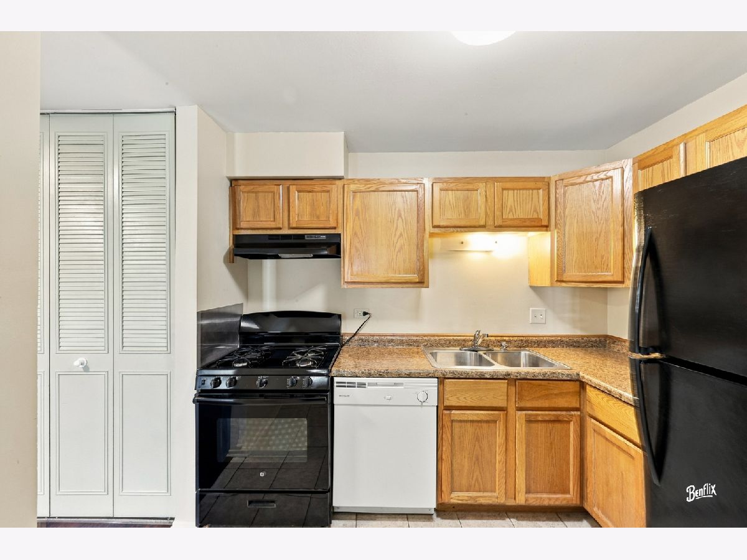
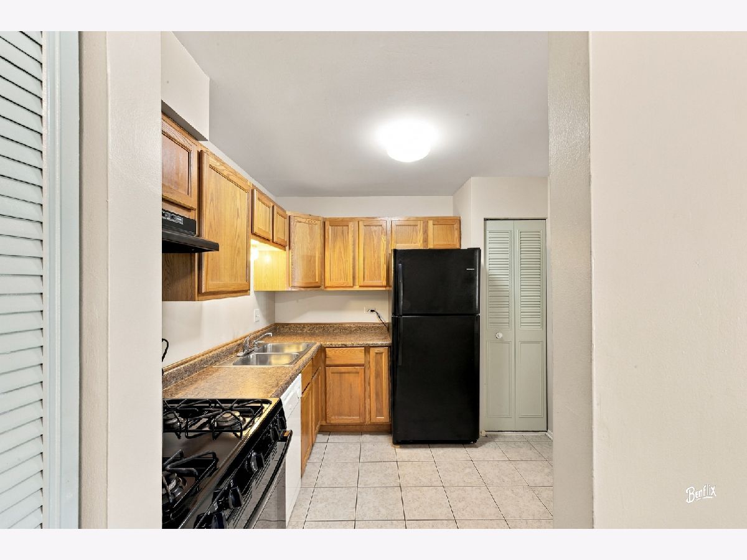
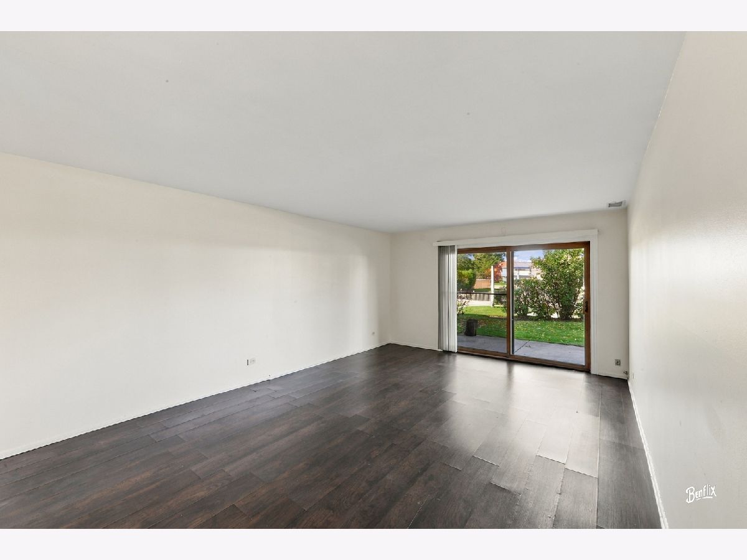
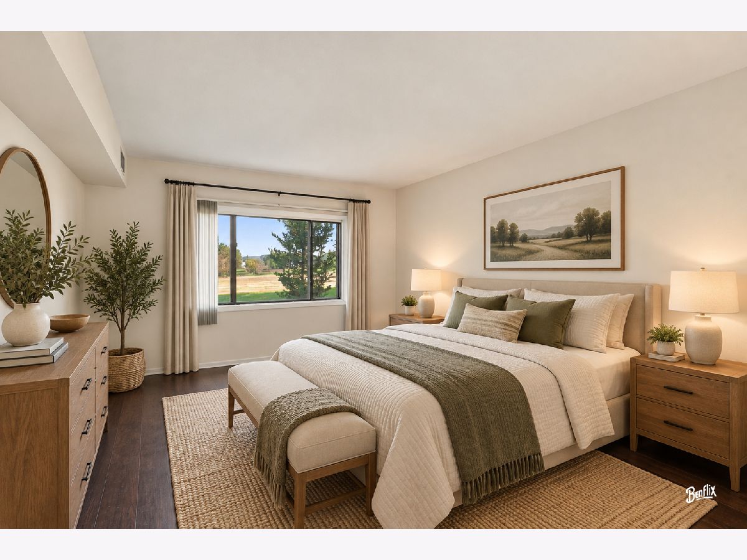
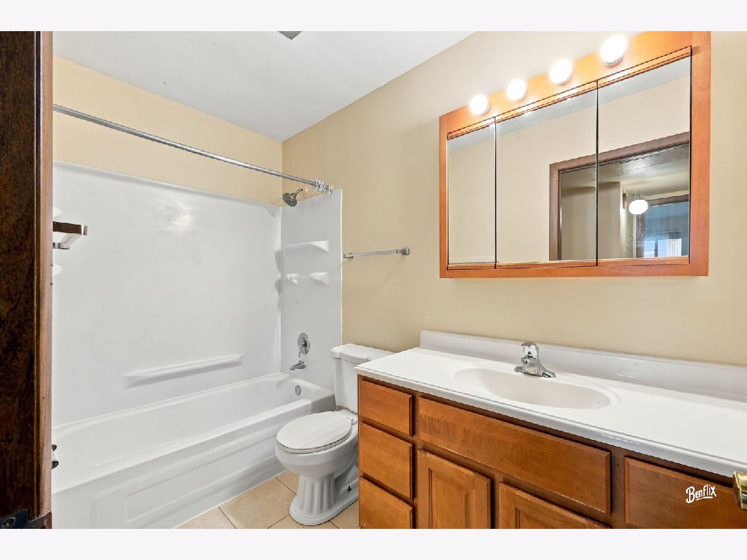
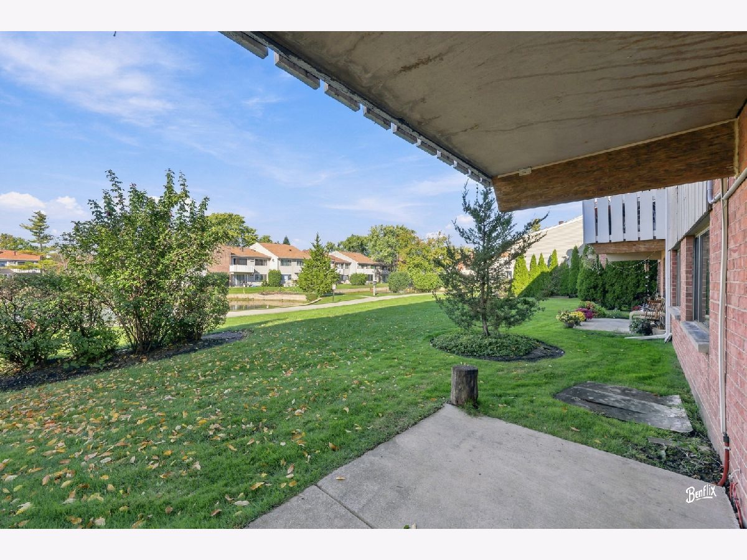
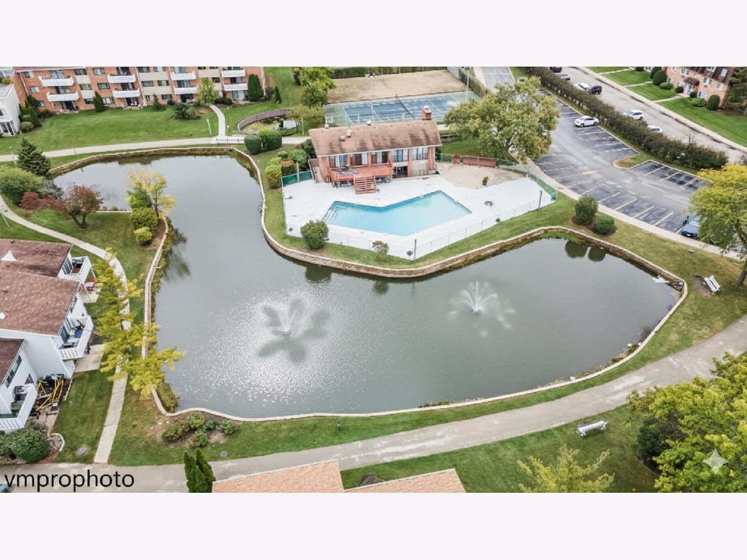
Welcome to this beautifully maintained 1-bedroom, 1-bathroom condo-an ideal opportunity for first-time buyers or savvy investors! Why rent when you can own this move-in ready unit featuring stylish Pergo flooring throughout and modern lighting upgrades that brighten every corner. The kitchen boasts ample counter space, pantry closet and hardwood cabinets, and the bathroom was tastefully refreshed for a contemporary feel. Enjoy your morning coffee or unwind in the evening on the private patio with serene views of the pond and fountain. This unit offers easy living with a functional layout and a peaceful atmosphere. Low monthly HOA of just $291 covers essential amenities and services including heat, water, gas, clubhouse access, pool, exterior maintenance, lawn care, scavenger, and more-making ownership both affordable and hassle-free. It's a unit that checks all the boxes.
Property Specifics
| Condos/Townhomes | |
| 3 | |
| — | |
| 1980 | |
| None | |
| Vinyl Siding, Brick | |
| — | |
| — | |
| No | |
| — |
| Cook | |
| Runaway Bay | |
| 291 / Monthly | |
| Heat, Air Conditioning, Water, Gas, Parking, Insurance, Clubhouse, Pool, Exterior Maintenance, Lawn Care, Scavenger, Snow Removal | |
| Public | |
| Public Sewer | |
| Central Air | |
| Steam | |
| No | |
| 12791911 | |
| 02122130011279 |
Nearby Schools
| NAME: | DISTRICT: | DISTANCE: | |
|---|---|---|---|
|
Grade School
Jane Addams Elementary School |
15 | — | |
|
Middle School
Winston Campus Middle School |
15 | Not in DB | |
|
High School
Palatine High School |
211 | Not in DB | |
Property History
| DATE: | EVENT: | PRICE: | SOURCE: |
|---|---|---|---|
| 22 Oct, 2026 | Listed for sale | $149,990 | MRED MLS |
Some photos of this home have been virtually staged.
Room Specifics
Total Bedrooms: 1
Bedrooms Above Ground: 1
Bedrooms Below Ground: 0
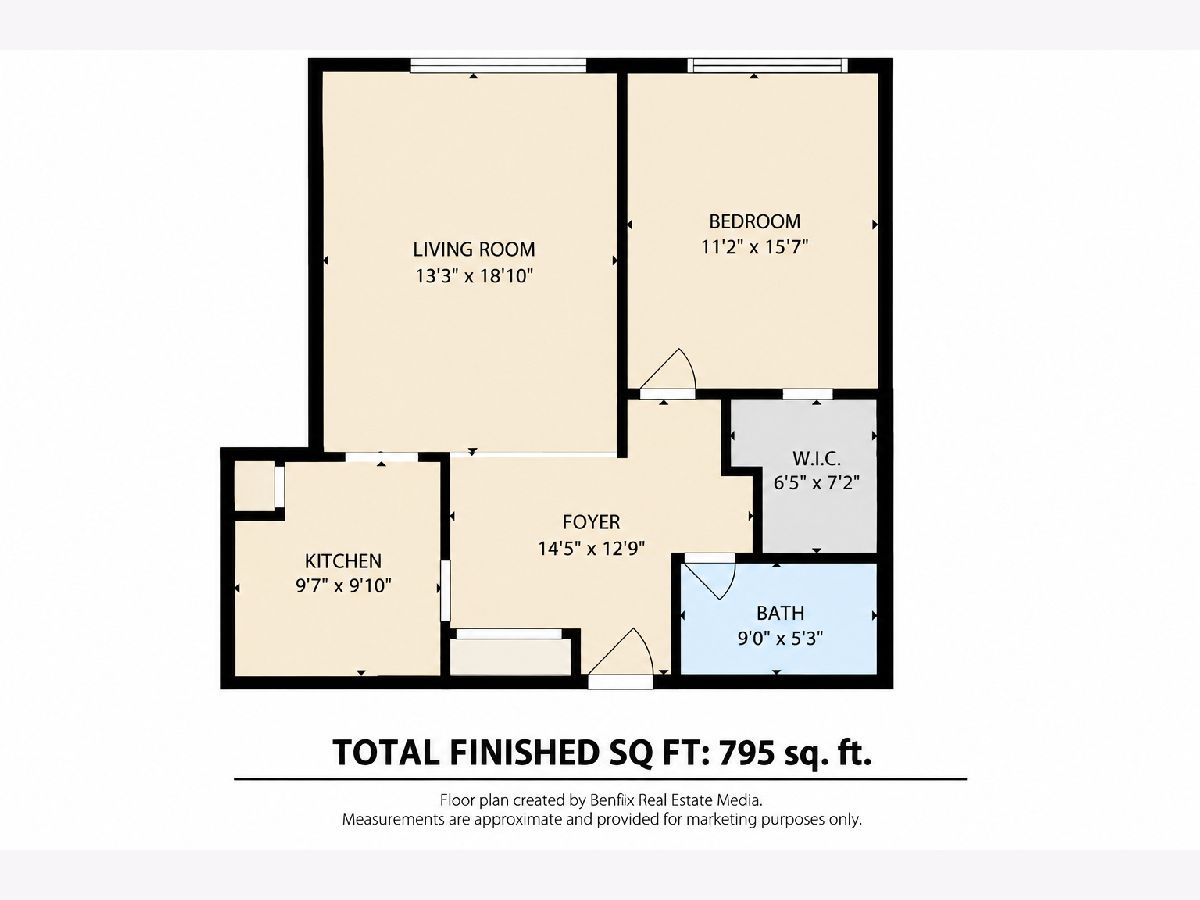
Dimensions: 16X11
Floor Type: Wood Laminate
Full Bathrooms: 1
Bathroom Amenities: Soaking Tub
Bathroom in Basement: 0
Dimensions: 13X6
Floor Type: Wood Laminate
Dimensions: 10X10
Floor Type: Other
Features: Eating Area-Table Space
Dimensions: 19X13
Floor Type: Wood Laminate
Rooms: No additional rooms
Other Specifics
| — | |
| — | |
| Asphalt, Unassigned, Owned | |
| Common Area | |
| Laminate | |
| Patio | |
| In Ground | |
| None | |
| — | |
| — | |
| COMMON | |
| — | |
| None | |
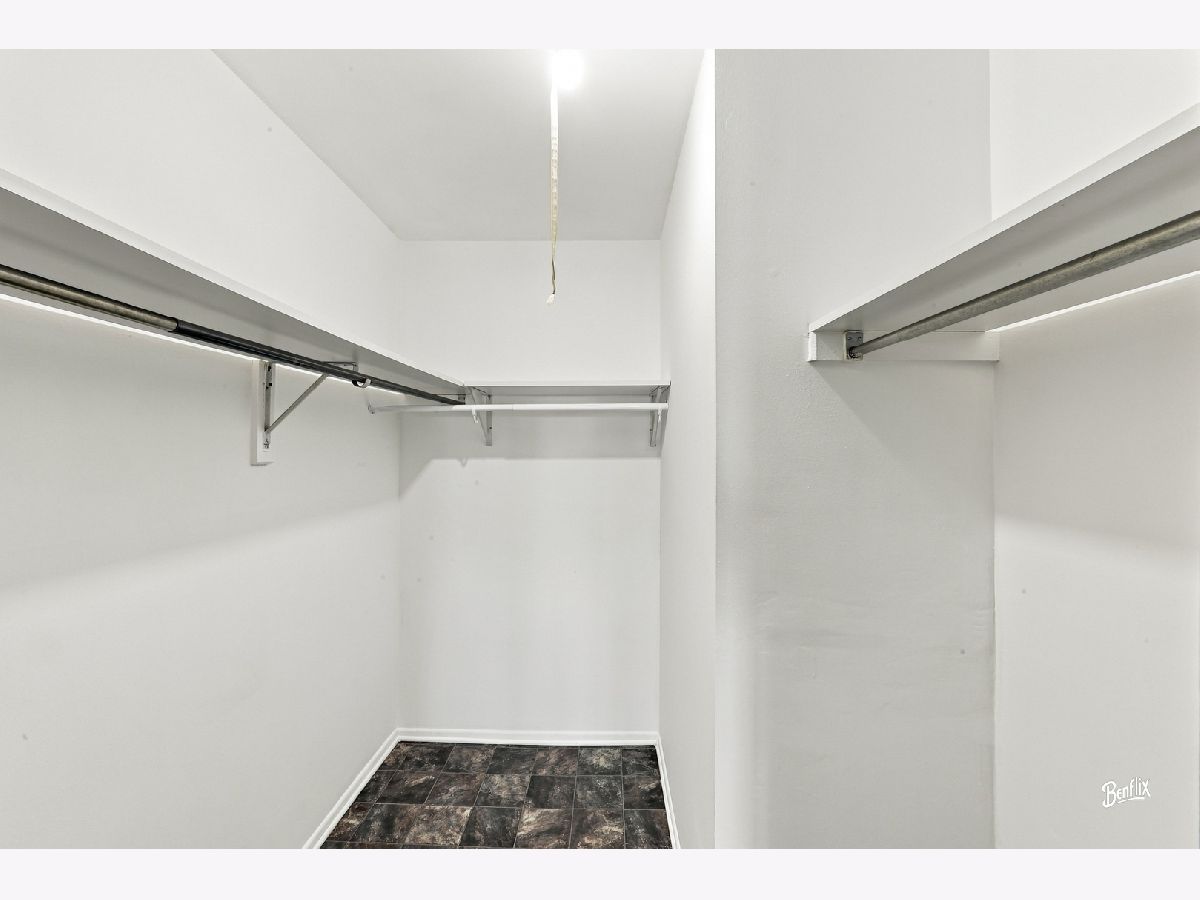
| 1st Floor Bedroom, 1st Floor Full Bath, Built-in Features | |
| Double Oven, Dishwasher, Refrigerator | |
| Not in DB | |
| — | |
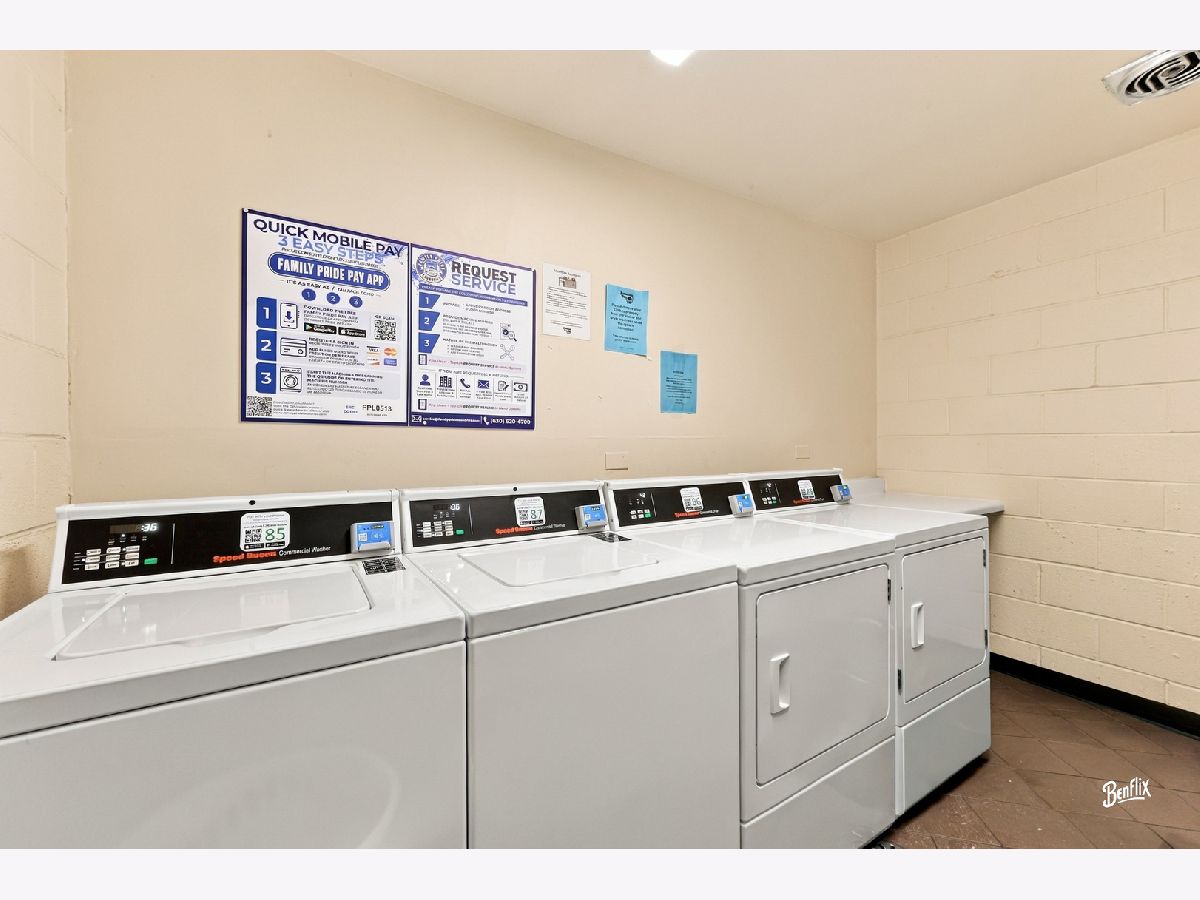
| Bike Room/Bike Trails, Coin Laundry, Elevator in Residence, Exercise Room, Storage, Park, Pool, Tennis Court(s) | |
| — |
Tax History
| Year | Property Taxes |
|---|---|
| 2026 | $3,141 |
Contact Agent
Nearby Similar Homes
Nearby Sold Comparables


Contact Agent
Listing Provided By
Berkshire Hathaway HomeServices Starck Real Estate
