

1366 Knolls S Avenue, Dekalb, Illinois 60115


$355,000
|
For Sale
|
|
| Status: | Contingent |
| Sqft: | 1,610 |
| Cost/Sqft: | $220 |
| Beds: | 3 |
| Baths: | 3 |
| Year Built: | 1999 |
| Property Taxes: | $6,607 |
| Lot Size: | 0,32 |
Description
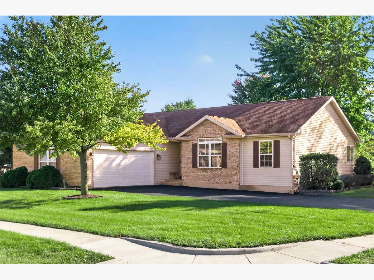
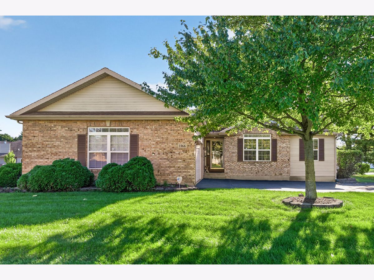
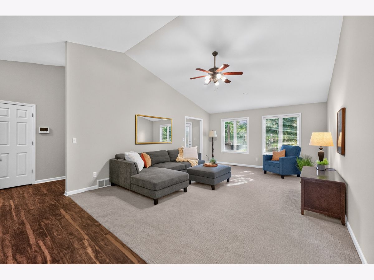
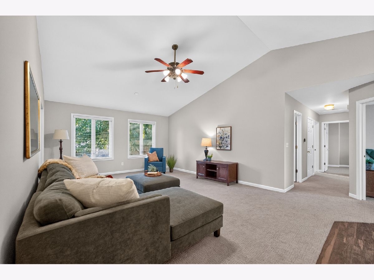
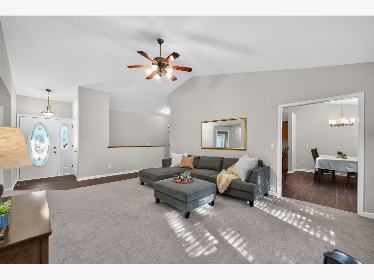
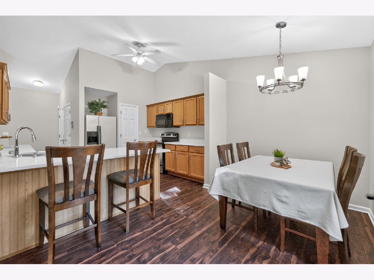
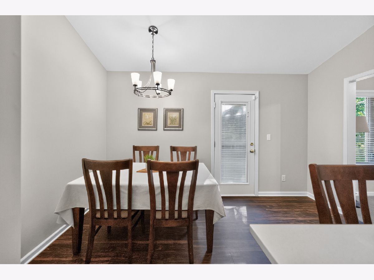
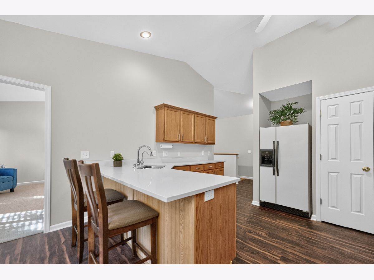
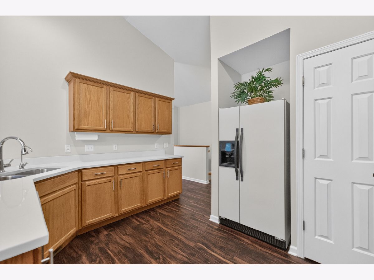
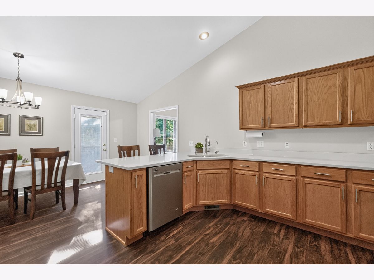
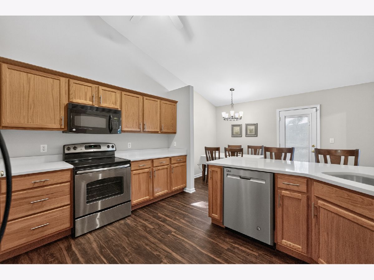
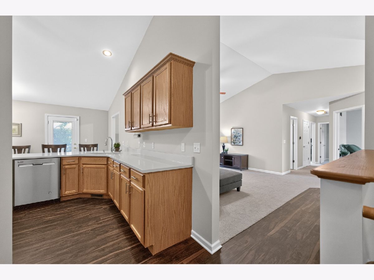
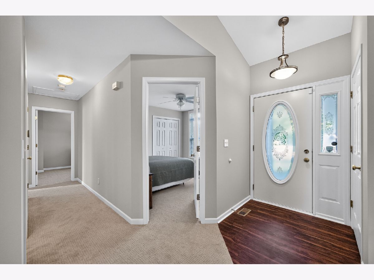
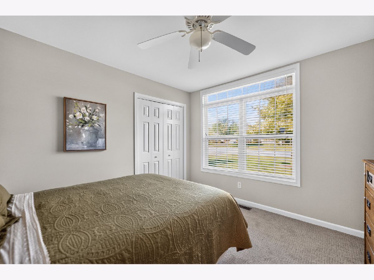
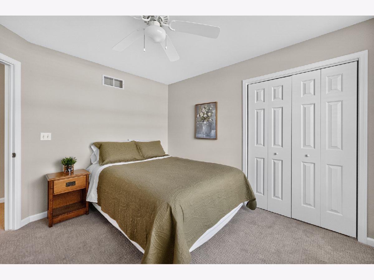
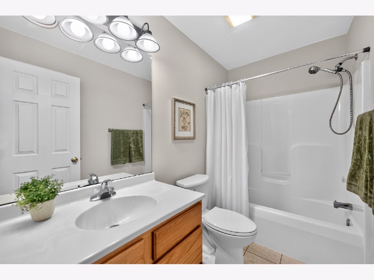
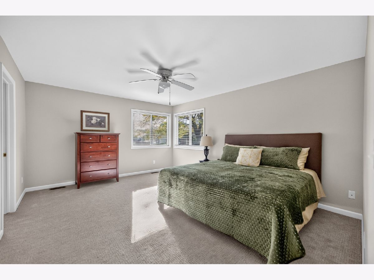
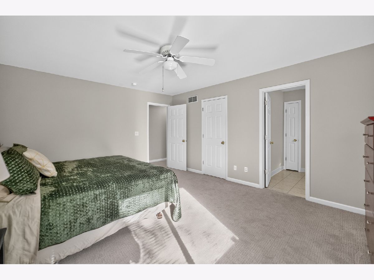
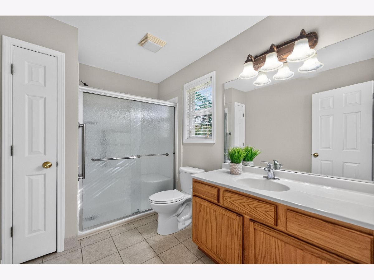
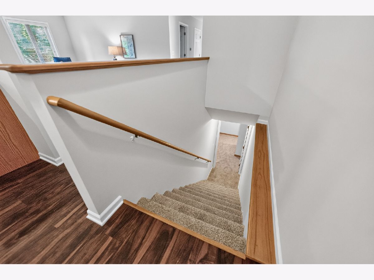
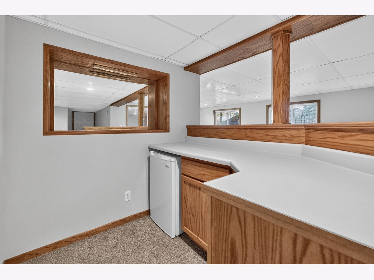
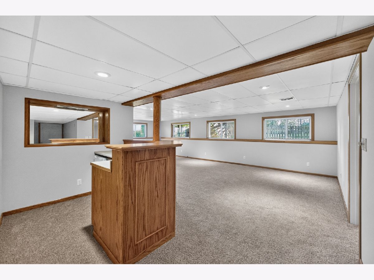
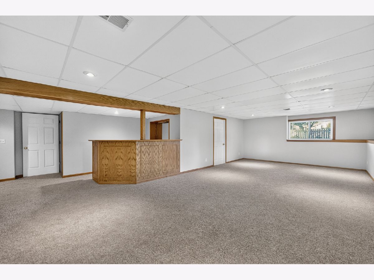
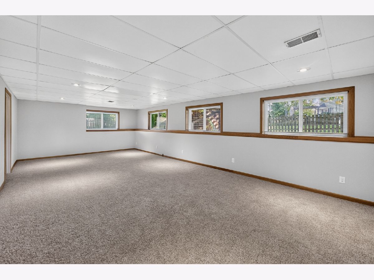
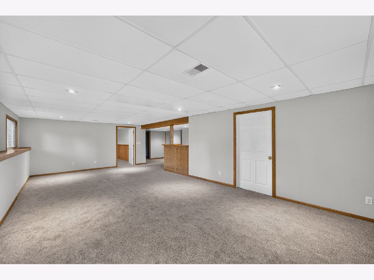
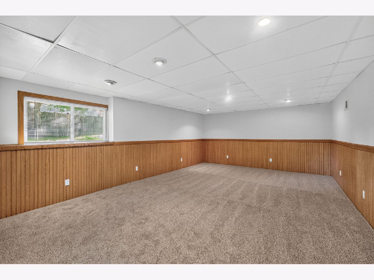
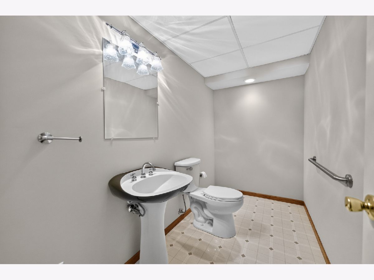
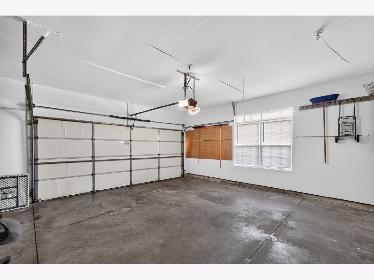
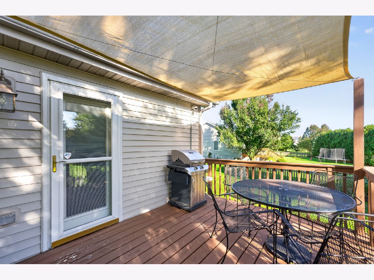
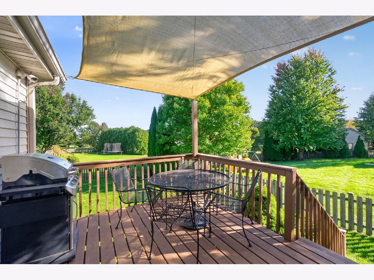
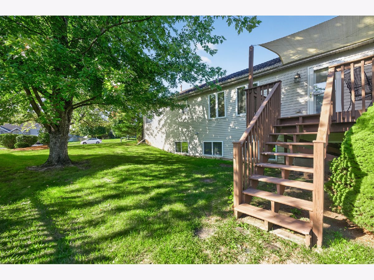
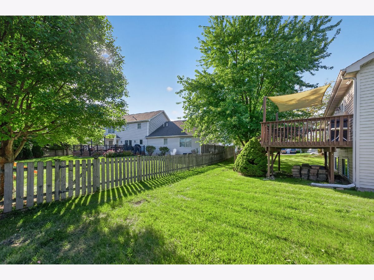
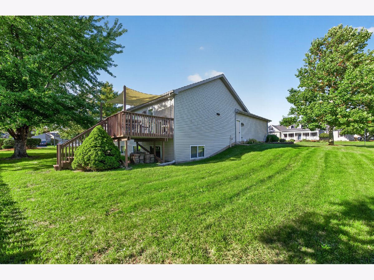
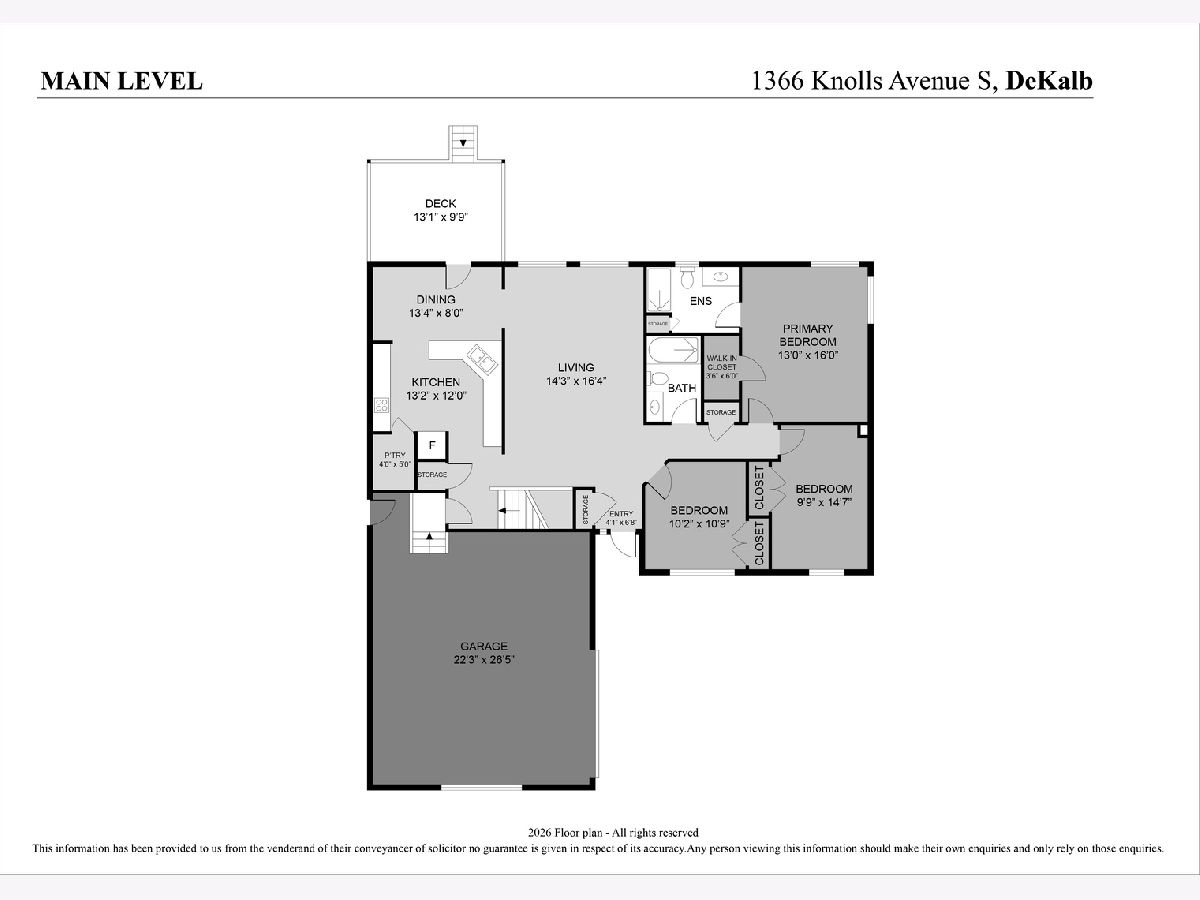
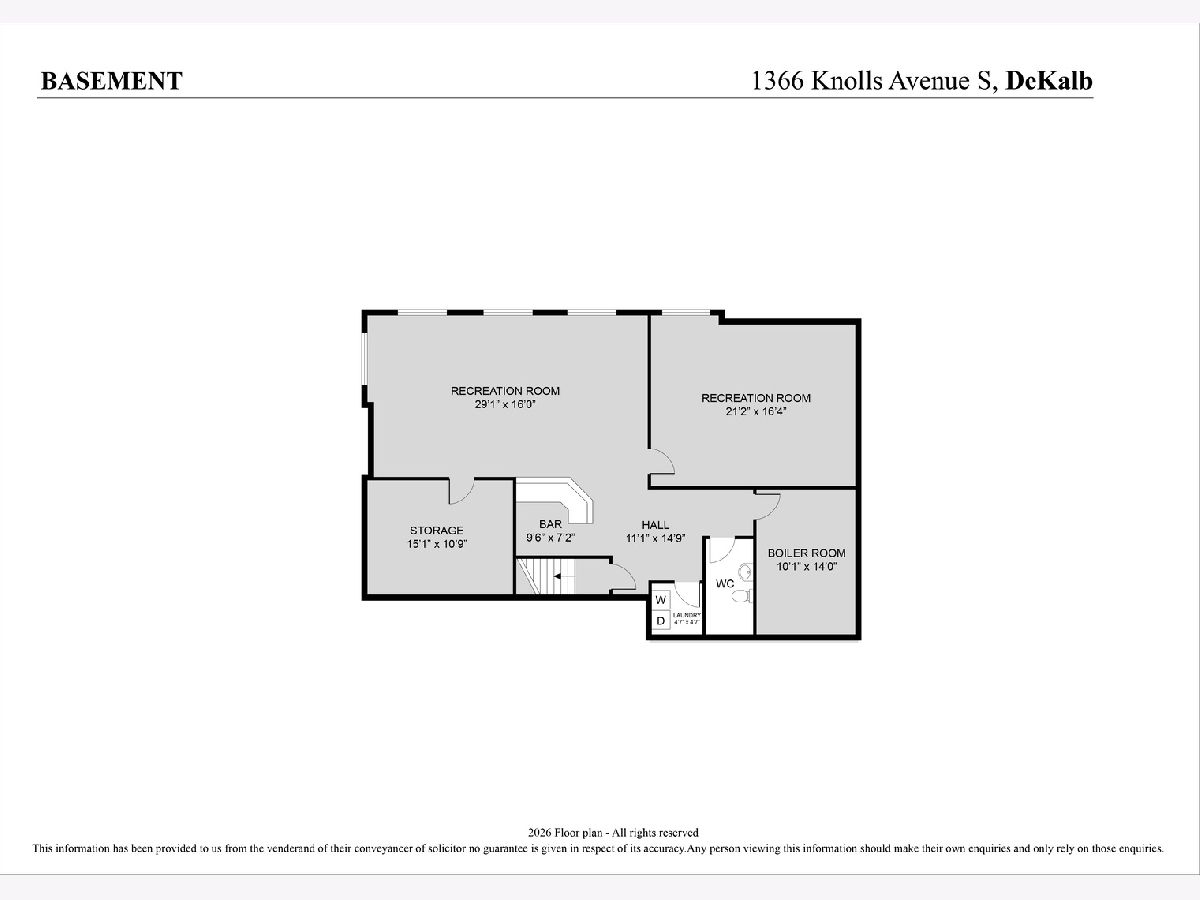
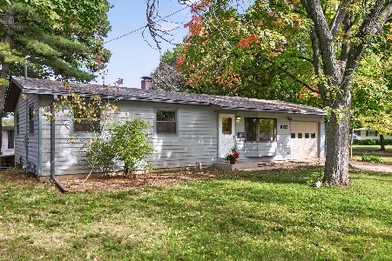
Spotlessly clean and fresh with up to date decor. A chef's delight kitchen with newer solid surface counter and oak cabinetry. Separate large eating area. Living room is open and bright with cathedral ceiling. 3 generous sized bedrooms and two baths on the main floor with extra bedroom and half bath in the beautifully finished lower level. A 28' lower level rec room with lookout windows is a perfect entertaining area for family and friends. You'll love the oversized two car garage with ample storage or workshop area. The backyard deck is a perfect spot for summer barbecues. The very convenient Knolls Subdivision is only a few miles away from the expressway, grocery shopping, and downtown. One owner for the last 20 years with lots of TLC including a new furnace and CA in 2024 makes this a perfect new home for the meticulous new owner. ENJOY!
Property Specifics
| Single Family | |
| — | |
| Ranch | |
| 1999 | |
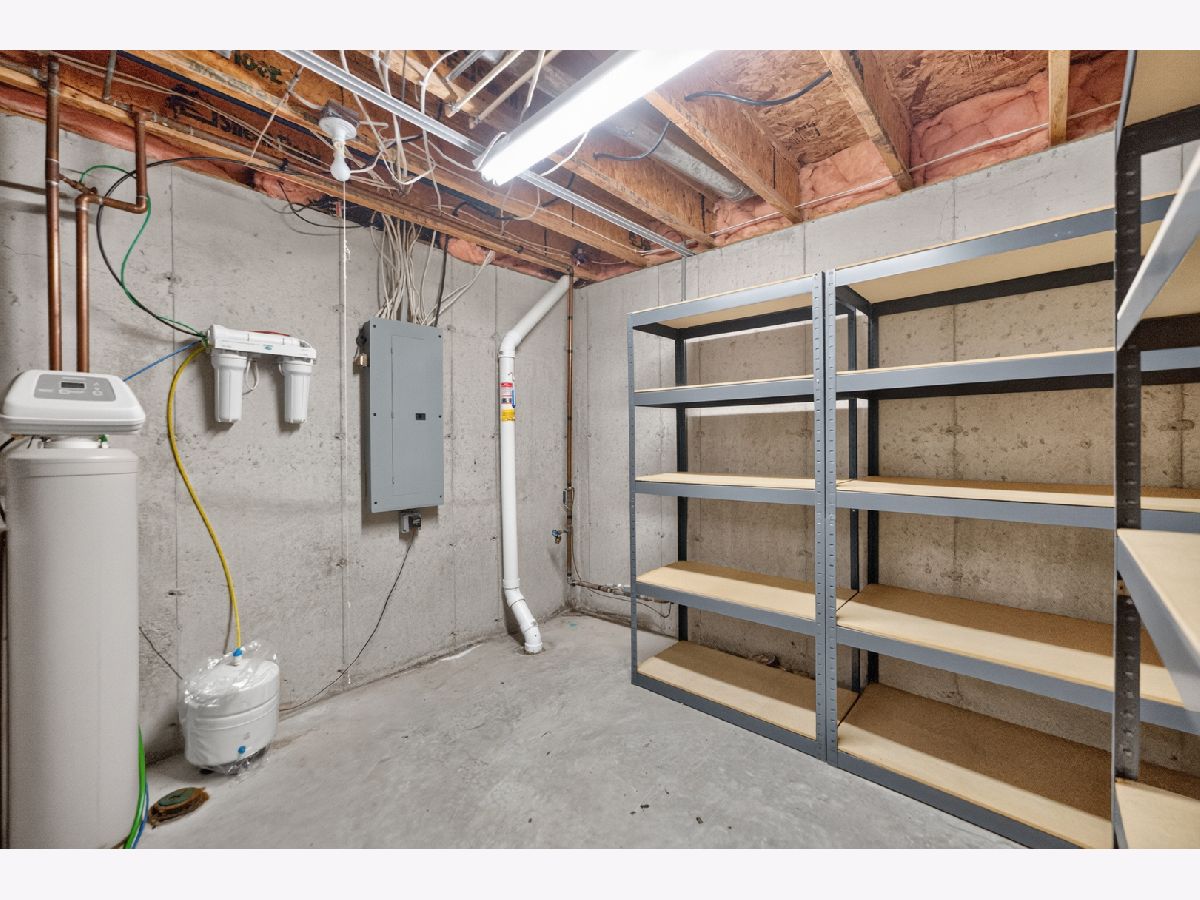
| Finished, Partial Exposure, Concrete, Rec/Family Area, Storage Space, Full, Daylight | |
| 1,600 (1,400 finished) | |
| Vinyl Siding, Brick | |
| Asphalt | |
| — | |
| No | |
| 0.32 |
| — | |
| Knolls At Prairie Creek | |
| — / Not Applicable | |
| None | |
| Public | |
| Public Sewer | |
| Central Air | |
| Natural Gas, Forced Air | |
| 12780172 | |
| 0821474001 |
Room Specifics
Total Bedrooms: 4
Bedrooms Above Ground: 3
Bedrooms Below Ground: 1
Dimensions: 16X13
Floor Type: Carpet
Dimensions: 14X10
Floor Type: Carpet
Dimensions: 11X11
Floor Type: Carpet
Dimensions: 21X14
Floor Type: Carpet
Full Bathrooms: 3
Bathroom Amenities: —
Bathroom in Basement: 1
Dimensions: 17X13
Floor Type: —
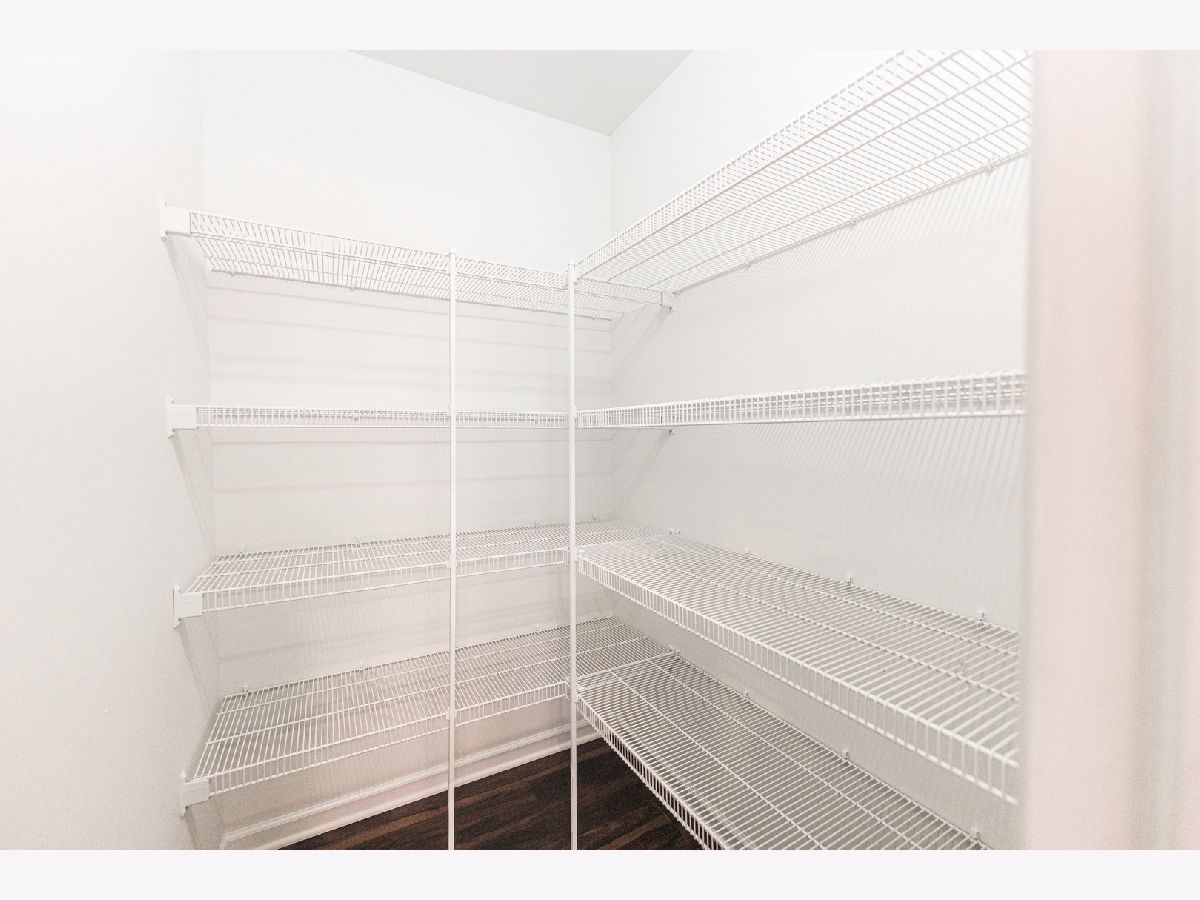
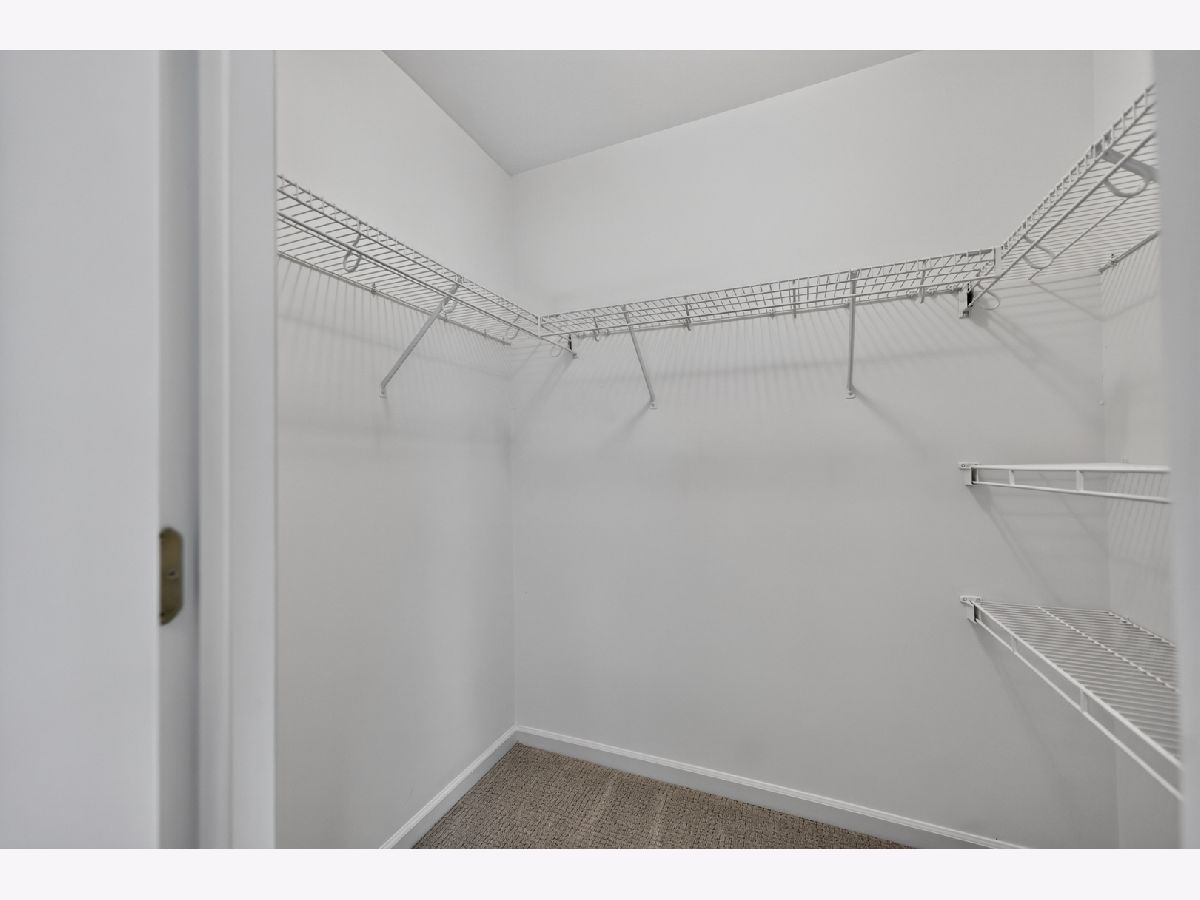
Features: Eating Area-Table Space, Pantry-Closet, SolidSurfaceCounter
Dimensions: 5X6
Floor Type: —
Dimensions: 22X14
Floor Type: Carpet
Dimensions: 28X14
Floor Type: Carpet
Rooms: No additional rooms
Other Specifics
| 2.5 | |
| Concrete Perimeter | |
| Asphalt, Garage Door Opener, Garage Owned, Attached, Garage | |
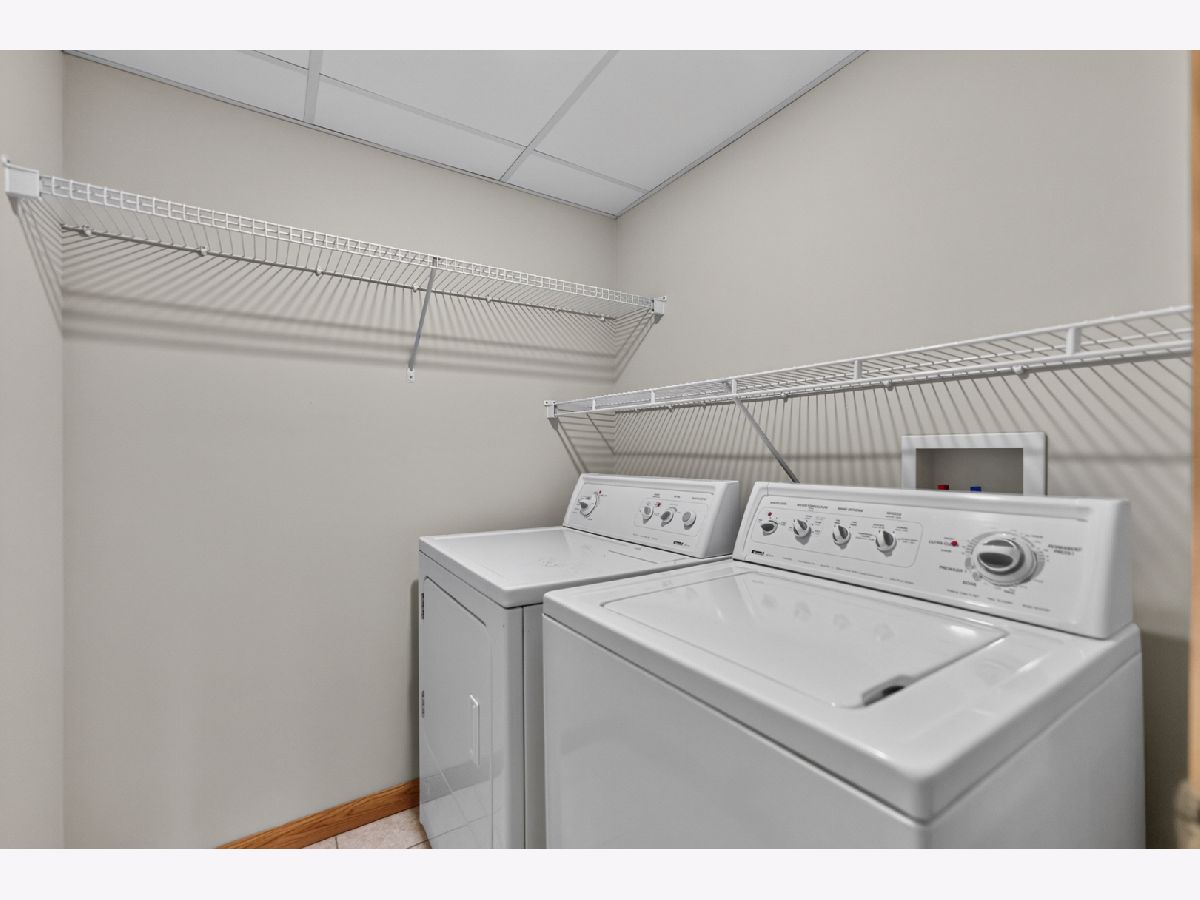
| Gas Dryer Hookup, Electric Dryer Hookup, In Unit | |
| Carpet | |
| Deck | |
| — | |
| Irregular Lot | |
| 103X135 | |
| — | |
| Full | |
| Cathedral Ceiling(s), Dry Bar, 1st Floor Bedroom, 1st Floor Full Bath, Walk-In Closet(s), Pantry, Quartz Counters | |
| Microwave, Range, Dishwasher, Refrigerator | |
| Not in DB | |
| — | |
| — | |
| — |
Contact Agent
Nearby Similar Homes
Nearby Sold Comparables


Contact Agent
Listing Provided By
Century 21 Circle
