

1003 Susan Court, Dekalb, Illinois 60115


$219,900
|
For Sale
|
|
| Status: | Active |
| Sqft: | 960 |
| Cost/Sqft: | $229 |
| Beds: | 3 |
| Baths: | 1 |
| Year Built: | 1964 |
| Property Taxes: | $4,095 |
| Days On Market: | 25 |
| Lot Size: | 0,00 |
Description
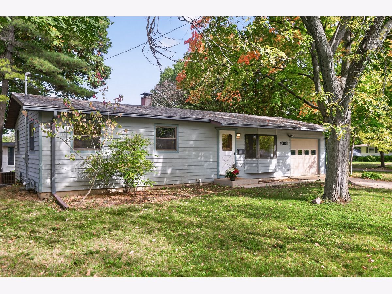
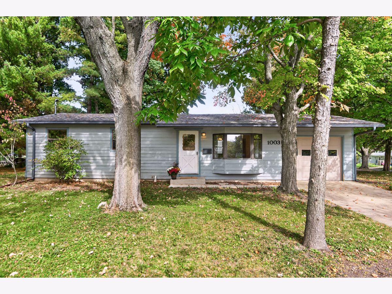
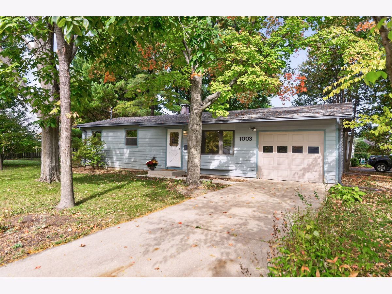
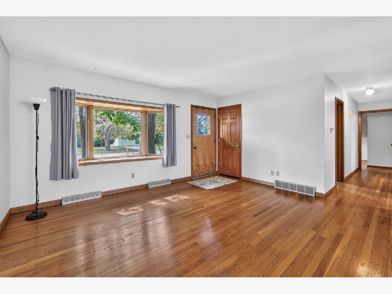
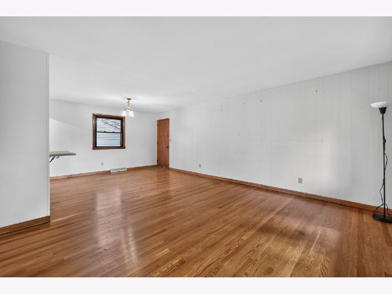
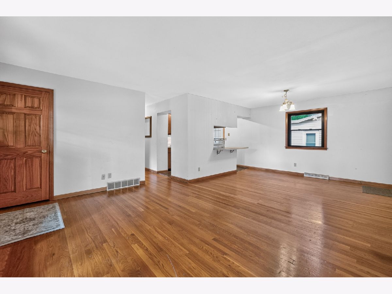
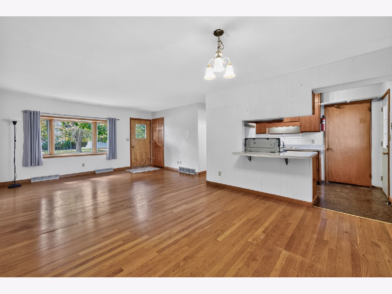
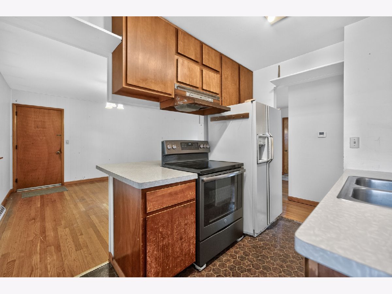
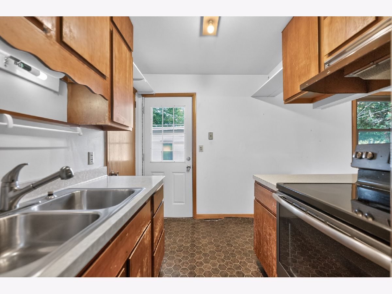
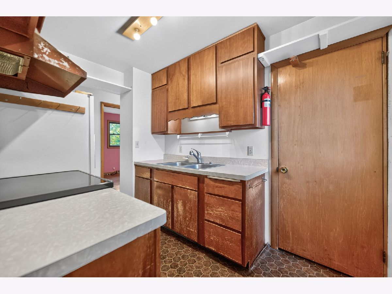
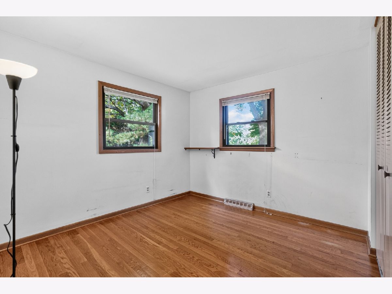
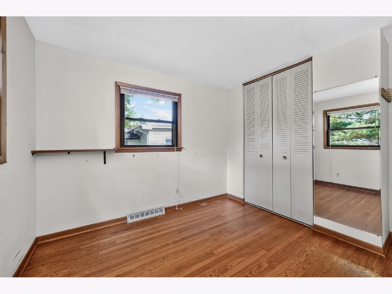
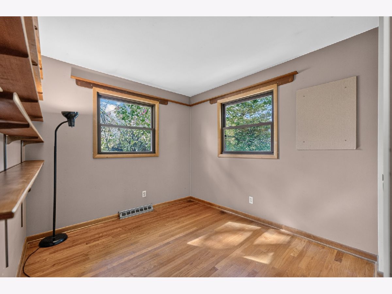
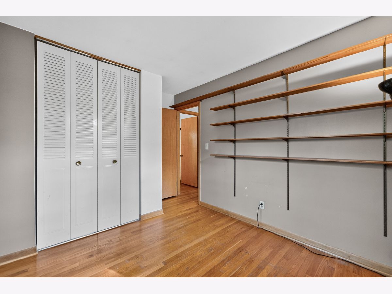
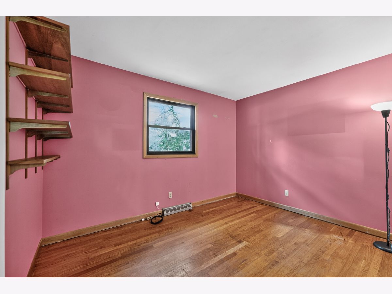
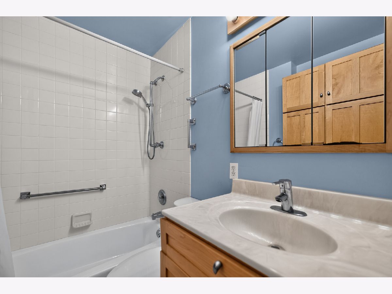
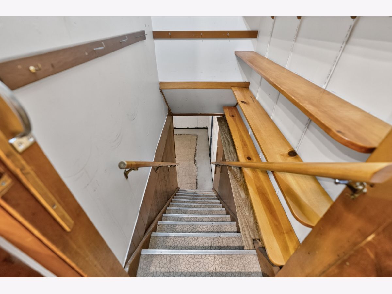
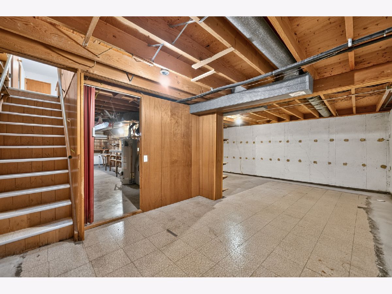
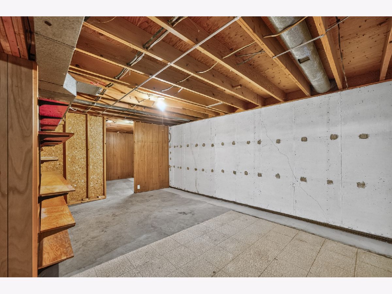
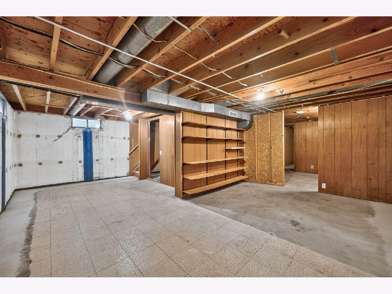
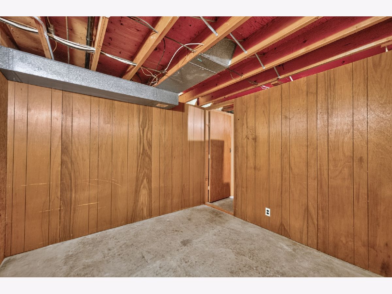
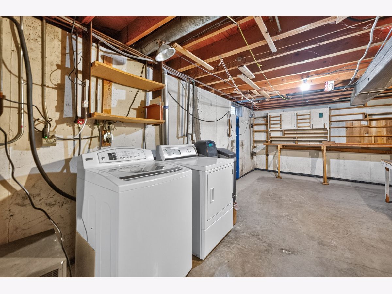
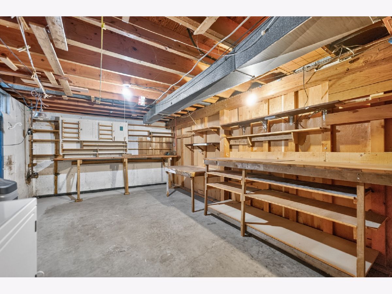
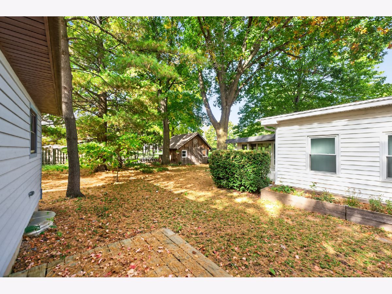
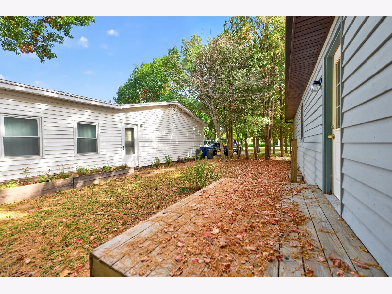
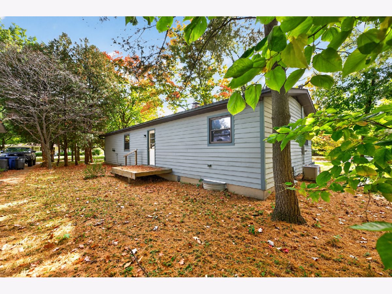
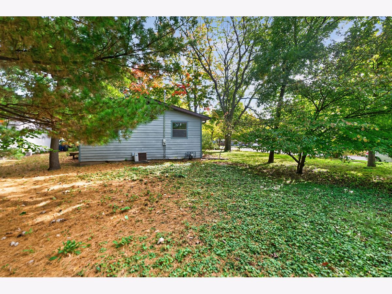
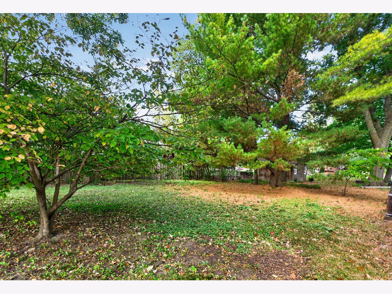
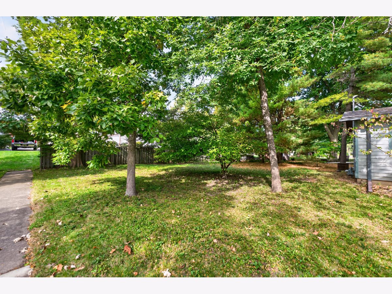
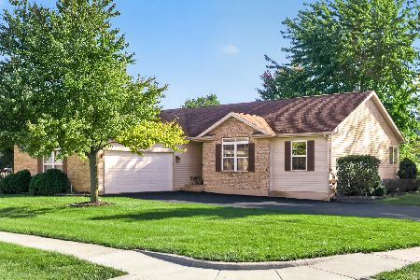
Charming Ranch Home with Endless Potential! Welcome to this inviting 3-bedroom, 1-bath ranch, offering a wonderful opportunity to make a home your own! The spacious living room features a charming bay window overlooking the front yard and flows seamlessly into the dining room. The adjacent galley kitchen includes a range and refrigerator, convenient access to the basement, and a door leading to the rear deck. The recently updated full bath is conveniently located near all three bedrooms, while original hardwood flooring adds character and warmth throughout the main level. The full, unfinished basement spans the entire footprint of the home, providing a blank canvas with endless possibilities for future expansion, additional living space, a recreation room, or extra storage. Outside, the yard is dotted with mature trees and shrubs, offering a peaceful setting with plenty of potential for gardening, outdoor entertaining, or creating your own backyard retreat. A one-car attached garage adds everyday convenience. Notable updates include circuit breakers, windows, a dual sump pump system, and a Perma-Seal basement system. Conveniently located near schools, shopping, and recreational opportunities, this home offers a great combination of comfort, potential, and location. Whether you're a first-time buyer, downsizing, or looking for your next project, this charming ranch is ready for your vision and personal touch. Don't miss this opportunity to turn potential into something special!
Property Specifics
| Single Family | |
| — | |
| — | |
| 1964 | |
| Unfinished, Full | |
| 960 | |
| Aluminum Siding | |
| Asphalt | |
| — | |
| No | |
| — |
| — | |
| — | |
| 0 / Not Applicable | |
| None | |
| Public | |
| Public Sewer | |
| Central Air | |
| Gas, Forced Air | |
| No | |
| 12784957 | |
| 0827102014 |
Room Specifics
Total Bedrooms: 3
Bedrooms Above Ground: 3
Bedrooms Below Ground: 0
Dimensions: 11X10
Floor Type: Hardwood
Dimensions: 12X9
Floor Type: Hardwood
Dimensions: 10X9
Floor Type: Hardwood
Full Bathrooms: 1
Bathroom Amenities: —
Bathroom in Basement: 0
Dimensions: 13X11
Floor Type: Hardwood
Dimensions: 11X7
Floor Type: Vinyl
Features: Galley
Dimensions: 15X12
Floor Type: Hardwood
Rooms: No additional rooms
Other Specifics
| 1 | |
| — | |
| Concrete, Garage Door Opener, Garage Owned, Attached, Garage | |
| — | |
| Hardwood | |
| — | |
| — | |
| — | |
| 75 x 140.6 | |
| — | |
| None | |
| 1st Floor Bedroom, 1st Floor Full Bath | |
| Range, Refrigerator, Washer, Dryer, Water Softener Owned | |
| Not in DB | |
| — | |
| — | |
| — |
Contact Agent
Nearby Similar Homes
Nearby Sold Comparables


Contact Agent
Listing Provided By
Century 21 Circle
