

1372 Cunat Court, Lake In The Hills, Illinois 60156


$180,000
|
For Sale
|
|
| Status: | Active |
| Sqft: | 881 |
| Cost/Sqft: | $204 |
| Beds: | 2 |
| Baths: | 2 |
| Year Built: | 1994 |
| Property Taxes: | $3,011 |
| Lot Size: | 0,00 |
Description
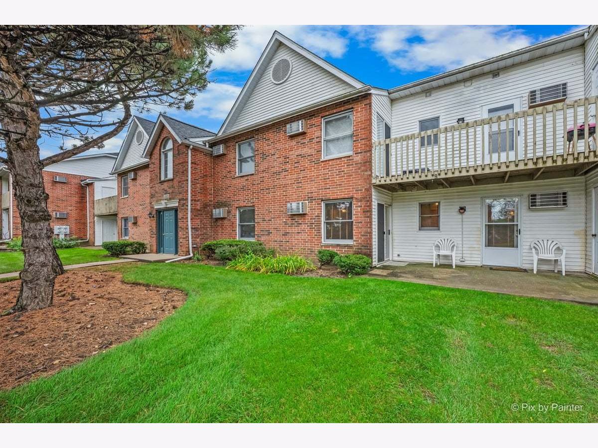
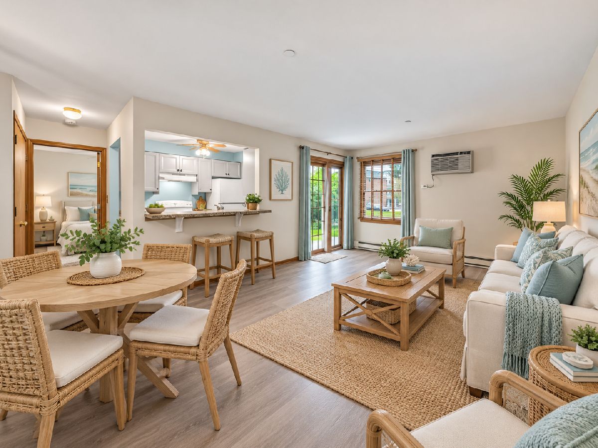
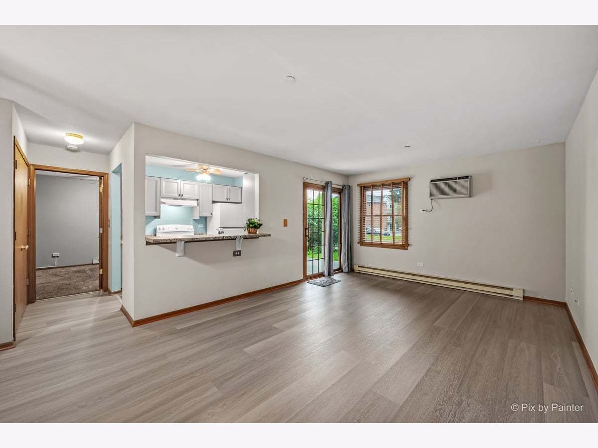
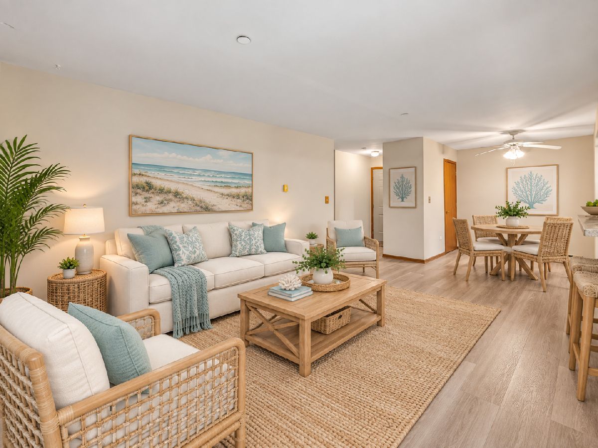
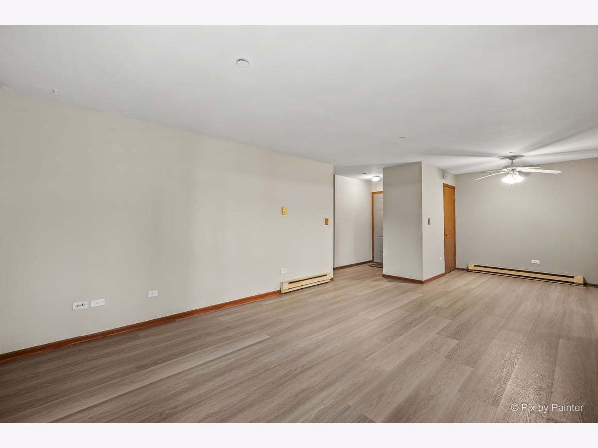
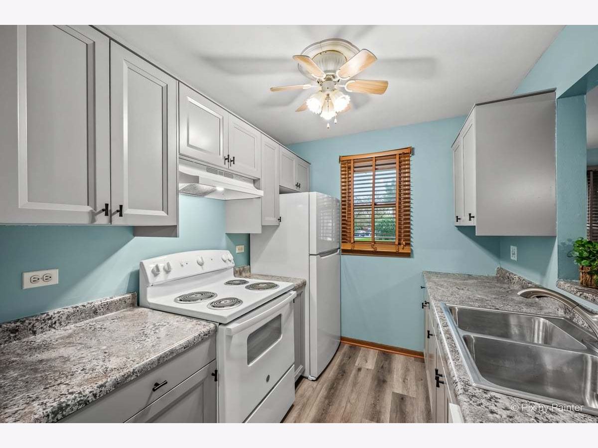
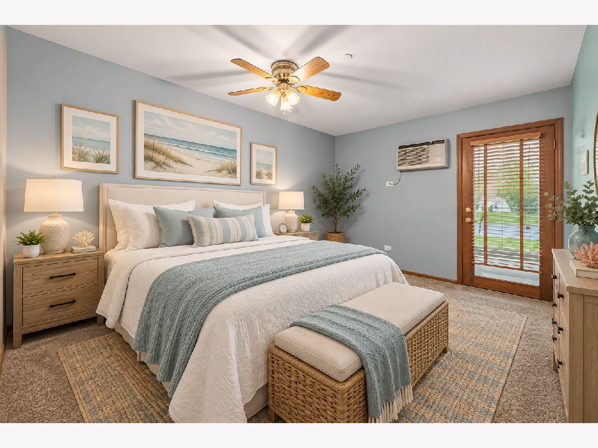
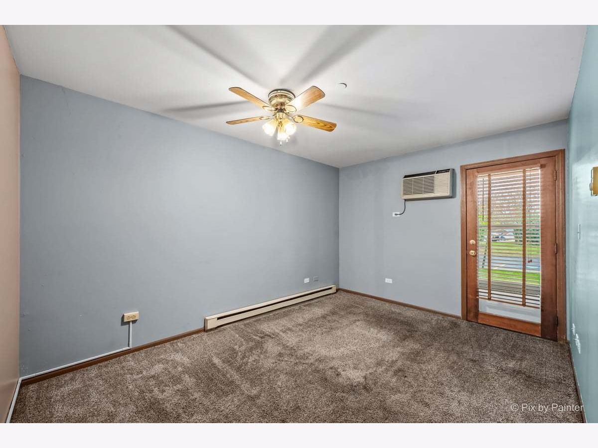
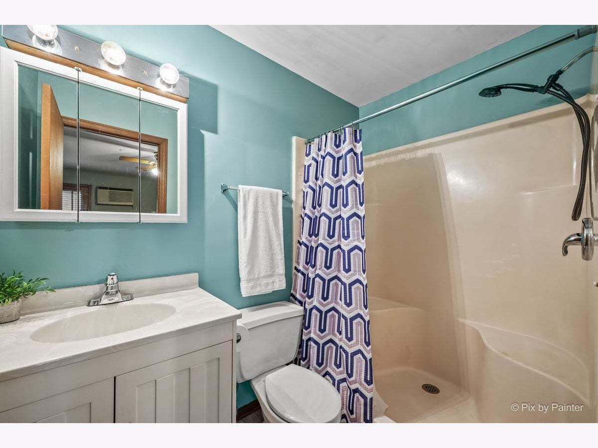
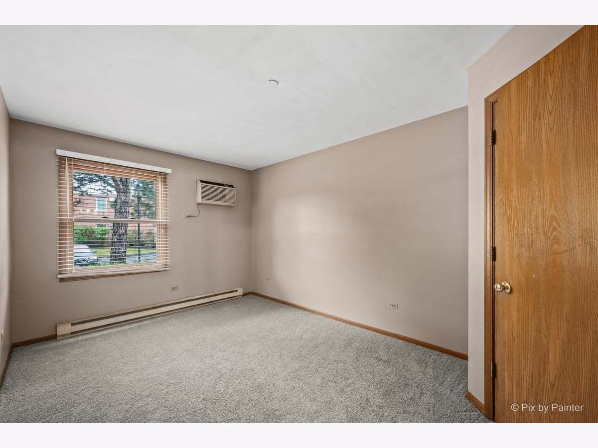
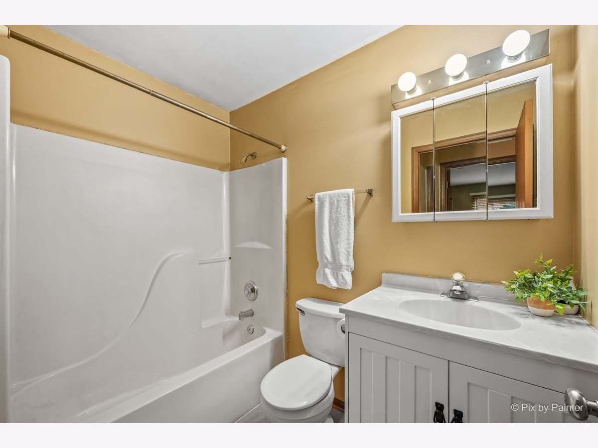
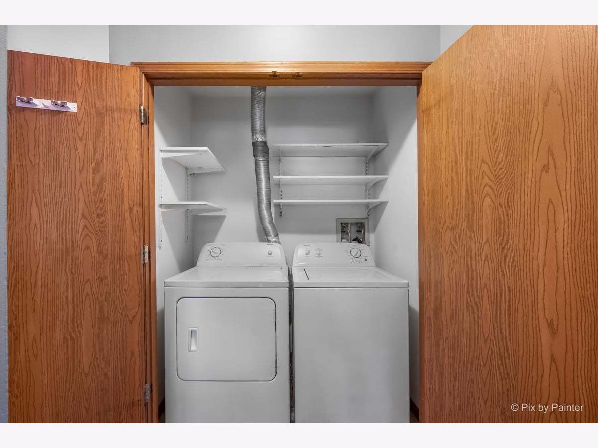
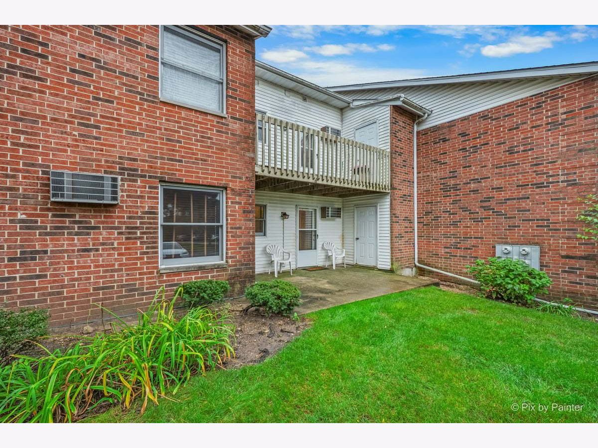
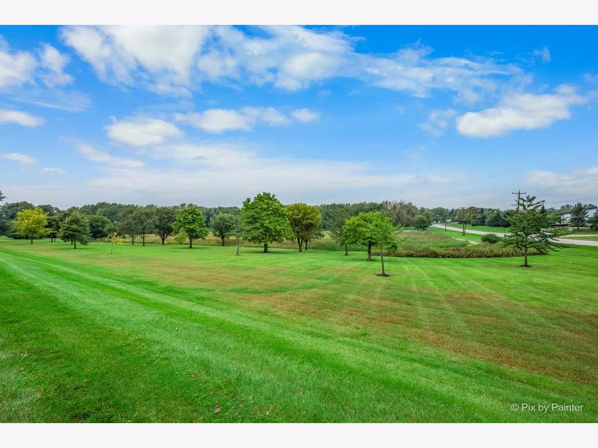
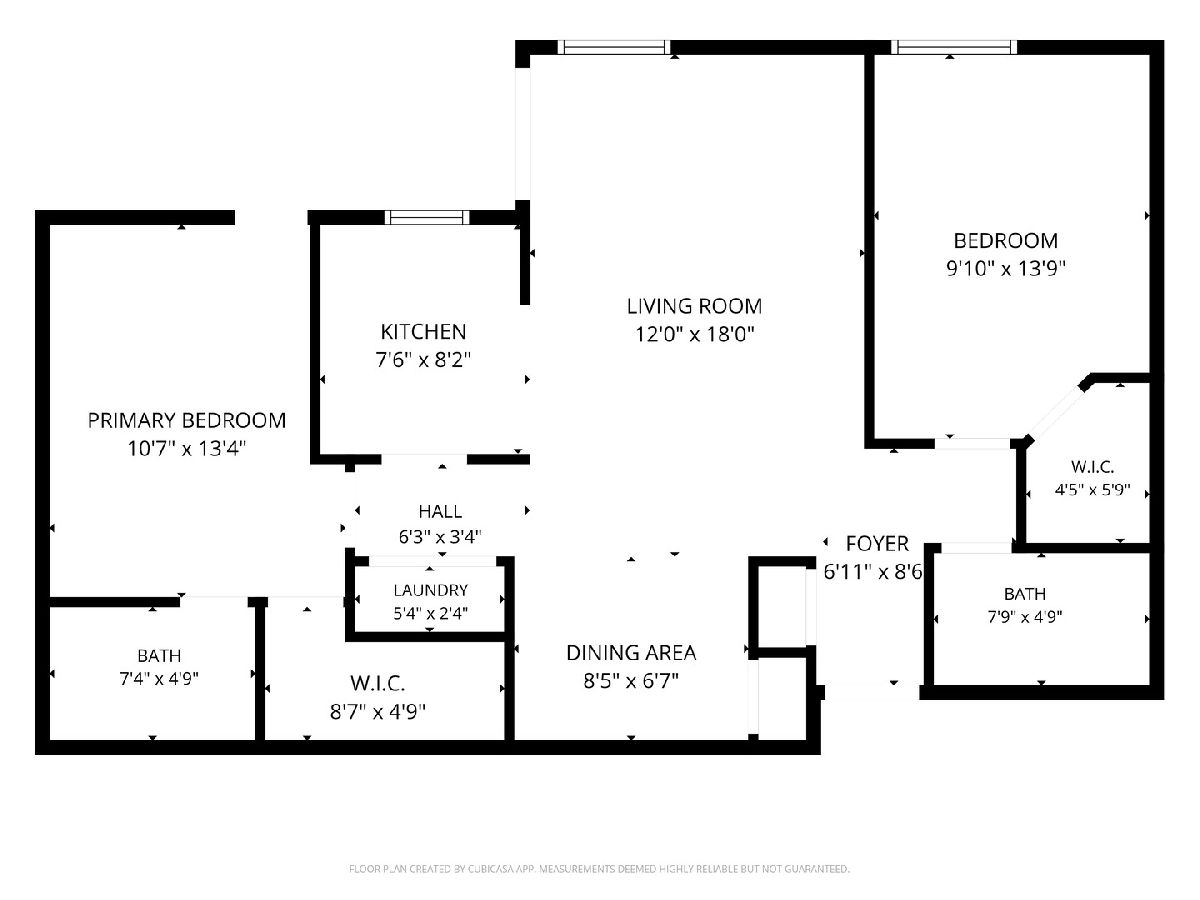
UPDATED 2-BEDROOM, 2-BATH FIRST-FLOOR CONDO | MOVE-IN READY | INVESTOR FRIENDLY! Discover easy, maintenance-free living in this beautifully updated 2-bedroom, 2-full-bath first-floor condo! Ideal for first-time homebuyers, downsizers, or investors, this move-in-ready home offers a functional floor plan with modern updates throughout. The completely renovated 2025 kitchen features soft-close cabinetry, new flooring, stove, dishwasher, deep stainless-steel sink, and a convenient breakfast bar. A separate dining area opens to the inviting living room, featuring stylish luxury vinyl plank flooring in the main living spaces. The spacious primary suite offers a walk-in closet and private bathroom with a walk-in shower and built-in seating. The second bedroom features new carpeting and its own walk-in closet. Both bathrooms include updated cabinetry. Additional highlights include in-unit laundry, fresh paint, and convenient first-floor access with no stairs! Enjoy nearby walking and biking trails, parks, shopping, restaurants, and everyday conveniences. With a low association fee and investor-friendly community, this condo is an excellent opportunity for homeowners and investors alike. 2025 UPDATES: Completely renovated kitchen with soft-close cabinets, new flooring, stove, dishwasher, and stainless-steel sink; new carpeting in the second bedroom and fresh interior paint. MOVE-IN READY | FIRST-FLOOR LIVING | LOW ASSOCIATION FEE | INVESTOR FRIENDLY!
Property Specifics
| Condos/Townhomes | |
| 2 | |
| — | |
| 1994 | |
| None | |
| Brick | |
| — | |
| — | |
| No | |
| — |
| — | |
| — | |
| 335 / Monthly | |
| Water, Parking, Insurance, Exterior Maintenance, Scavenger, Snow Removal | |
| Public | |
| Public Sewer | |
| Window Unit(s) | |
| Electric | |
| 12772513 | |
| 1921179028 |
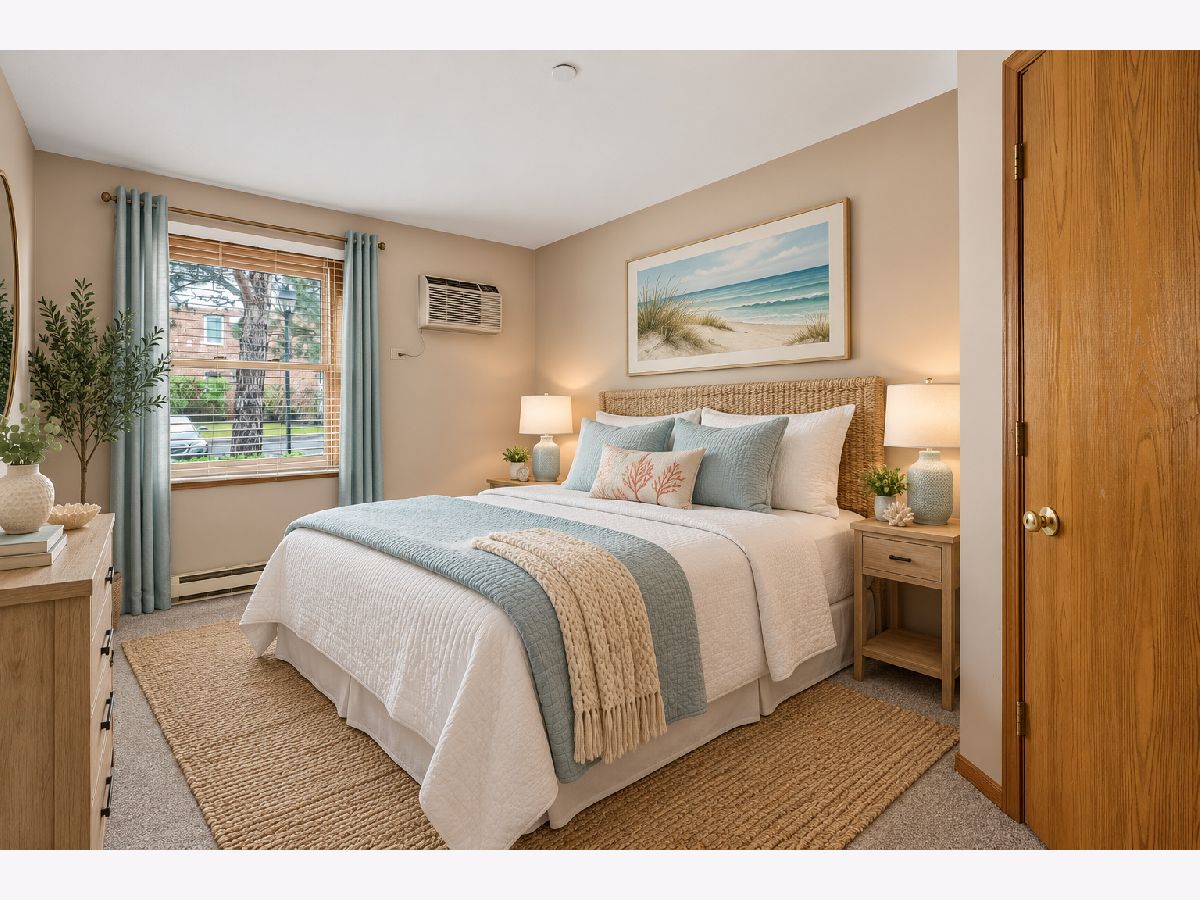
Some photos of this home have been virtually staged.
Room Specifics
Total Bedrooms: 2
Bedrooms Above Ground: 2
Bedrooms Below Ground: 0
Dimensions: 14X14
Floor Type: Carpet
Dimensions: 14X10
Floor Type: Carpet
Full Bathrooms: 2
Bathroom Amenities: —
Bathroom in Basement: 0
Dimensions: 10X9
Floor Type: Luxury Vinyl
Dimensions: 9X8
Floor Type: Luxury Vinyl
Features: Galley
Dimensions: 6X3
Floor Type: —
Dimensions: 14X12
Floor Type: Luxury Vinyl
Rooms: No additional rooms
Other Specifics
| — | |
| — | |
| Unassigned | |
| Electric Dryer Hookup, In Unit | |
| — | |
| — | |
| — | |
| — | |
| COMMON | |
| — | |
| Full | |
| — | |
| Range, Dishwasher, Refrigerator, Washer, Dryer, Disposal, Electric Oven | |
| Not in DB | |
| — | |
| — | |
| — |
Contact Agent
Nearby Similar Homes
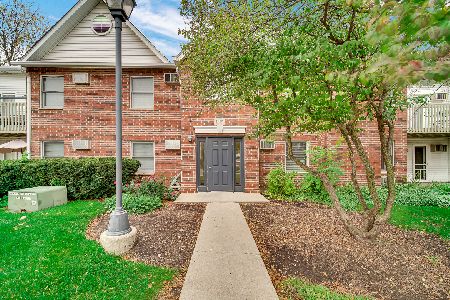
Nearby Sold Comparables
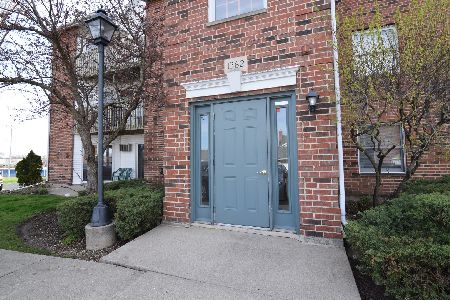
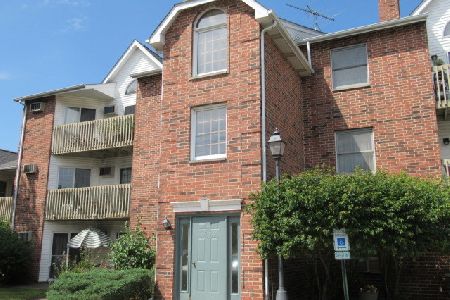

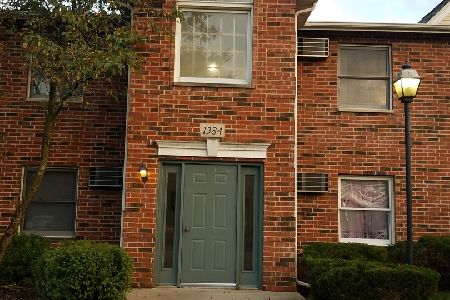
Contact Agent
Listing Provided By
Berkshire Hathaway HomeServices Starck Real Estate
