

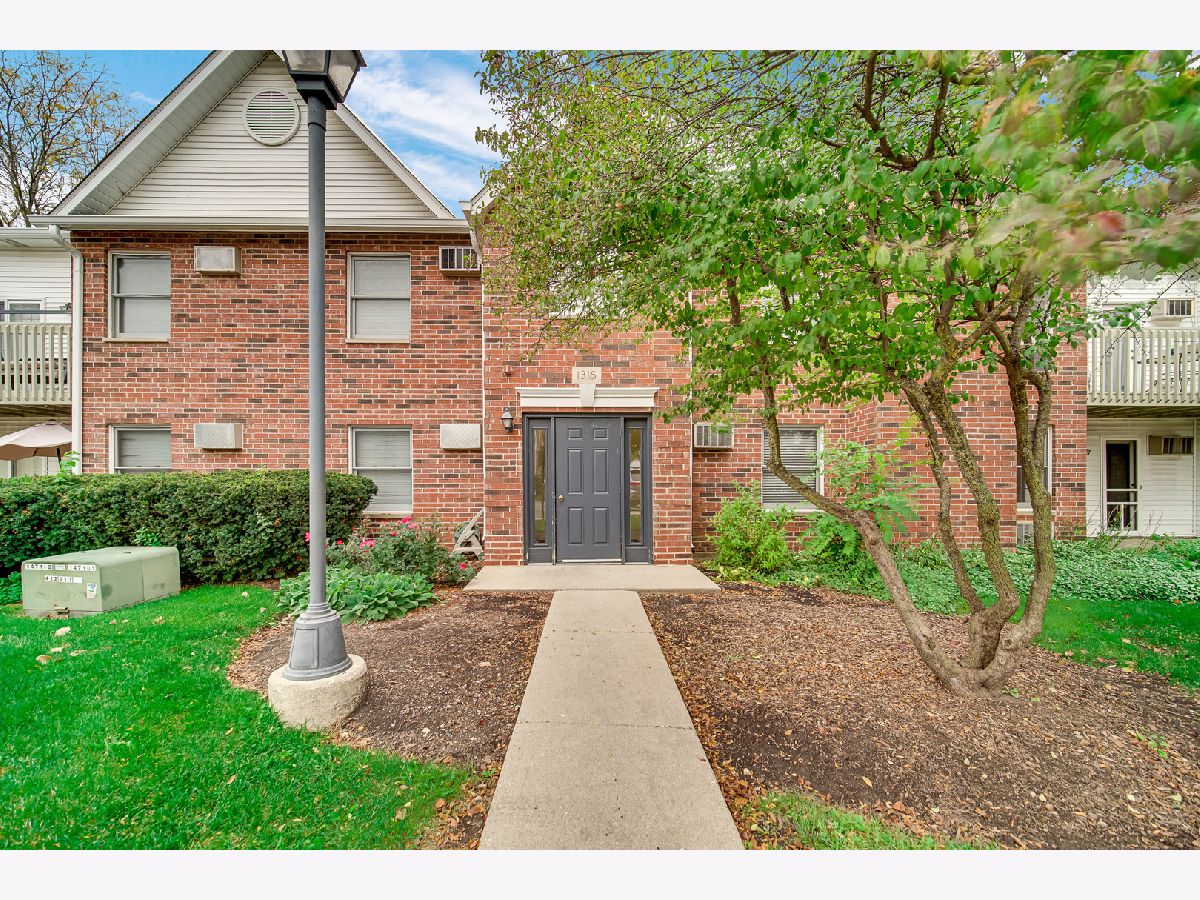
1315 Cunat Court, Lake In The Hills, Illinois 60156


$184,900
|
For Sale
|
|
| Status: | Contingent |
| Sqft: | 878 |
| Cost/Sqft: | $211 |
| Beds: | 2 |
| Baths: | 2 |
| Year Built: | 1994 |
| Property Taxes: | $3,173 |
| Days On Market: | 8 |
| Lot Size: | 0,00 |
Description
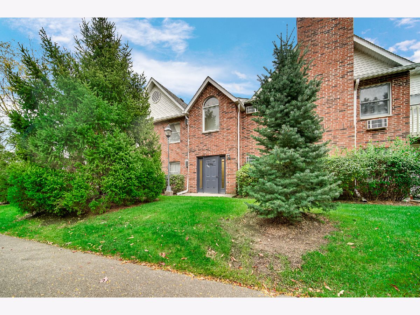
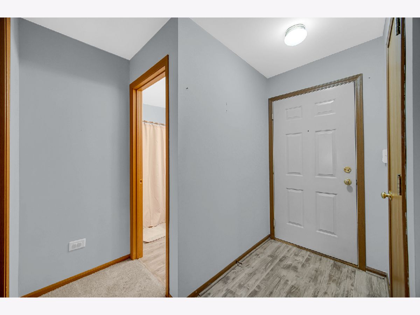
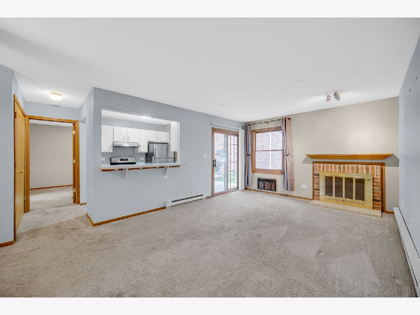
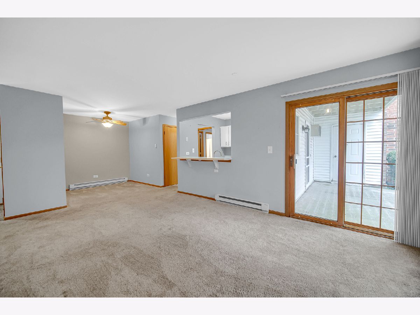
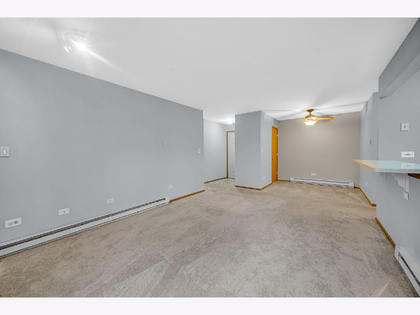
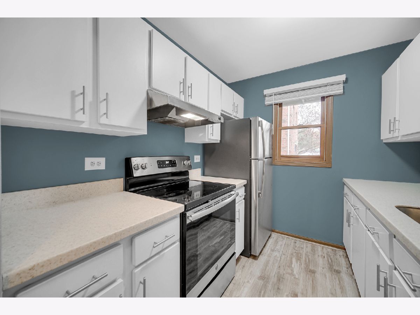
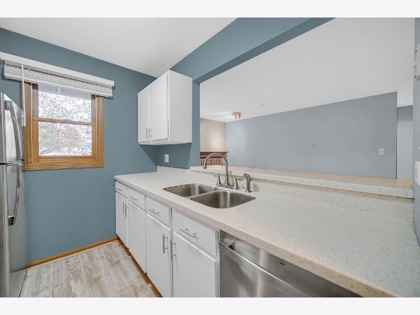
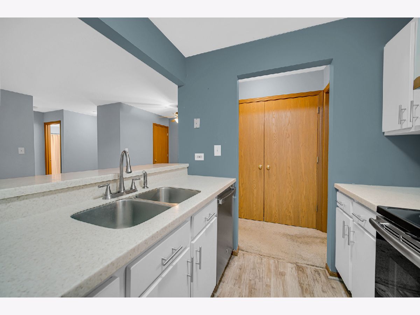
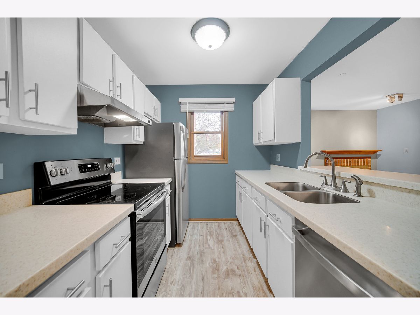
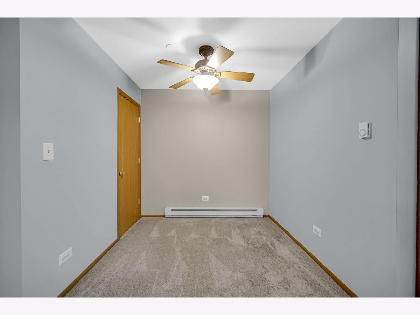
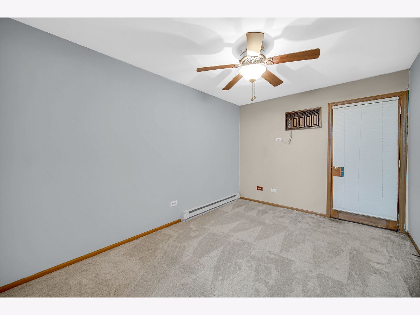
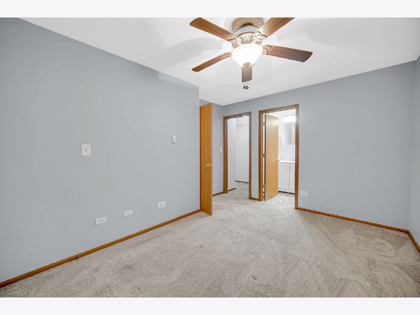
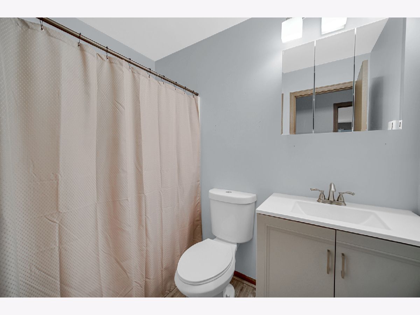
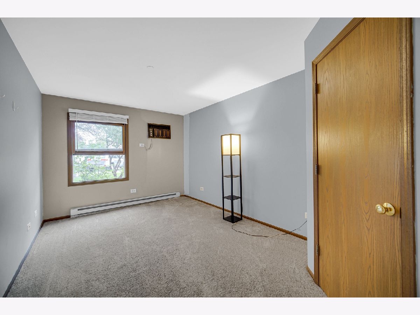
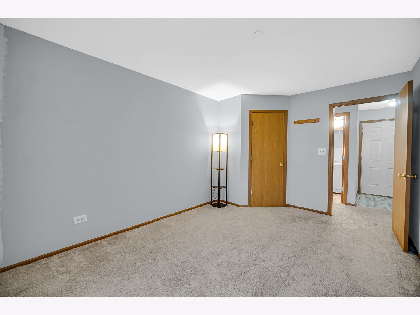
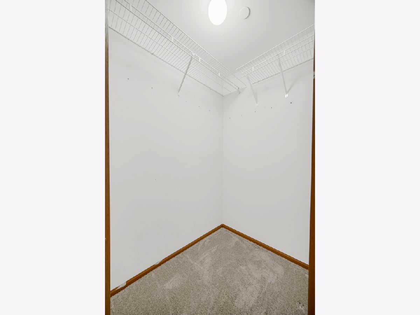
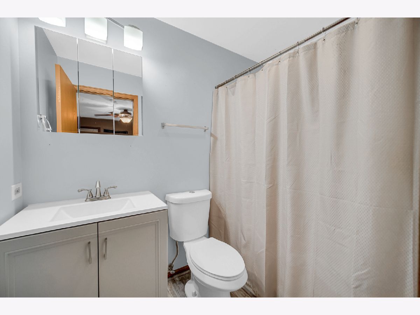
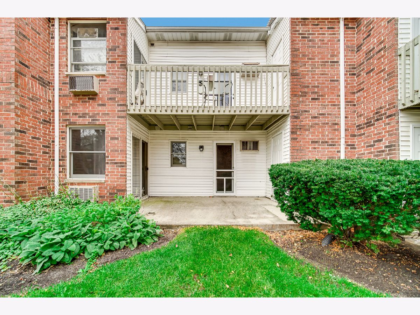
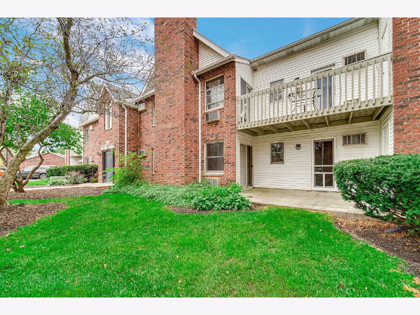
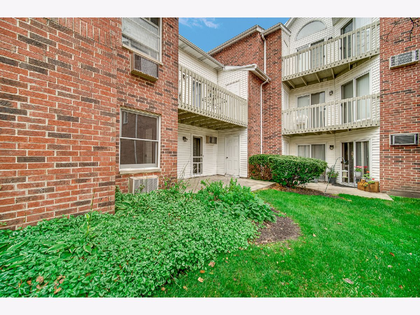
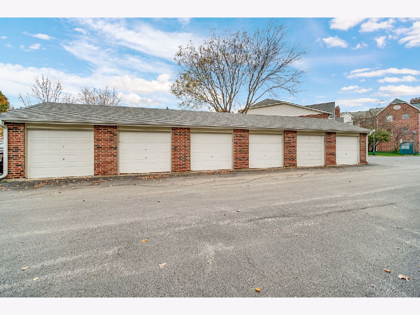
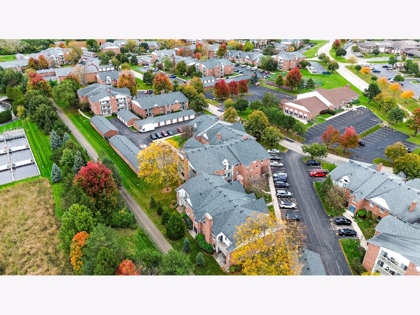
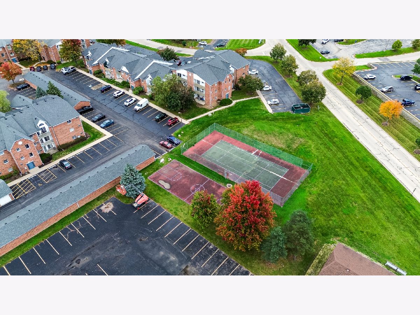
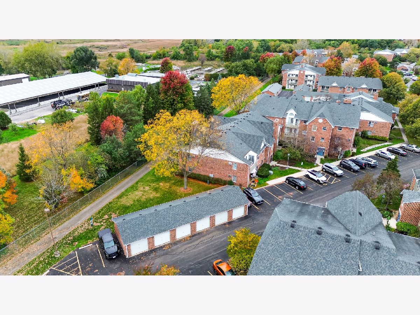
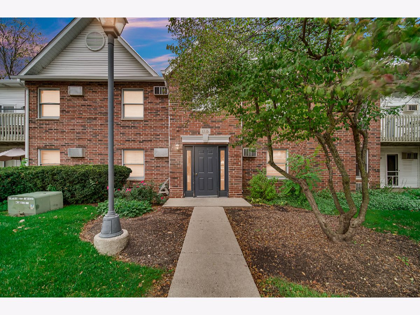
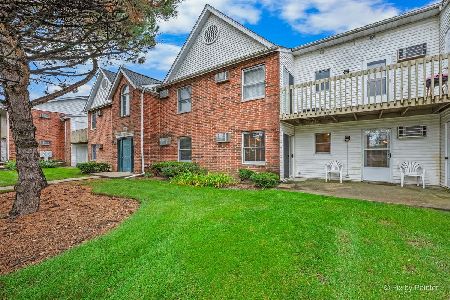
ove-in ready and filled with comfortable living space, this 2-bedroom, 2-bath condo offers a great combination of convenience, updates, and low-maintenance living in Lake in the Hills! Step inside to a spacious, open-concept living and dining area featuring neutral finishes, abundant natural light, and a cozy brick fireplace that creates an inviting focal point. Sliding glass doors extend the living space outdoors to a private covered patio-perfect for morning coffee or relaxing at the end of the day. The updated kitchen features crisp white cabinetry, generous counter space, stainless steel appliances, a double-basin sink, and a convenient breakfast bar overlooking the main living area. The spacious primary bedroom offers excellent closet space and a private full bath, while the second bedroom and additional full bath provide flexibility for guests, a home office, or everyday living. Additional highlights include ample storage and a 1-car detached garage. The location is a standout-just minutes from the Randall Road corridor, providing convenient access to an abundance of shopping, restaurants, grocery stores, entertainment, and everyday conveniences, along with nearby parks and recreation. Whether you're a first-time buyer, downsizing, or looking for an investment opportunity, this property offers comfortable, low-maintenance living in a convenient Lake in the Hills location. Schedule your showing today!
Property Specifics
| Condos/Townhomes | |
| 2 | |
| — | |
| 1994 | |
| None | |
| Brick | |
| Asphalt | |
| SULGRAVE | |
| No | |
| — |
| — | |
| Prairie Point | |
| 347 / Monthly | |
| Water, Insurance, Exterior Maintenance, Lawn Care, Scavenger, Snow Removal | |
| Public | |
| Public Sewer | |
| Wall Unit(s) | |
| Electric, Baseboard | |
| 12786331 | |
| 1921329030 |
Nearby Schools
| NAME: | DISTRICT: | DISTANCE: | |
|---|---|---|---|
|
Grade School
Lake In The Hills Elementary Sch |
300 | — | |
|
Middle School
Algonquin Middle School |
300 | Not in DB | |
|
High School
H D Jacobs High School |
300 | Not in DB | |
Property History
| DATE: | EVENT: | PRICE: | SOURCE: |
|---|---|---|---|
| 25 Oct, 2007 | Sold | $120,500 | MRED MLS |
| 24 Sep, 2007 | Under contract | $124,900 | MRED MLS |
| — | Last price change | $129,900 | MRED MLS |
| 1 Jun, 2007 | Listed for sale | $136,000 | MRED MLS |
| 14 Oct, 2015 | Under contract | $0 | MRED MLS |
| 28 Jul, 2015 | Listed for sale | $0 | MRED MLS |
| 20 Oct, 2026 | Under contract | $184,900 | MRED MLS |
| 15 Oct, 2026 | Listed for sale | $184,900 | MRED MLS |
Room Specifics
Total Bedrooms: 2
Bedrooms Above Ground: 2
Bedrooms Below Ground: 0
Dimensions: 13X10
Floor Type: Carpet
Dimensions: 14X10
Floor Type: Carpet
Full Bathrooms: 2
Bathroom Amenities: —
Bathroom in Basement: 0
Dimensions: 9X7
Floor Type: Carpet
Dimensions: 9X8
Floor Type: Vinyl
Features: Galley
Dimensions: 15X12
Floor Type: Carpet
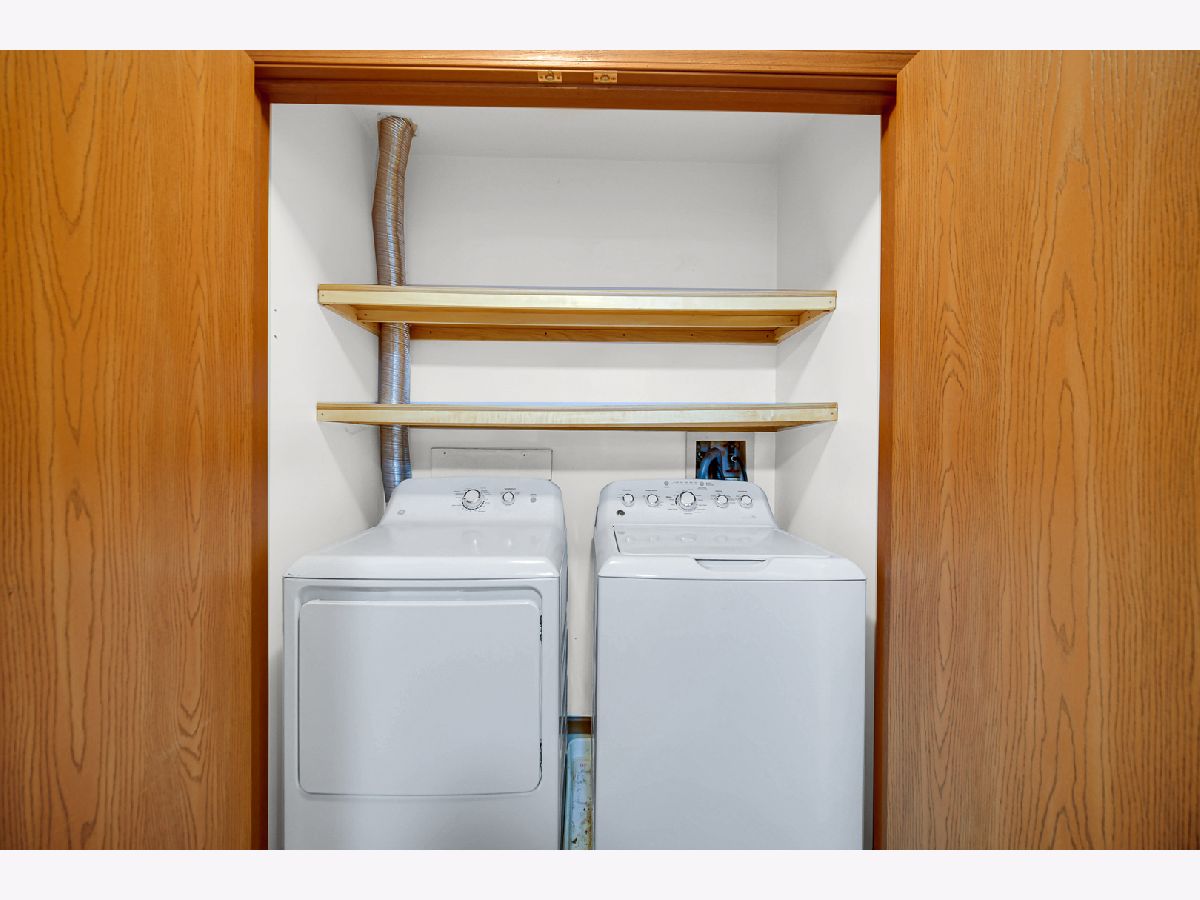
Rooms: Utility Room-1st Floor
Name: Utility Room-1st Floor
Dimensions: 8X4
Floor Type: Other
Other Specifics
| 1 | |
| Concrete Perimeter | |
| Asphalt, Garage Owned, Detached, Garage | |
| Main Level, Washer Hookup | |
| — | |
| Patio | |
| Door Width 32 Inches or More, Hall Width 36 Inches or More, Main Level Entry, No Interior Steps | |
| — | |
| Common Grounds, Landscaped | |
| COMMON | |
| — | |
| Full | |
| 1st Floor Bedroom, 1st Floor Full Bath, Storage | |
| Range, Dishwasher, Refrigerator, Washer, Dryer, Disposal | |
| Not in DB | |
| — | |
| Storage, Security Door Lock(s) | |
| Wood Burning, Attached Fireplace Doors/Screen |
Tax History
| Year | Property Taxes |
|---|---|
| 2007 | $2,674 |
| 2026 | $3,173 |
Contact Agent
Nearby Similar Homes

Nearby Sold Comparables

Contact Agent
Listing Provided By
Keller Williams North Shore West
