

13725 Sanibel Street, Plainfield, Illinois 60544


$475,000
|
For Sale
|
|
| Status: | New |
| Sqft: | 1,818 |
| Cost/Sqft: | $261 |
| Beds: | 3 |
| Baths: | 3 |
| Year Built: | 2025 |
| Property Taxes: | $4,659 |
| Lot Size: | 0,00 |
Description
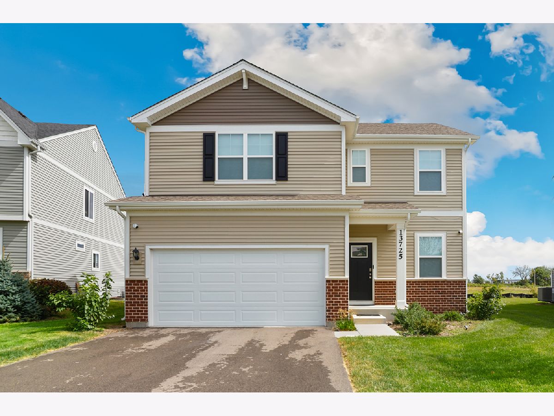
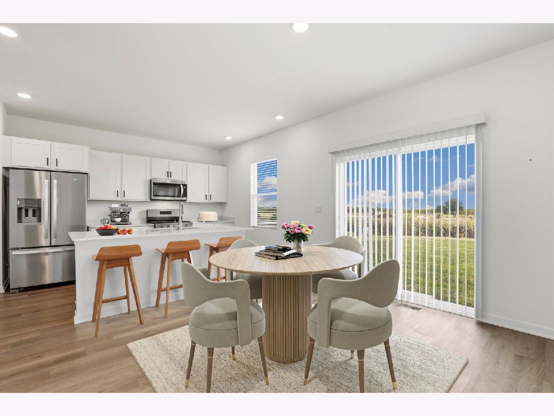
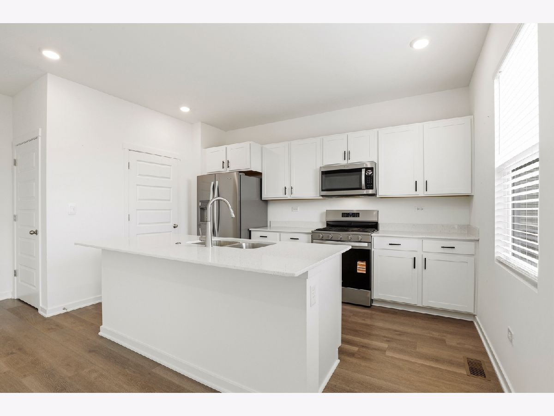
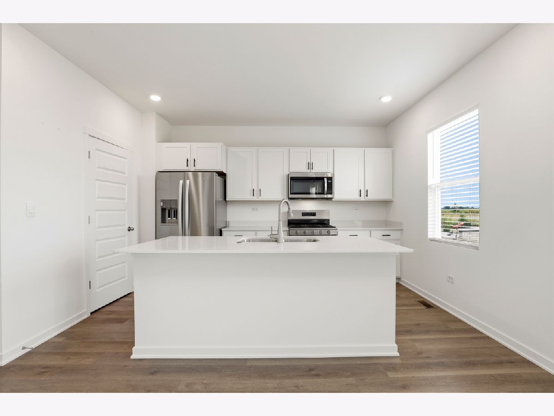
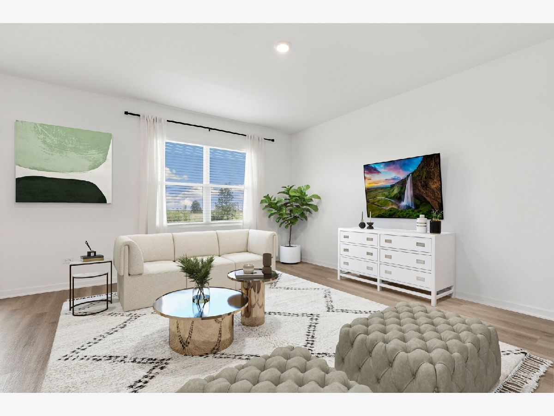
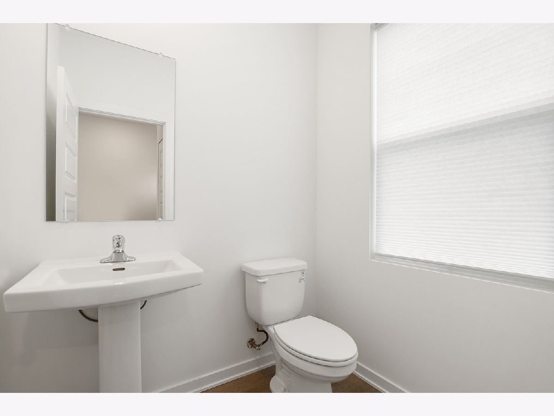
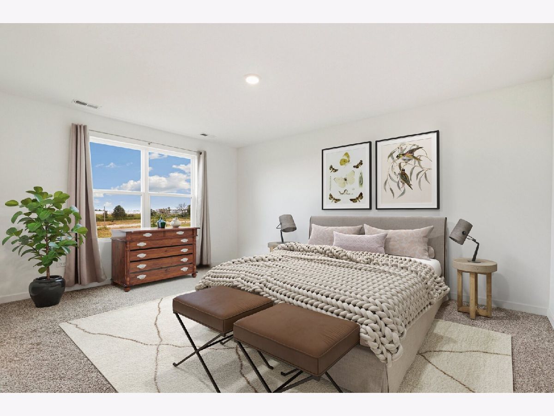
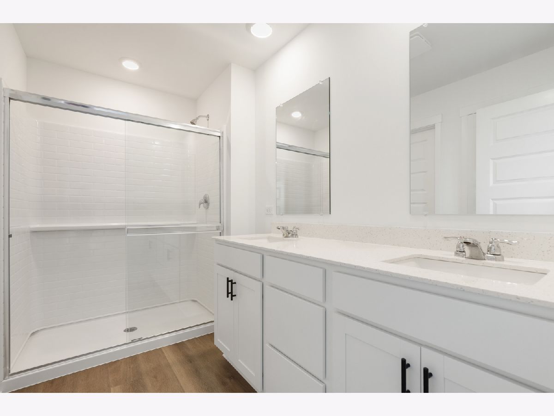
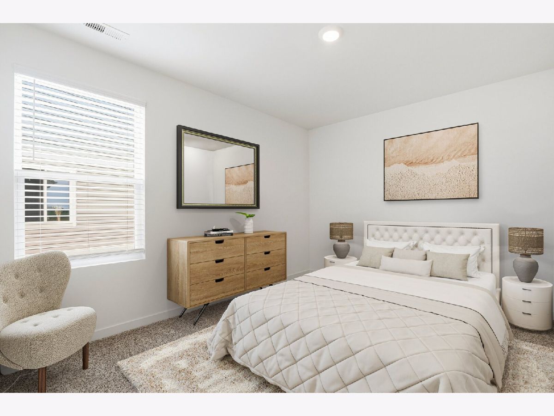
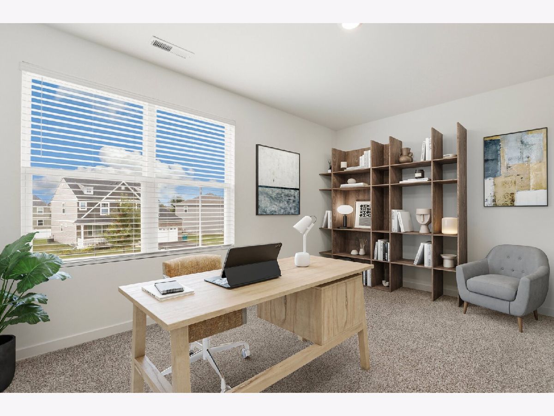
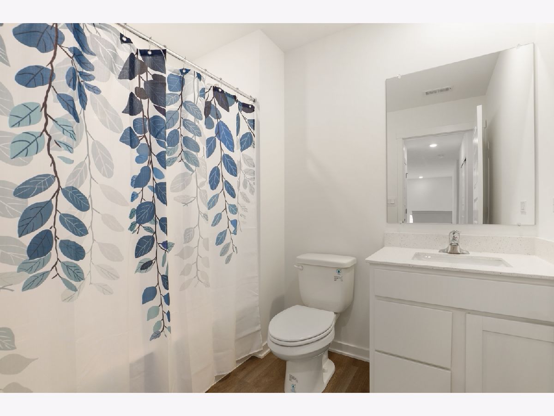
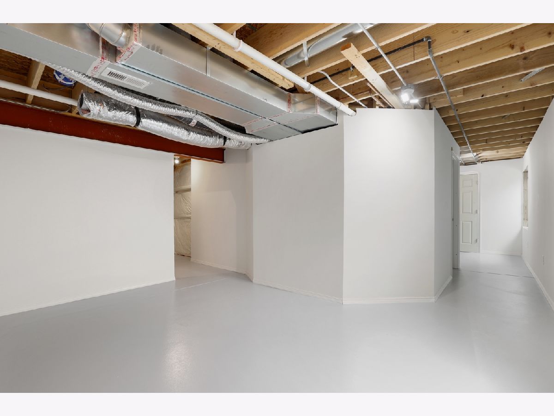
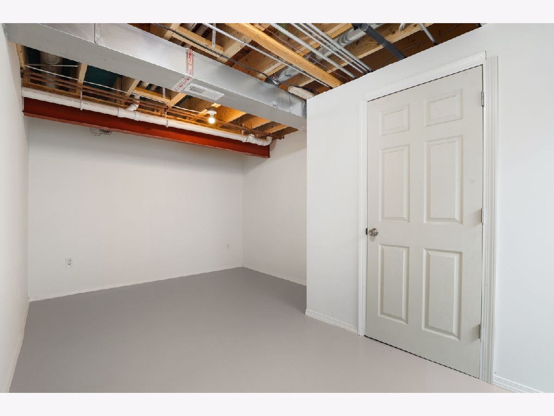
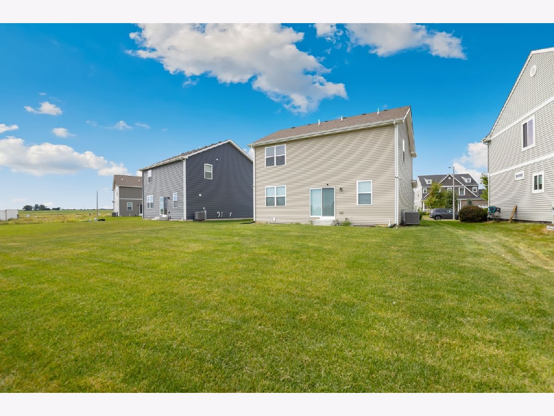
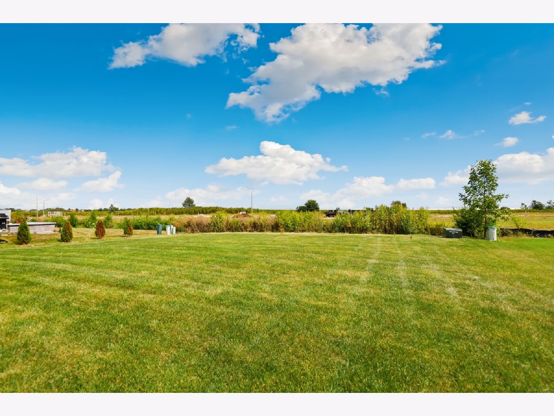
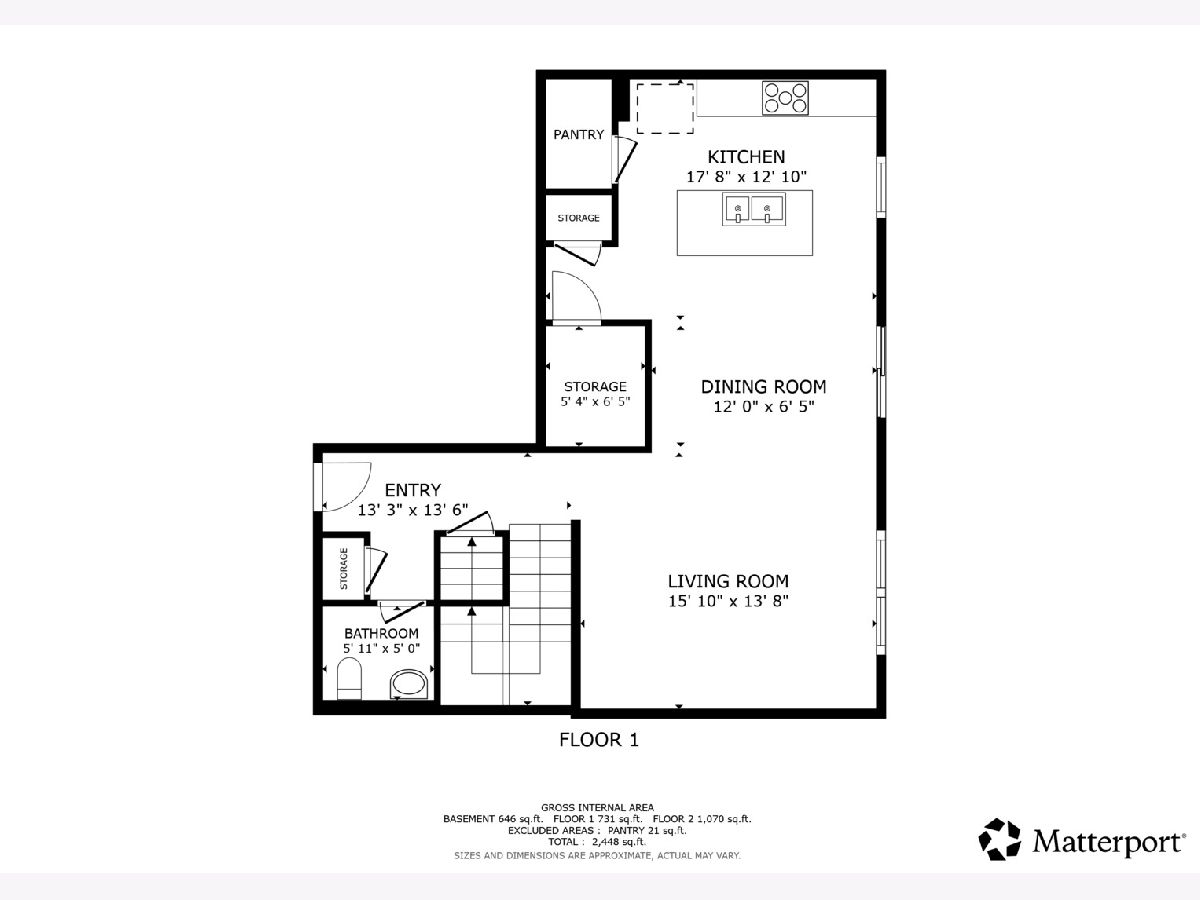
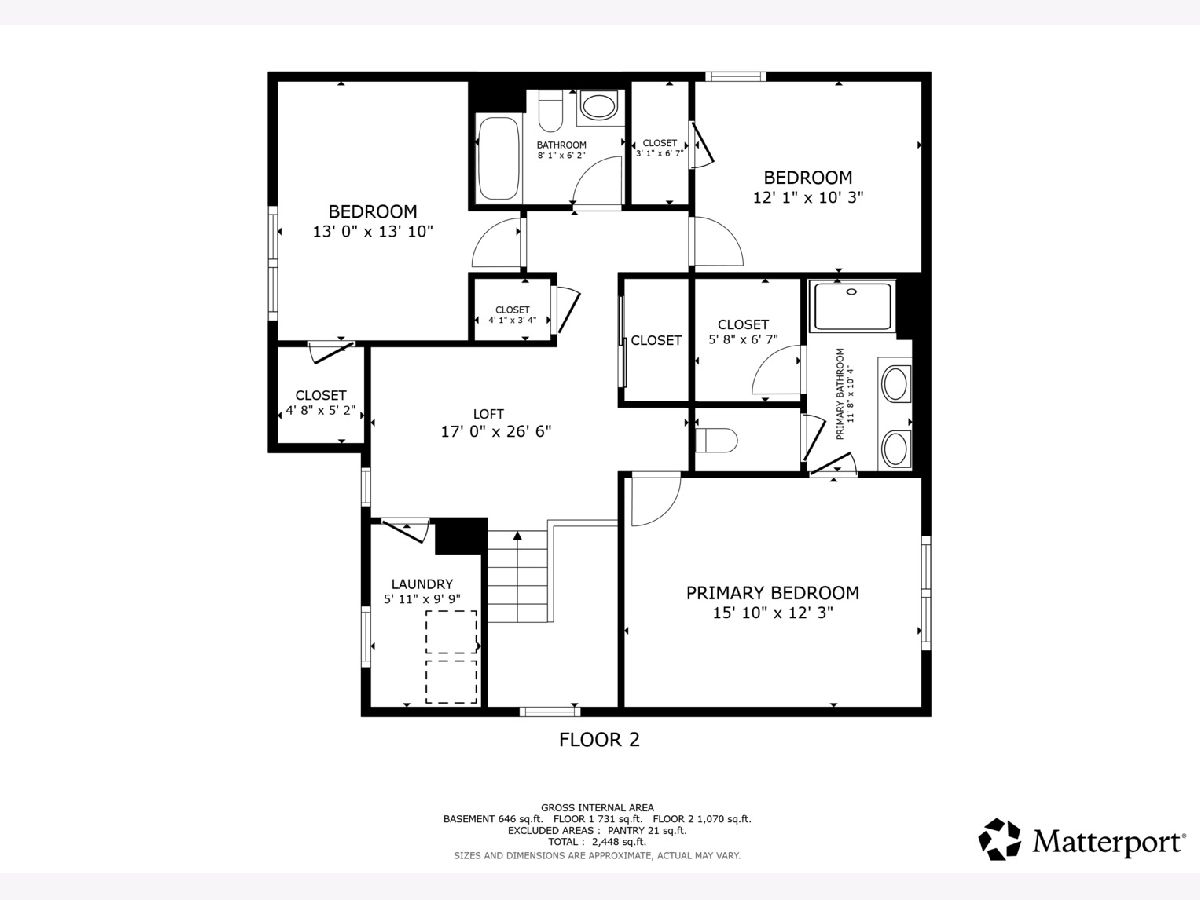
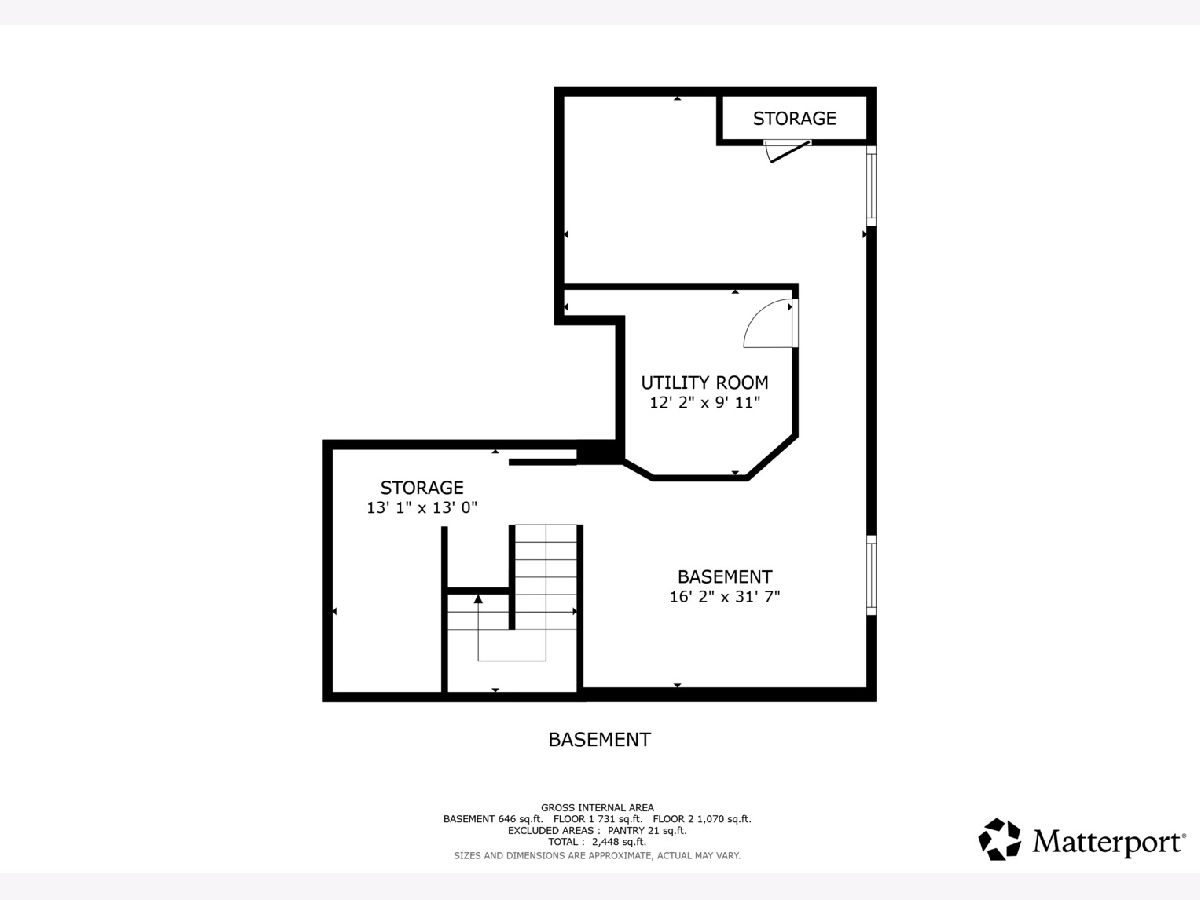
Welcome home to Playa Vista of Plainfield! This 2 story Sienna model is better than new with 3 bedrooms, a versatile loft space, 2.5 baths, plus a freshly finished basement! The sunlit main level features 9 foot ceilings, luxury vinyl plank flooring and Smart Home features throughout. Entertain with ease in the open concept living and dining areas. Chef's will love the well-appointed kitchen with large center island, white cabinetry, quartz countertops, stainless steel appliances and walk-in pantry. A convenient powder room and generous closet space completes the first floor. Upstairs, retreat at day's end to the peaceful primary suite with a private bath offering raised height dual sinks, quartz vanity top, step-in shower with glass doors, and large walk-in closet. 2 additional bedrooms, a flexible loft space, full hall bath and laundry room provide comfortable quarters for family and guests. Even more living and storage space can be found in the newly finished basement with potential for a 4th bedroom. Outside, enjoy the open backyard with no rear neighbors! This home is located in the award-winning Oswego school district and close to shopping, dining, parks and more. Just move in and start making memories!
Property Specifics
| Single Family | |
| — | |
| — | |
| 2025 | |
| — | |
| SIENNA SITE 031 | |
| No | |
| — |
| Kendall | |
| Playa Vista | |
| 75 / Monthly | |
| — | |
| — | |
| — | |
| 12753370 | |
| 0601228028 |
Nearby Schools
| NAME: | DISTRICT: | DISTANCE: | |
|---|---|---|---|
|
Grade School
Grande Park Elementary School |
308 | — | |
|
Middle School
Murphy Junior High School |
308 | Not in DB | |
|
High School
Oswego East High School |
308 | Not in DB | |
Room Specifics
Total Bedrooms: 3
Bedrooms Above Ground: 3
Bedrooms Below Ground: 0
Dimensions: —
Floor Type: —
Dimensions: —
Floor Type: —
Full Bathrooms: 3
Bathroom Amenities: Separate Shower,Double Shower
Bathroom in Basement: 0
Rooms: —
Basement Description: —
Other Specifics
| 2 | |
| — | |
| — | |
| — | |
| — | |
| 60X125 | |
| Unfinished | |
| — | |
| — | |
| — | |
| Not in DB | |
| — | |
| — | |
| — | |
| — |
Contact Agent
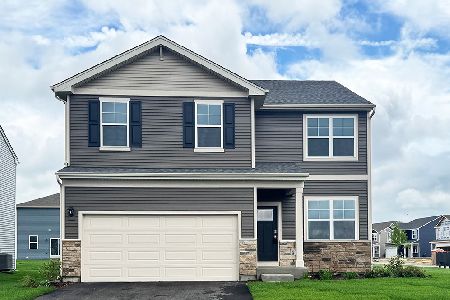
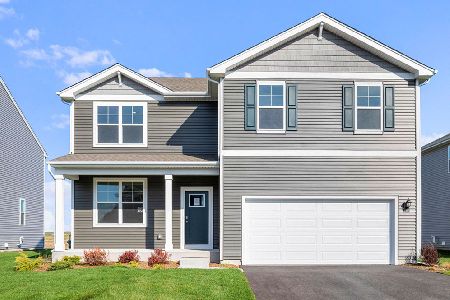
Nearby Similar Homes
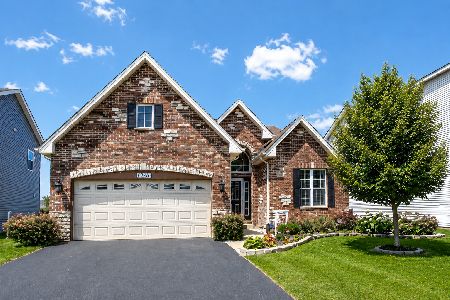
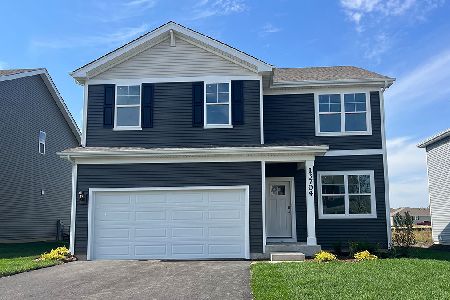
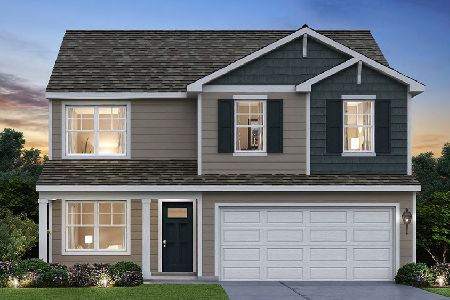

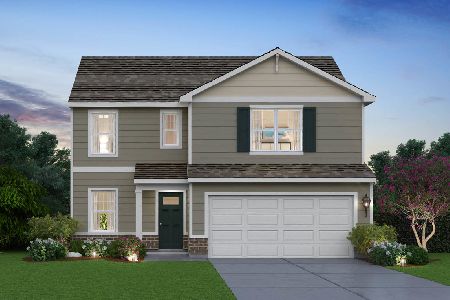
Nearby Sold Comparables



Contact Agent
Listing Provided By
Redfin Corporation
