

1382 Aspen Lane, Pingree Grove, Illinois 60140


$409,900
|
For Sale
|
|
| Status: | Active |
| Sqft: | 1,771 |
| Cost/Sqft: | $231 |
| Beds: | 4 |
| Baths: | 2 |
| Year Built: | 2024 |
| Property Taxes: | $3,255 |
| Days On Market: | 63 |
| Lot Size: | 0,16 |
Description
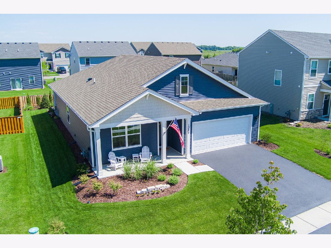
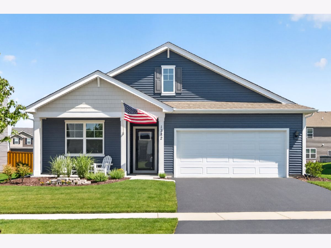
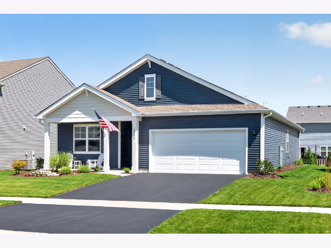
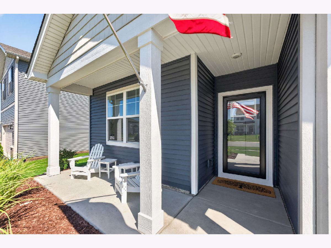
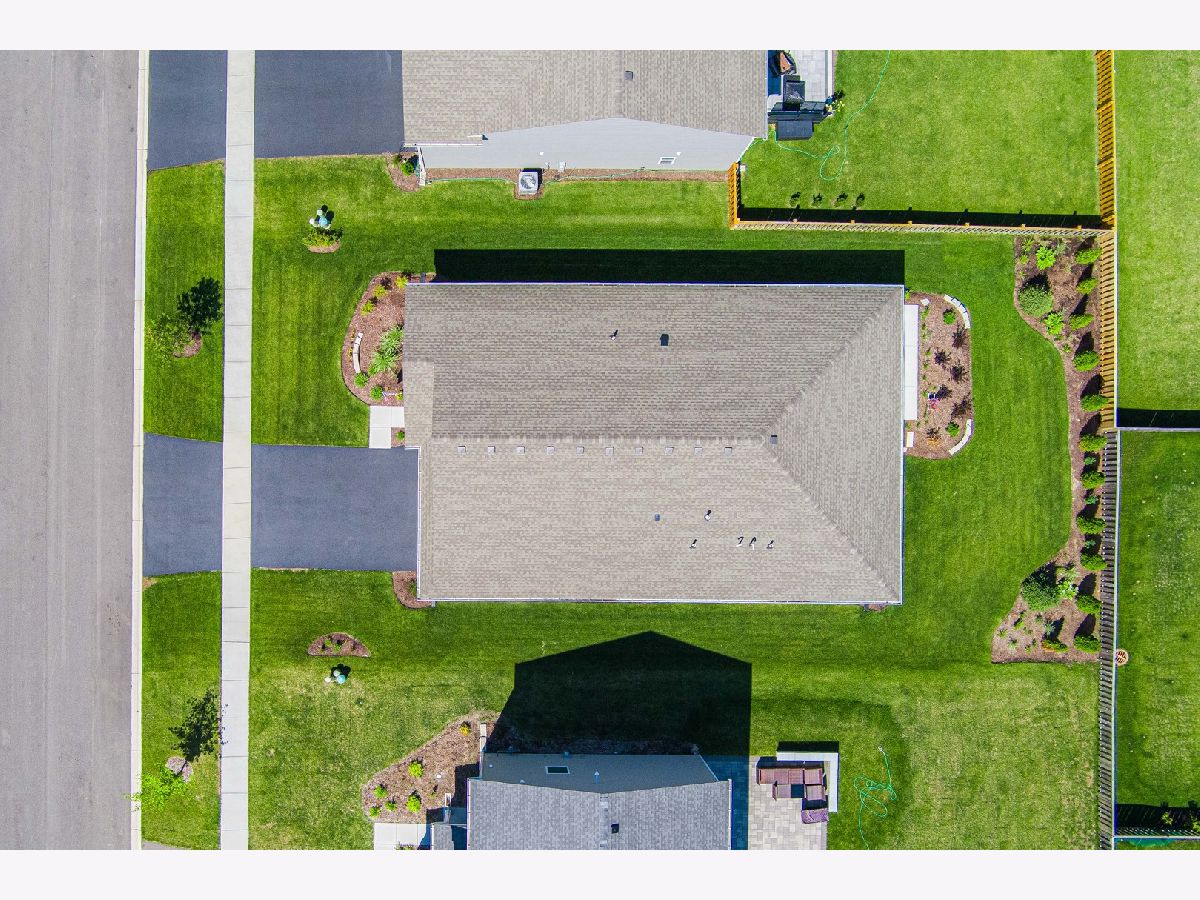
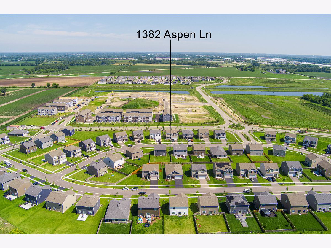
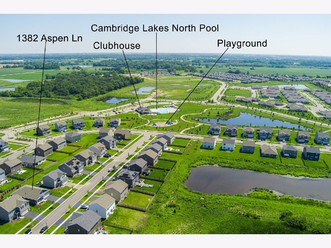
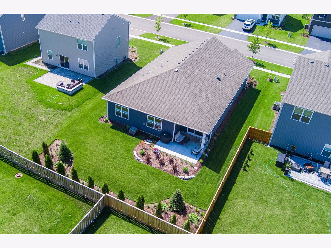
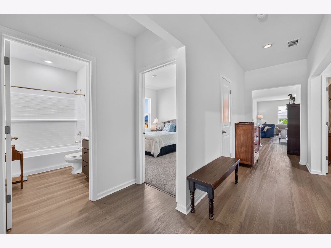
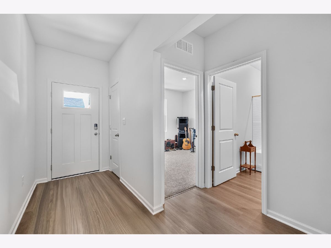
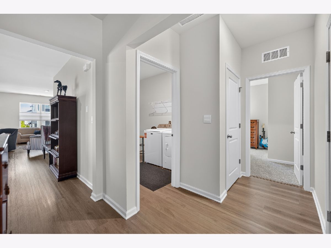
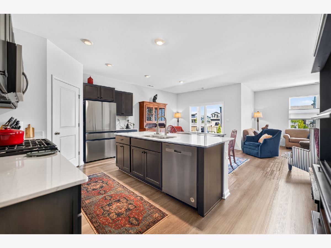
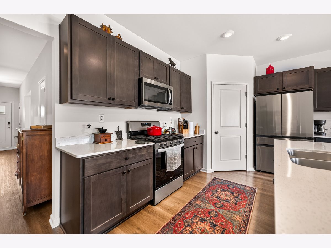
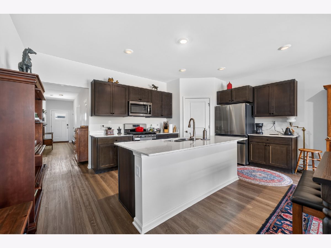
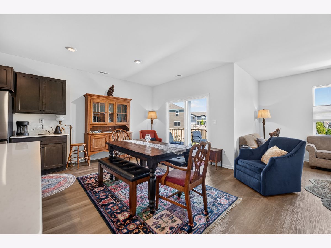
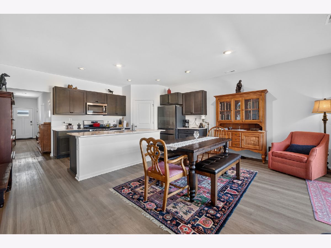
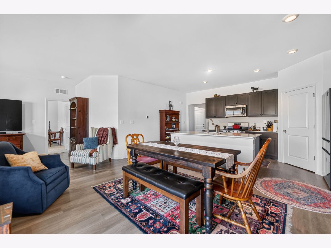
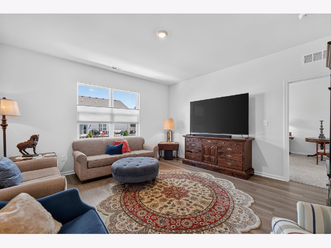
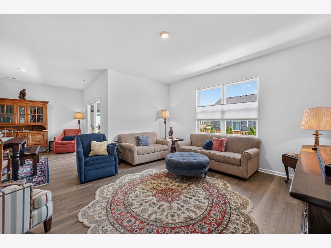
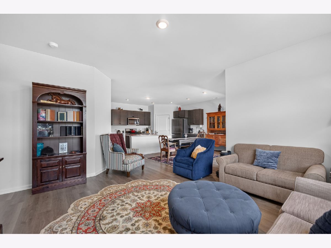
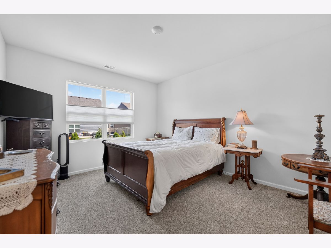
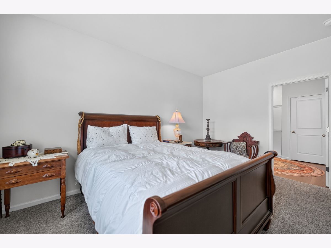
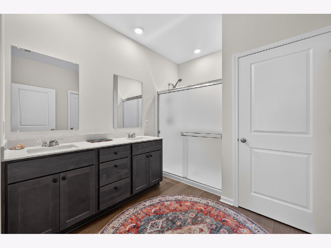
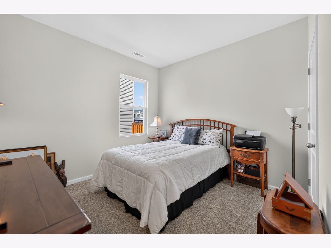
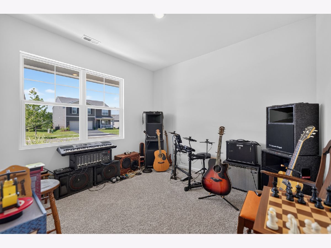
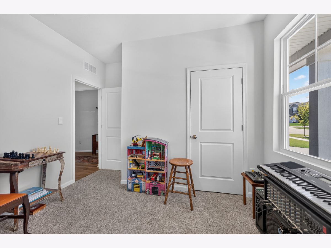
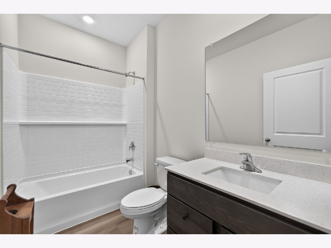
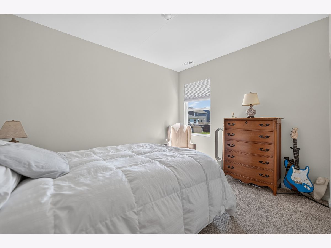
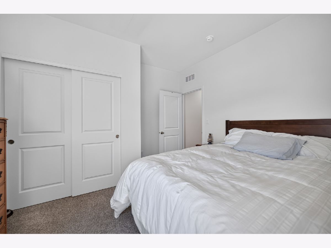
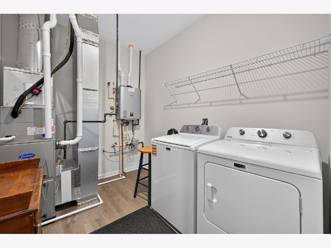
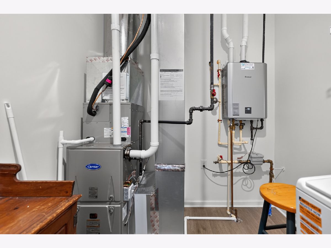
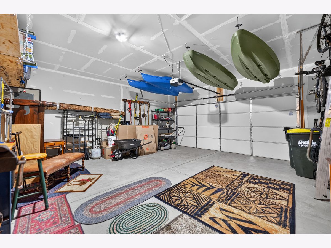
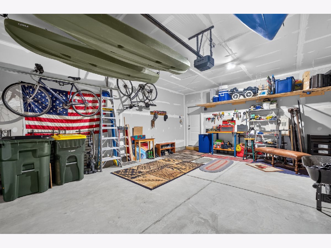
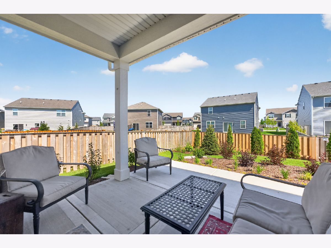
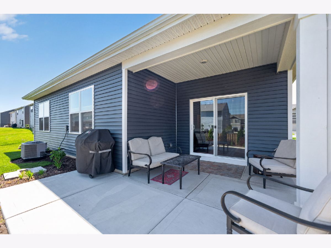
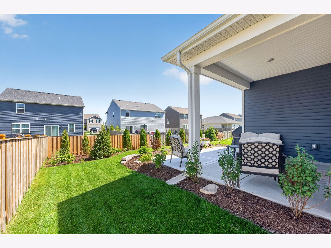
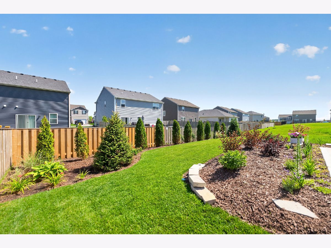
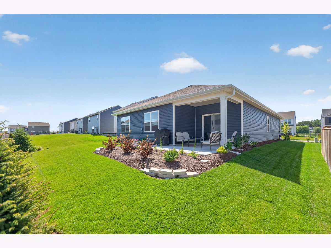
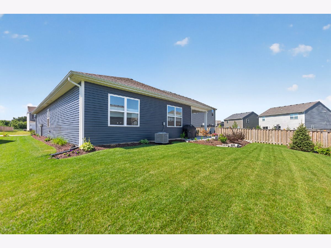
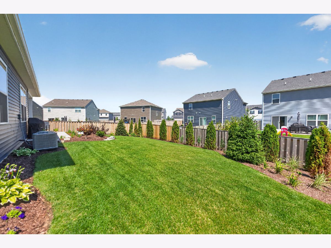
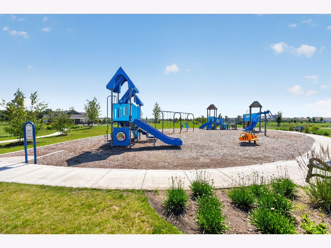
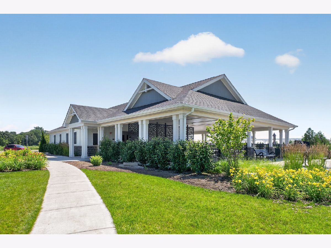
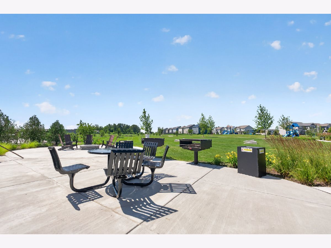
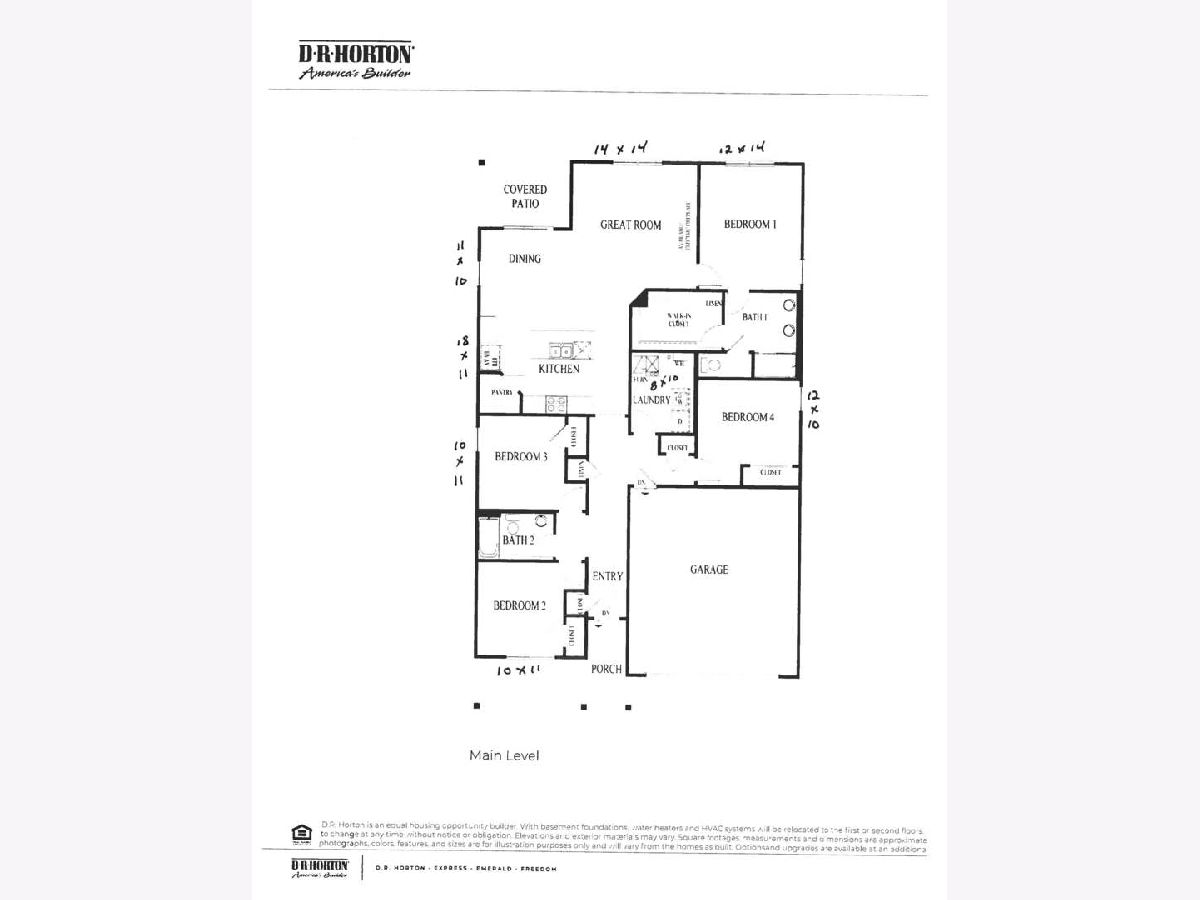
Welcome home to this beautifully maintained 2024-built ranch in the highly desirable Cambridge Lakes community of Pingree Grove. Why wait months for new construction when you can move right into a nearly new home with thoughtful upgrades already completed? This spacious four-bedroom, two-bath open-concept ranch offers modern living with 9-foot ceilings, abundant natural light, and stylish finishes throughout. The kitchen is the heart of the home, featuring quartz countertops, 36-inch cabinetry, a large island with seating, high-end stainless steel appliances including a Samsung Bespoke refrigerator, and a walk-in pantry with custom shelving. The split-bedroom layout provides flexibility for today's lifestyle, with bedrooms that can easily serve as private offices, a study, or guest spaces. The first-floor primary suite offers a private retreat with an attached bathroom featuring a double vanity and separate water closet. Enjoy outdoor living with professionally landscaped front and rear yards, a covered front porch, and a beautifully finished covered back patio with lighting-perfect for relaxing or entertaining. Additional highlights include wood laminate flooring throughout, wood panel doors, a first-floor laundry room with washer and dryer included, a high-efficiency tankless water heater, ceiling fan wiring throughout, illuminated bedroom closets, and a finished attic storage area. The attached two-car garage features a 7-foot garage door, adding convenience and functionality. Cambridge Lakes offers an exceptional lifestyle with a heated community pool, parks, bocce ball, tennis and pickleball courts, an outdoor gas fire pit, and many additional amenities. This move-in-ready ranch combines the benefits of new construction with the convenience of an established community-schedule your private showing today!
Property Specifics
| Single Family | |
| — | |
| — | |
| 2024 | |
| — | |
| Chatham | |
| No | |
| 0.16 |
| Kane | |
| Cambridge Lakes | |
| 99 / Monthly | |
| — | |
| — | |
| — | |
| 12698183 | |
| 0220259015 |
Nearby Schools
| NAME: | DISTRICT: | DISTANCE: | |
|---|---|---|---|
|
Grade School
Gilberts Elementary School |
300 | — | |
|
Middle School
Dundee Middle School |
300 | Not in DB | |
|
High School
Hampshire High School |
300 | Not in DB | |
Property History
| DATE: | EVENT: | PRICE: | SOURCE: |
|---|---|---|---|
| 24 Apr, 2025 | Sold | $409,990 | MRED MLS |
| 23 Mar, 2025 | Under contract | $409,990 | MRED MLS |
| — | Last price change | $415,990 | MRED MLS |
| 6 Feb, 2025 | Listed for sale | $410,990 | MRED MLS |
| — | Last price change | $424,900 | MRED MLS |
| 8 Jul, 2026 | Listed for sale | $459,900 | MRED MLS |
Room Specifics
Total Bedrooms: 4
Bedrooms Above Ground: 4
Bedrooms Below Ground: 0
Dimensions: —
Floor Type: —
Dimensions: —
Floor Type: —
Dimensions: —
Floor Type: —
Full Bathrooms: 2
Bathroom Amenities: Double Sink
Bathroom in Basement: 0
Rooms: —
Basement Description: —
Other Specifics
| 2 | |
| — | |
| — | |
| — | |
| — | |
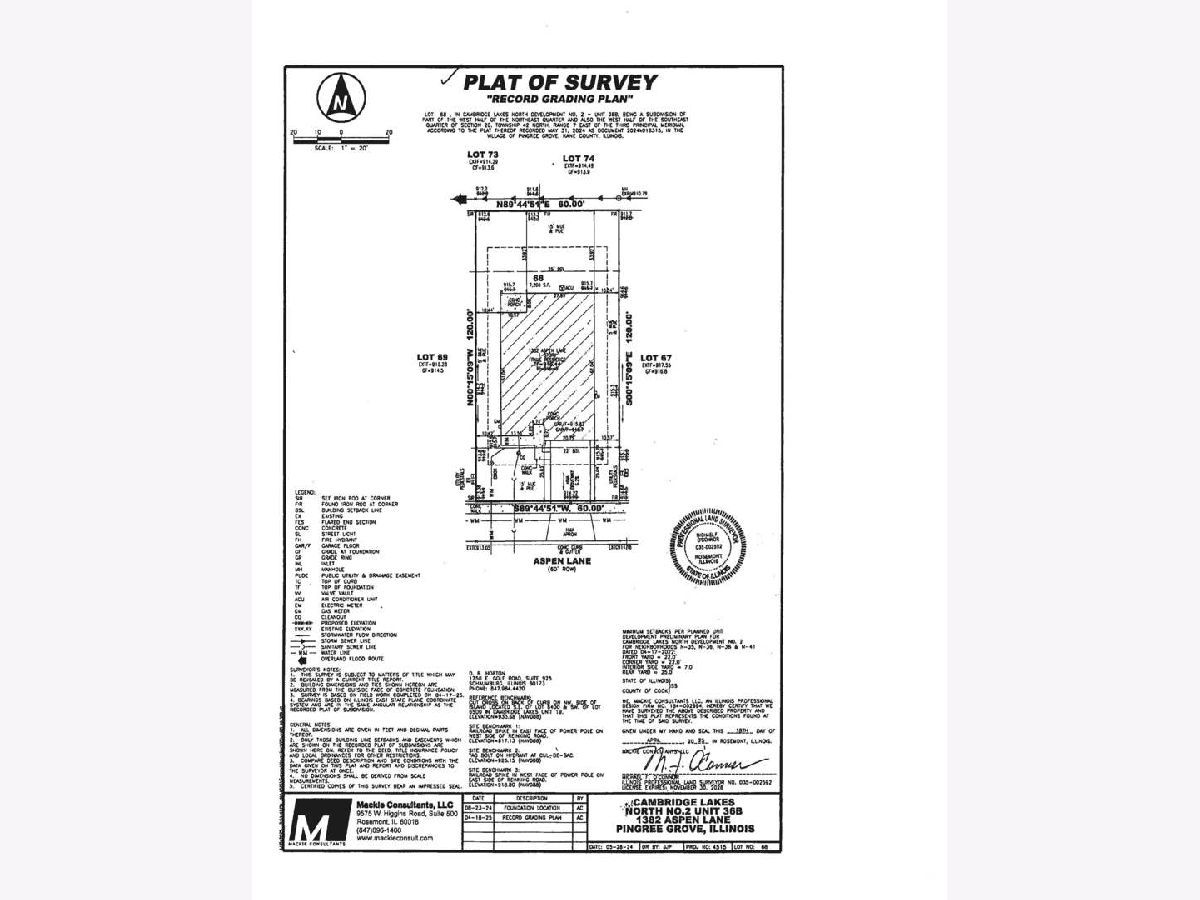
| 60 X 120 | |
| — | |
| — | |
| — | |
| — | |
| Not in DB | |
| — | |
| — | |
| — | |
| — |
Tax History
| Year | Property Taxes |
|---|---|
| — | $3,255 |
Contact Agent
Nearby Similar Homes
Nearby Sold Comparables

Contact Agent
Listing Provided By
RE/MAX All Pro
