

13821 Trillium Lane, Plainfield, Illinois 60544


$579,900
|
For Sale
|
|
| Status: | Contingent |
| Sqft: | 2,909 |
| Cost/Sqft: | $199 |
| Beds: | 4 |
| Baths: | 4 |
| Year Built: | 2004 |
| Property Taxes: | $10,304 |
| Days On Market: | 9 |
| Lot Size: | 0,24 |
Description
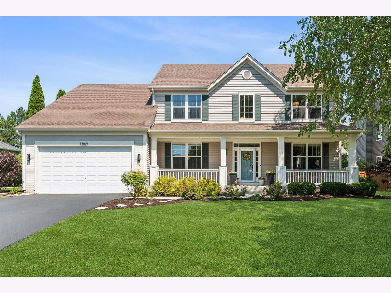
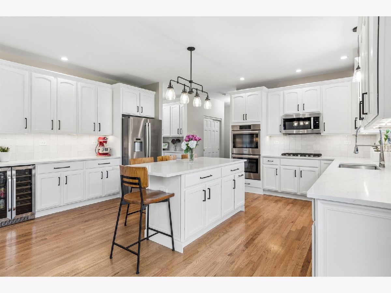
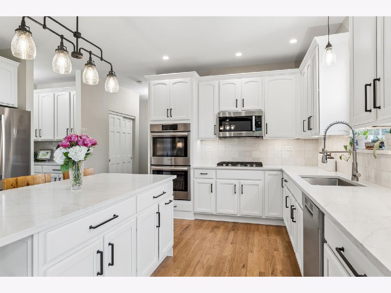
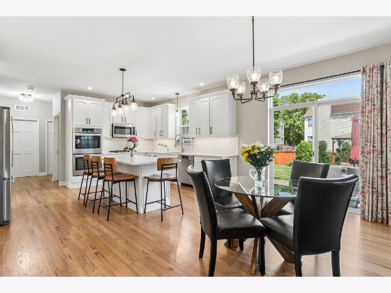
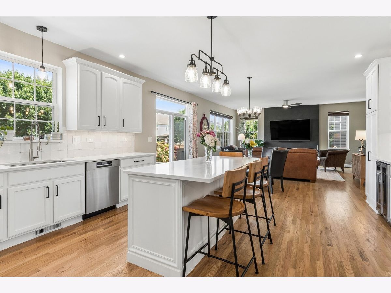
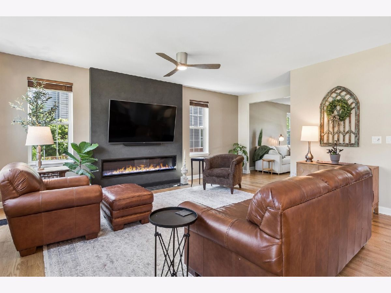
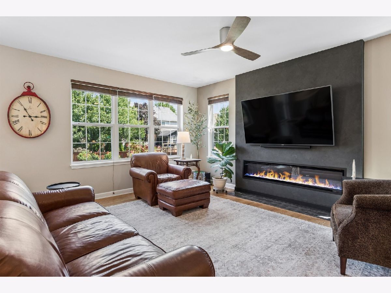
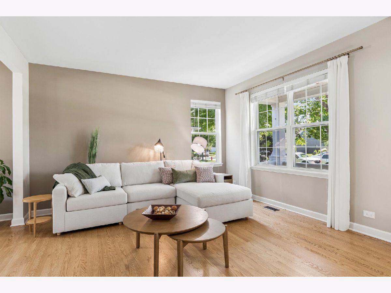
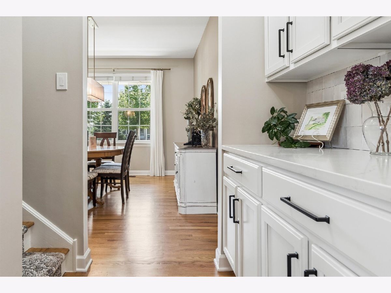
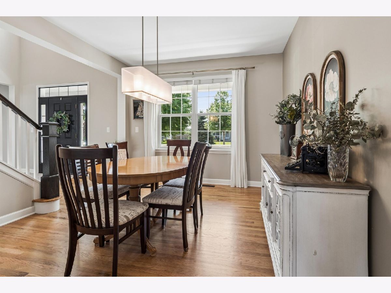
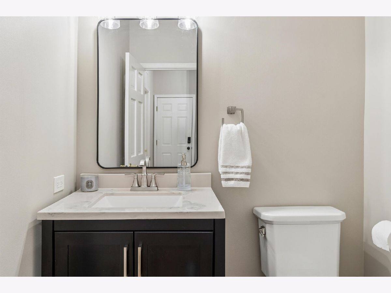
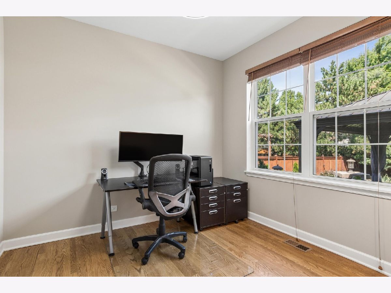
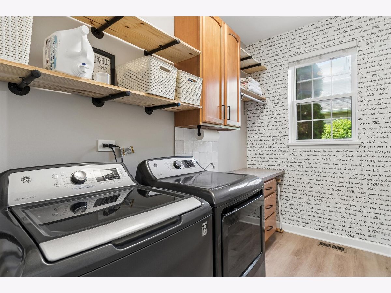
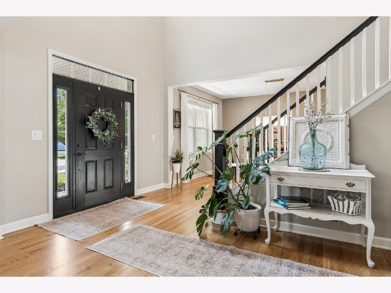
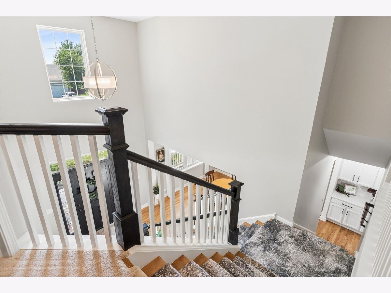
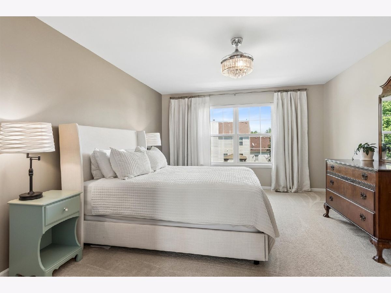
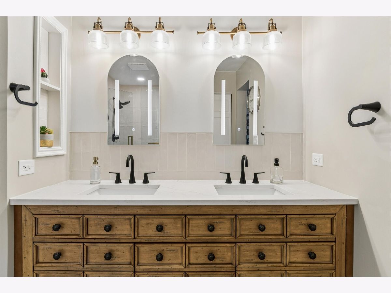
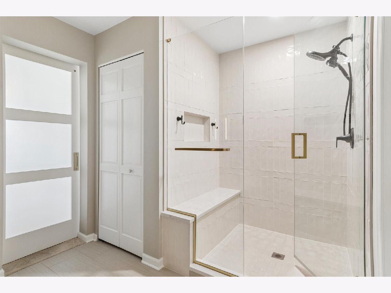
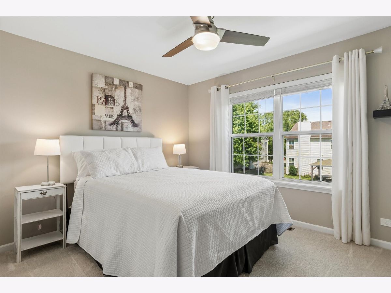
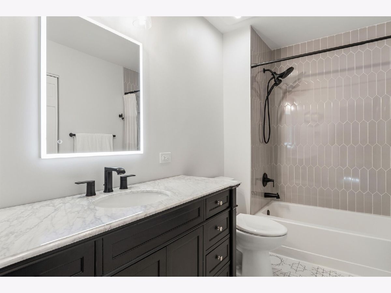
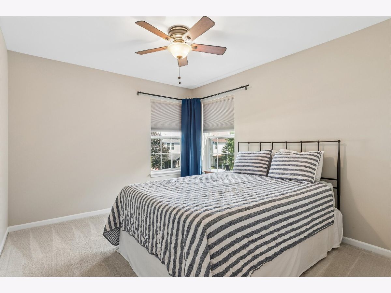
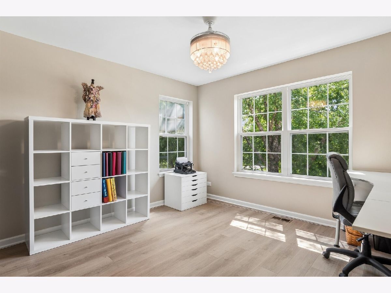
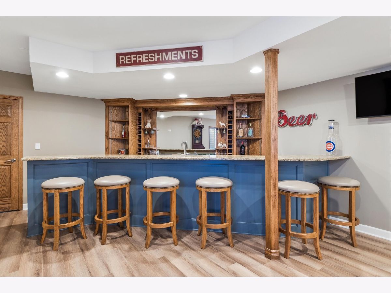
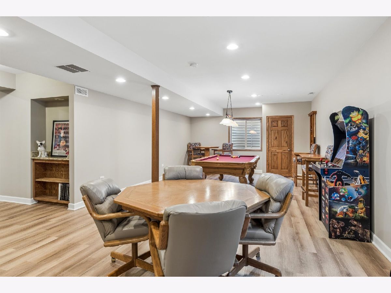
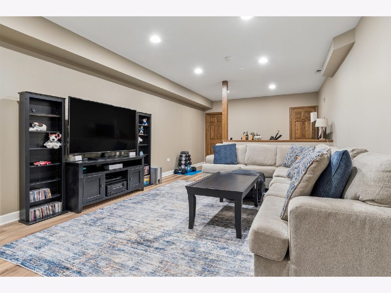
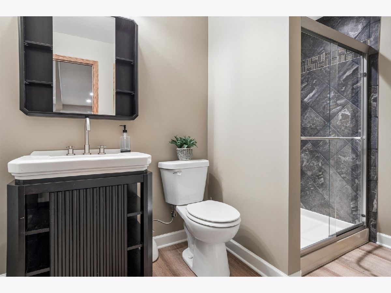
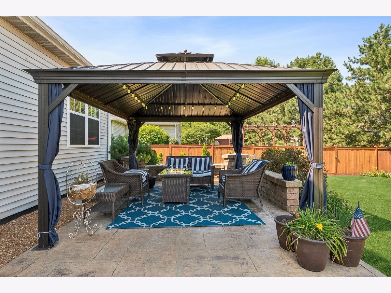
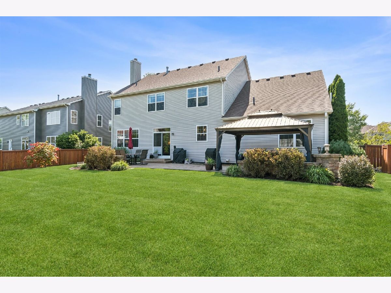
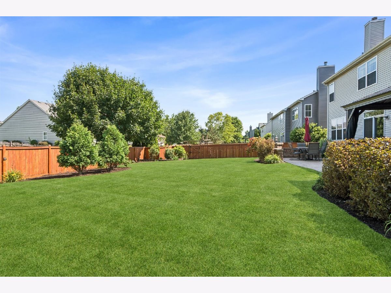
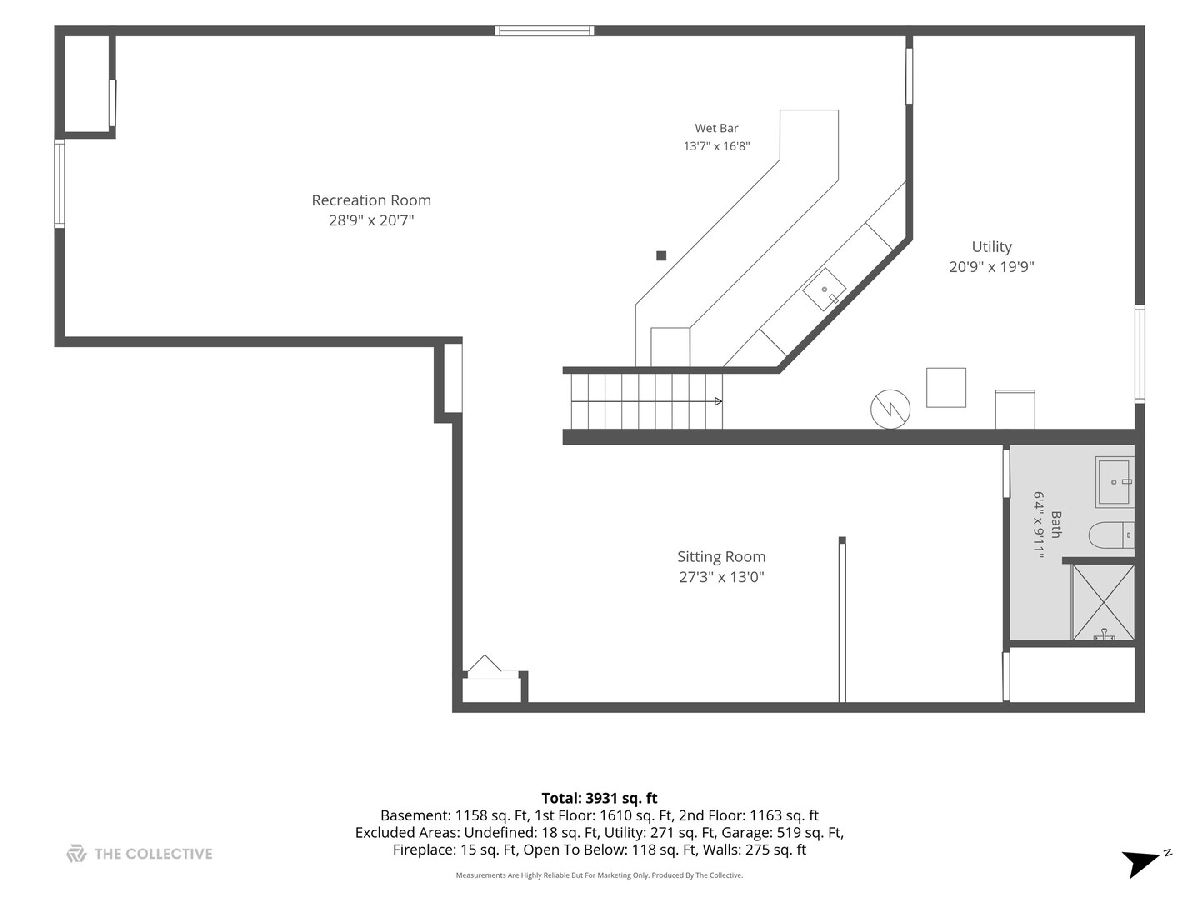
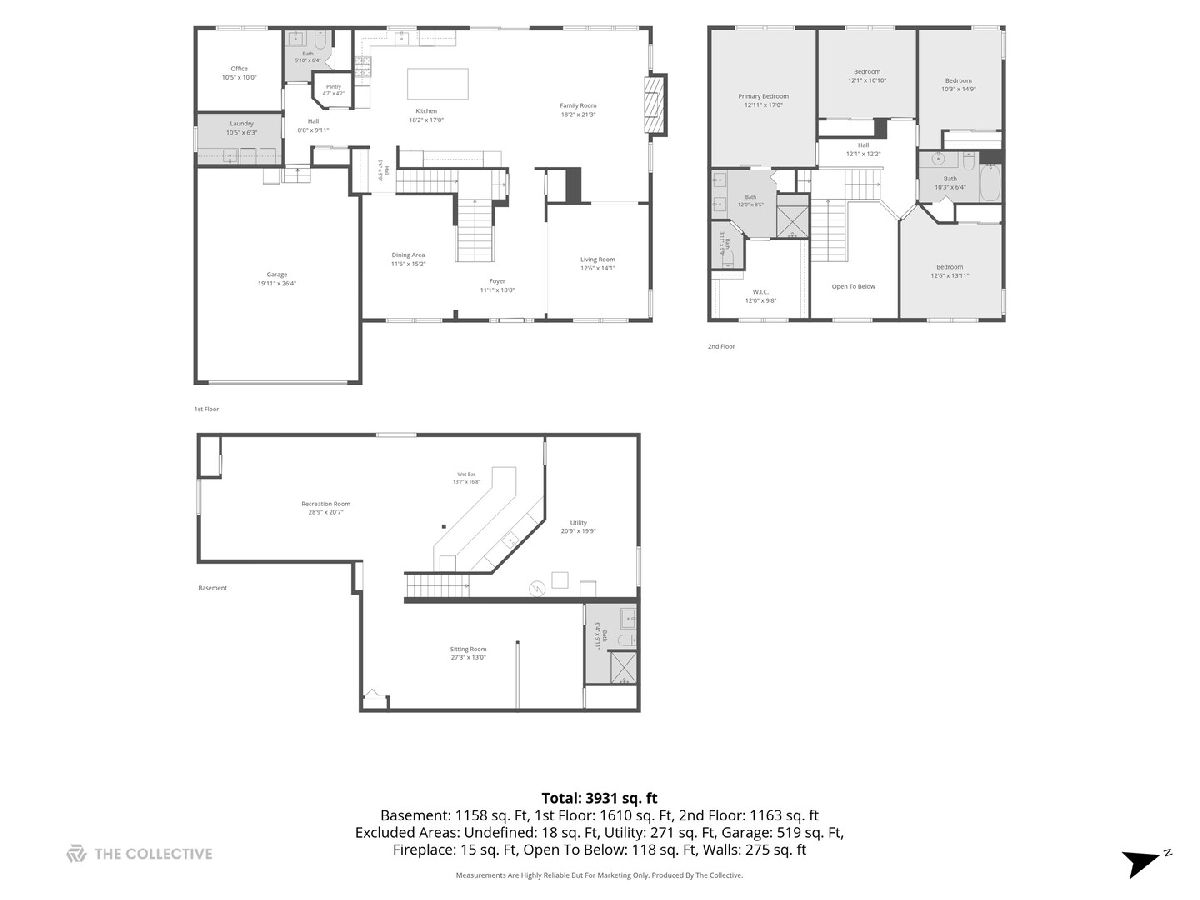
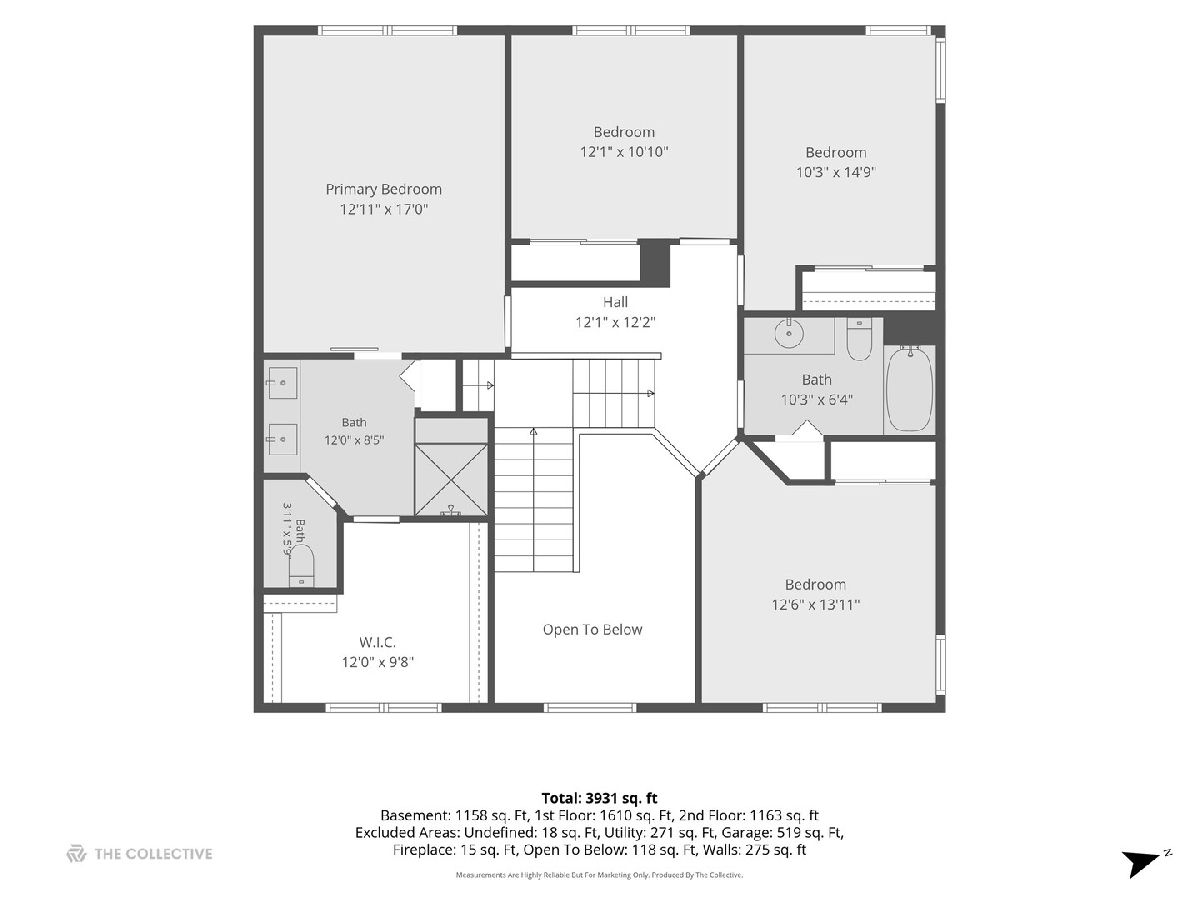
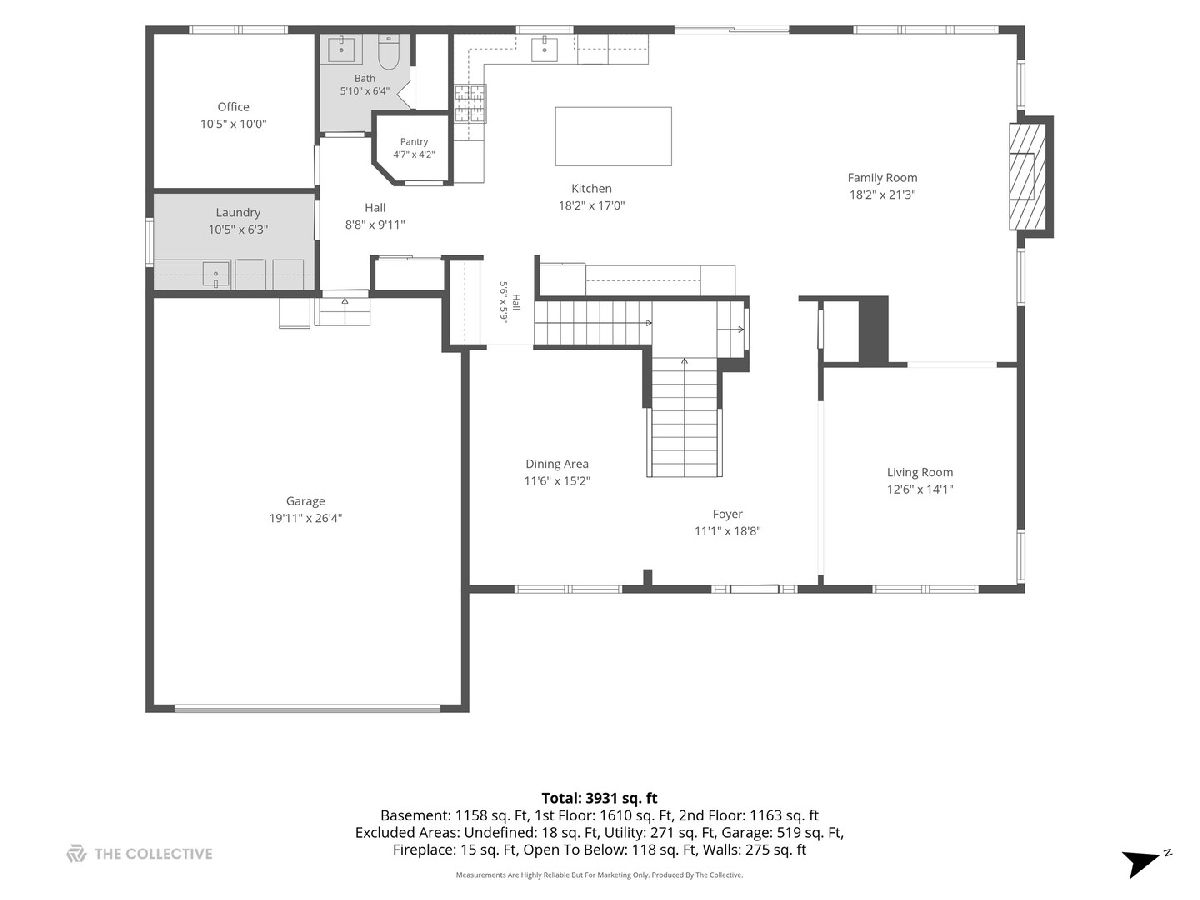
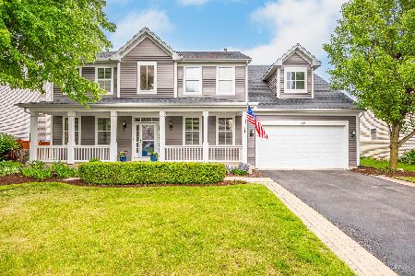
Welcome to this beautifully updated home in the highly desirable Prairie Knoll subdivision! This impressive 4-bedroom, 3.1-bath home with a fully finished basement offers the perfect combination of style, comfort, and functionality. From the moment you arrive, you'll appreciate the outstanding curb appeal with its full-length covered front porch, professional landscaping, and inviting two-story foyer featuring an updated staircase with modern railings and balustrades. Appreciate the new/newly finished hardwood flooring throughout the main level, fresh neutral paint, 9-foot ceilings, and abundant natural light. The main floor includes a private flex room, a spacious family room with a custom Roman clay feature wall with an electric fireplace. The beautifully updated kitchen is designed for both everyday living and entertaining, featuring a large center island, quartz countertops, Bosch stainless steel appliances, a beverage refrigerator, and a generous walk-in pantry. Step outside to your private, fully fenced backyard complete with a stamped concrete patio, elegant brick paver sitting walls, and mature landscaping-an ideal setting for relaxing or entertaining. The finished deep-pour basement with 9-foot ceilings provides exceptional additional living space, including two recreation areas, a TV/media space, workout area, custom wet bar, pool table area, plus a workshop and ample storage. Upstairs, you'll find four spacious bedrooms. The beautifully updated bathrooms features a James Martin vanity in the master, quartz countertops, updated mirrors/medicine cabinets, and quality finishes throughout. The oversized garage offers approximately 26 feet of depth with 10-foot ceilings, added cabinetry, and additional attic storage accessed by a pull-down ladder. This meticulously maintained home is truly move-in ready and offers the space, updates, and quality finishes today's buyers are looking for.
Property Specifics
| Single Family | |
| — | |
| — | |
| 2004 | |
| — | |
| — | |
| No | |
| 0.24 |
| Will | |
| Prairie Knoll | |
| 380 / Annual | |
| — | |
| — | |
| — | |
| 12696267 | |
| 0603052140140000 |
Nearby Schools
| NAME: | DISTRICT: | DISTANCE: | |
|---|---|---|---|
|
Grade School
Walkers Grove Elementary School |
202 | — | |
|
Middle School
Ira Jones Middle School |
202 | Not in DB | |
|
High School
Plainfield North High School |
202 | Not in DB | |
Property History
| DATE: | EVENT: | PRICE: | SOURCE: |
|---|---|---|---|
| 5 Dec, 2022 | Sold | $489,900 | MRED MLS |
| 1 Nov, 2022 | Under contract | $489,900 | MRED MLS |
| 4 Oct, 2022 | Listed for sale | $489,900 | MRED MLS |
| 12 Jul, 2026 | Under contract | $579,900 | MRED MLS |
| 7 Jul, 2026 | Listed for sale | $579,900 | MRED MLS |
Room Specifics
Total Bedrooms: 4
Bedrooms Above Ground: 4
Bedrooms Below Ground: 0
Dimensions: —
Floor Type: —
Dimensions: —
Floor Type: —
Dimensions: —
Floor Type: —
Full Bathrooms: 4
Bathroom Amenities: Separate Shower,Double Sink,Full Body Spray Shower
Bathroom in Basement: 1
Rooms: —
Basement Description: —
Other Specifics
| 2 | |
| — | |
| — | |
| — | |
| — | |
| 80 X 132 | |
| — | |
| — | |
| — | |
| — | |
| Not in DB | |
| — | |
| — | |
| — | |
| — |
Tax History
| Year | Property Taxes |
|---|---|
| 2022 | $9,281 |
| 2026 | $10,304 |
Contact Agent
Nearby Similar Homes
Nearby Sold Comparables

Contact Agent
Listing Provided By
@properties Christies International Real Estate
