

25526 Sandalwood Lane, Plainfield, Illinois 60544


$474,990
|
For Sale
|
|
| Status: | Active |
| Sqft: | 1,744 |
| Cost/Sqft: | $272 |
| Beds: | 2 |
| Baths: | 2 |
| Year Built: | 2026 |
| Property Taxes: | $0 |
| Days On Market: | 64 |
| Lot Size: | 0,00 |
Description
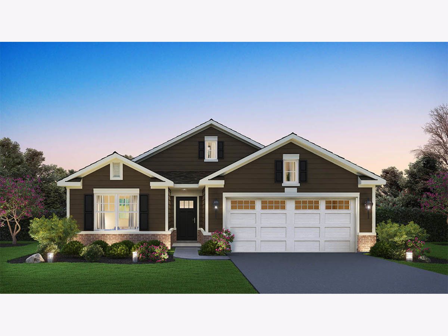
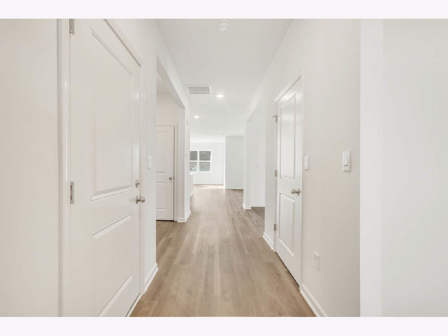
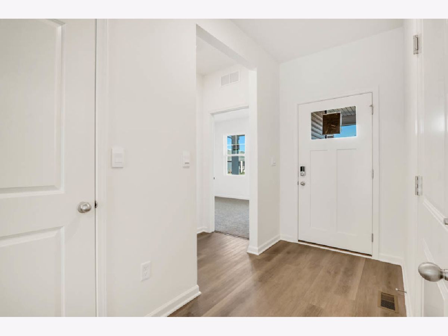
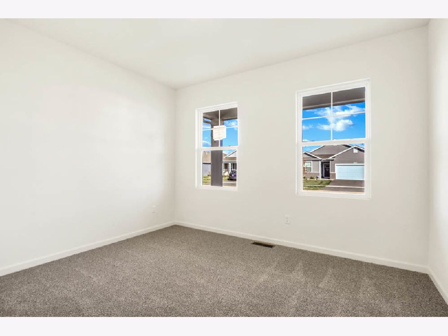
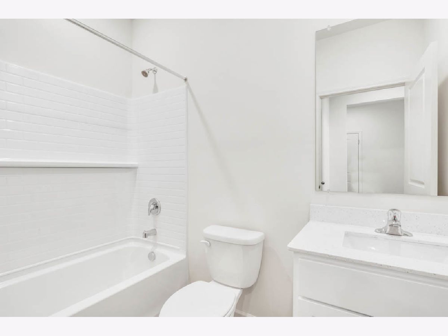
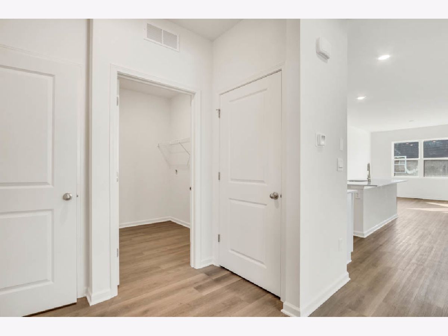
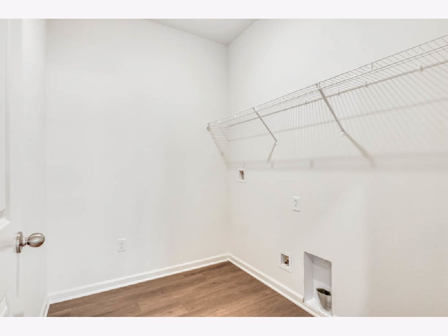
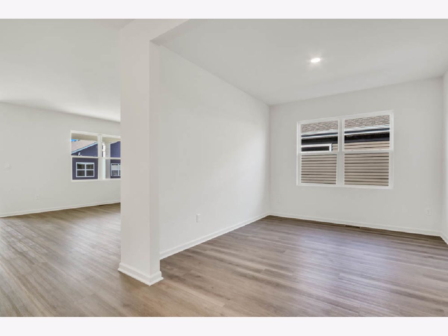
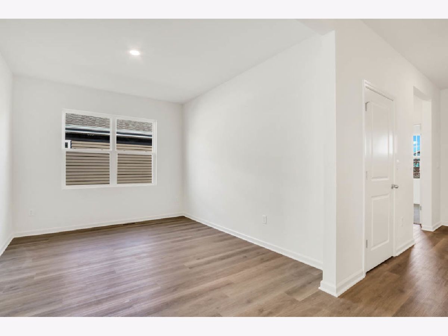
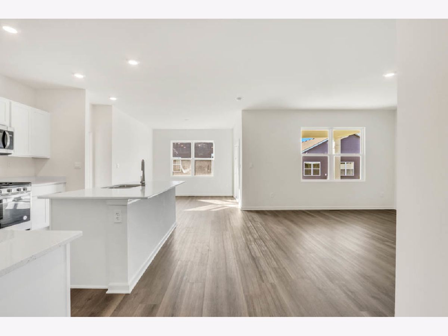
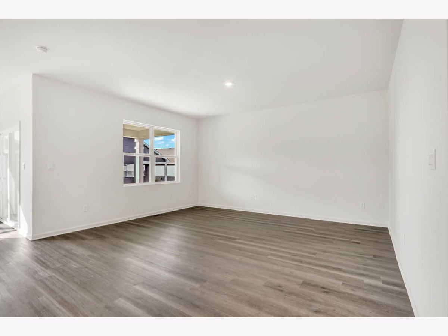
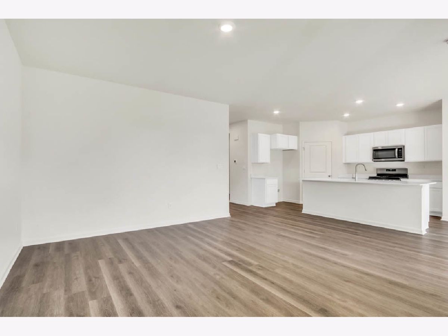
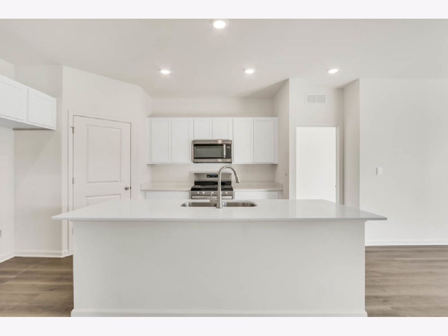
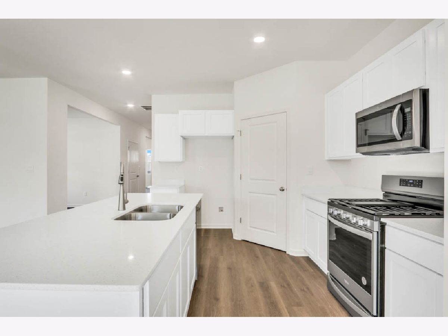
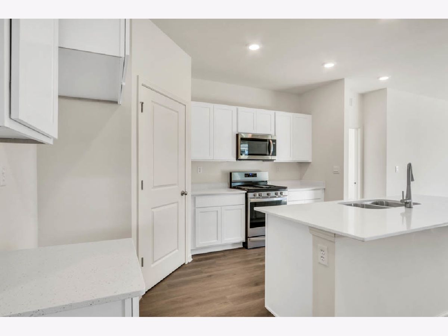
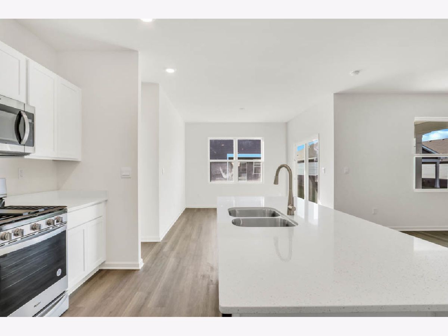
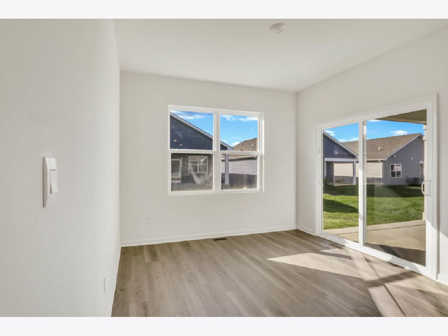
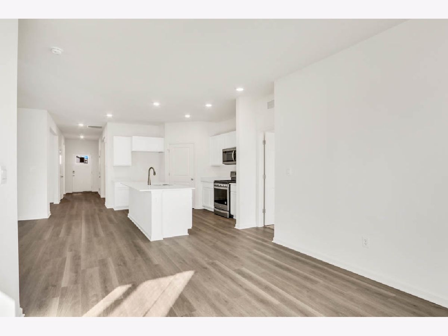
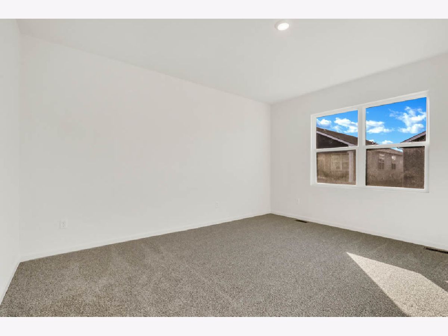
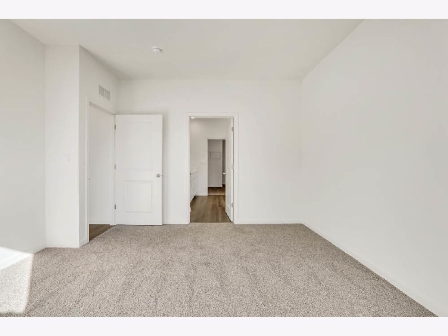
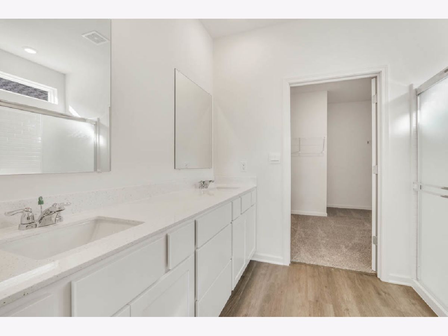
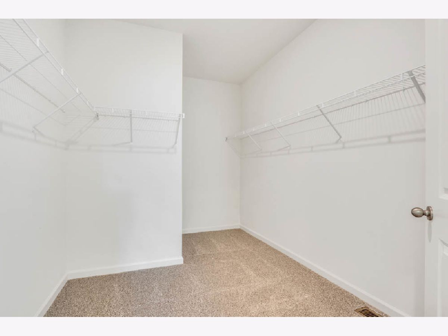
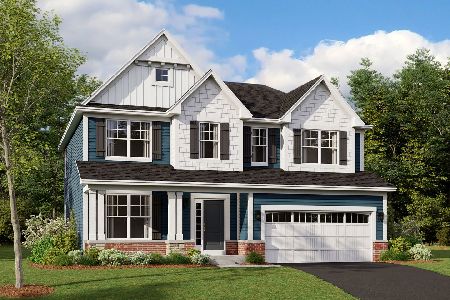
Discover yourself at 25526 W Sandalwood Lane in Plainfield, Illinois, a beautiful new home in our Greenbriar community. This home will be ready for a Fall move-in! This Bristol plan offers 1,744 square feet of living space with 2 bedrooms, 2 baths, 9-foot ceilings, and a two car garage. At the front of the home is a spacious bedroom and full bath, ideal for guest privacy. As you move through the home, you'll pass a flex room, laundry area, linen closet, and garage access. The open-concept layout connects the dining room, living room, and kitchen-perfect for entertaining. The kitchen features 42-inch designer Shaker cabinetry with crown molding and soft close drawers, stainless-steel appliances, a pantry, and a quartz island. The primary suite is located at the back of the home and includes an en suite bath with raised height dual vanities, a walk-in shower with clear glass shower doors, and walk-in closet. A covered back patio completes the space, great for relaxing or hosting outdoors. All Chicago homes include our America's Smart Home Technology. Photos are of similar home and model home. Actual home build may vary.
Property Specifics
| Single Family | |
| — | |
| — | |
| 2026 | |
| — | |
| BRISTOL A2 SITE 2165 | |
| No | |
| — |
| Will | |
| Greenbriar | |
| 112 / Monthly | |
| — | |
| — | |
| — | |
| 12635637 | |
| 0603081180020000 |
Nearby Schools
| NAME: | DISTRICT: | DISTANCE: | |
|---|---|---|---|
|
Grade School
Lincoln Elementary School |
202 | — | |
|
Middle School
Ira Jones Middle School |
202 | Not in DB | |
|
High School
Plainfield North High School |
202 | Not in DB | |
Property History
| DATE: | EVENT: | PRICE: | SOURCE: |
|---|---|---|---|
| 13 May, 2026 | Listed for sale | $474,990 | MRED MLS |
Room Specifics
Total Bedrooms: 2
Bedrooms Above Ground: 2
Bedrooms Below Ground: 0
Dimensions: —
Floor Type: —
Full Bathrooms: 2
Bathroom Amenities: —
Bathroom in Basement: 0
Rooms: —
Basement Description: —
Other Specifics
| 2 | |
| — | |
| — | |
| — | |
| — | |
| 52X125 | |
| — | |
| — | |
| — | |
| — | |
| Not in DB | |
| — | |
| — | |
| — | |
| — |
Tax History
| Year | Property Taxes |
|---|
Contact Agent
Nearby Similar Homes
Nearby Sold Comparables

Contact Agent
Listing Provided By
Daynae Gaudio
