

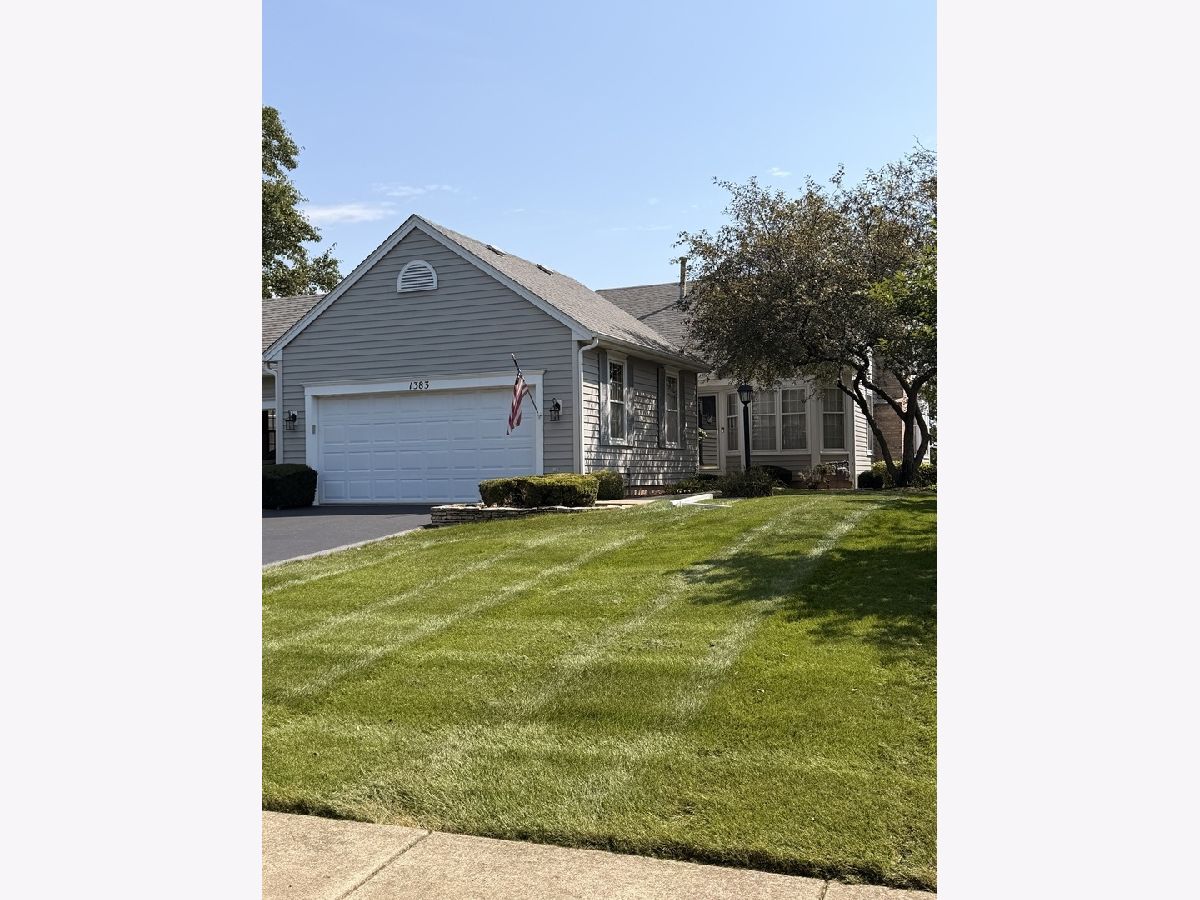
1383 Miller Road, Geneva, Illinois 60134


$399,999
|
For Sale
|
|
| Status: | Contingent |
| Sqft: | 2,450 |
| Cost/Sqft: | $163 |
| Beds: | 3 |
| Baths: | 3 |
| Year Built: | 1990 |
| Property Taxes: | $7,093 |
| Days On Market: | 69 |
| Lot Size: | 0,00 |
Description
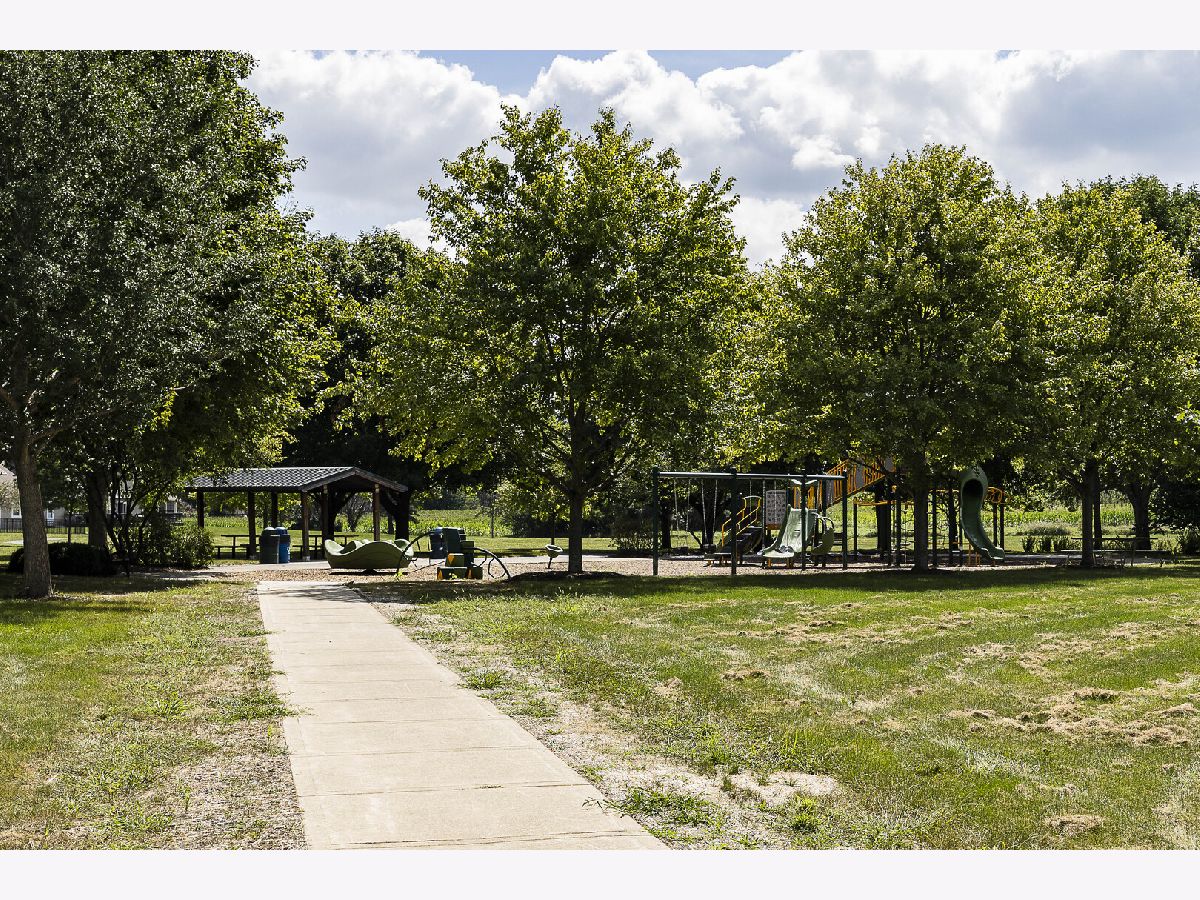
Welcome to this rarely available, beautifully appointed townhome located in the sought-after Randall Square subdivision, within the highly acclaimed Geneva school district. Offering the perfect blend of elegance and everyday convenience, this 3 bedroom 2.5 bath home is situated within walking distance to the local middle school, parks, shopping, restaurants, and the neighborhood farmers market. The main level features gorgeous hardwood floors and dramatic vaulted ceilings that fill the living room. The seamless living and dining room combo creates an inviting layout for entertaining guests or enjoying relaxing evenings at home. Nearby, the spacious kitchen offers a sunny eat-in area ideal for casual morning coffee. Plant lovers and sun-seekers will adore the light-filled, south-facing sunroom. Step out onto your private deck to soak in serene views overlooking a peaceful, well-stocked pond-an ideal backdrop for outdoor dining and peaceful afternoons. This home is being sold as is. Retreat to the convenient main-level primary suite, complete with a luxurious ensuite bathroom featuring a whirlpool tub, double vanity sinks, and a separate shower. Two additional generously sized bedrooms provide comfortable spaces for family, guests, or a home office.
Property Specifics
| Condos/Townhomes | |
| 1 | |
| — | |
| 1990 | |
| Finished, Partially Finished, Concrete, Rec/Family Area, Sleeping Area, Storage Space, Walk-Up Access, Daylight, Full, Walk-Out Access | |
| 1,231 (825 finished) | |
| Vinyl Siding | |
| Asphalt | |
| — | |
| Pond (Wildwood Neighborhood Pond) | |
| — |
| Kane | |
| — | |
| 250 / Monthly | |
| Insurance, Exterior Maintenance, Lawn Care, Snow Removal | |
| Public, Shared Well, Community | |
| Public Sewer, Storm Sewer, Community Sewer | |
| Central Air | |
| Gas | |
| No | |
| 12748560 | |
| 1208476008 |
Nearby Schools
| NAME: | DISTRICT: | DISTANCE: | |
|---|---|---|---|
|
Grade School
Williamsburg Elementary School |
304 | — | |
|
Middle School
Geneva Middle School |
304 | Not in DB | |
|
High School
Geneva Community High School |
304 | Not in DB | |
Property History
| DATE: | EVENT: | PRICE: | SOURCE: |
|---|---|---|---|
| 23 Oct, 2026 | Under contract | $399,999 | MRED MLS |
| — | Last price change | $420,000 | MRED MLS |
| 2 Sep, 2026 | Listed for sale | $420,000 | MRED MLS |


Room Specifics
Total Bedrooms: 3
Bedrooms Above Ground: 3
Bedrooms Below Ground: 0
Dimensions: 13X18
Floor Type: Carpet
Dimensions: 14X12
Floor Type: Carpet
Dimensions: 12X12
Floor Type: Carpet
Full Bathrooms: 3
Bathroom Amenities: Whirlpool, Separate Shower, Double Sink
Bathroom in Basement: 1
Dimensions: 16X24
Floor Type: —
Dimensions: 14X13
Floor Type: Linoleum
Features: Eating Area-Breakfast Bar
Dimensions: 11X6
Floor Type: Linoleum
Dimensions: 16X24
Floor Type: Hardwood
Dimensions: 13X24
Floor Type: Carpet
Rooms: Heated Sun Room, Storage
Name: Heated Sun Room
Dimensions: 14X12
Floor Type: —
Name: Storage
Dimensions: 12X22
Floor Type: —
Other Specifics
| 2 | |
| Concrete Perimeter | |
| Asphalt, Garage Door Opener, Garage, Garage Owned, Attached, Owned | |
| Main Level, Washer Hookup, Gas Dryer Hookup, In Unit | |
| Hardwood | |
| Deck, Patio | |
| — | |
| Mature Trees | |
| 6098 | |
| — | |
| Full, Double Sink, Whirlpool & Sep Shwr | |
| Vaulted Ceiling(s), 1st Floor Bedroom, 1st Floor Full Bath, Storage, Built-in Features, Walk-In Closet(s), Bookcases, Pantry, Workshop | |
| Humidifier | |
| Not in DB | |
| Sidewalks, Street Lights | |
| — | |
| Gas Log, More than one |
Tax History
| Year | Property Taxes |
|---|---|
| 2026 | $7,093 |
Contact Agent
Nearby Similar Homes
Nearby Sold Comparables

Contact Agent
Listing Provided By
Kale Realty
