

13836 Amelia Drive, Lemont, Illinois 60439


$799,000
|
For Sale
|
|
| Status: | Active |
| Sqft: | 3,318 |
| Cost/Sqft: | $241 |
| Beds: | 4 |
| Baths: | 3 |
| Year Built: | 2016 |
| Property Taxes: | $14,247 |
| Days On Market: | 7 |
| Lot Size: | 0,24 |
Description
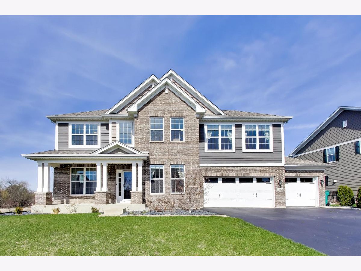
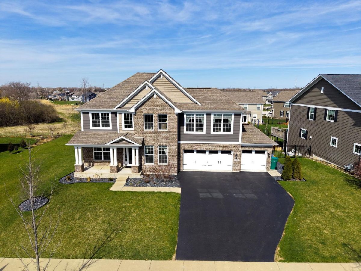
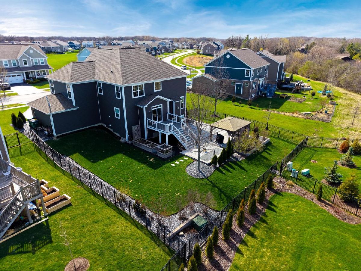
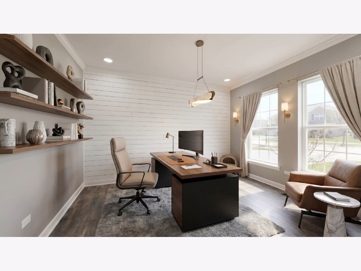
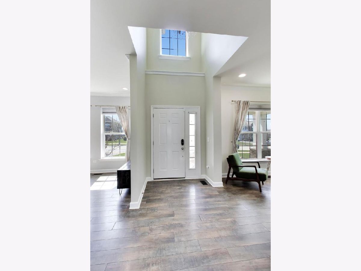
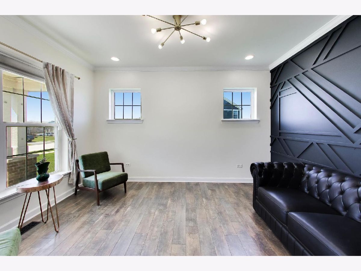
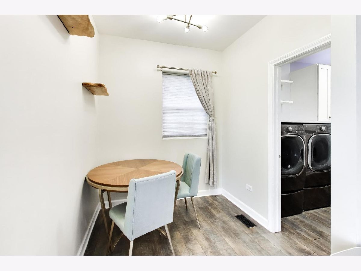
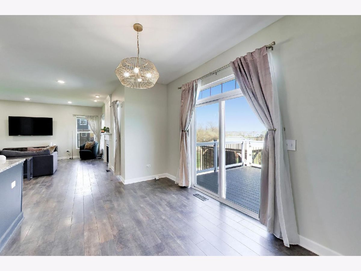
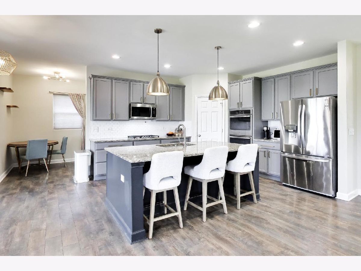
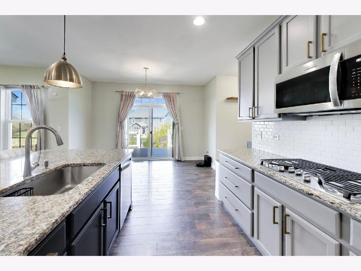
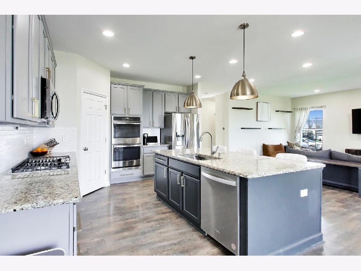
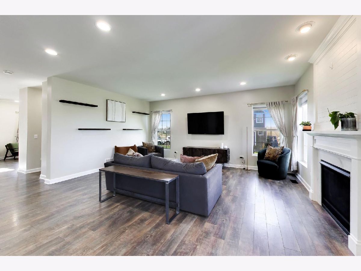
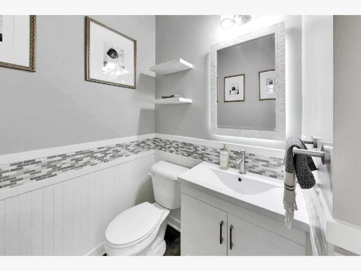
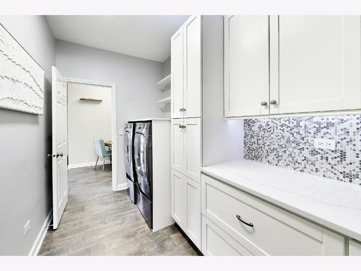
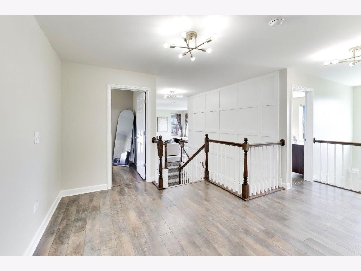
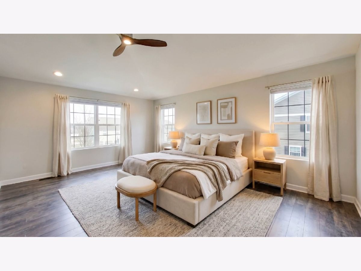
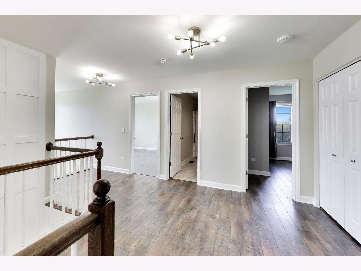
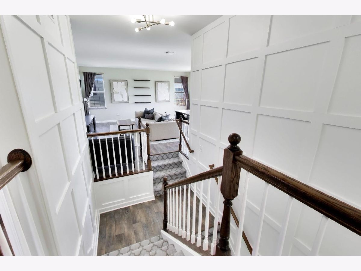
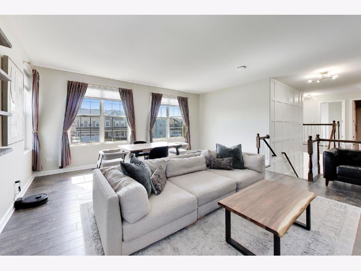
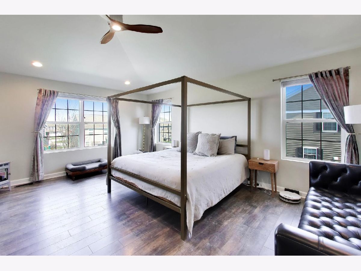
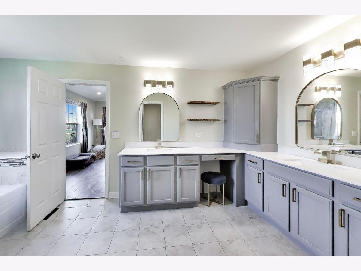
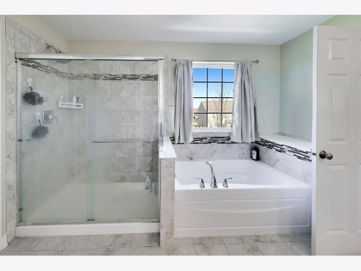
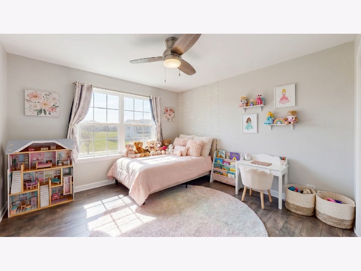
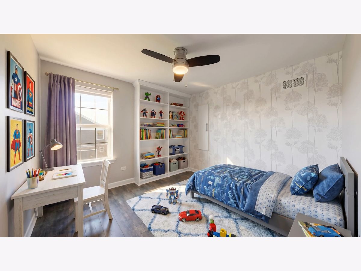
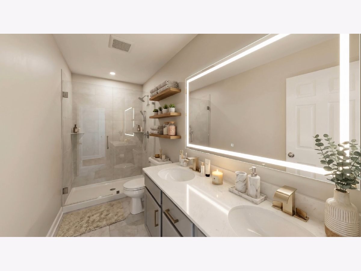
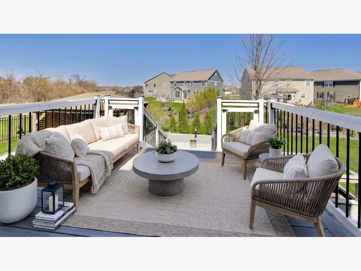
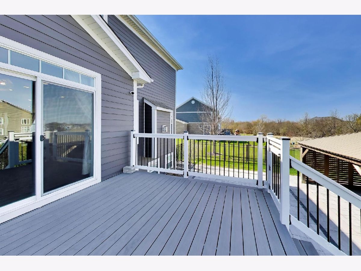
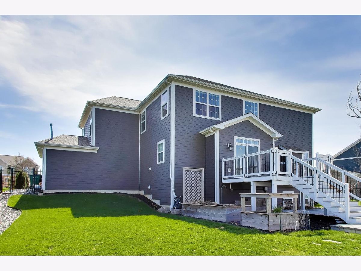
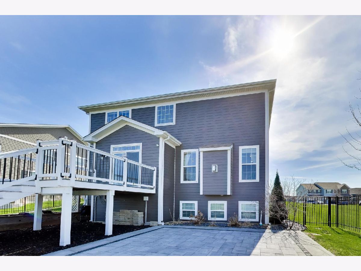
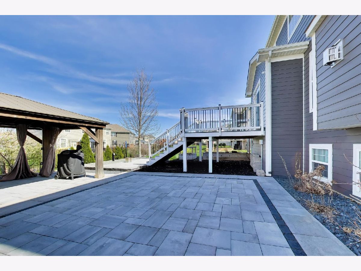
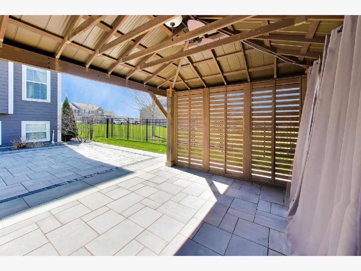
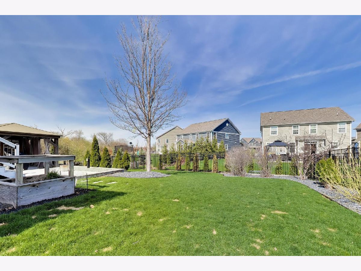
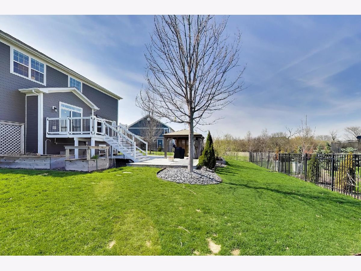
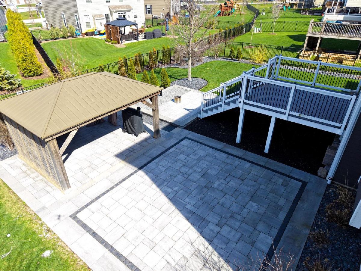
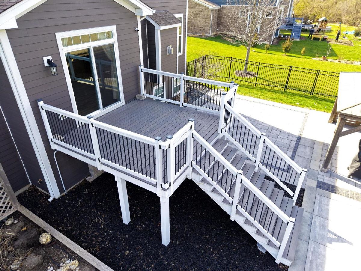
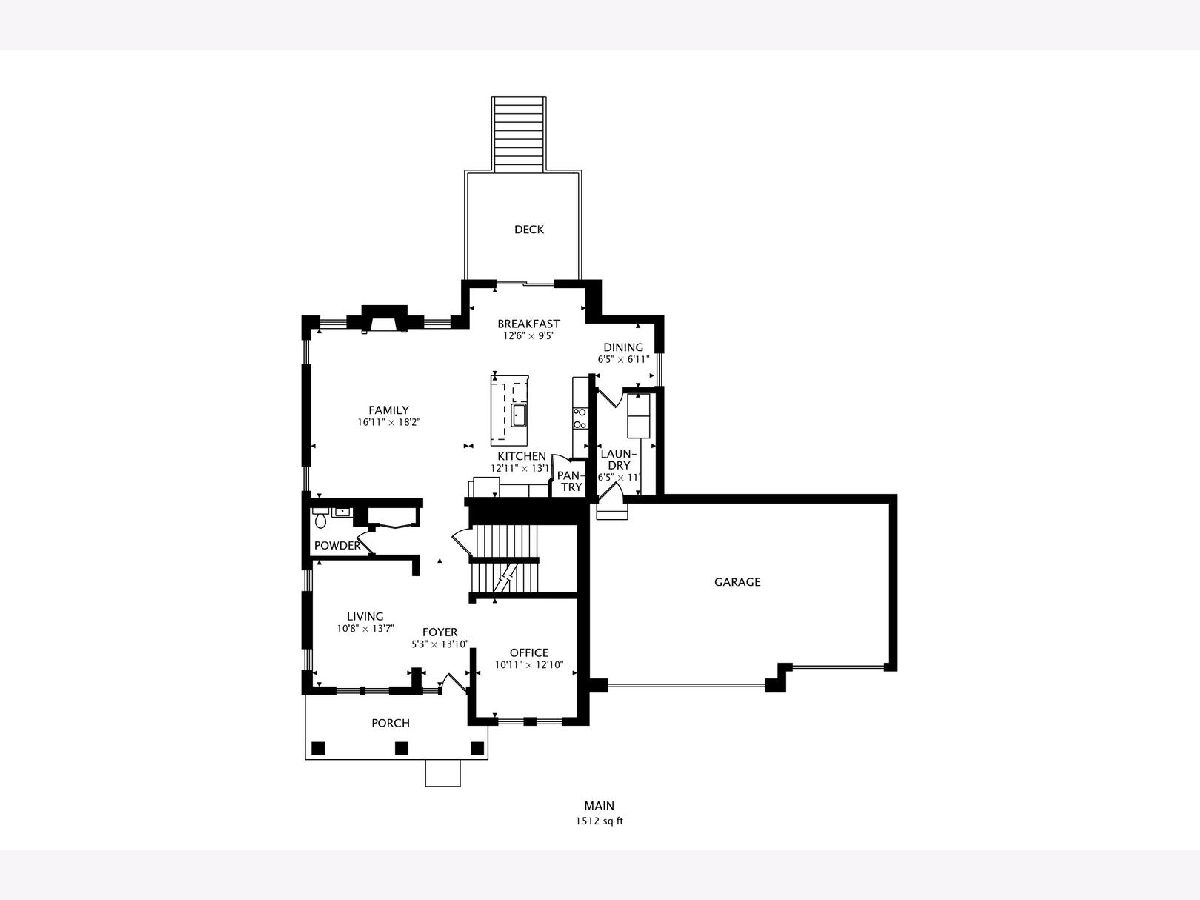
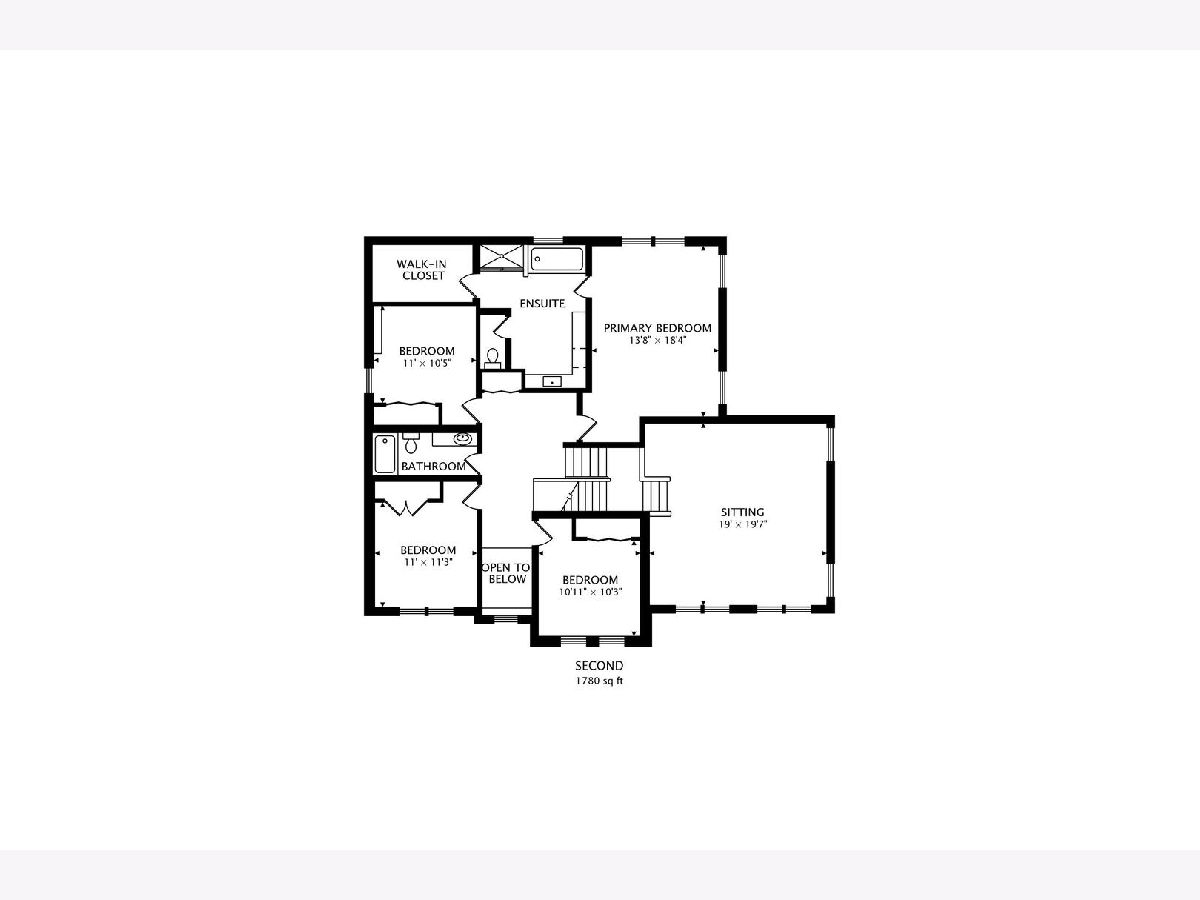
From the moment you arrive, this home makes a statement with its exceptional curb appeal, inviting presence, and impressive design that truly stands out from the rest. Better than new and offering the feel of modern new construction without the wait, this beautifully designed residence blends style, comfort, and functionality in every detail. Offering over 3,300 square feet of thoughtfully planned living space, the home features 4 generously sized bedrooms, 2.5 bathrooms, a dedicated office, and an oversized loft that creates the perfect flex space for a second living area, media room, playroom, or work-from-home retreat. The expansive full basement, already roughed in for an additional bathroom, offers endless possibilities to customize and expand your living space even further. A spacious 3-car garage adds convenience and storage rarely found at this level. The backyard is equally impressive and designed to be enjoyed year-round. Fully fenced and beautifully finished, this outdoor retreat is ideal for entertaining, relaxing, and making memories. Enjoy elevated views from the oversized deck or gather below on the stunning stamped concrete patio featuring a large pergola with electric, creating the perfect atmosphere for shade, privacy, and evening ambiance. Inside and out, this home has been meticulously maintained and thoughtfully updated with modern finishes, spacious living areas, and the kind of layout today's buyers are searching for. A home warranty is also included, offering additional peace of mind. Set within desirable Kettering Estates, this home offers more than just beautiful living spaces. It offers a lifestyle. From charming downtown Lemont and scenic parks to restaurants, trails, and top local amenities, the location combines community, convenience, and everyday enjoyment. This is more than just a beautiful home, it's a place that instantly feels special the moment you pull up. Schedule your private showing today and experience everything this exceptional property has to offer.
Property Specifics
| Single Family | |
| — | |
| — | |
| 2016 | |
| — | |
| — | |
| No | |
| 0.24 |
| Cook | |
| Kettering Estates | |
| 350 / Annual | |
| — | |
| — | |
| — | |
| 12654858 | |
| 22344130380000 |
Nearby Schools
| NAME: | DISTRICT: | DISTANCE: | |
|---|---|---|---|
|
Grade School
Oakwood Elementary School |
113A | — | |
|
Middle School
River Valley Elementary School |
113A | Not in DB | |
|
High School
Lemont Twp High School |
210 | Not in DB | |
Property History
| DATE: | EVENT: | PRICE: | SOURCE: |
|---|---|---|---|
| 27 Oct, 2023 | Sold | $695,000 | MRED MLS |
| 27 Sep, 2023 | Under contract | $699,900 | MRED MLS |
| — | Last price change | $749,900 | MRED MLS |
| 8 Sep, 2023 | Listed for sale | $749,900 | MRED MLS |
| 21 May, 2026 | Listed for sale | $799,000 | MRED MLS |
Room Specifics
Total Bedrooms: 4
Bedrooms Above Ground: 4
Bedrooms Below Ground: 0
Dimensions: —
Floor Type: —
Dimensions: —
Floor Type: —
Dimensions: —
Floor Type: —
Full Bathrooms: 3
Bathroom Amenities: Separate Shower,Double Sink,Soaking Tub
Bathroom in Basement: 0
Rooms: —
Basement Description: —
Other Specifics
| 3 | |
| — | |
| — | |
| — | |
| — | |
| 10412 | |
| Unfinished | |
| — | |
| — | |
| — | |
| Not in DB | |
| — | |
| — | |
| — | |
| — |
Tax History
| Year | Property Taxes |
|---|---|
| 2023 | $10,401 |
| 2026 | $14,247 |
Contact Agent
Nearby Similar Homes

Nearby Sold Comparables




Contact Agent
Listing Provided By
@properties Christie's International Real Estate
