

13866 Steeples Road, Lemont, Illinois 60439


$499,900
|
For Sale
|
|
| Status: | New |
| Sqft: | 2,800 |
| Cost/Sqft: | $179 |
| Beds: | 3 |
| Baths: | 4 |
| Year Built: | 1998 |
| Property Taxes: | $7,169 |
| Days On Market: | 0 |
| Lot Size: | 0,00 |
Description
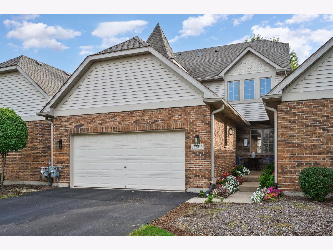
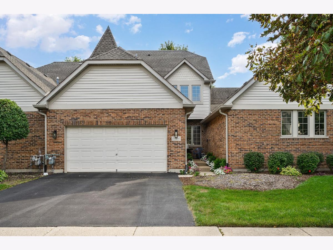
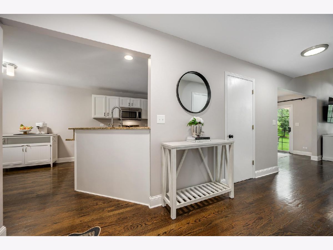
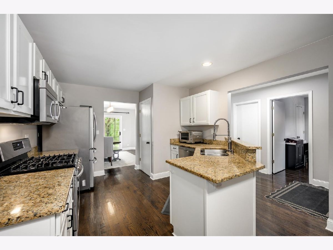
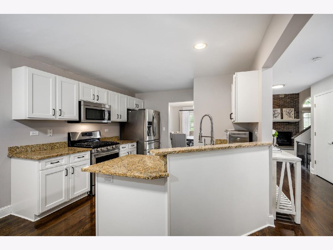
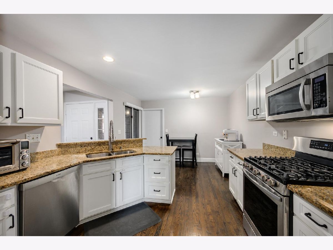
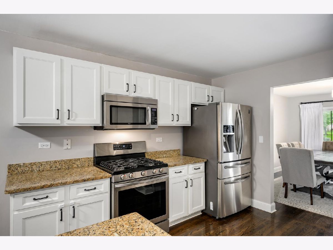
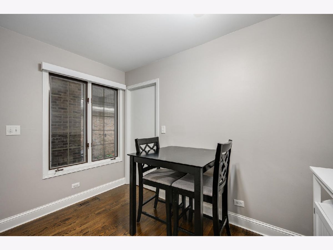
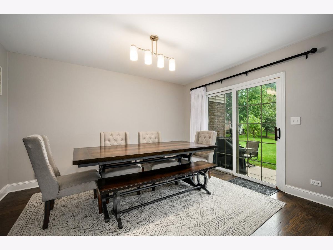
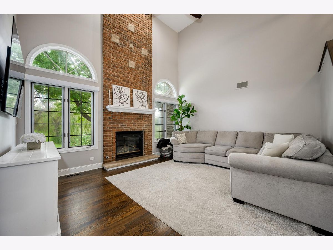
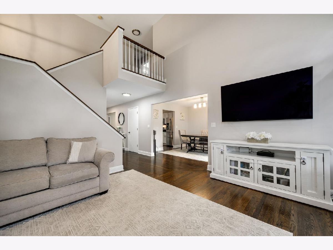
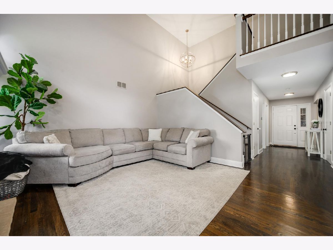
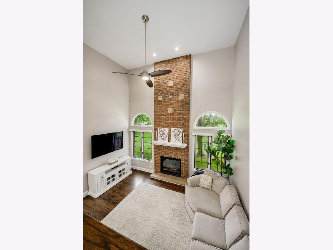
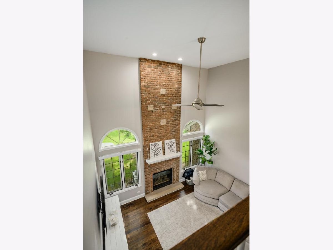
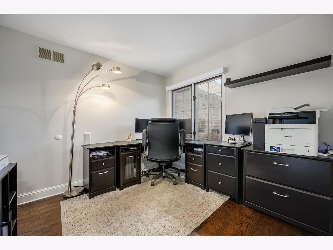
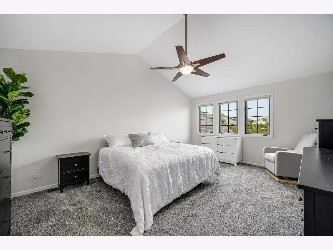
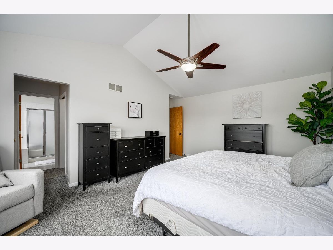
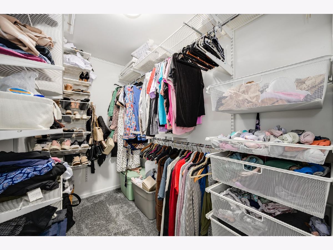
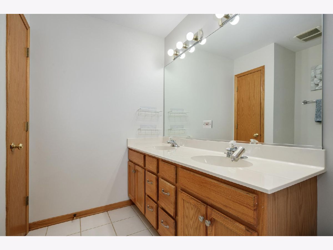
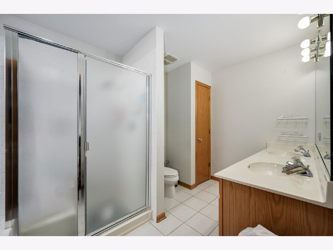
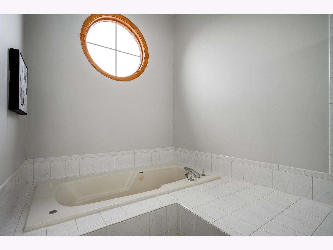
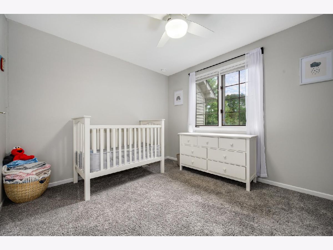
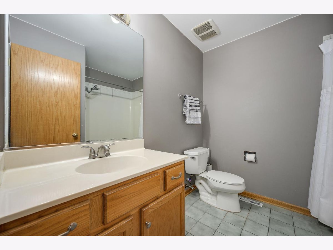
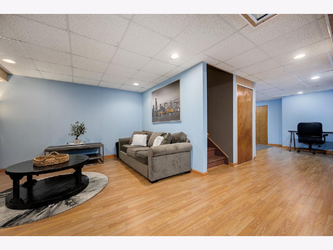
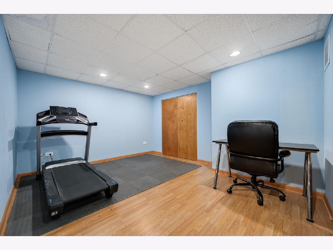
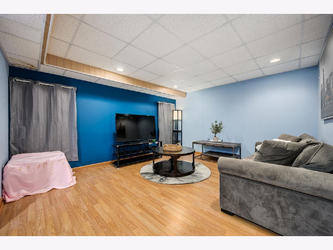
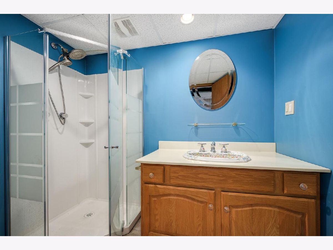
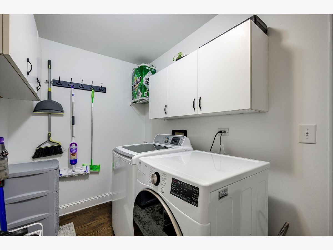
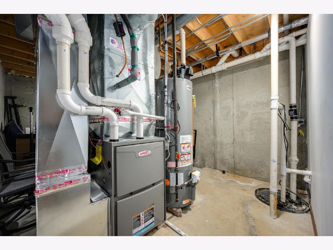
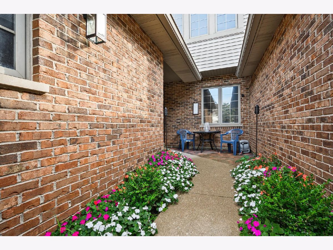
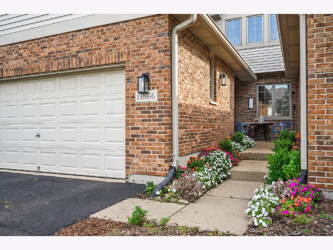
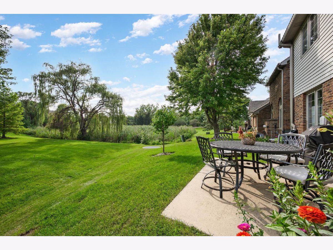
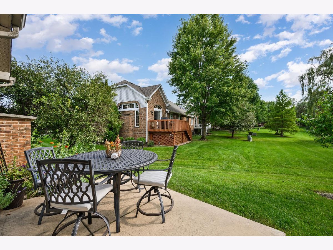
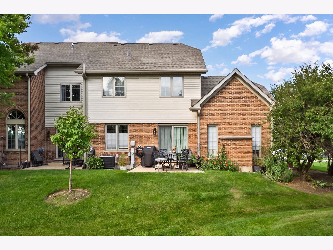
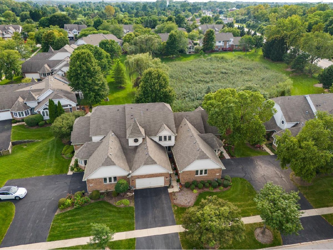
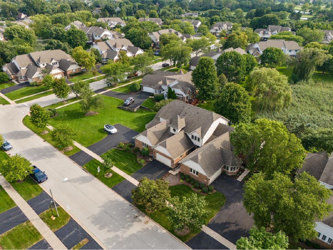
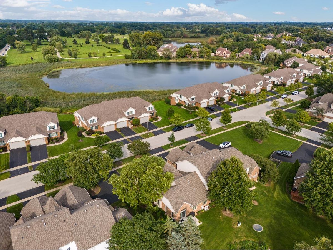
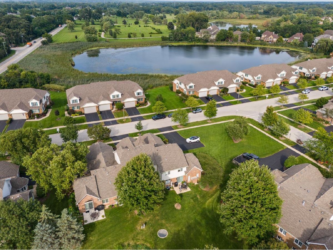
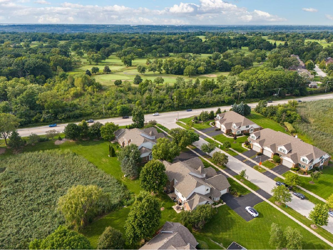
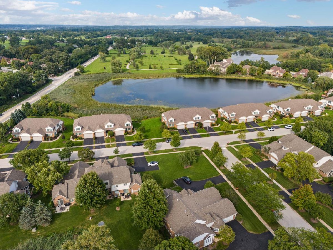
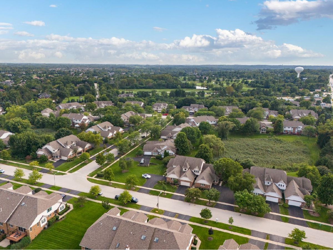
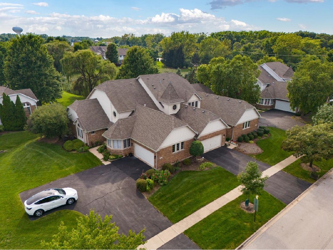
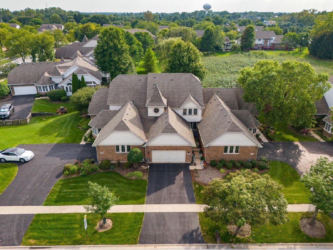
Golf course lifestyle meets turn-key perfection! Tucked directly between Cog Hill, Ruffled Feathers, and Gleneagles, this high-caliber 3-bedroom, 3.5-bath townhouse in Lemont's sought-after Steeples subdivision delivers bold architectural design, massive living space, and total peace of mind. Dark walnut hardwood floors throughout welcome you into a main level featuring soaring cathedral ceilings anchored by a towering, floor-to-ceiling gas log fireplace. The sleek kitchen boasts white cabinets, granite countertops, stainless steel appliances, a breakfast area, and seamless flow into the formal dining room. Enjoy ultimate main-floor versatility with a 1st-floor bedroom ideal for a private executive home office, plus a dedicated mudroom/laundry room equipped with a brand-new washer and dryer. Upstairs, the sprawling primary sanctuary features his-and-hers closets and a full private bath with a double-sink vanity, deep soaking tub, and separate shower. The full finished lower level dramatically expands your living space with a large family room and a 3rd full bath-perfect for a private guest suite, media room, or home gym. New high efficiency furnace, mechanical upgrades include a newer roof, newer AC condenser, dual sump pumps with a backup system, newer ejector pump, remote ceiling fans, fresh light fixtures, and a 2-car attached garage. Dining room opens to a concrete patio that is private and has loads of yard space. Top-tier Lemont schools (Districts 113A/210) and low HOA fees covering lawn care and snow removal complete the package. Immaculate condition from top to bottom-pack your bags and bring your golf clubs!
Property Specifics
| Condos/Townhomes | |
| 2 | |
| — | |
| 1998 | |
| — | |
| SPIRE | |
| No | |
| — |
| Cook | |
| Steeples | |
| 255 / Monthly | |
| — | |
| — | |
| — | |
| 12749302 | |
| 22272030350000 |
Nearby Schools
| NAME: | DISTRICT: | DISTANCE: | |
|---|---|---|---|
|
Grade School
Oakwood Elementary School |
113A | — | |
|
Middle School
Old Quarry Middle School |
113A | Not in DB | |
|
High School
Lemont Twp High School |
210 | Not in DB | |
Property History
| DATE: | EVENT: | PRICE: | SOURCE: |
|---|---|---|---|
| 7 Jul, 2020 | Sold | $294,000 | MRED MLS |
| 2 Jun, 2020 | Under contract | $300,000 | MRED MLS |
| 22 May, 2020 | Listed for sale | $300,000 | MRED MLS |
| 2 Sep, 2026 | Listed for sale | $499,900 | MRED MLS |
Room Specifics
Total Bedrooms: 3
Bedrooms Above Ground: 3
Bedrooms Below Ground: 0
Dimensions: —
Floor Type: —
Dimensions: —
Floor Type: —
Full Bathrooms: 4
Bathroom Amenities: Whirlpool,Separate Shower,Double Sink,Soaking Tub
Bathroom in Basement: 1
Rooms: —
Basement Description: —
Other Specifics
| 2 | |
| — | |
| — | |
| — | |
| — | |
| 2110 | |
| — | |
| — | |
| — | |
| — | |
| Not in DB | |
| — | |
| — | |
| — | |
| — |
Tax History
| Year | Property Taxes |
|---|---|
| 2020 | $7,021 |
| 2026 | $7,169 |
Contact Agent
Nearby Similar Homes
Nearby Sold Comparables

Contact Agent
Listing Provided By
Prime Real Estate Group Inc
