

139 83rd Street, Chatham, Chicago, Illinois 60620


$275,000
|
For Sale
|
|
| Status: | Active |
| Sqft: | 1,460 |
| Cost/Sqft: | $188 |
| Beds: | 3 |
| Baths: | 2 |
| Year Built: | 1962 |
| Property Taxes: | $3,784 |
| Days On Market: | 25 |
| Lot Size: | 0,00 |
Description
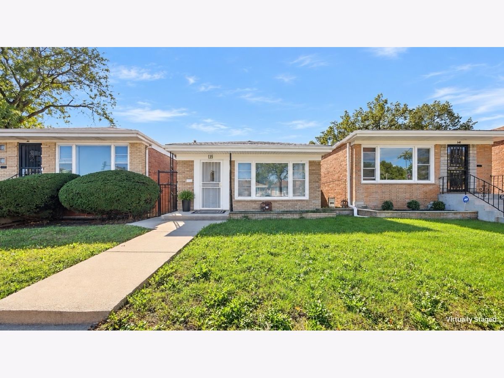
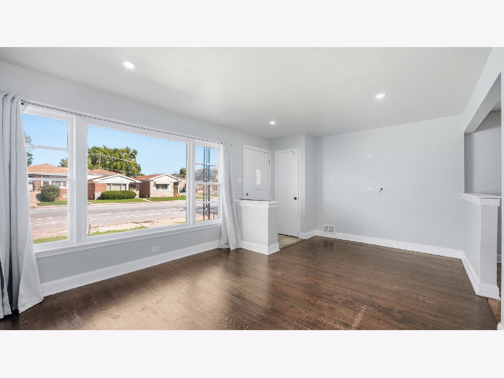
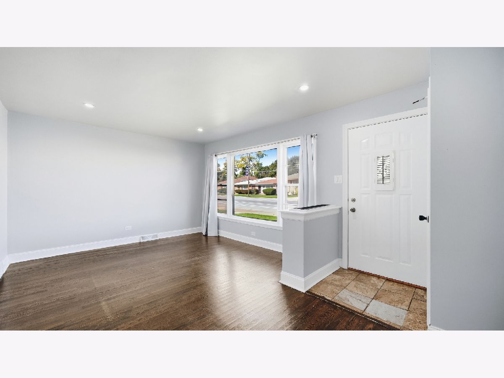
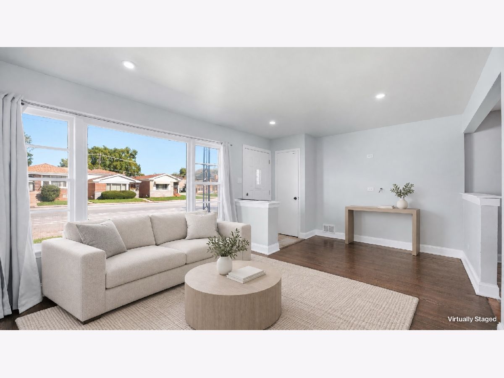
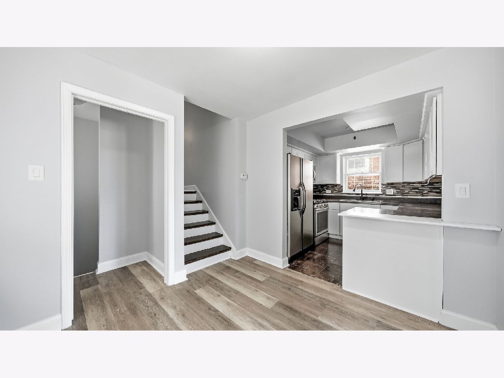
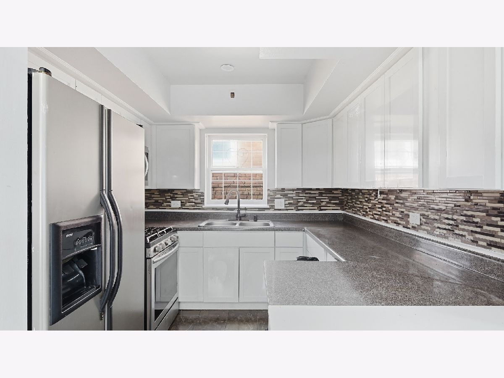
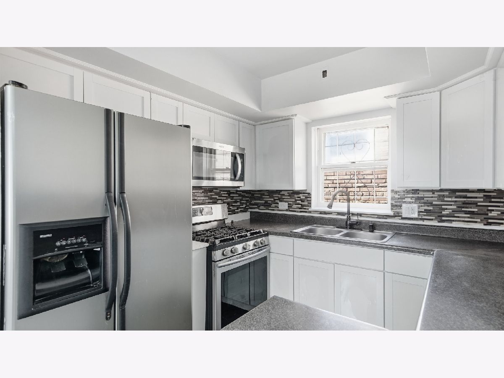
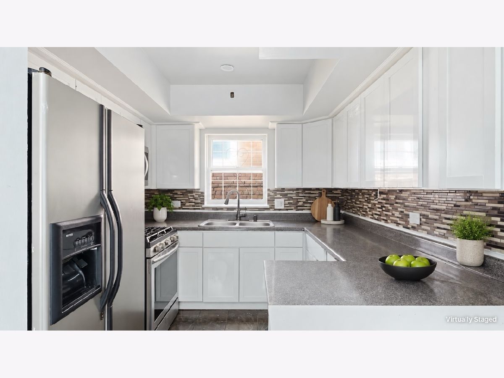
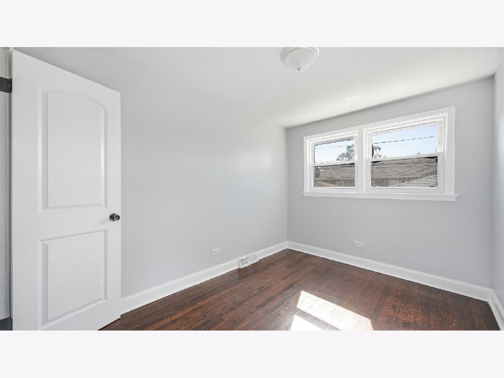
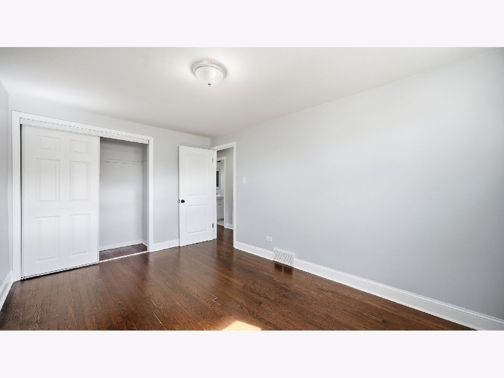
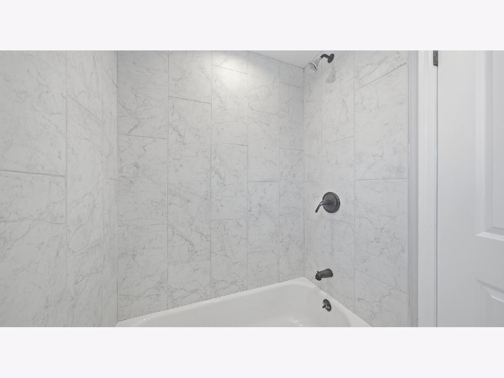
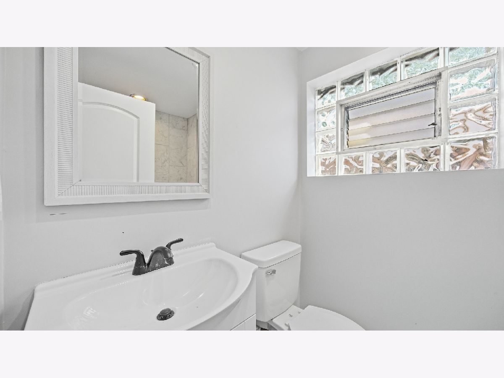
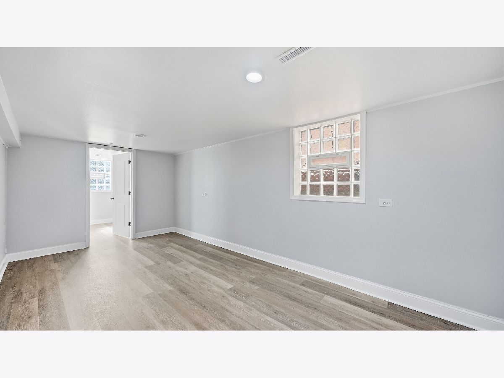
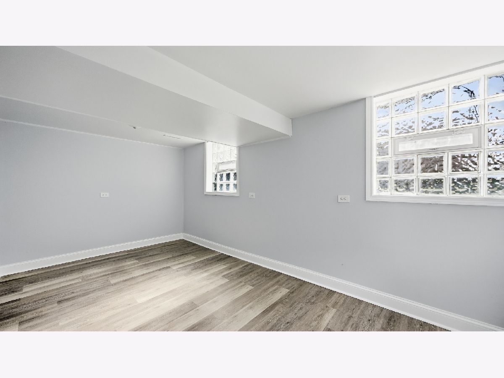
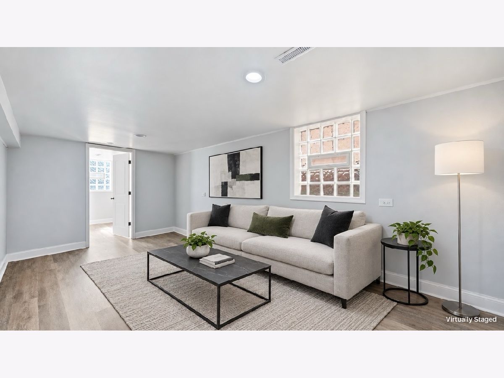
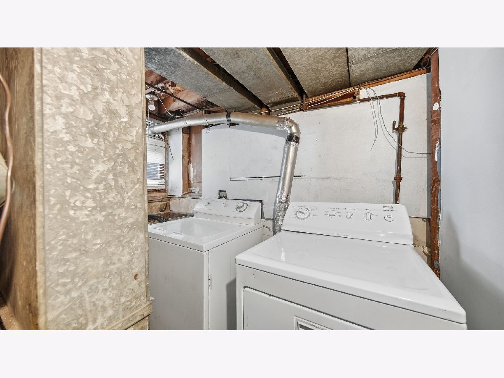
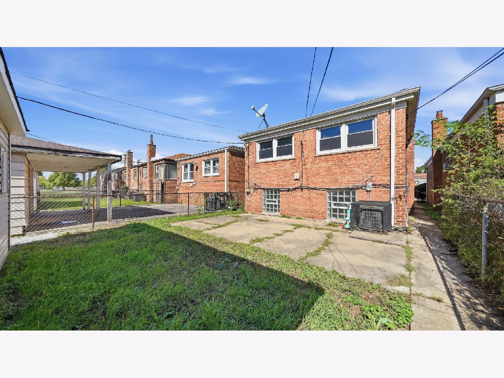
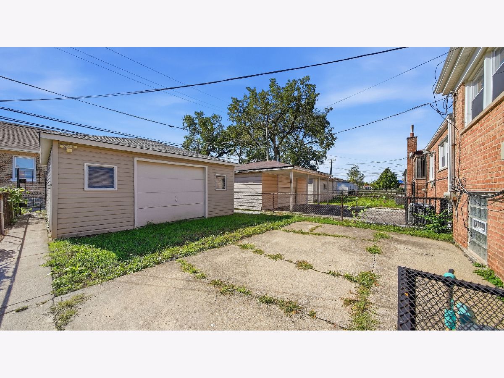
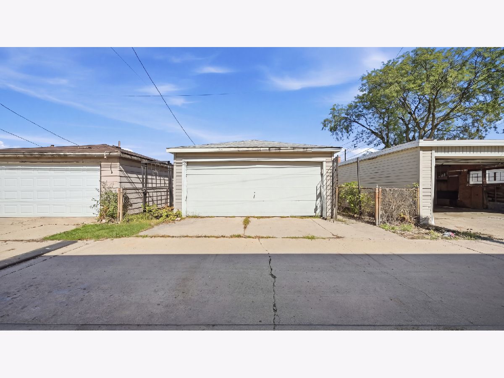
Welcome to 139 W. 83rd Street located in the desirable Chatham area. Discover the comfort, space, and possibilities this inviting home has to offer! Featuring 4 bedrooms, 1.5 bathrooms, and a finished basement, this recently updated property provides flexible living space for today's lifestyle. Enjoy beautiful hardwood floors, an updated kitchen featuring stainless steel appliances, updated bathrooms, comfortable living and entertaining areas, and a finished basement offering additional space for recreation or relaxation. A 2-car garage adds convenience and additional storage. Conveniently located in the West Chatham area, this home offers access to popular neighborhood destinations, including Potbelly, Lowe's, Planet Fitness, and additional shopping and services at the 83rd Street West Chatham Plaza. You'll also enjoy easy access to dining, schools, public transportation, and major expressways. Schedule your private showing today! Listed As-IS
Property Specifics
| Single Family | |
| — | |
| — | |
| 1962 | |
| 2026 | |
| Finished, Full | |
| Brick | |
| — | |
| — | |
| No | |
| — |
| Cook | |
| — | |
| — / Not Applicable | |
| None | |
| Lake Michigan | |
| Public Sewer | |
| Central Air | |
| Gas | |
| 12762596 | |
| 20334010070000 |
Property History
| DATE: | EVENT: | PRICE: | SOURCE: |
|---|---|---|---|
| — | Last price change | $280,000 | MRED MLS |
| 5 Oct, 2026 | Listed for sale | $285,000 | MRED MLS |
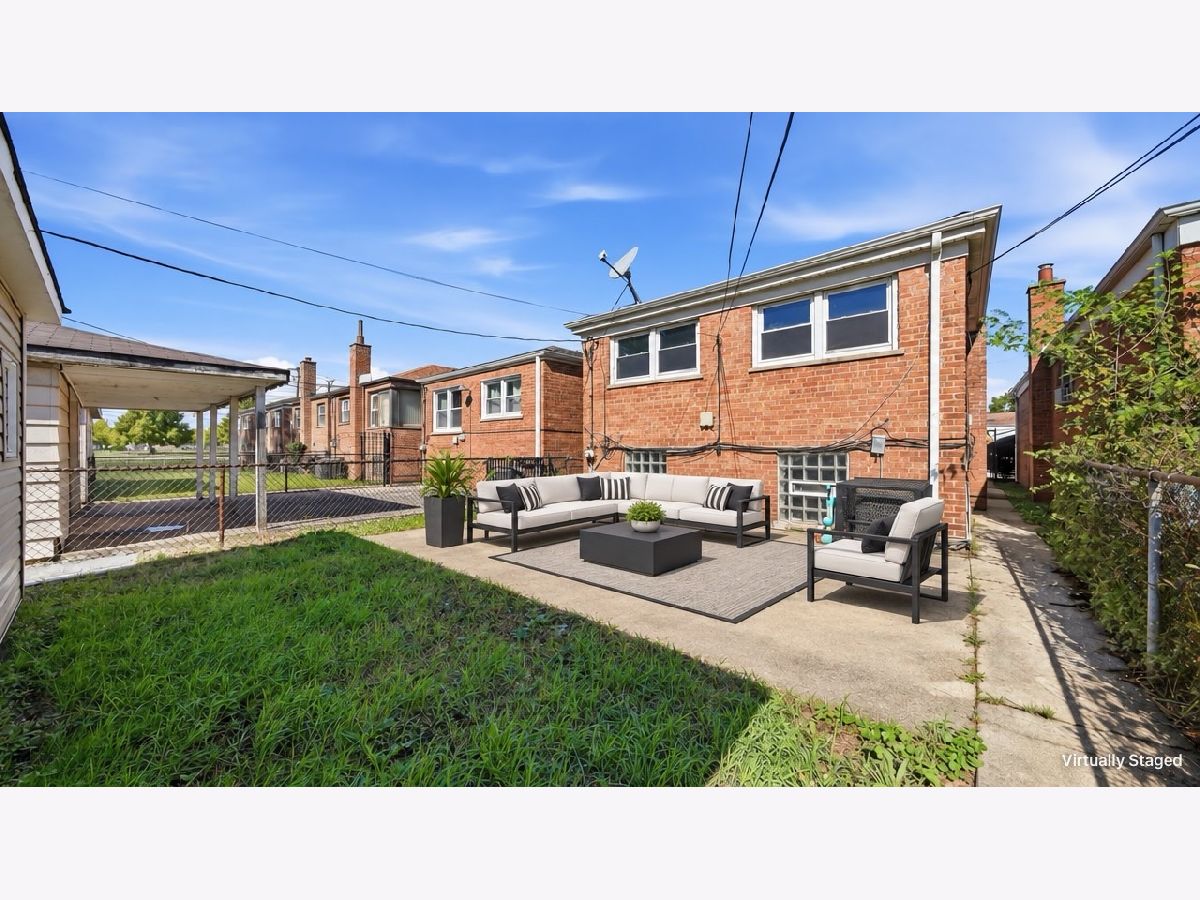
Some photos of this home have been virtually staged.
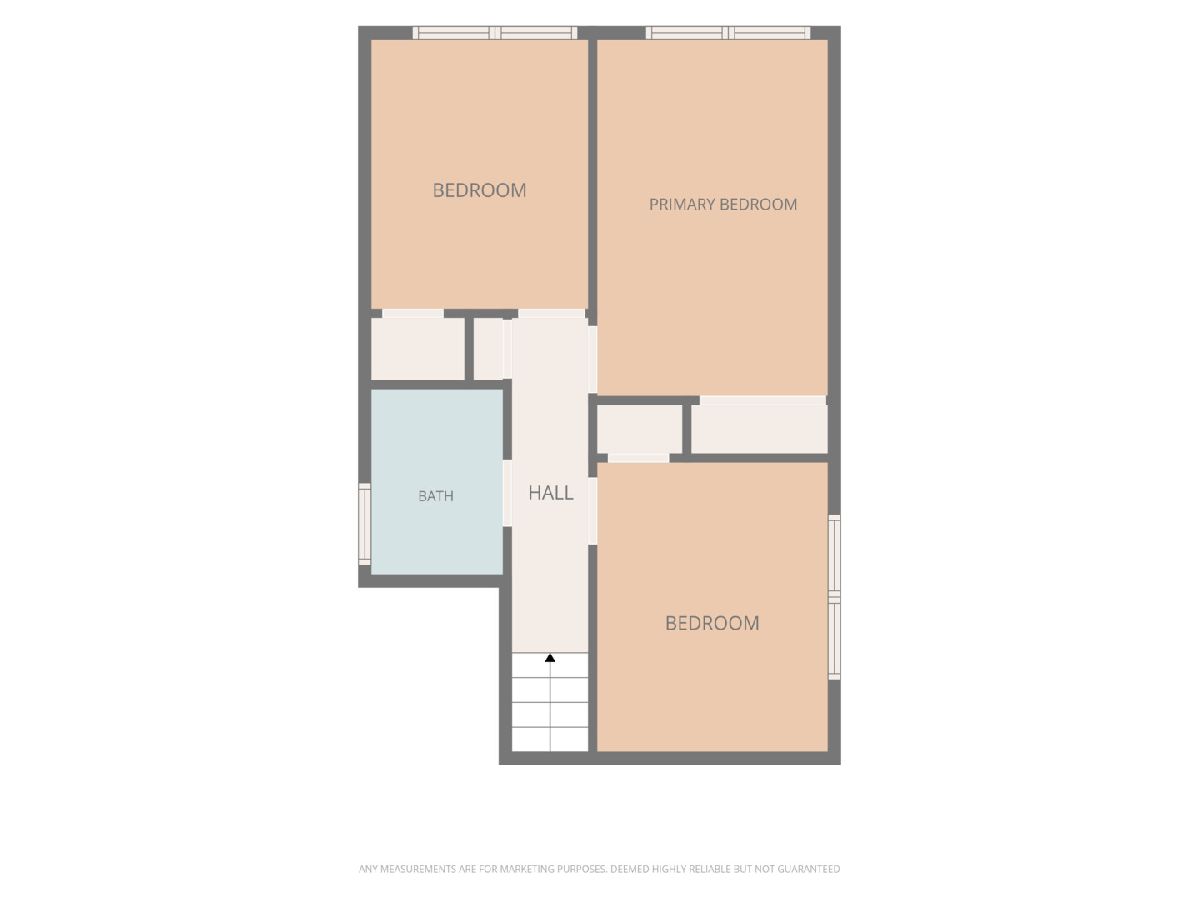
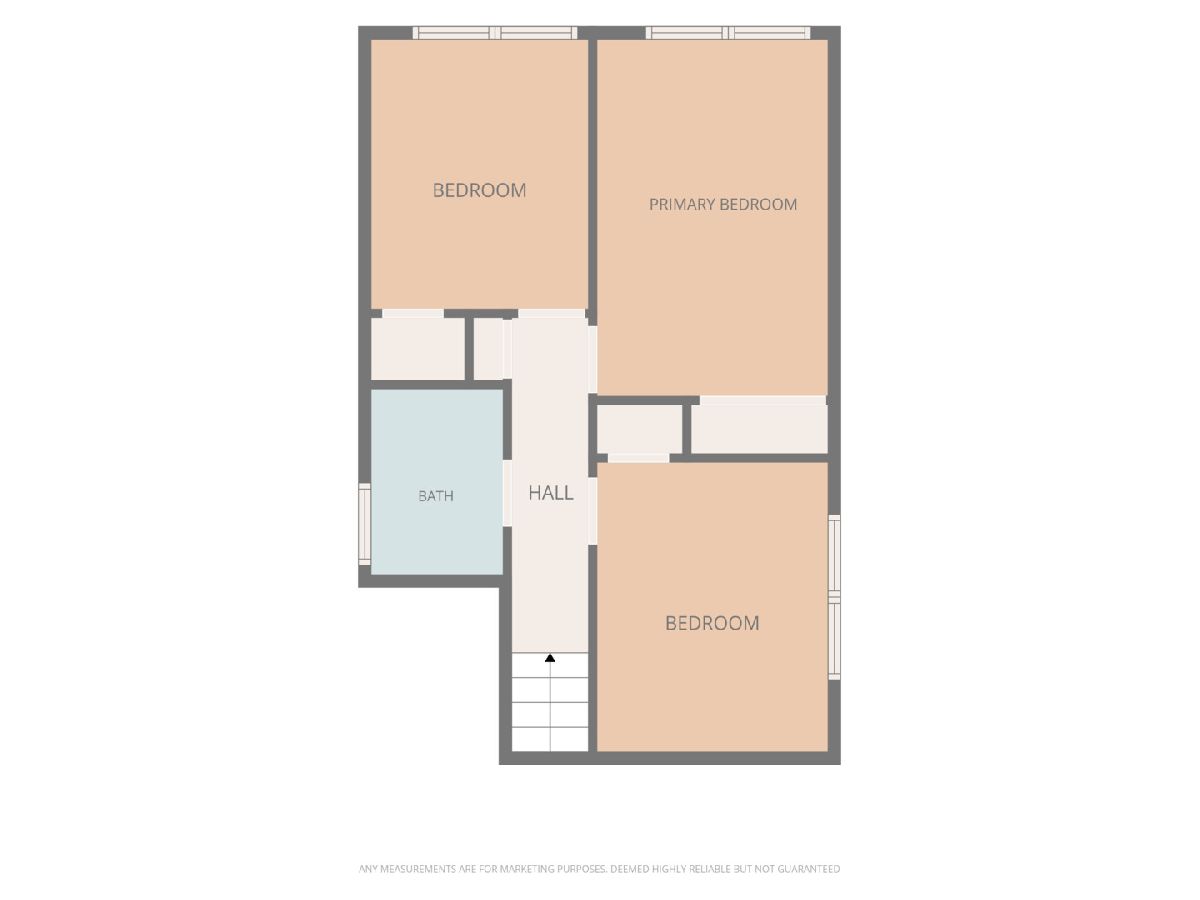
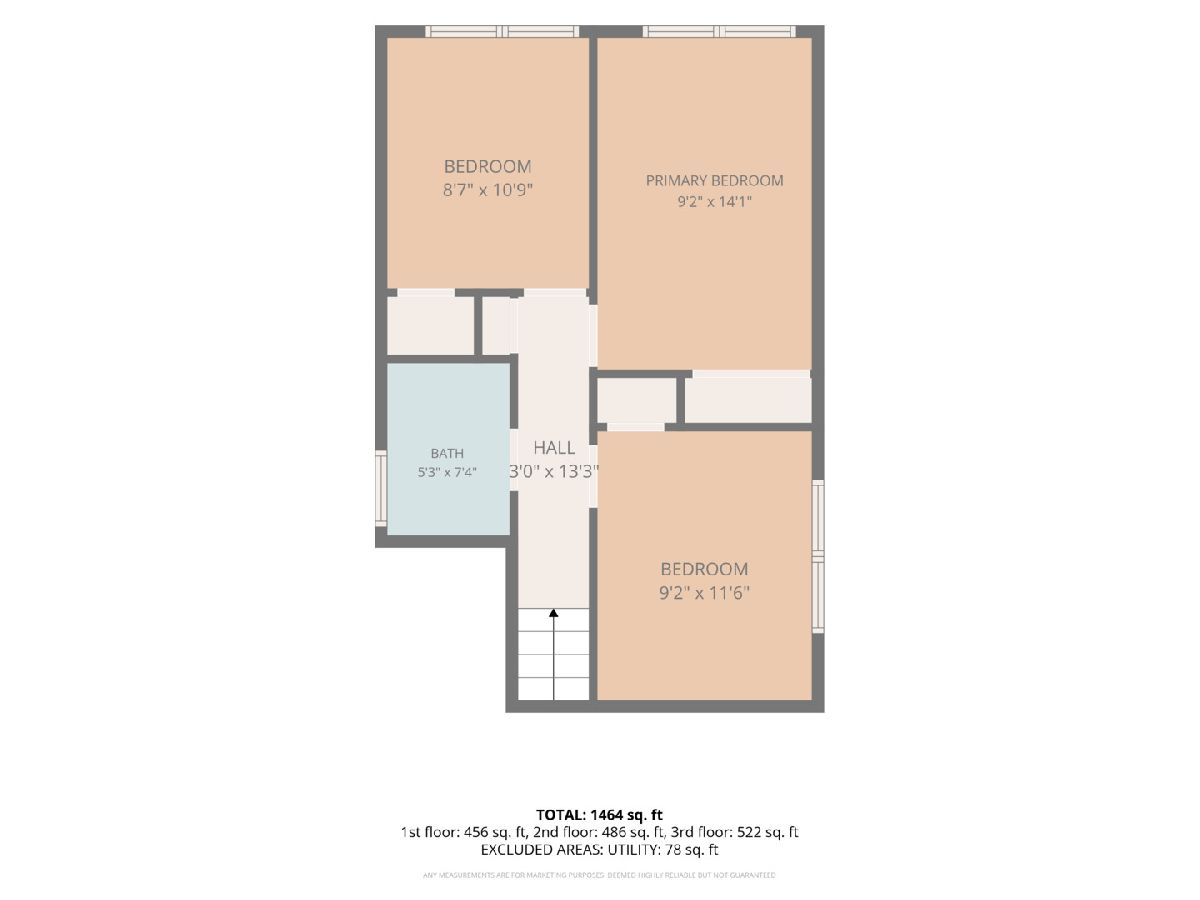
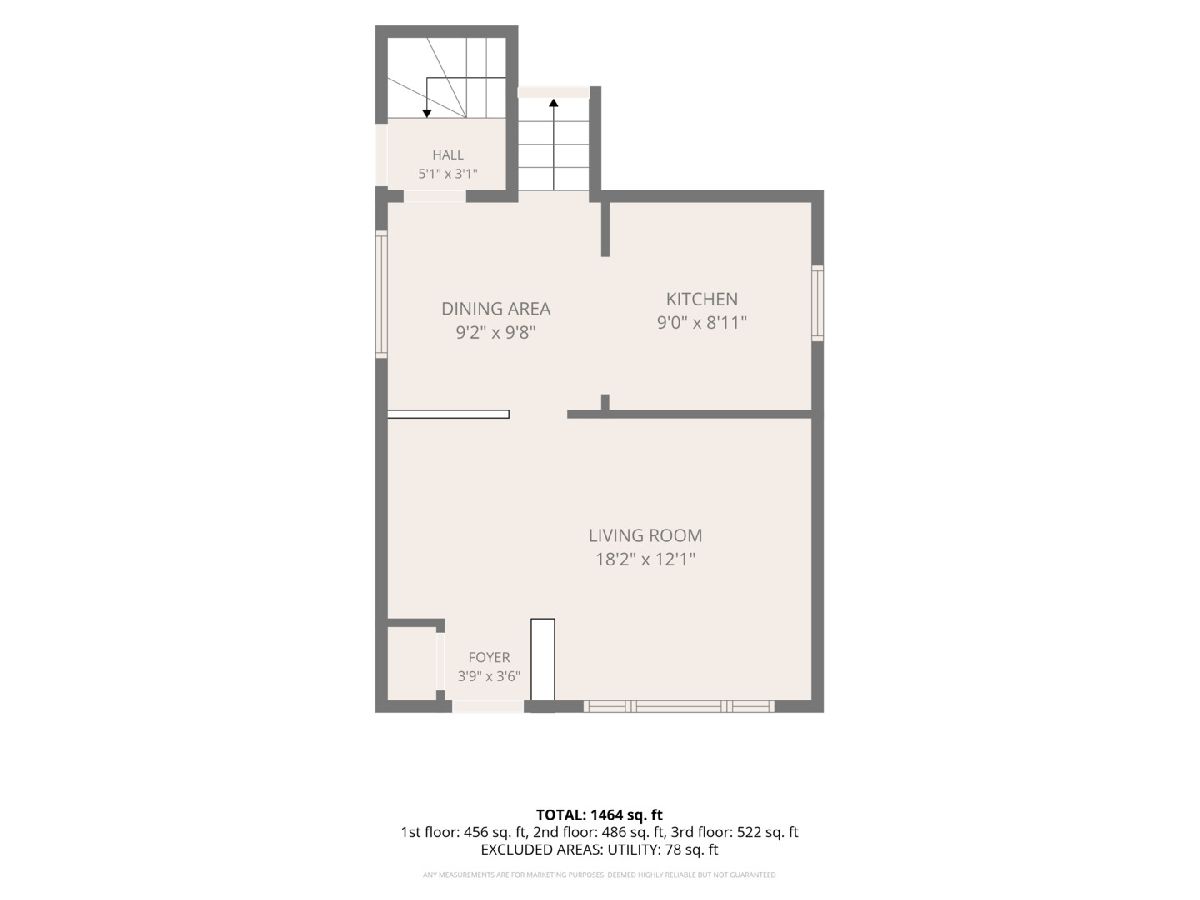
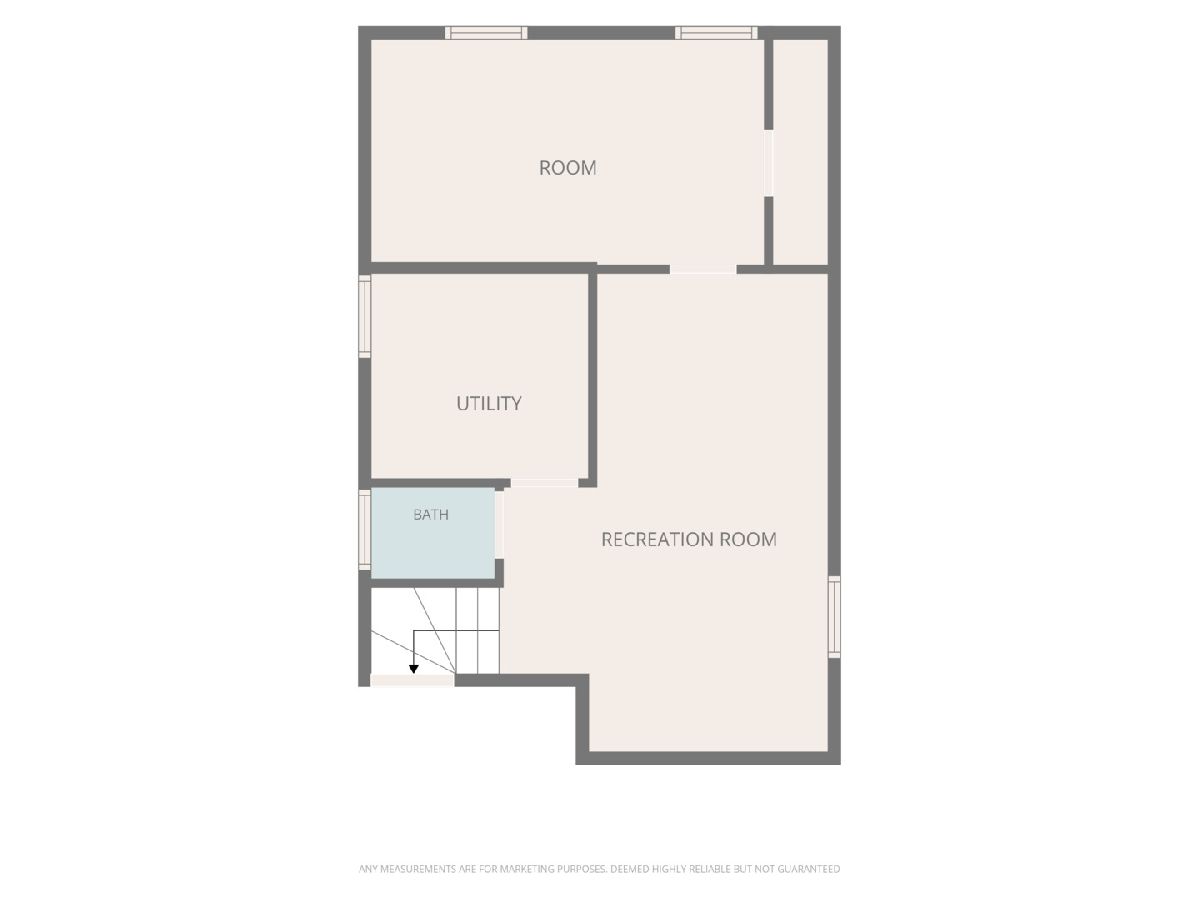
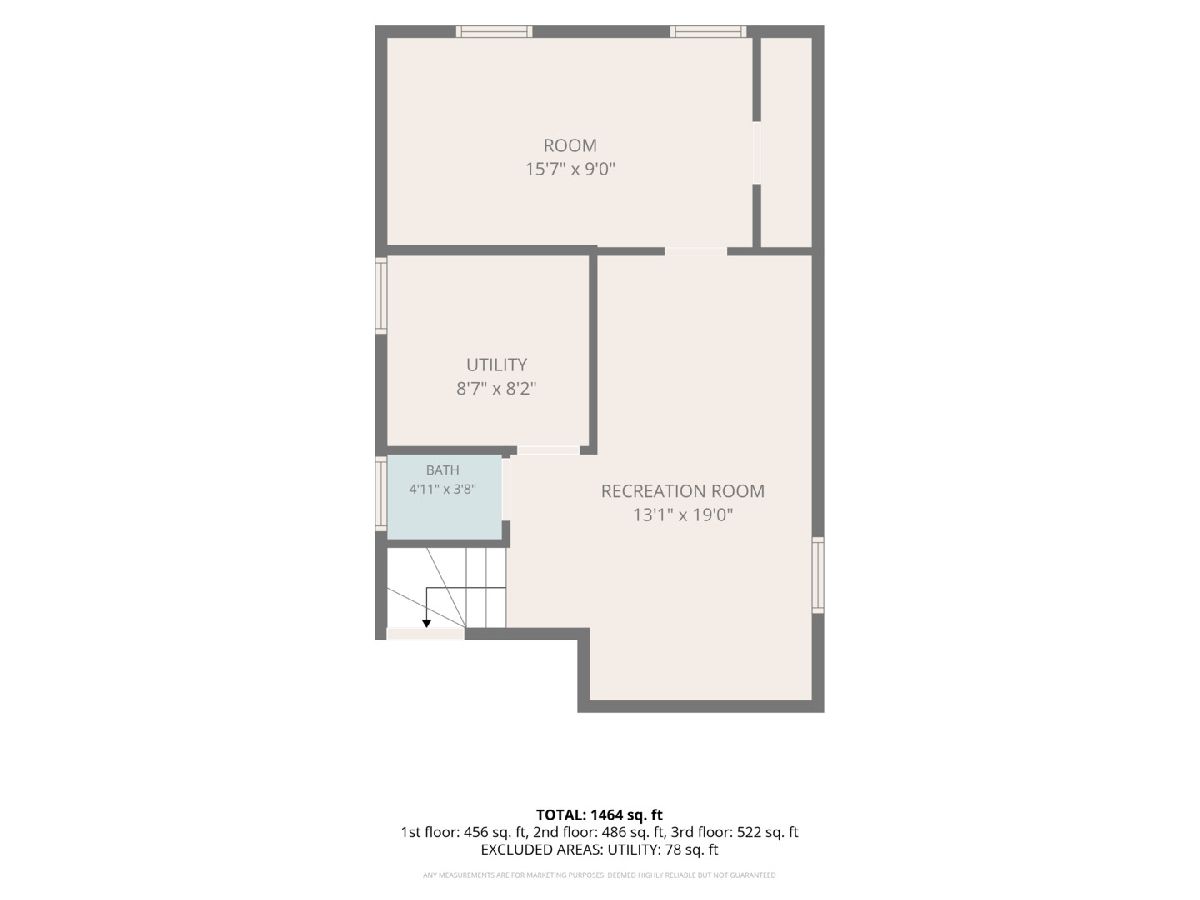
Room Specifics
Total Bedrooms: 4
Bedrooms Above Ground: 3
Bedrooms Below Ground: 1
Dimensions: 13X11
Floor Type: —
Dimensions: 11X9
Floor Type: —
Dimensions: 11X9
Floor Type: —
Dimensions: 15X9
Floor Type: —
Full Bathrooms: 2
Bathroom Amenities: —
Bathroom in Basement: 1
Dimensions: 9X9
Floor Type: —
Dimensions: 9X9
Floor Type: Ceramic Tile
Dimensions: 18X12
Floor Type: —
Dimensions: 13X9
Floor Type: —
Rooms: No additional rooms
Other Specifics
| 2 | |
| — | |
| Detached, Garage | |
| — | |
| — | |
| — | |
| — | |
| — | |
| 25x125 | |
| — | |
| None | |
| — | |
| — | |
| Not in DB | |
| — | |
| — | |
| — |
Tax History
| Year | Property Taxes |
|---|---|
| — | $3,784 |
Contact Agent
Nearby Similar Homes

Nearby Sold Comparables

Contact Agent
Listing Provided By
Visions Manifested Realty LLC
