

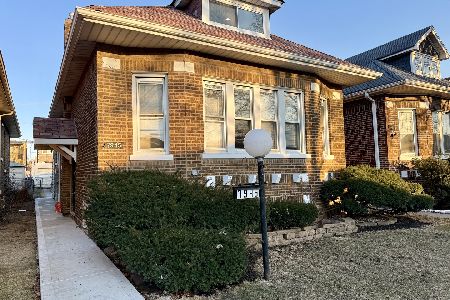
8130 Wentworth Avenue, Chatham, Chicago, Illinois 60620


$149,900
|
For Sale
|
|
| Status: | Contingent |
| Sqft: | 2,004 |
| Cost/Sqft: | $75 |
| Beds: | 3 |
| Baths: | 3 |
| Year Built: | 1947 |
| Property Taxes: | $685 |
| Days On Market: | 95 |
| Lot Size: | 0,00 |
Description
Opportunity awaits at 8130 S. Wentworth Ave.! This jumbo Georgian is situated on a well-manicured block and offers incredible potential for an owner-occupant or investor ready to bring their vision to life. Featuring a spacious layout, including a primary suite addition, this home boasts great bones and a new Water . A burst pipe resulted in water damage, creating an excellent opportunity for renovation and customization. With its solid structure and desirable floor plan, this property is ready for a new owner with the imagination and resources to restore it to its full potential. Property is being sold AS-IS, WHERE-IS, with no representations or warranties. Buyer is responsible for verifying all information, including room sizes, square footage, zoning, and municipal compliance. Cash or renovation financing only. Ideal for experienced investors, rehabbers, contractors, or buyers looking to create their dream home in a well-established neighborhood. Don't miss the chance to breathe new life into this classic Chicago Georgian.
Property Specifics
| Single Family | |
| — | |
| Georgian | |
| 1947 | |
| Finished, Full | |
| Brick | |
| — | |
| — | |
| No | |
| — |
| Cook | |
| — | |
| — / Not Applicable | |
| None | |
| Lake Michigan | |
| Public Sewer | |
| Central Air | |
| Natural Gas | |
| 12711723 | |
| 20332190110000 |
Property History
| DATE: | EVENT: | PRICE: | SOURCE: |
|---|---|---|---|
| 16 Aug, 2026 | Under contract | $149,900 | MRED MLS |
| 3 Aug, 2026 | Listed for sale | $149,900 | MRED MLS |


Room Specifics
Total Bedrooms: 3
Bedrooms Above Ground: 3
Bedrooms Below Ground: 0
Dimensions: 22X10
Floor Type: —
Dimensions: 14X12
Floor Type: —
Dimensions: 10X11
Floor Type: —
Full Bathrooms: 3
Bathroom Amenities: —
Bathroom in Basement: 0
Dimensions: 12X10
Floor Type: —
Dimensions: 11X10
Floor Type: —
Dimensions: 9X3
Floor Type: —
Dimensions: 17X13
Floor Type: —
Dimensions: 15X14
Floor Type: —
Rooms: No additional rooms
Other Specifics
| 2 | |
| — | |
| Concrete, Garage Owned, Detached, Garage | |
| — | |
| — | |
| — | |
| — | |
| — | |
| 123 x 36 | |
| — | |
| Full | |
| — | |
| — | |
| Not in DB | |
| — | |
| — | |
| — |
Tax History
| Year | Property Taxes |
|---|---|
| 2026 | $685 |
Contact Agent
Nearby Similar Homes

Nearby Sold Comparables




Contact Agent
Listing Provided By
Baird & Warner
