

139 Crooked Lake Lane, Lindenhurst, Illinois 60046


$400,000
|
For Sale
|
|
| Status: | New |
| Sqft: | 3,330 |
| Cost/Sqft: | $120 |
| Beds: | 3 |
| Baths: | 4 |
| Year Built: | 1995 |
| Property Taxes: | $10,239 |
| Days On Market: | 3 |
| Lot Size: | 0,35 |
Description
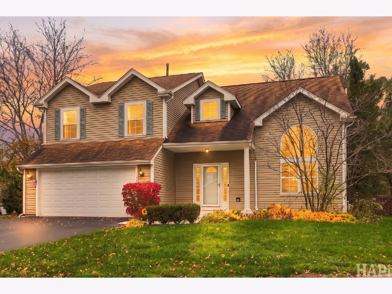
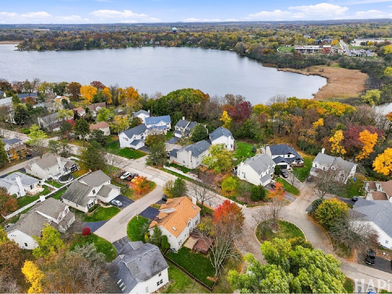
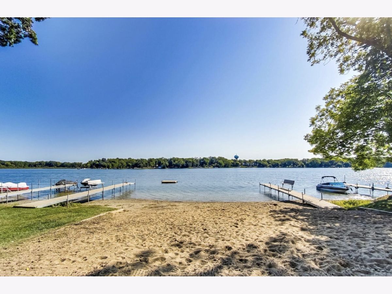
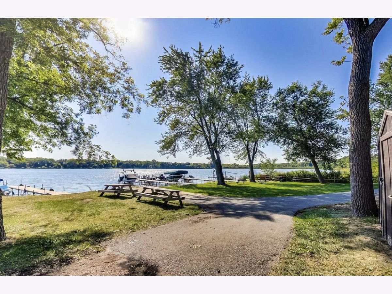
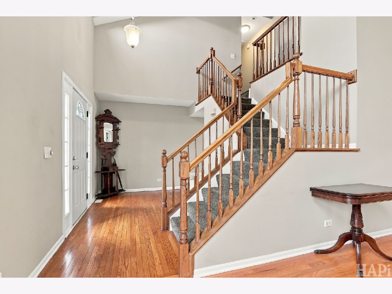
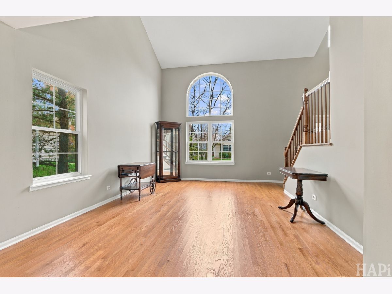
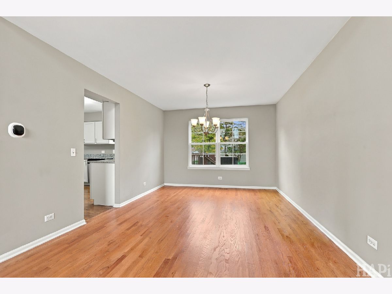
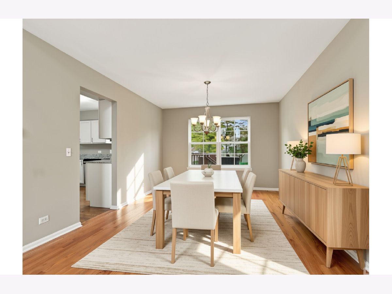
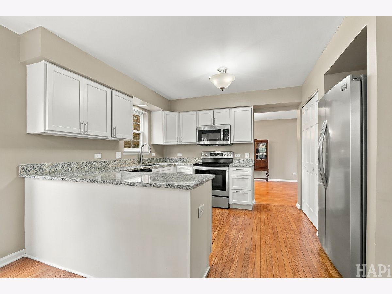
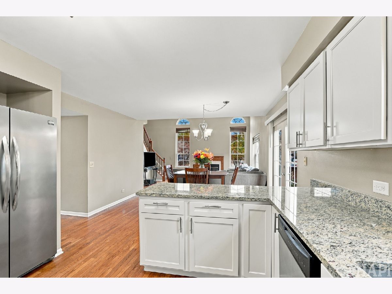
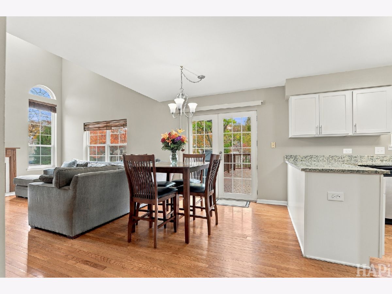
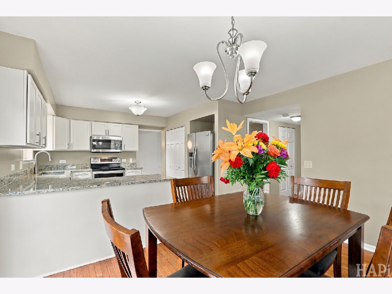
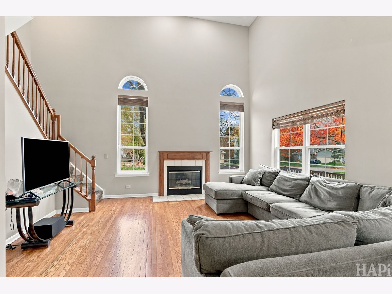
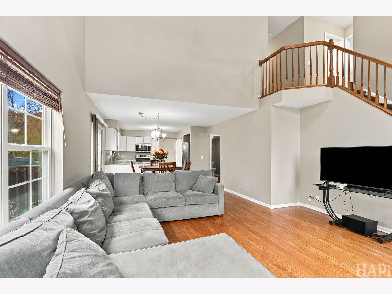
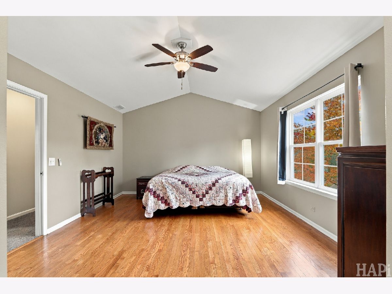
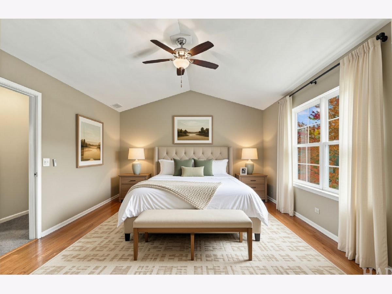
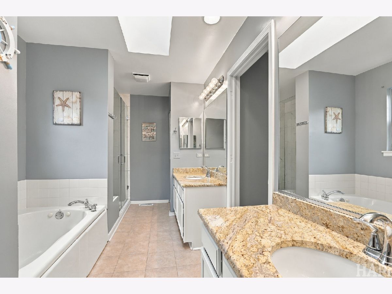
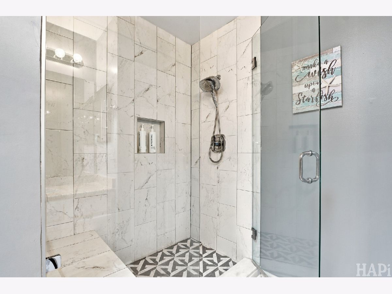
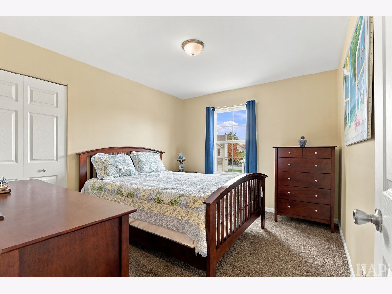
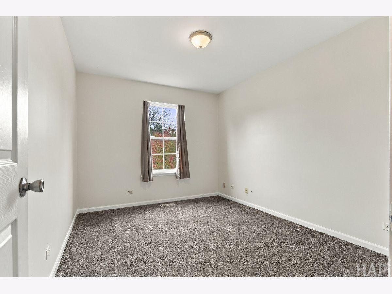
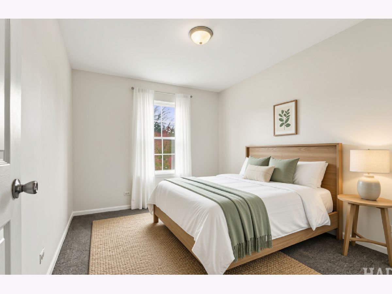
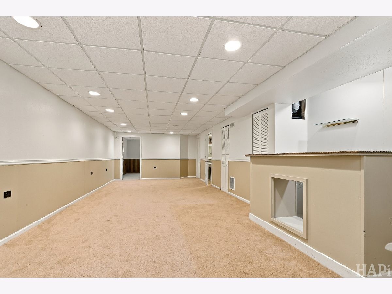
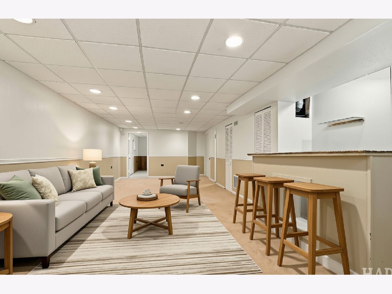
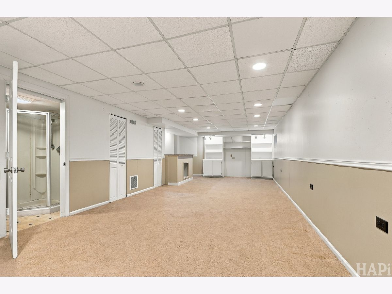
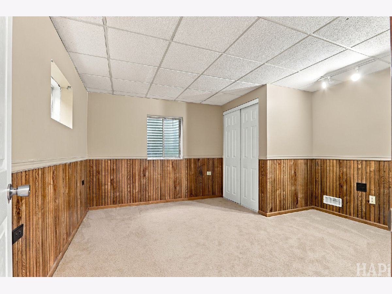
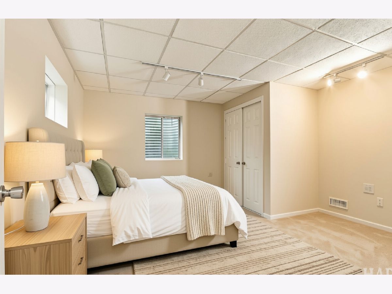
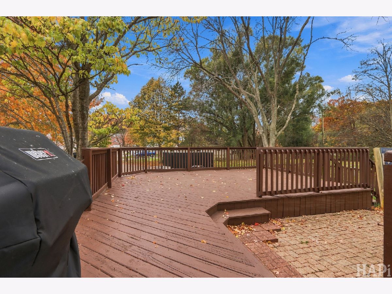
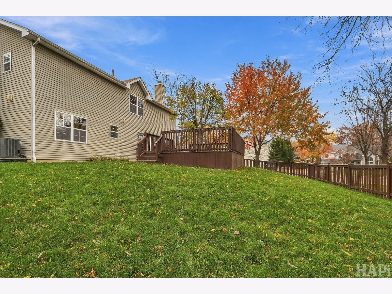
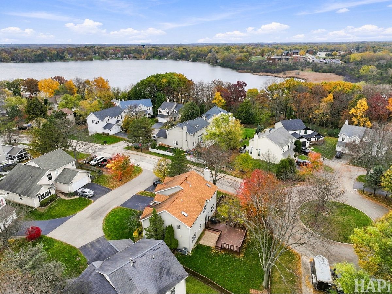
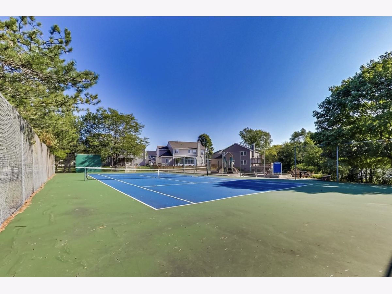
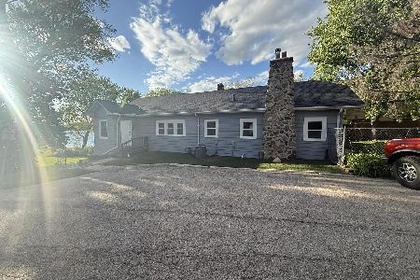
Lake life, without the lakefront price tag. Tucked into Lindenhurst's Sedgewood Cove neighborhood, this 4-bedroom, 3.1-bath two-story comes with lake rights and all the perks that go with them: season-long pier space for your boat, a swimming beach, fishing, a park, a tennis court, and a golf cart-friendly community where summer pretty much plans itself. Inside, hardwood floors run throughout the main level and natural light fills the home all day long. The kitchen, remodeled in 2020, is the star of the show, with premium stainless appliances, solid-surface counters, a breakfast bar, a pantry, and an eating area that flows right into the family room and its gas-log fireplace. Formal living and dining rooms give you room to host the holidays, first-floor laundry keeps everyday life simple, and two staircases make busy mornings a whole lot easier. Upstairs, the primary suite is your retreat, with a bath featuring an updated separate shower, a garden tub, and a double sink, plus two walk-in closets. Two more bedrooms round out the second floor. The finished basement adds a 28x15 rec room, a fourth bedroom, a full bath, and flex space for an office, gym, craft room, or in-law setup. The big-ticket items are already handled: furnace (2025), water heater (2024), and roof (2018). Out back, the private fenced yard with a large deck and brick paver patio sits next to nature preserve and park space. Add a cul-de-sac location plus quick access to the commuter train, Millennium Trail, and forest preserves, and you've got a home that delivers lake life every single day.
Property Specifics
| Single Family | |
| — | |
| Traditional | |
| 1995 | |
| Finished, Crawl Space, Full | |
| 1,153 (1,100 finished) | |
| Vinyl Siding | |
| Asphalt | |
| 2 Story | |
| Beach Access, Lake Privileges (Crooked Lake) | |
| 0.35 |
| Lake | |
| Sedgewood Cove | |
| 180 / Quarterly | |
| Insurance, Lake Rights, Other | |
| Public | |
| Public Sewer | |
| Central Air | |
| Gas, Forced Air | |
| No | |
| 12801750 | |
| 02343030740000 |
Nearby Schools
| NAME: | DISTRICT: | DISTANCE: | |
|---|---|---|---|
|
Grade School
B J Hooper Elementary School |
41 | — | |
|
Middle School
Peter J Palombi School |
41 | Not in DB | |
|
High School
Lakes Community High School |
117 | Not in DB | |
Property History
| DATE: | EVENT: | PRICE: | SOURCE: |
|---|---|---|---|
| 13 Sep, 2013 | Sold | $110,715 | MRED MLS |
| 25 Jul, 2013 | Under contract | $164,700 | MRED MLS |
| — | Last price change | $183,000 | MRED MLS |
| 13 Mar, 2013 | Listed for sale | $183,000 | MRED MLS |
| 17 Jan, 2014 | Sold | $212,000 | MRED MLS |
| 1 Dec, 2013 | Under contract | $221,000 | MRED MLS |
| — | Last price change | $225,000 | MRED MLS |
| 12 Nov, 2013 | Listed for sale | $225,000 | MRED MLS |
| 5 Nov, 2026 | Listed for sale | $400,000 | MRED MLS |
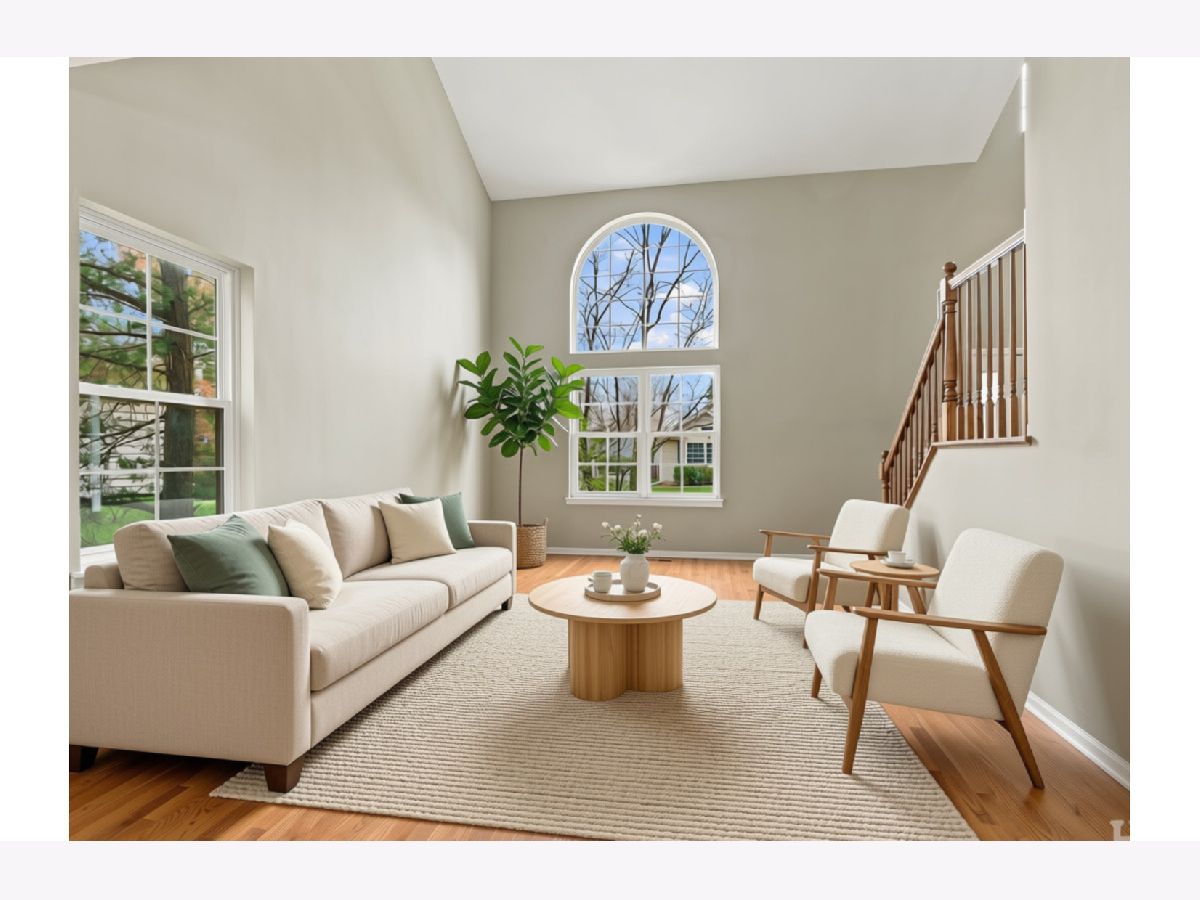
Some photos of this home have been virtually staged.
Room Specifics
Total Bedrooms: 4
Bedrooms Above Ground: 3
Bedrooms Below Ground: 1
Dimensions: 16X14
Floor Type: Hardwood
Dimensions: 12X10
Floor Type: Carpet
Dimensions: 12X10
Floor Type: Carpet
Dimensions: 11X10
Floor Type: Carpet
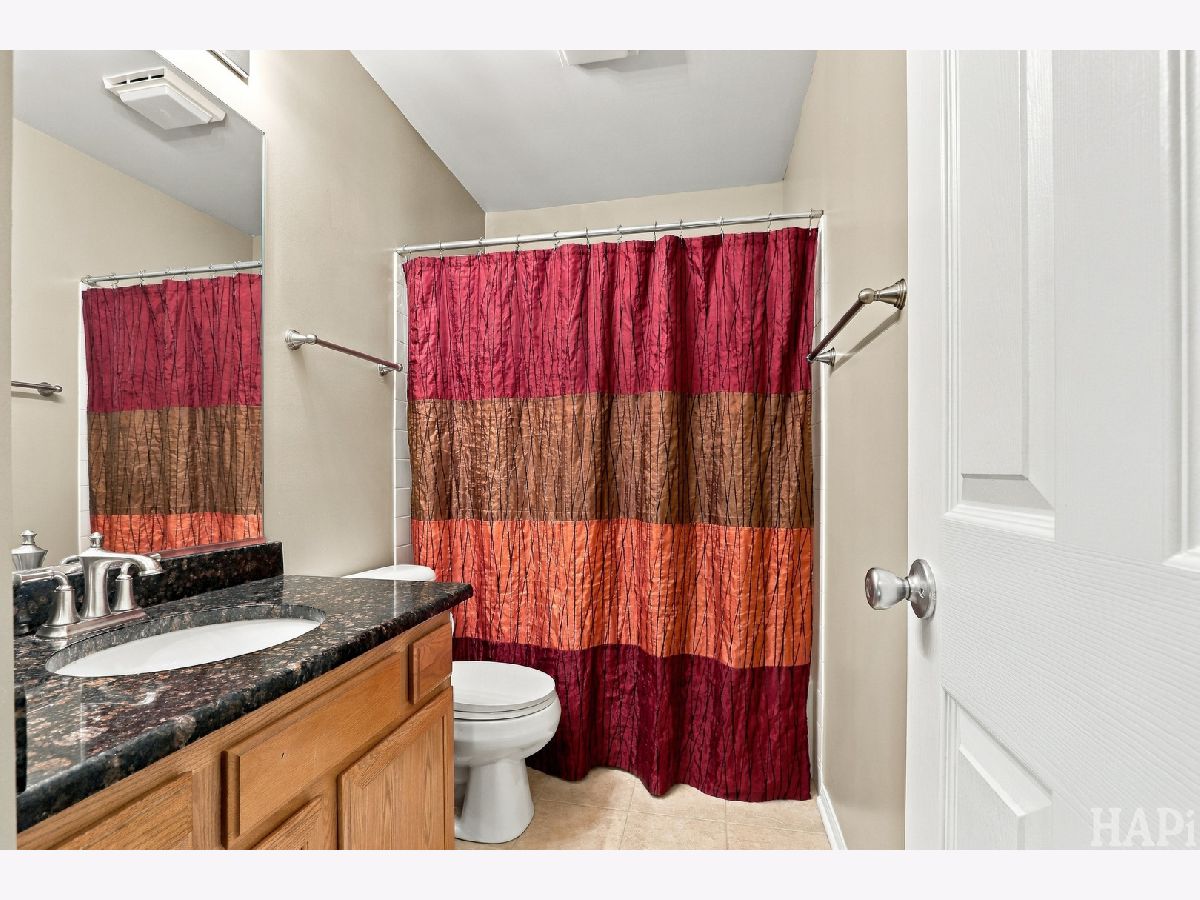
Full Bathrooms: 4
Bathroom Amenities: Separate Shower, Double Sink, Garden Tub
Bathroom in Basement: 1
Dimensions: 15X11
Floor Type: Hardwood
Dimensions: 16X13
Floor Type: Hardwood
Features: Eating Area-Breakfast Bar, Eating Area-Table Space, Pantry-Closet, Pantry, SolidSurfaceCounter, Updated Kitchen
Dimensions: 7X6
Floor Type: —
Dimensions: 15X12
Floor Type: Hardwood
Dimensions: 16X13
Floor Type: Hardwood
Rooms: Eating Area, Family Room, Foyer
Name: Eating Area
Dimensions: 13X10
Floor Type: Hardwood
Name: Family Room - Down
Dimensions: 28X15
Floor Type: Carpet
Name: Foyer
Dimensions: 10X8
Floor Type: Hardwood
Other Specifics
| 2 | |
| Concrete Perimeter | |
| Asphalt, Garage Door Opener, Attached, Garage | |
| Main Level, Gas Dryer Hookup | |
| Hardwood | |
| Deck, Patio | |
| Fenced, Wood | |
| Boat Slip | |
| Cul-De-Sac, Nature Preserve Adjacent, Landscaped, Water Rights | |
| 48x48 | |
| Unfinished | |
| Full, Double Sink, Whirlpool & Sep Shwr | |
| Vaulted Ceiling(s), Dry Bar, Walk-In Closet(s), Open Floorplan, Separate Dining Room, Pantry | |
| Range, Microwave, Dishwasher, Refrigerator, Washer, Dryer, Disposal, Stainless Steel Appliance(s), Humidifier | |
| Not in DB | |
| Park, Lake, Dock, Water Rights, Sidewalks, Street Lights, Street Paved | |
| — | |
| Gas Log |
Tax History
| Year | Property Taxes |
|---|---|
| 2013 | $6,323 |
| 2014 | $6,627 |
| 2026 | $10,239 |
Contact Agent
Nearby Similar Homes
Nearby Sold Comparables

Contact Agent
Listing Provided By
Compass
