

1390 Mcclellan Court, Lindenhurst, Illinois 60046
Subdivision > Grants Grove


$539,900
|
For Sale
|
|
| Status: | New |
| Sqft: | 3,497 |
| Cost/Sqft: | $154 |
| Beds: | 4 |
| Baths: | 4 |
| Year Built: | 2006 |
| Property Taxes: | $13,956 |
| Lot Size: | 0,00 |
Property Specifics
| Single Family | |
| — | |
| — | |
| 2006 | |
| Partially Finished, Egress Window, Rec/Family Area, Sleeping Area, Storage Space, Full | |
| 957 (957 finished) | |
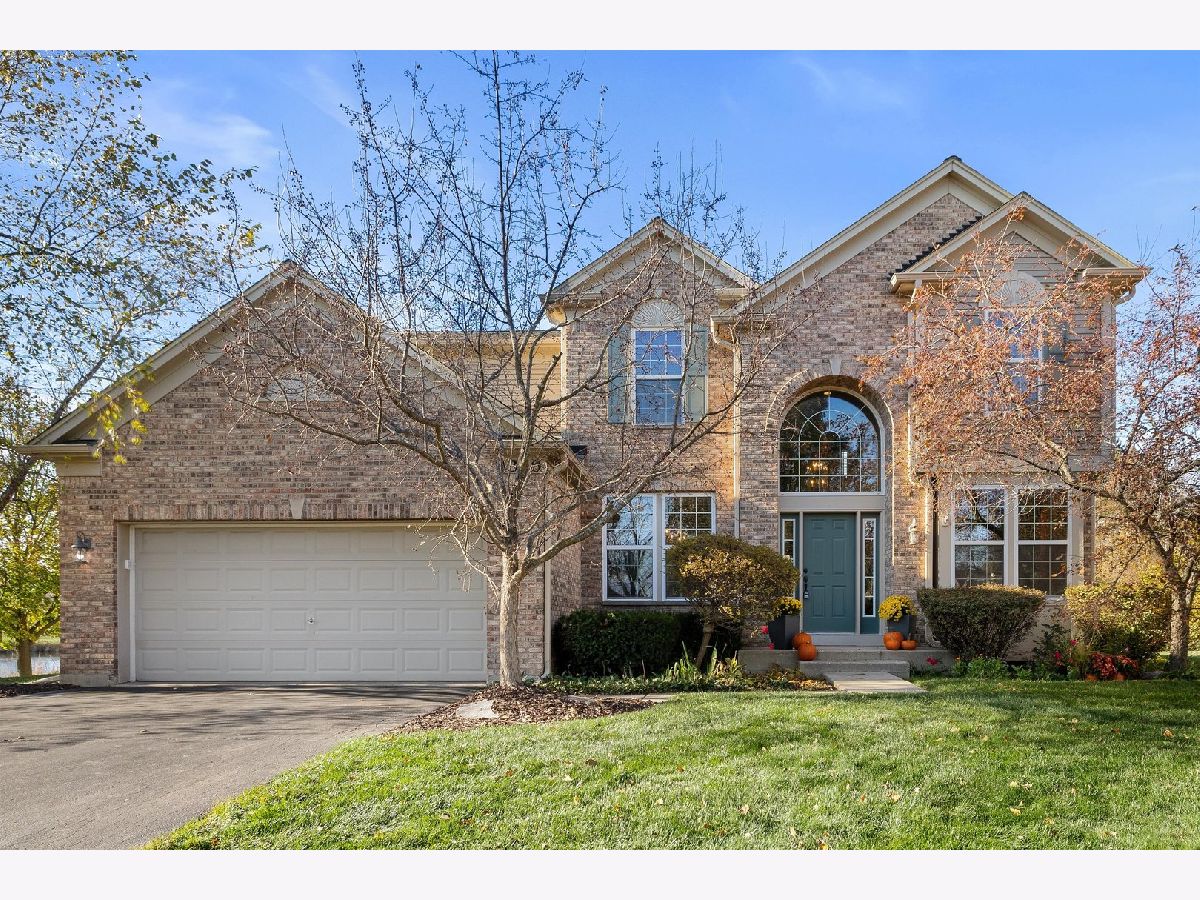
| Brick | |
| Asphalt | |
| The Wilshire | |
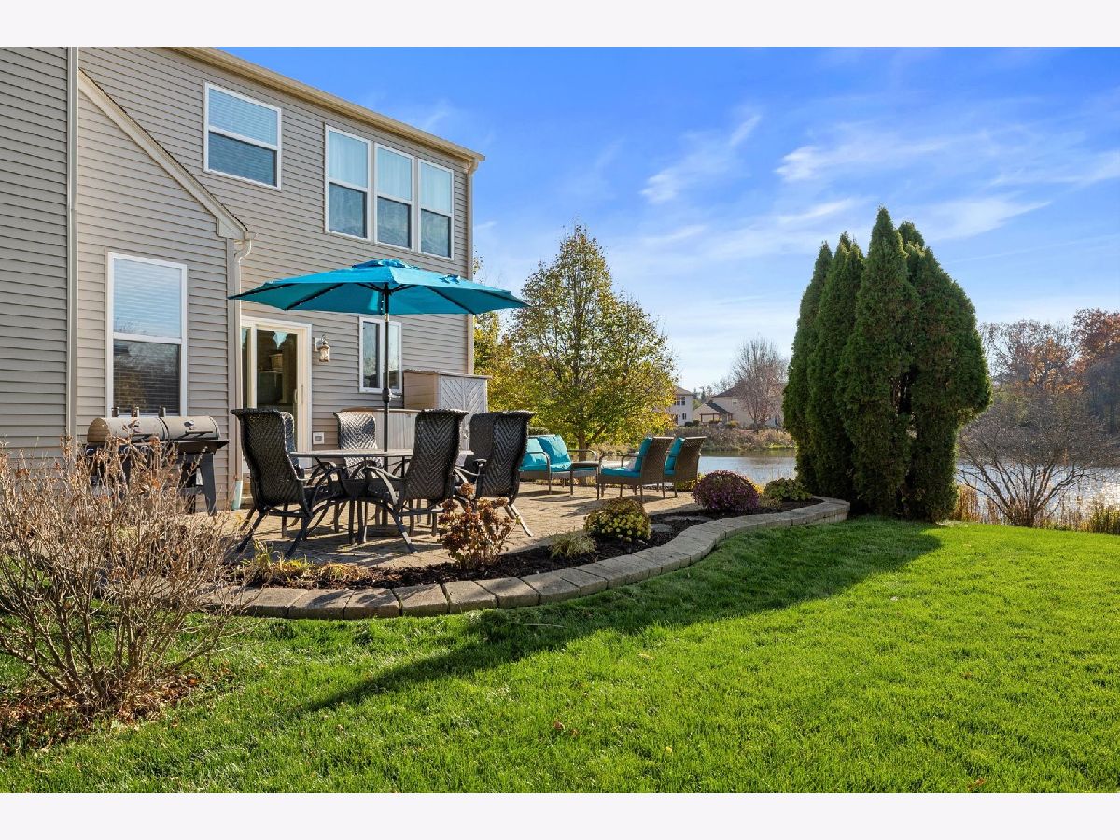
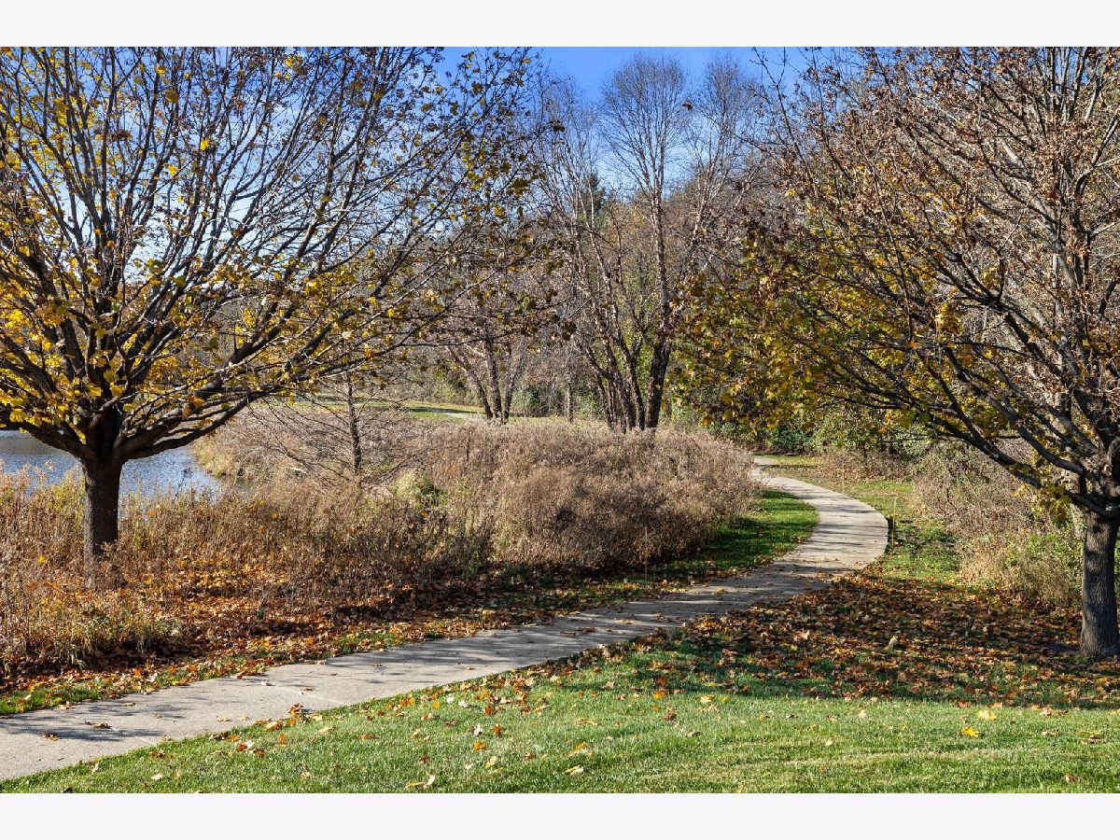
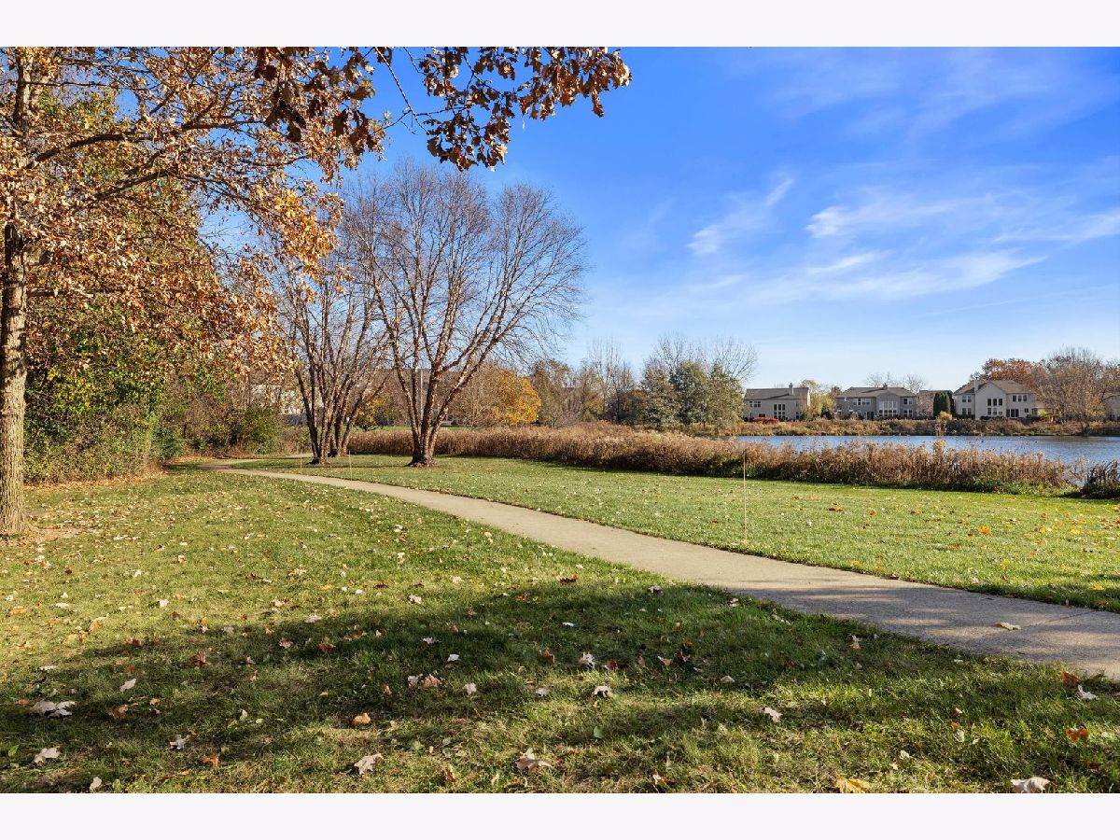
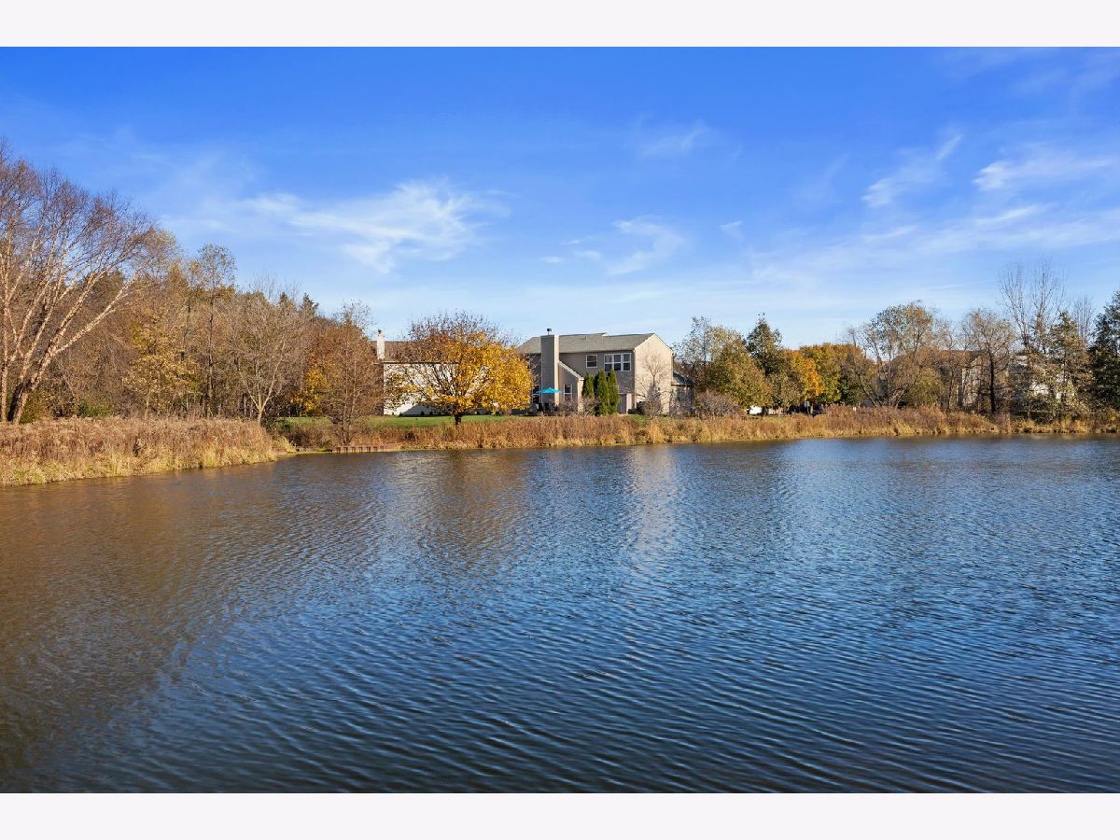
| Pond | |
| — |
| Lake | |
| Grants Grove | |
| 275 / Quarterly | |
| None | |
| Public | |
| Public Sewer | |
| Central Air | |
| Gas | |
| 12811298 | |
| 02274050170000 |


Room Specifics
All Bedroom Info:
Total Bedrooms: 5
Bedrooms Above Ground: 4
Bedrooms Below Ground: 1
Total Bedrooms: 5
Bedrooms Above Ground: 4
Bedrooms Below Ground: 1
Master Bedroom Info:
Dimensions: 24X15
Location: 2nd LevelDimensions: 24X15
Floor Type: Carpet
Second Bedroom Info:
Dimensions: 13X10
Location: 2nd LevelDimensions: 13X10
Floor Type: Carpet
Third Bedroom Info:
Dimensions: 12X10
Location: 2nd LevelDimensions: 12X10
Floor Type: Carpet
Fourth Bedroom Info:
Dimensions: 12X10
Location: 2nd LevelDimensions: 12X10
Floor Type: Carpet
Bathroom Info:
Full Bathrooms: 4
Partial Bathrooms: 1Full Bathrooms: 4
Bathroom Amenities: —
Bathroom in Basement: 1
Dining Room Info:
Dimensions: 12X10
Location: Main LevelDimensions: 12X10
Floor Type: Hardwood
Kitchen Info:
Dimensions: 12X10
Location: Main LevelDimensions: 12X10
Floor Type: Hardwood
Features: Eating Area-Breakfast Bar, Eating Area-Table Space, Island, Pantry-Closet
Laundry Room Info:
Dimensions: 5X7
Location: Main LevelDimensions: 5X7
Floor Type: —
Living Room Info:
Dimensions: 12X10
Location: Main LevelDimensions: 12X10
Floor Type: Hardwood
Family Room Info:
Dimensions: 18X18
Location: Main LevelDimensions: 18X18
Floor Type: Hardwood
Additional Rooms Info:
Rooms: Bedroom 5, Office, Eating Area, Recreation Room, Foyer
Basement: Partially Finished, Egress Window, Rec/Family Area, Sleeping Area, Storage Space, FullRooms: Bedroom 5, Office, Eating Area, Recreation Room, Foyer
First Additional Room Info:
Name: Bedroom 5
Dimensions: 14X13
Location: BasementName: Bedroom 5
Dimensions: 14X13
Floor Type: Carpet
Second Additional Room Info:
Name: Office
Dimensions: 10X12
Location: Main LevelName: Office
Dimensions: 10X12
Floor Type: Hardwood
Third Additional Room Info:
Name: Eating Area
Dimensions: 12X9
Location: Main LevelName: Eating Area
Dimensions: 12X9
Floor Type: Hardwood
Fourth Additional Room Info:
Name: Recreation Room
Dimensions: 33X27
Location: 2nd LevelName: Recreation Room
Dimensions: 33X27
Floor Type: Carpet
Fifth Additional Room Info:
Name: Foyer
Dimensions: 16X8
Location: Main LevelName: Foyer
Dimensions: 16X8
Floor Type: Hardwood
Other Specifics
| 2 | |
| — | |
| Asphalt, Garage Door Opener, Attached, Garage | |
| Main Level | |
| Hardwood, Carpet, Wood | |
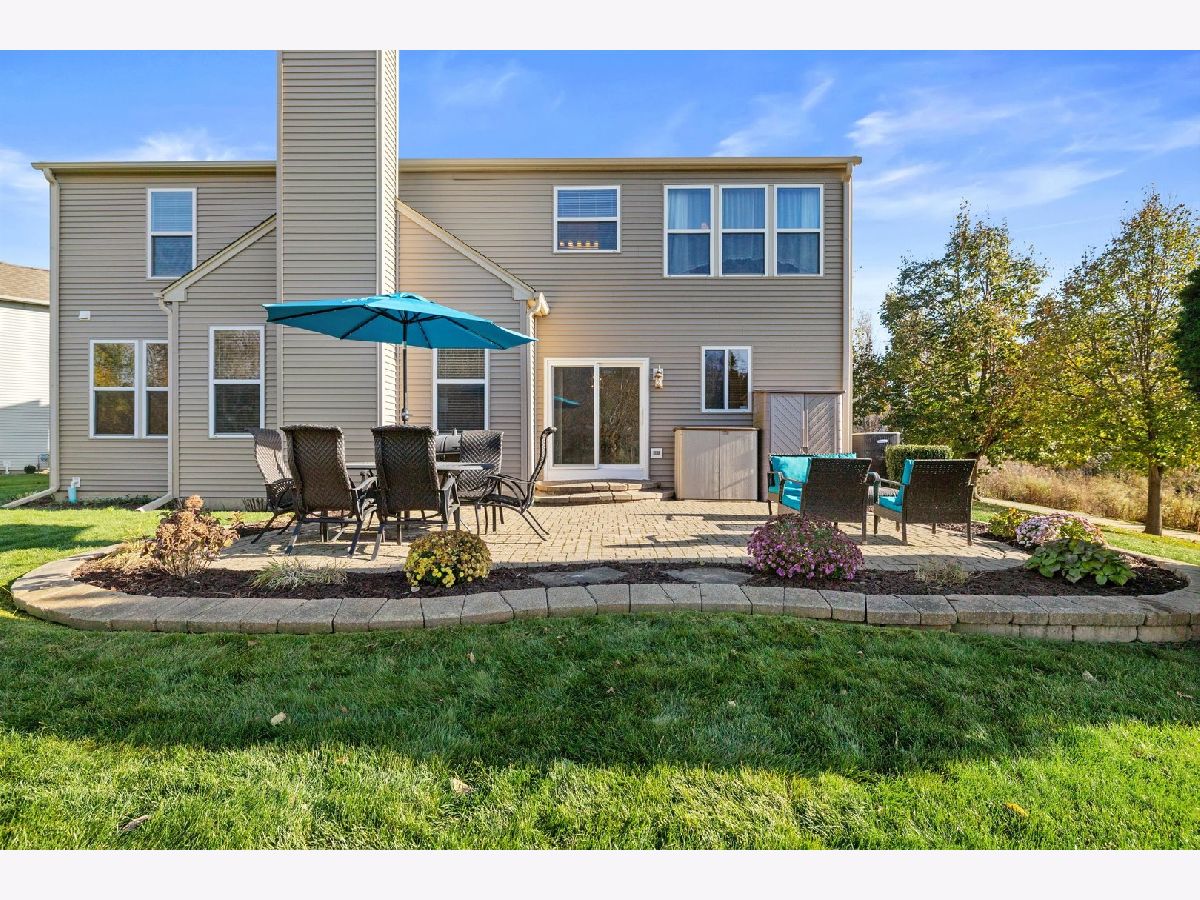
| Patio | |
| — | |
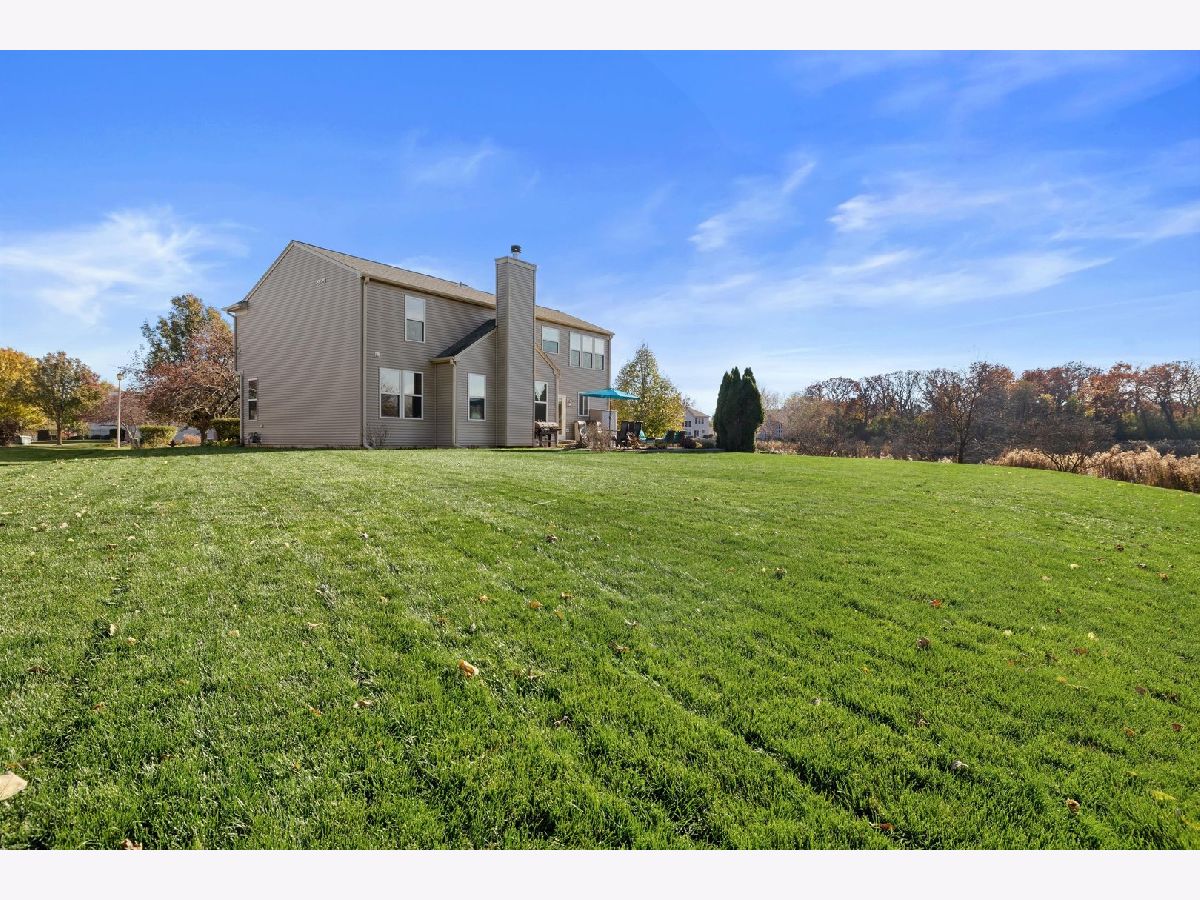
| Cul-De-Sac, Wooded, Mature Trees, Backs to Trees/Woods | |
| 64X42X135X83X158 | |
| — | |
| Full, Whirlpool & Sep Shwr | |
| Cathedral Ceiling(s), In-Law Floorplan, Walk-In Closet(s), Granite Counters, Separate Dining Room, Pantry | |
| Range, Microwave, Dishwasher, Refrigerator, Washer, Dryer, Disposal, Humidifier | |
| Not in DB | |
| — | |
| — | |
| Gas Log, Gas Starter |
Contact Agent
Nearby Similar Homes
21738 Oak Avenue, Lake Villa, Illinois 60046
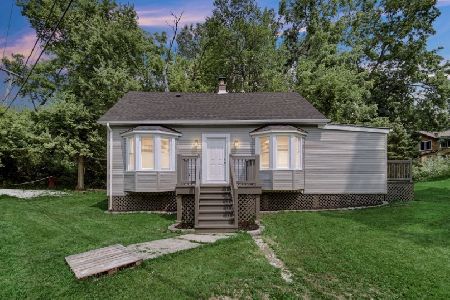
For Sale
$214,999
3 beds / 1.0 baths / 1,210 ft2
Single Family / Built: 1933
88
Nearby Sold Comparables


Contact Agent
Listing Provided By
M2 Property Group LLC
