

1393 Spring Valley Drive, Carol Stream, Illinois 60188


$424,900
|
For Sale
|
|
| Status: | Contingent |
| Sqft: | 1,706 |
| Cost/Sqft: | $249 |
| Beds: | 3 |
| Baths: | 2 |
| Year Built: | 1982 |
| Property Taxes: | $8,217 |
| Lot Size: | 0,18 |
Description
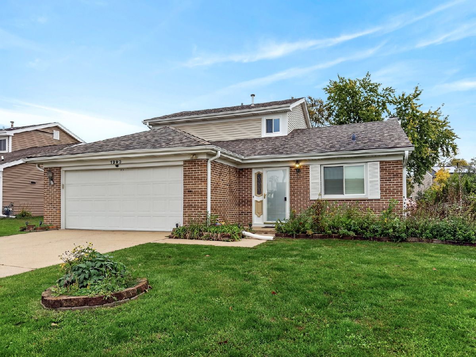
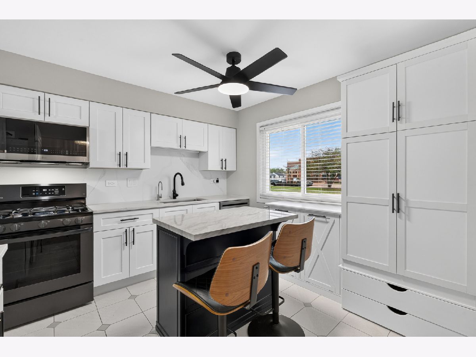
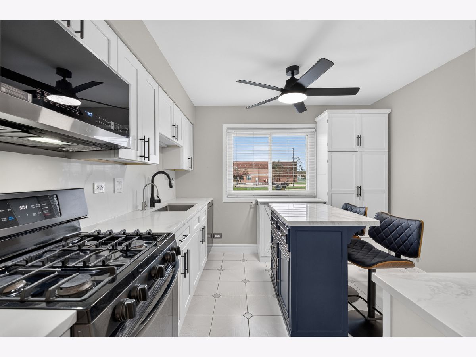
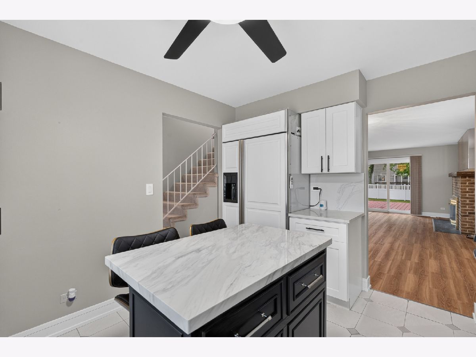
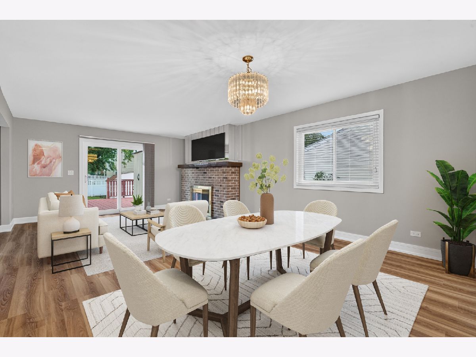
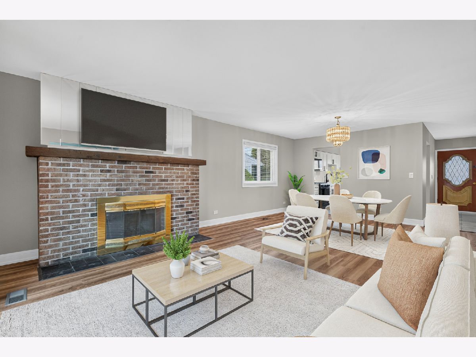
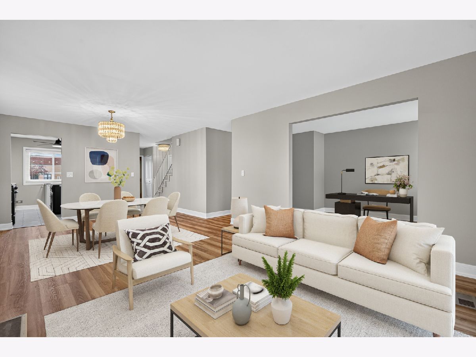
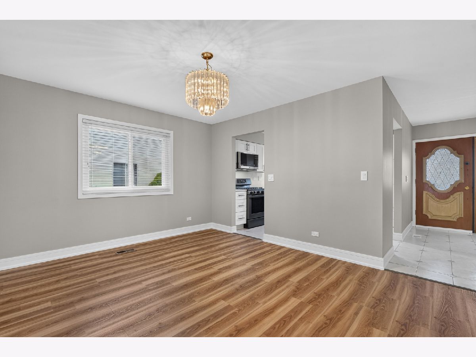
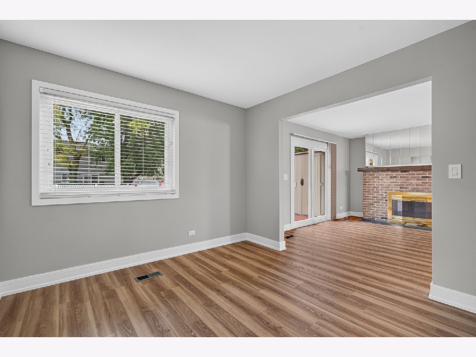
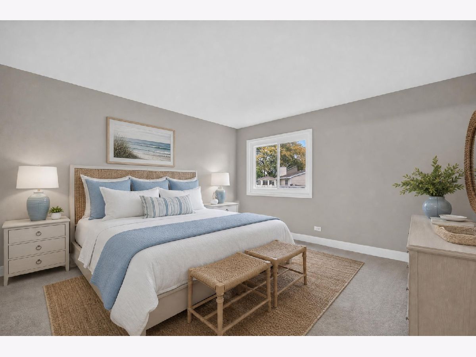
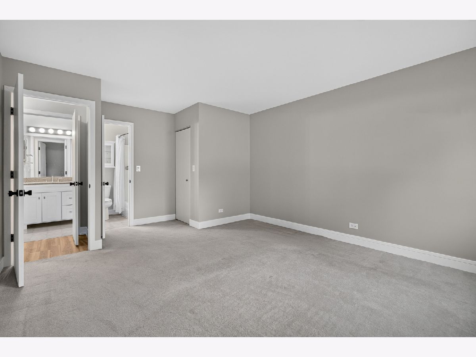
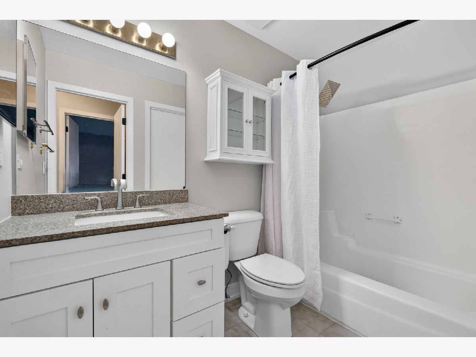
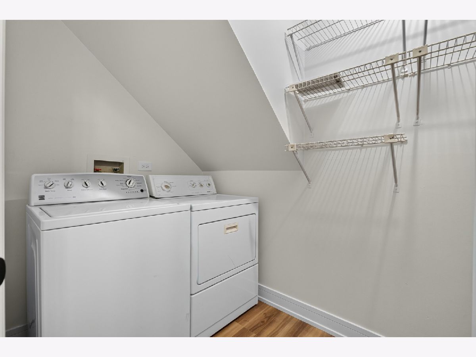
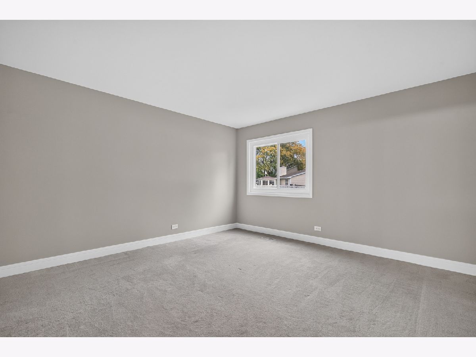
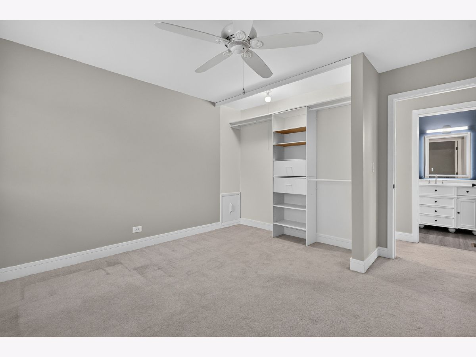
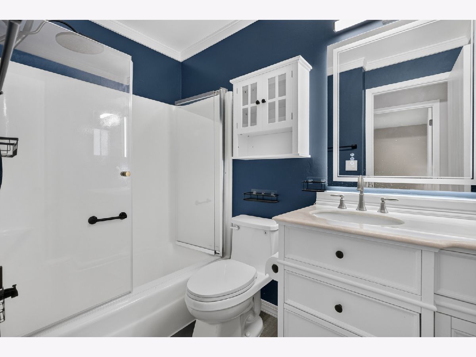
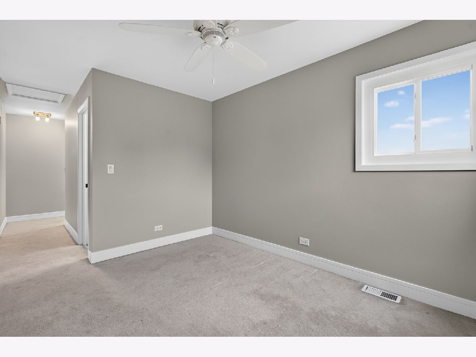
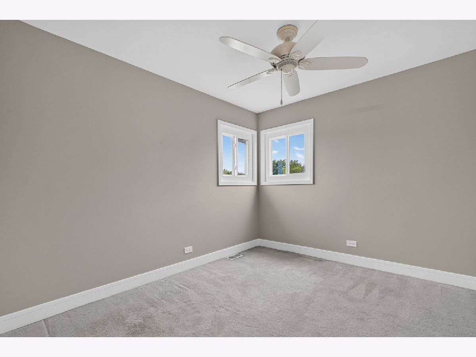
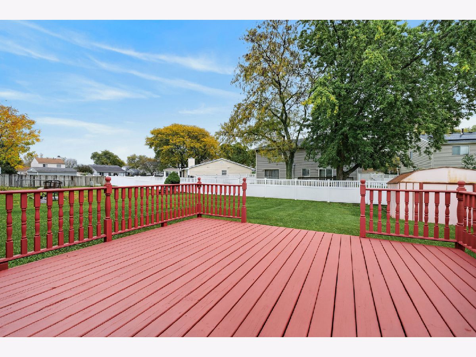
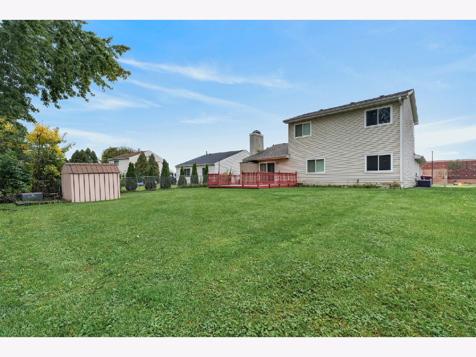
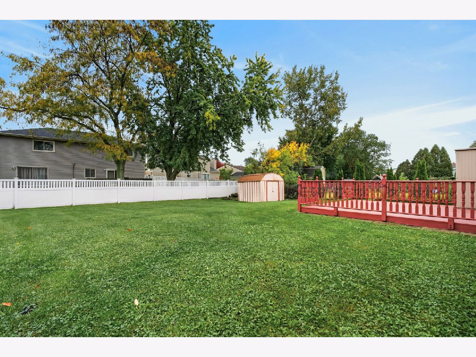
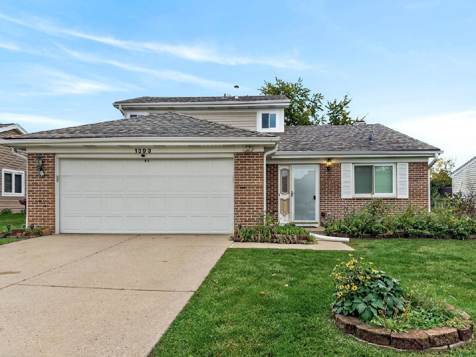
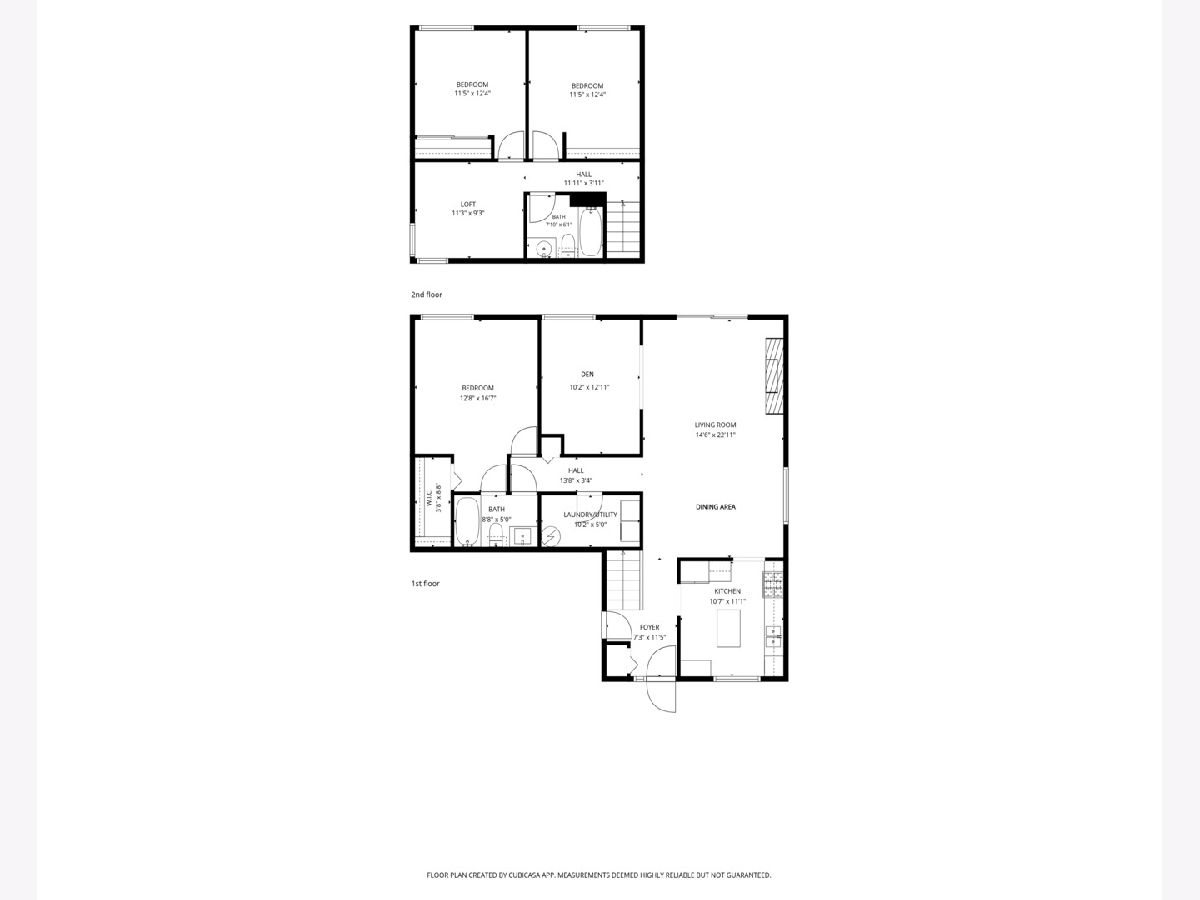
This updated, move-in-ready home offers an ideal floor plan and an unbeatable location across the street from Spring Trail Elementary School. Inside, the heart of the home is a newly updated kitchen featuring crisp white cabinetry, quartz countertops, an island with seating, all new appliances, and additional pantry storage. Designed for effortless daily living and entertaining, the living and dining room centers around a cozy fireplace with a sliding glass door that opens directly to a large back deck. The main level caters to ultimate convenience with a flexible family room/den, main-floor laundry, and a primary bedroom suite with a walk-in closet and direct bathroom access. Upstairs, you will find two additional bedrooms, a full hall bath, and a versatile bonus space ideal for a home theater, playroom, or home office. Outside, the yard features two large sheds for all your storage needs. Modern tech upgrades complete the package, including a 240V high-speed EV charging outlet in the attached garage. Recent upgrades include a new roof, siding, furnace and AC in 2024 and the complete kitchen remodel with all new appliances, new windows and new flooring throughout the first floor in 2026. This one won't last!
Property Specifics
| Single Family | |
| — | |
| — | |
| 1982 | |
| None | |
| Vinyl Siding, Brick | |
| Asphalt | |
| — | |
| No | |
| 0.18 |
| — | |
| Spring Valley | |
| 0 / Not Applicable | |
| None | |
| Public | |
| Public Sewer | |
| Central Air | |
| Gas, Forced Air | |
| No | |
| 12782011 | |
| 0123205014 |
Nearby Schools
| NAME: | DISTRICT: | DISTANCE: | |
|---|---|---|---|
|
Grade School
Spring Trail Elementary School |
U46 | — | |
|
Middle School
East View Middle School |
U46 | Not in DB | |
|
High School
Bartlett High School |
U46 | Not in DB | |
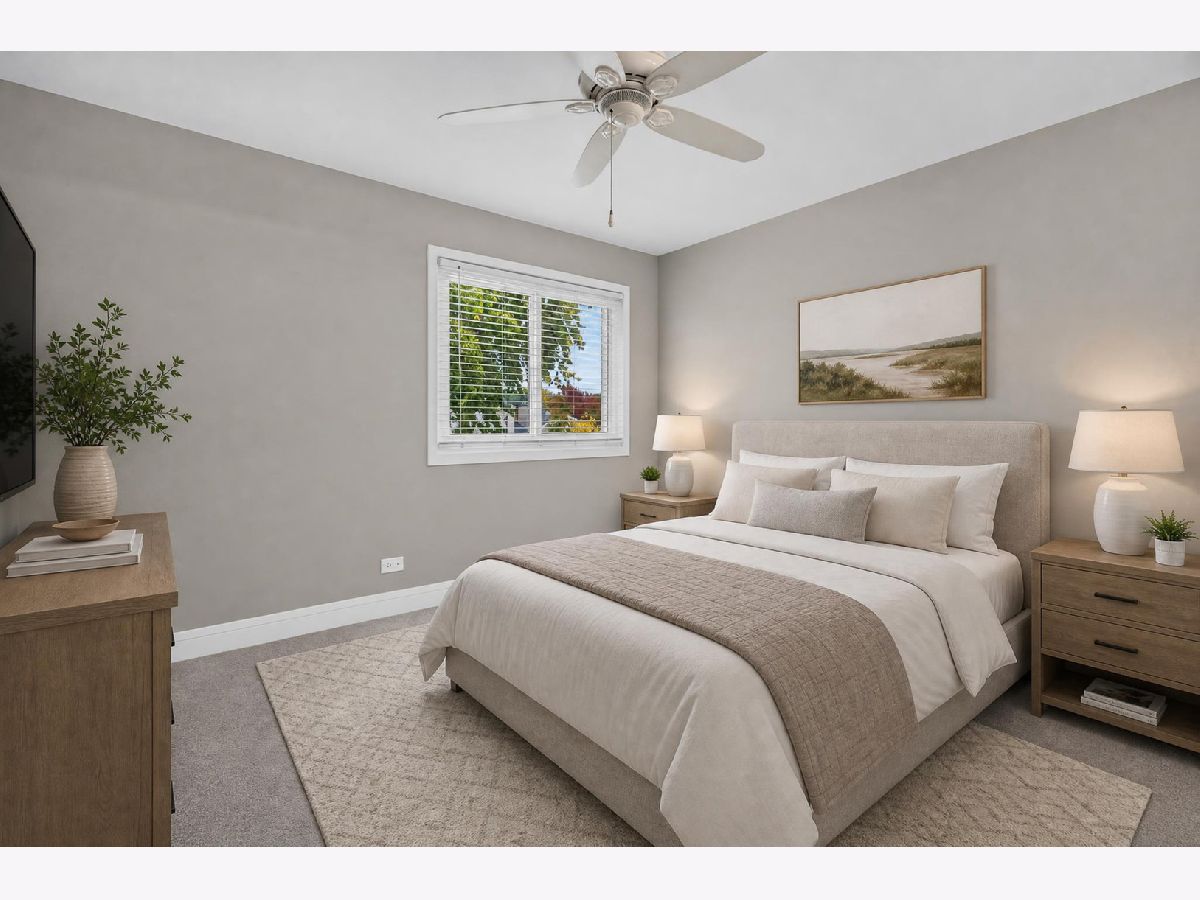
Some photos of this home have been virtually staged.
Room Specifics
Total Bedrooms: 3
Bedrooms Above Ground: 3
Bedrooms Below Ground: 0
Dimensions: 17X13
Floor Type: Carpet
Dimensions: 12X11
Floor Type: Carpet
Dimensions: 12X11
Floor Type: Carpet
Full Bathrooms: 2
Bathroom Amenities: Soaking Tub
Bathroom in Basement: 0
Dimensions: COMBO
Floor Type: Luxury Vinyl
Dimensions: 11X11
Floor Type: Porcelain Tile
Features: Eating Area-Breakfast Bar, Island, Updated Kitchen
Dimensions: 10X5
Floor Type: Luxury Vinyl
Dimensions: 23X15
Floor Type: Luxury Vinyl
Dimensions: 13X10
Floor Type: Luxury Vinyl
Rooms: Loft, Walk In Closet, Foyer
Name: Loft
Dimensions: 11X9
Floor Type: Carpet
Name: Walk In Closet
Dimensions: 9X4
Floor Type: Carpet
Name: Foyer
Dimensions: 11X7
Floor Type: Porcelain Tile
Other Specifics
| 2.5 | |
| Concrete Perimeter | |
| Concrete, Garage Door Opener, EV Ready, Electric Vehicle Charging Station(s), Garage Owned, Attached, Garage | |
| Main Level, Gas Dryer Hookup, In Unit | |
| Carpet | |
| Deck | |
| Shed(s) | |
| — | |
| — | |
| 61x126 | |
| Unfinished | |
| Full | |
| 1st Floor Bedroom, 1st Floor Full Bath, Walk-In Closet(s), Open Floorplan, Dining Combo, Pantry, Quartz Counters | |
| Range, Microwave, Dishwasher, Refrigerator, High End Refrigerator, Washer, Dryer, Disposal, Water Purifier Owned | |
| Not in DB | |
| Curbs, Sidewalks, Street Lights, Street Paved | |
| — | |
| Wood Burning, Attached Fireplace Doors/Screen |
Contact Agent
Nearby Similar Homes



Nearby Sold Comparables

Contact Agent
Listing Provided By
Redfin Corporation
