

1468 Plum Grove Court, Carol Stream, Illinois 60188


$619,900
|
For Sale
|
|
| Status: | Active |
| Sqft: | 2,707 |
| Cost/Sqft: | $229 |
| Beds: | 4 |
| Baths: | 3 |
| Year Built: | 1992 |
| Property Taxes: | $12,570 |
| Days On Market: | 9 |
| Lot Size: | 0,00 |
Description
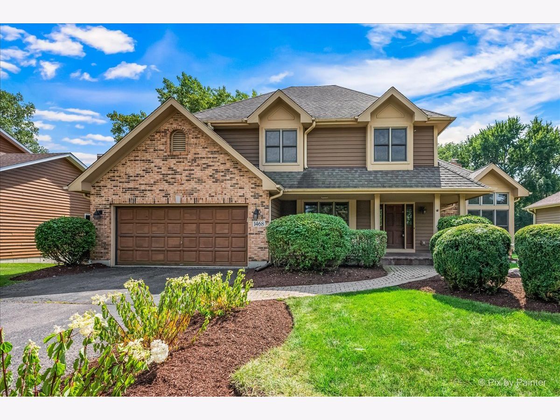
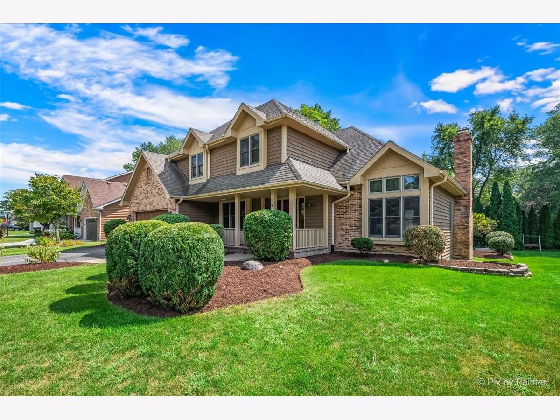
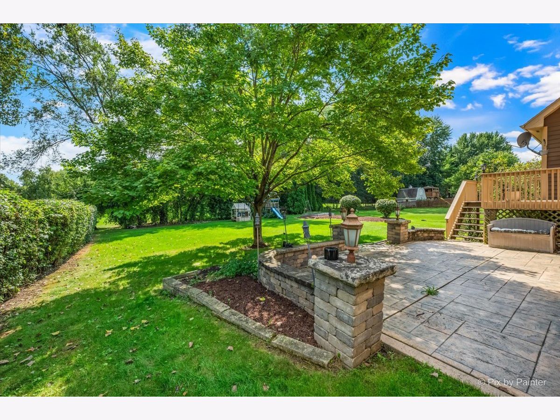
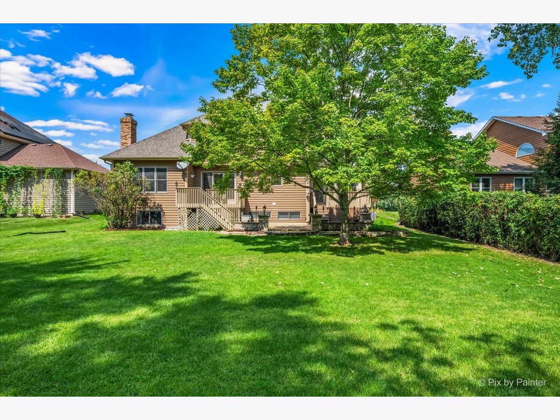
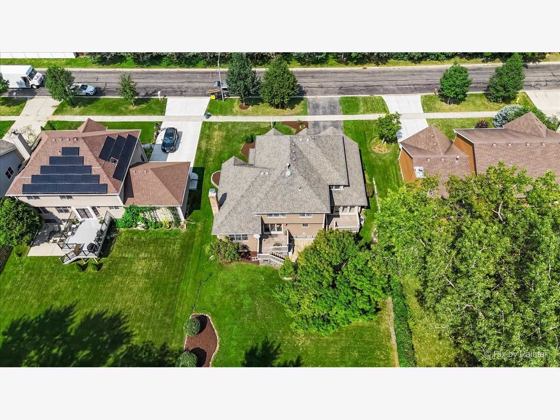
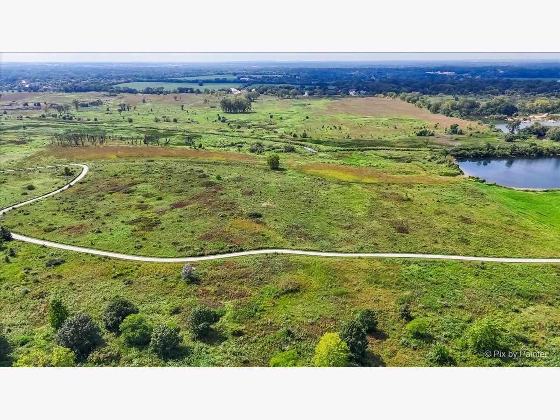
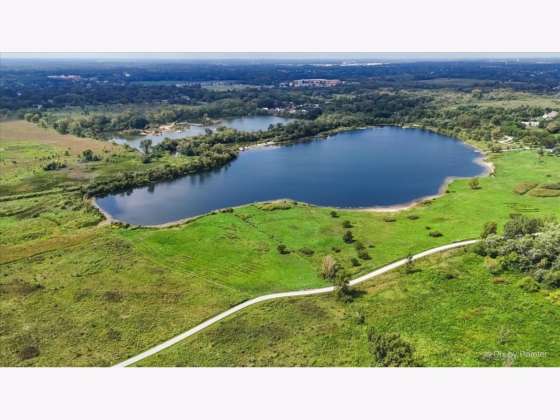
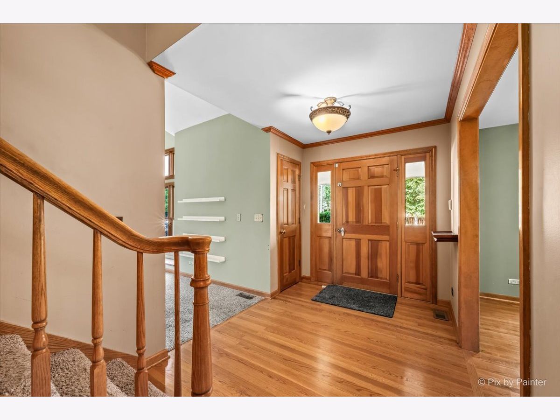
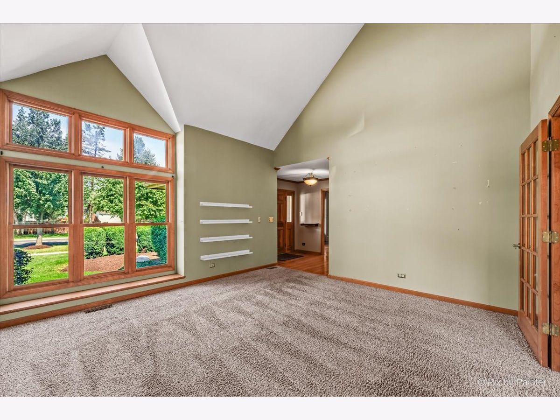
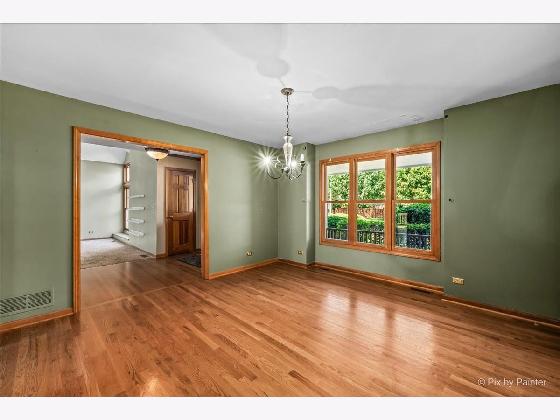
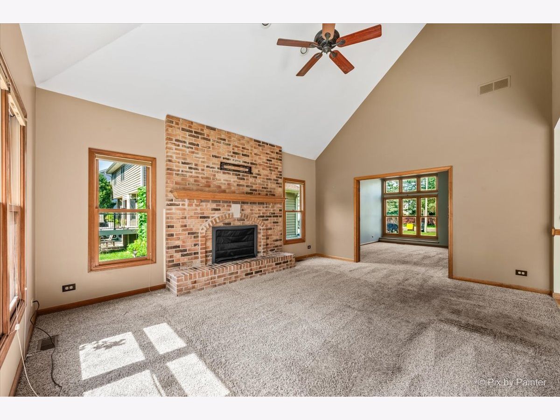
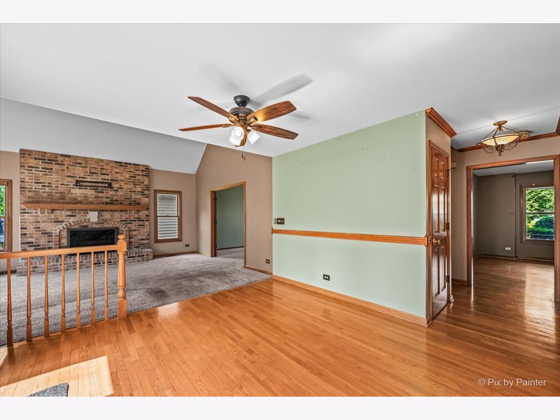
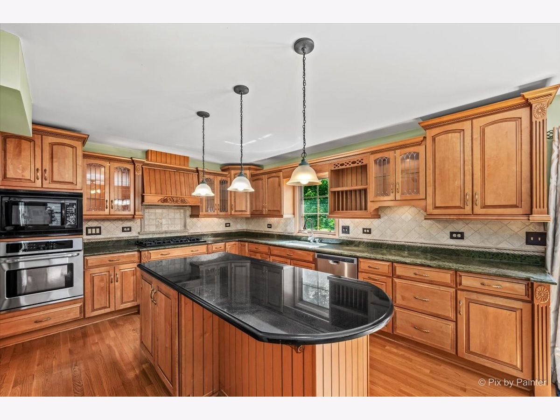
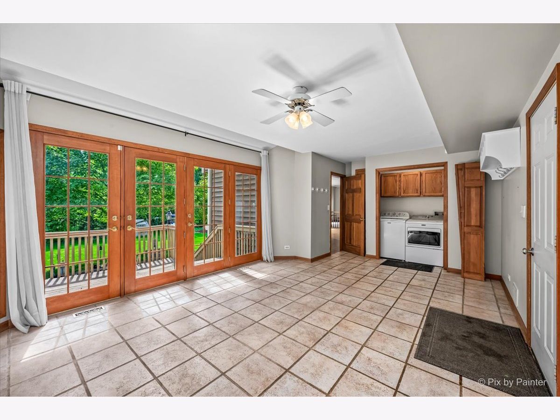
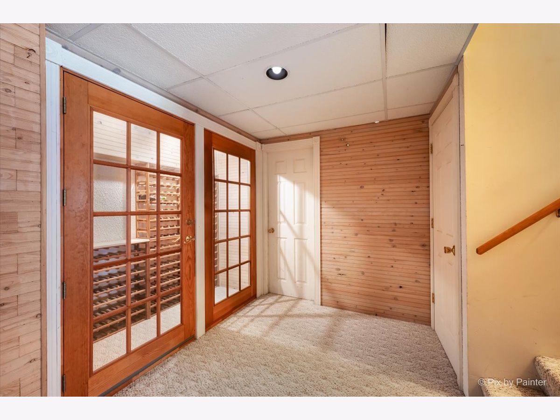
RARE OPPORTUNITY TO ASSUME AN FHA MORTGAGE AT JUST 3.375! Welcome to this beautiful custom-built home nestled on a picturesque street surrounded by stunning homes! Offering spacious, open-concept living, this home is perfect for both everyday comfort and entertaining. Enjoy peace of mind with numerous updates completed within the last 8 years, including a newer roof, HVAC system, water heater, appliances, washer, and dryer. The home also features an oversized laundry room, abundant storage throughout, and a beautiful yard perfect for relaxing or entertaining. Step outside and enjoy the beautiful walking paths nearby, perfect for morning strolls, evening walks, or simply enjoying the outdoors. With its generous living spaces, thoughtful layout, desirable surroundings, and incredible financing opportunity, this home is one you won't want to miss! FHA loan assumption is subject to lender approval and buyer qualification.
Property Specifics
| Single Family | |
| — | |
| — | |
| 1992 | |
| Finished, Full, Daylight | |
| Brick, Cedar | |
| — | |
| — | |
| No | |
| — |
| — | |
| — | |
| — / Not Applicable | |
| None | |
| Public | |
| Public Sewer | |
| Central Air | |
| Gas | |
| No | |
| 12787009 | |
| 0123400022 |
Property History
| DATE: | EVENT: | PRICE: | SOURCE: |
|---|---|---|---|
| 25 Sep, 2015 | Sold | $385,000 | MRED MLS |
| 7 Aug, 2015 | Under contract | $415,000 | MRED MLS |
| 13 Jul, 2015 | Listed for sale | $415,000 | MRED MLS |
| 10 May, 2018 | Under contract | $0 | MRED MLS |
| 26 Apr, 2018 | Listed for sale | $0 | MRED MLS |
| 16 Oct, 2026 | Listed for sale | $619,900 | MRED MLS |
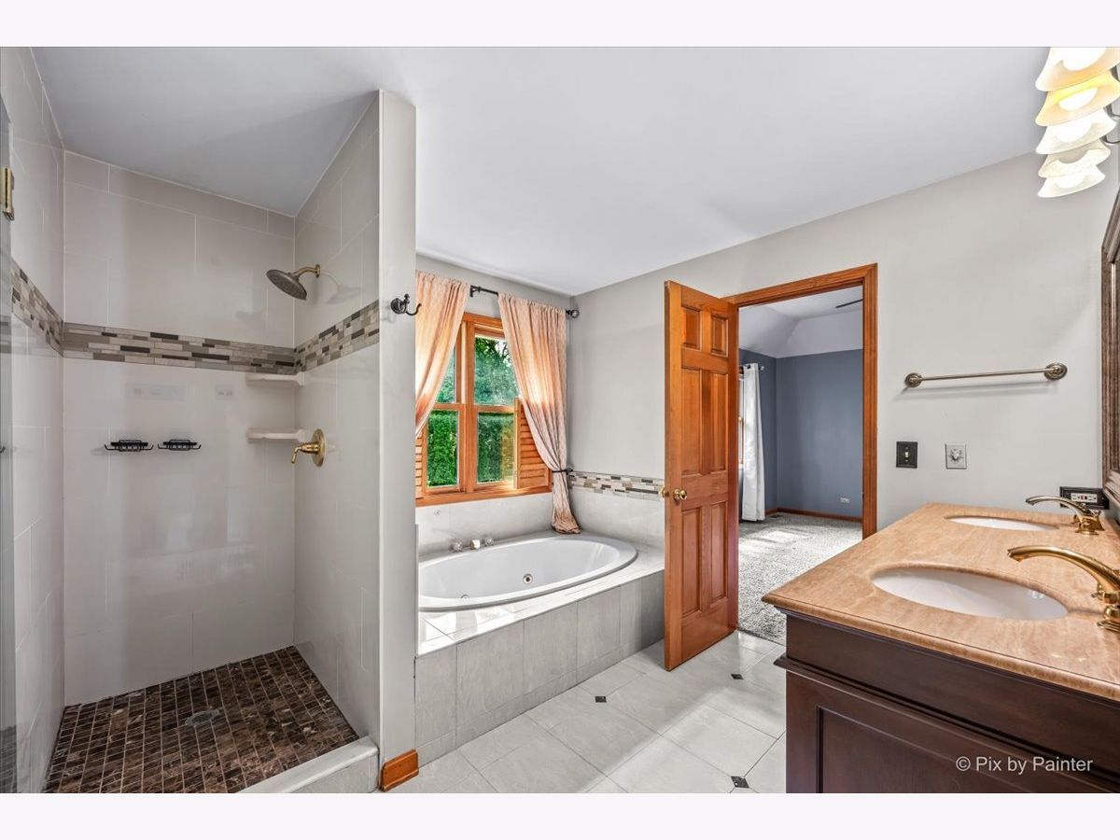
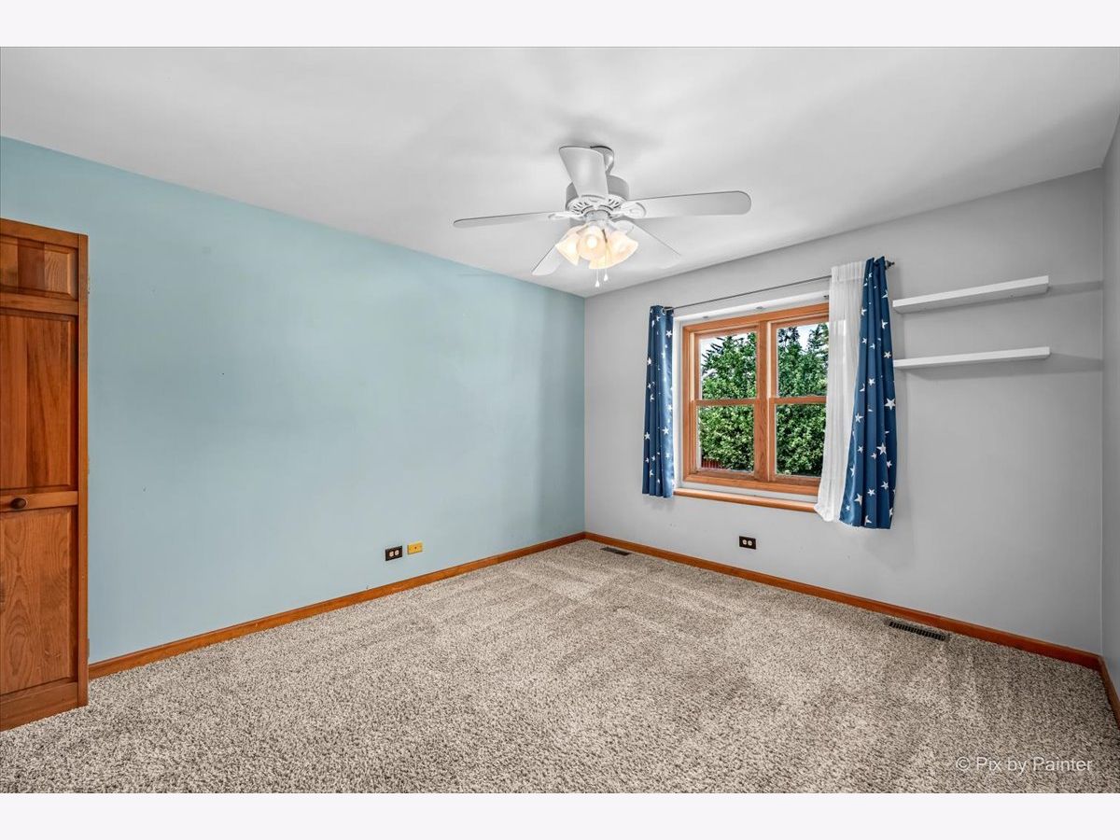
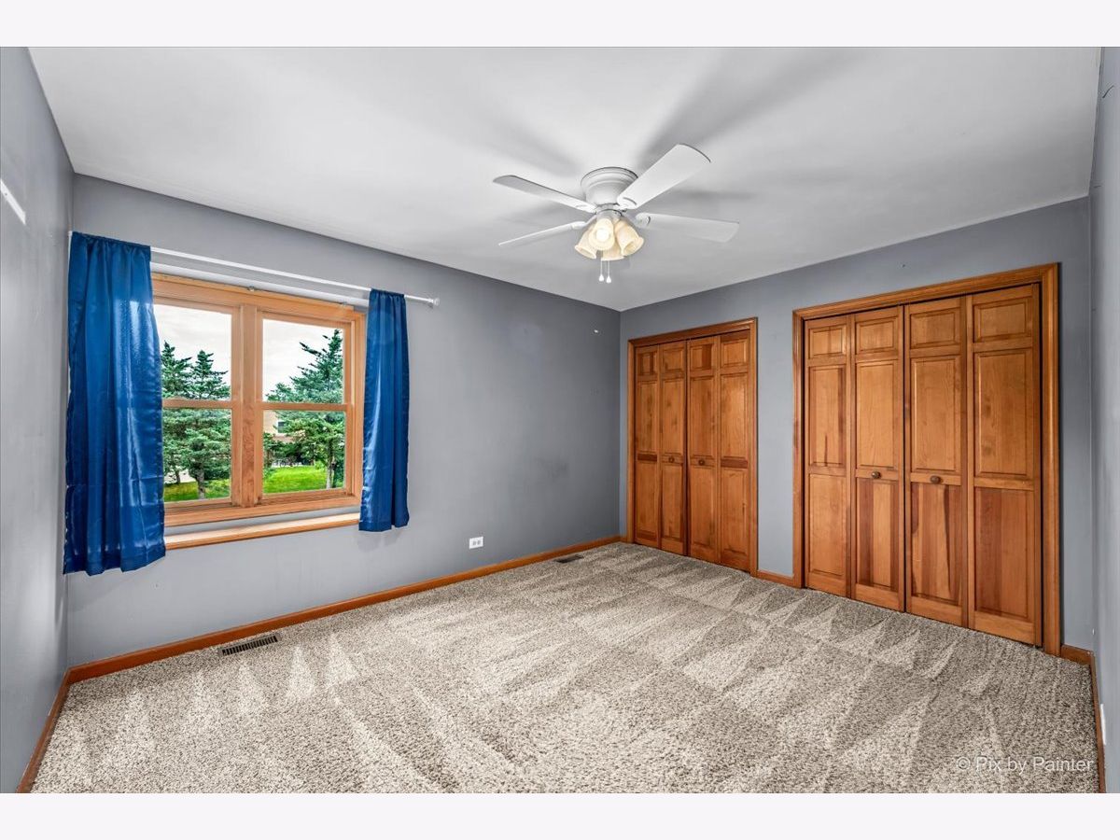
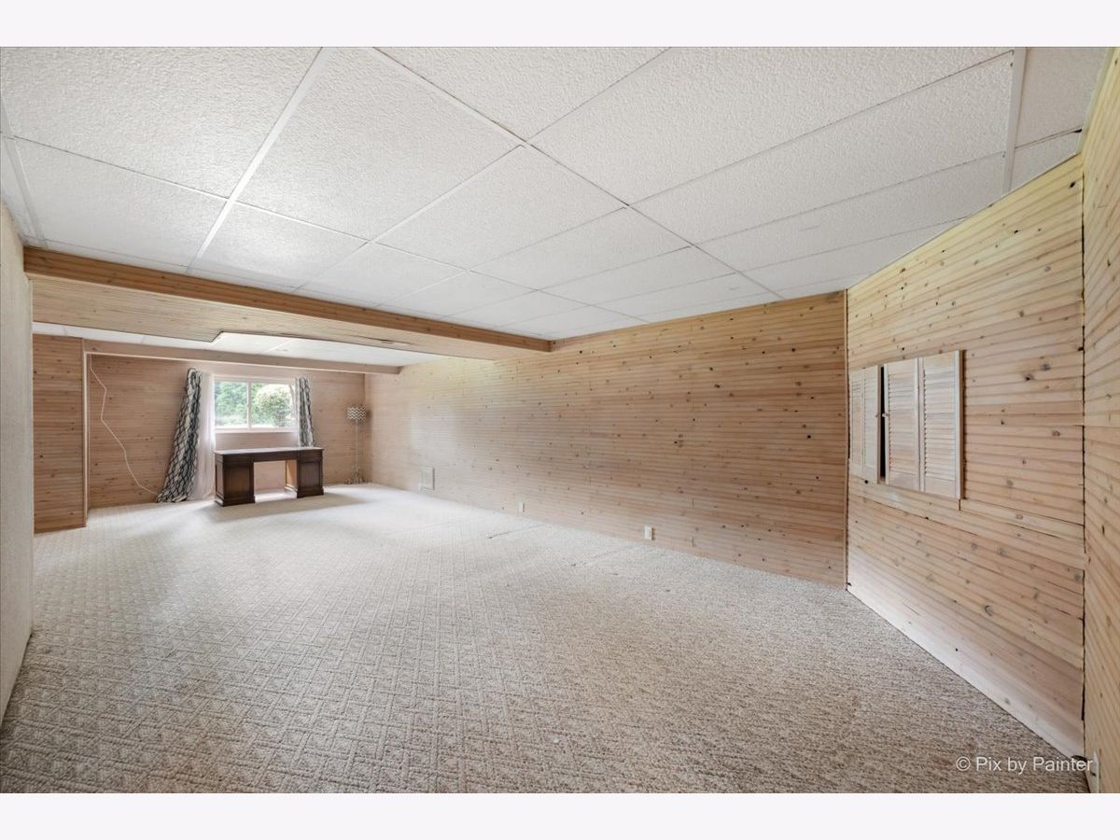
Room Specifics
Total Bedrooms: 4
Bedrooms Above Ground: 4
Bedrooms Below Ground: 0
Dimensions: 14X15
Floor Type: Carpet
Dimensions: 13X12
Floor Type: Carpet
Dimensions: 11X13
Floor Type: Carpet
Dimensions: 11X14
Floor Type: Carpet
Full Bathrooms: 3
Bathroom Amenities: —
Bathroom in Basement: 0
Dimensions: 13X14
Floor Type: Hardwood
Dimensions: 22X18
Floor Type: Hardwood
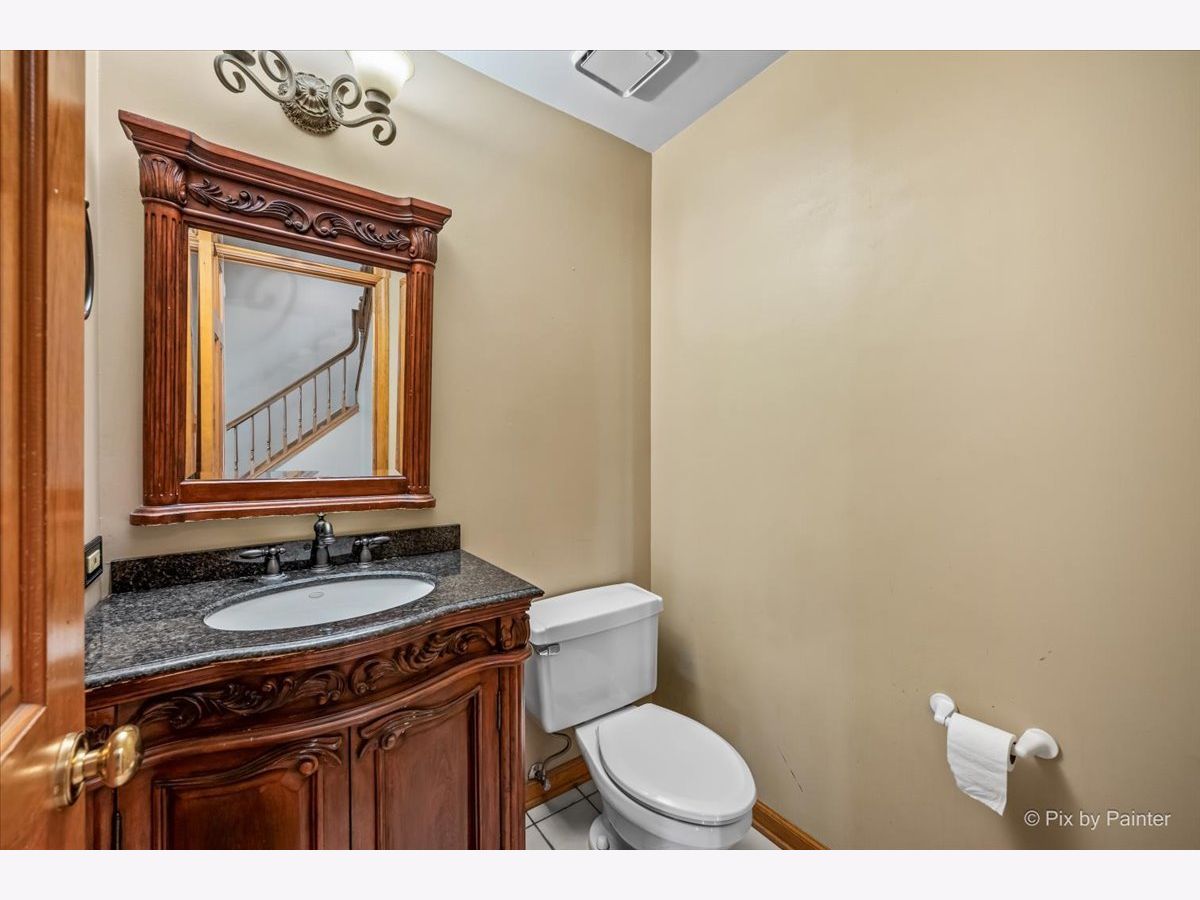
Dimensions: 5X5
Floor Type: Ceramic Tile
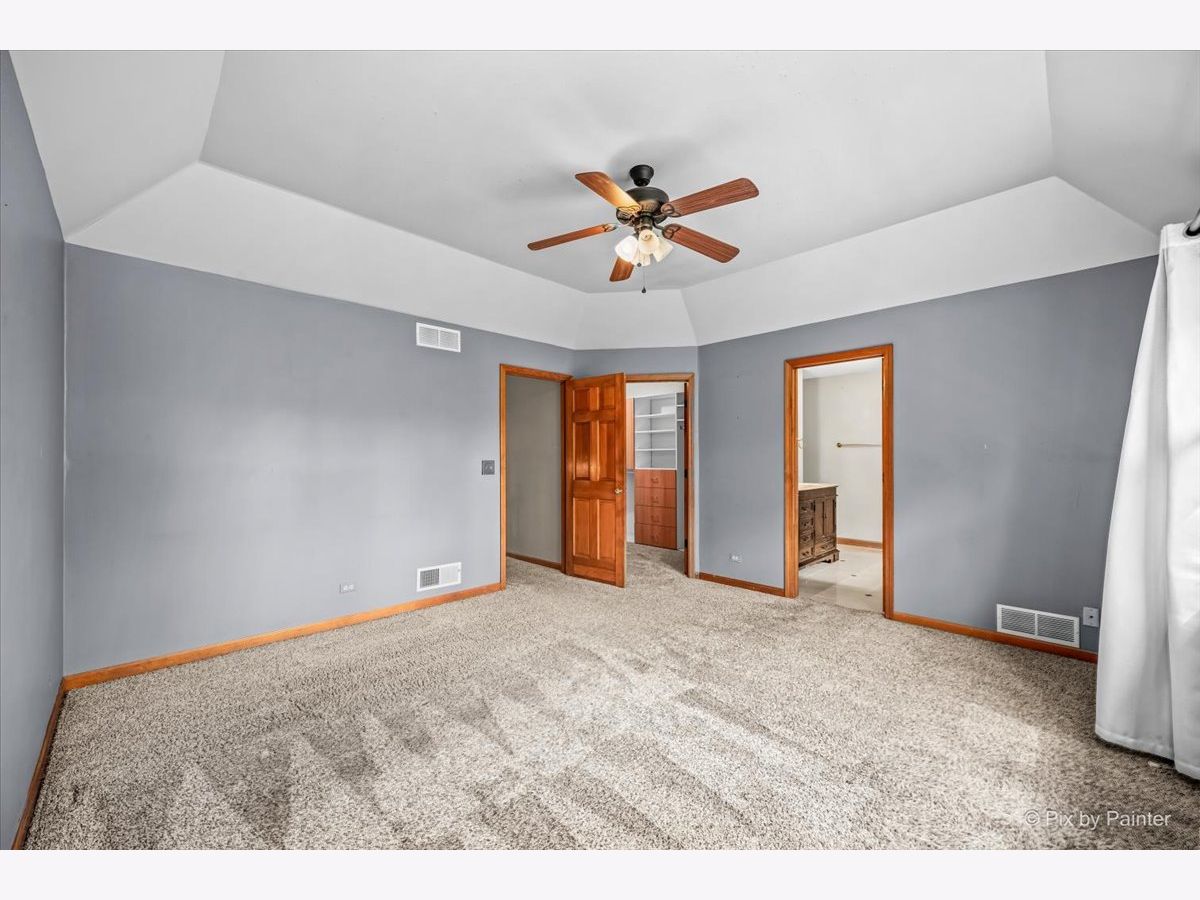
Dimensions: 14X15
Floor Type: Carpet
Dimensions: 22X13
Floor Type: Hardwood
Rooms: Heated Sun Room, Walk In Closet, Utility Room-Lower Level
Name: Heated Sun Room
Dimensions: 14X19
Floor Type: Ceramic Tile
Name: Walk In Closet
Dimensions: 10X7
Floor Type: Carpet
Name: Utility Room-Lower Level
Dimensions: 25X18
Floor Type: —
Other Specifics
| 2 | |
| — | |
| Attached, Garage | |
| — | |
| — | |
| — | |
| — | |
| — | |
| 75x164 | |
| — | |
| Full | |
| — | |
| — | |
| Not in DB | |
| — | |
| — | |
| — |
Tax History
| Year | Property Taxes |
|---|---|
| 2015 | $8,757 |
| 2026 | $12,570 |
Contact Agent
Nearby Similar Homes
Nearby Sold Comparables


Contact Agent
Listing Provided By
eXp Realty - Chicago North Ave
