

13933 Laramie Avenue, Crestwood, Illinois 60418


$165,900
|
For Sale
|
|
| Status: | Active |
| Sqft: | 0 |
| Cost/Sqft: | — |
| Beds: | 2 |
| Baths: | 2 |
| Year Built: | 1980 |
| Property Taxes: | $2,248 |
| Days On Market: | 25 |
| Lot Size: | 0,00 |
Description
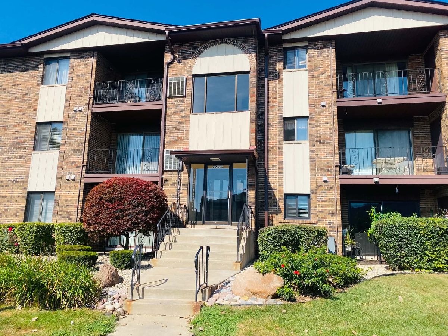
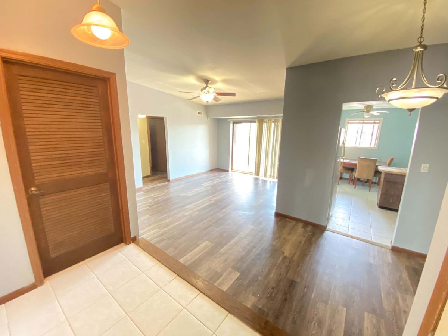
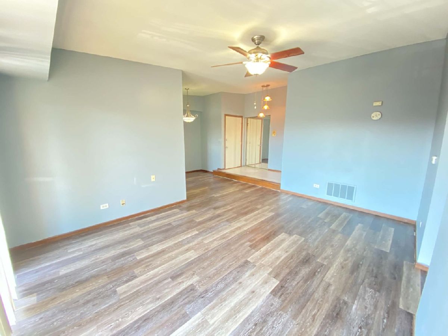
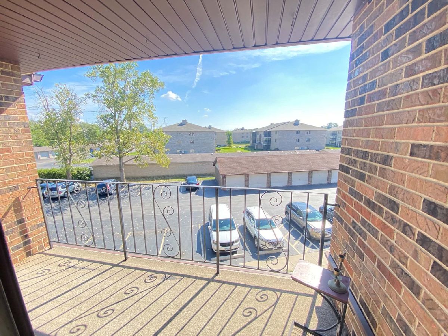
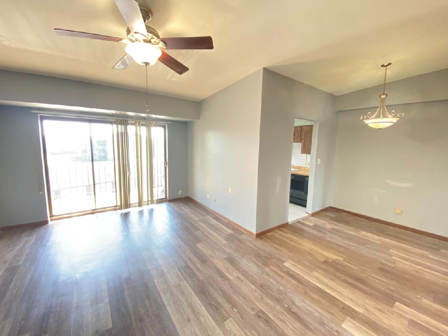
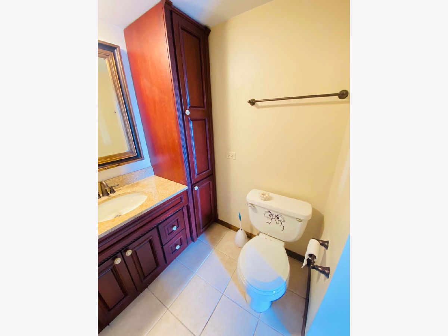
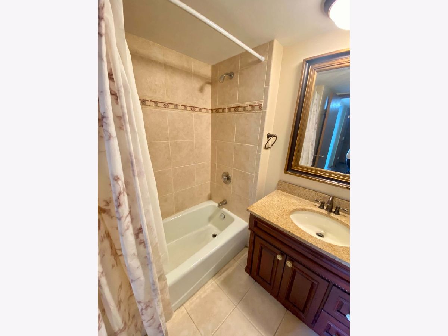
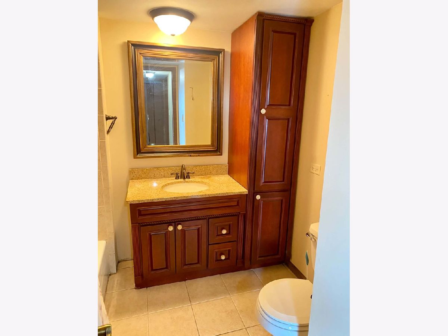
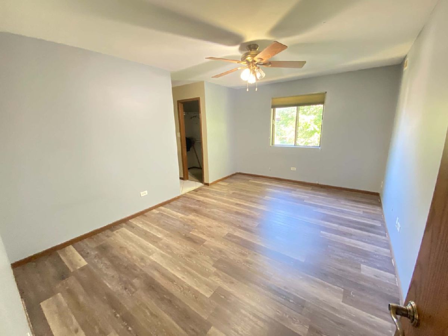
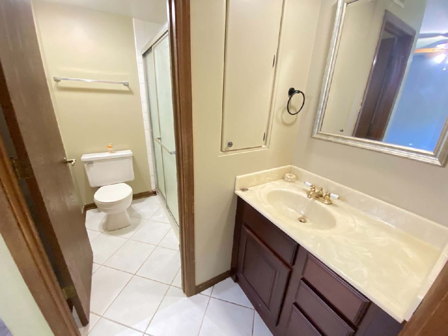
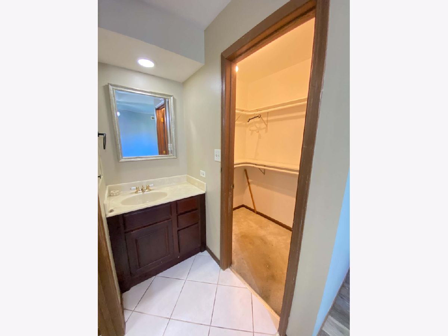
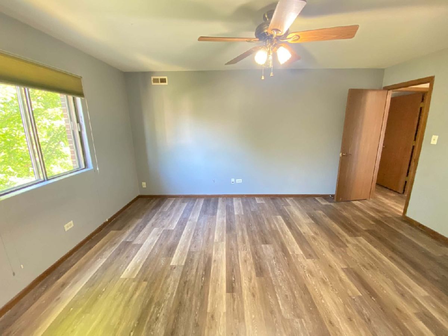
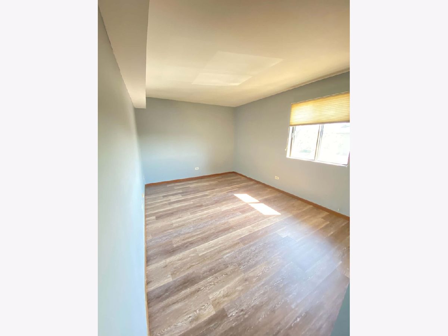
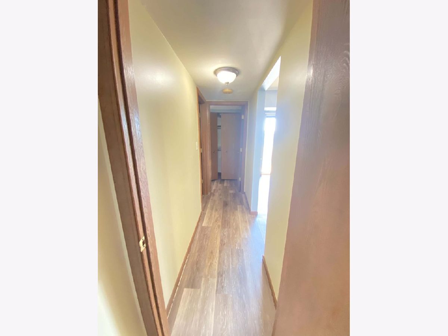
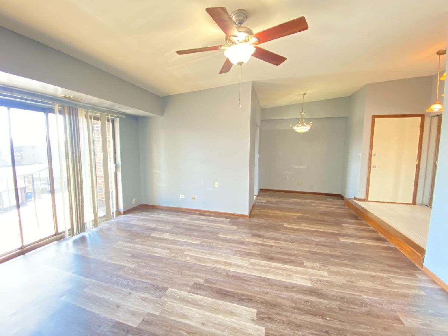
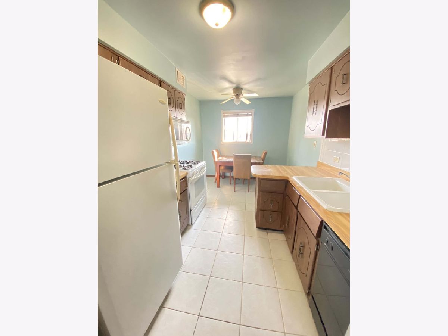
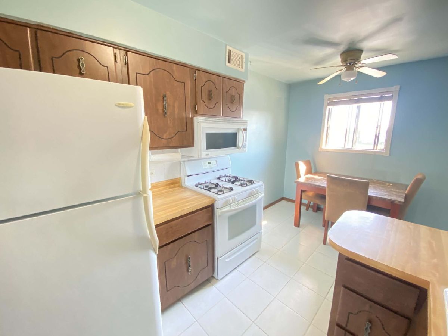
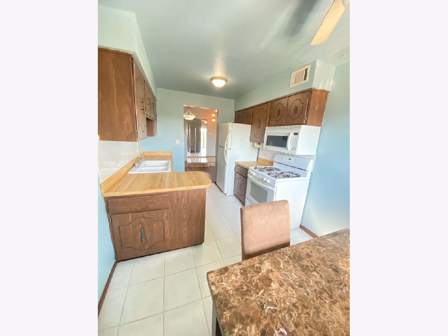
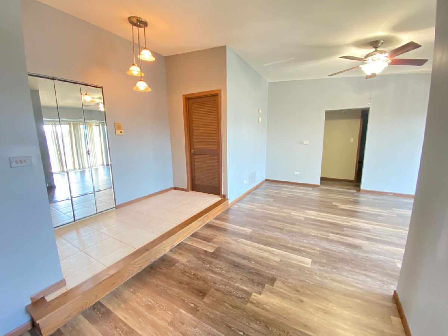
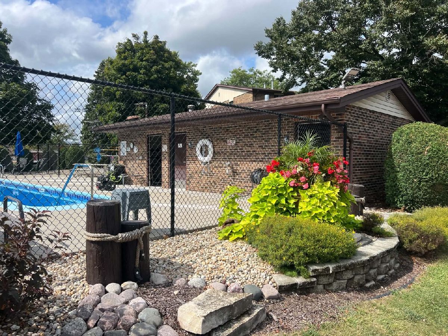
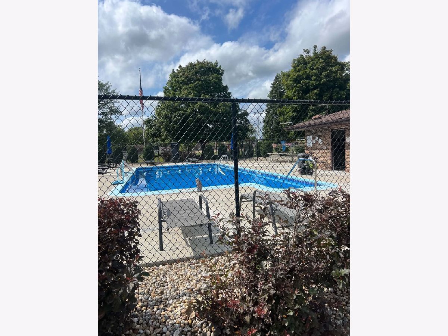
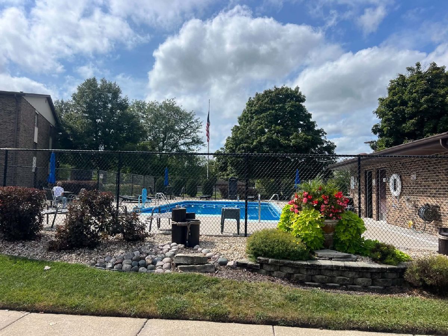
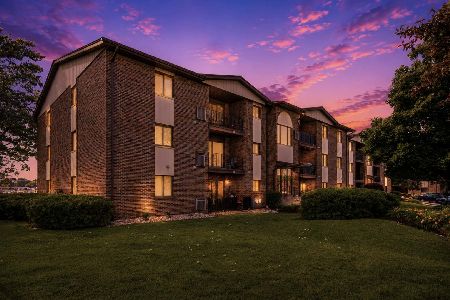
TOP-FLOOR, MAINTENANCE-FREE LIVING IN CRESTWOOD! Welcome home to this beautifully updated condo offering a comfortable and highly functional layout with gorgeous wood floors throughout the living room and bedrooms. This spacious top-floor unit features 2 bedrooms and 2 full bathrooms, including a primary suite complete with a generous walk-in closet and a private bathroom with a walk-in shower. Entertaining is a breeze with a separate formal dining room and a bright living room that opens directly to your own private balcony to enjoy your morning coffee or unwind in the evening. Enjoy ultimate convenience with a front storage closet, an in-unit laundry room featuring a washer/dryer combo. Experience true maintenance-free living, as the association expertly handles all exterior upkeep, lawn care, and snow removal, plus grants you access to a fantastic outdoor swimming pool for summer fun. Perfectly situated near a beautiful local park, with quick and easy access to major interstates, premier shopping, and Crestwood's best recreational areas. Schedule your private tour today!
Property Specifics
| Condos/Townhomes | |
| 3 | |
| — | |
| 1980 | |
| None | |
| Brick | |
| Asphalt | |
| — | |
| No | |
| — |
| Cook | |
| Applegate | |
| 284 / Monthly | |
| Insurance, Pool, Exterior Maintenance, Lawn Care, Scavenger, Snow Removal | |
| Lake Michigan | |
| Public Sewer | |
| Central Air | |
| Natural Gas, Forced Air | |
| 12776087 | |
| 28044000401017 |
Property History
| DATE: | EVENT: | PRICE: | SOURCE: |
|---|---|---|---|
| 2 Oct, 2026 | Listed for sale | $165,900 | MRED MLS |
Room Specifics
Total Bedrooms: 2
Bedrooms Above Ground: 2
Bedrooms Below Ground: 0
Dimensions: 16X11
Floor Type: Carpet
Dimensions: 14X11
Floor Type: Carpet
Full Bathrooms: 2
Bathroom Amenities: —
Bathroom in Basement: 0
Dimensions: 10X9
Floor Type: Carpet
Dimensions: 14X9
Floor Type: Ceramic Tile
Features: Eating Area-Table Space
Dimensions: 7X5
Floor Type: Vinyl
Dimensions: 17X12
Floor Type: Carpet
Rooms: Foyer
Name: Foyer
Dimensions: 9X5
Floor Type: Ceramic Tile
Other Specifics
| — | |
| Concrete Perimeter | |
| Unassigned | |
| Washer Hookup, In Unit | |
| — | |
| — | |
| Balcony | |
| — | |
| COMMON | |
| — | |
| Full | |
| Storage | |
| Range, Microwave, Dishwasher, Refrigerator, Washer, Dryer | |
| Not in DB | |
| — | |
| Pool | |
| — |
Tax History
| Year | Property Taxes |
|---|---|
| 2026 | $2,248 |
Contact Agent
Nearby Similar Homes
Nearby Sold Comparables

Contact Agent
Listing Provided By
Better Homes & Gardens Real Estate
