

14023 Gail Lane, Crestwood, Illinois 60418


$179,900
|
For Sale
|
|
| Status: | Contingent |
| Sqft: | 1,100 |
| Cost/Sqft: | $164 |
| Beds: | 2 |
| Baths: | 2 |
| Year Built: | 1976 |
| Property Taxes: | $2,808 |
| Lot Size: | 0,00 |
Description
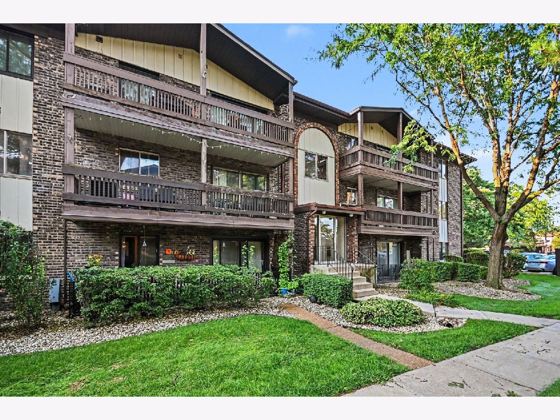
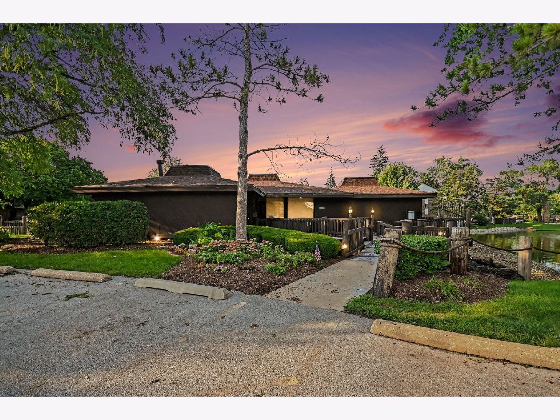
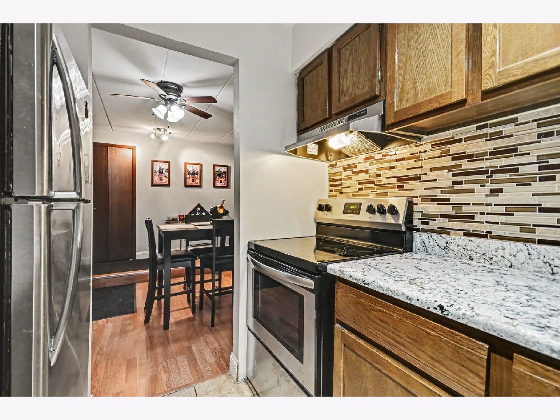
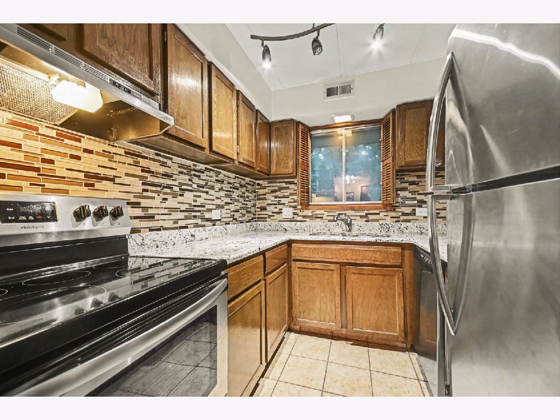
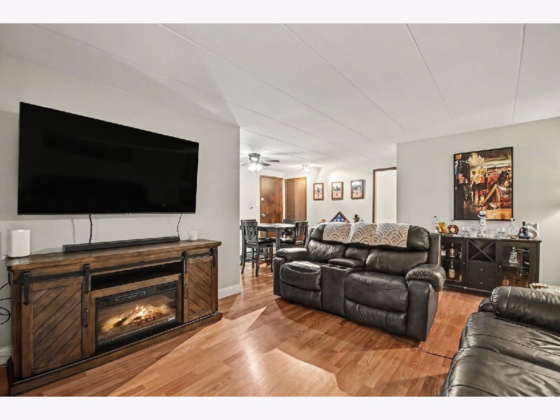
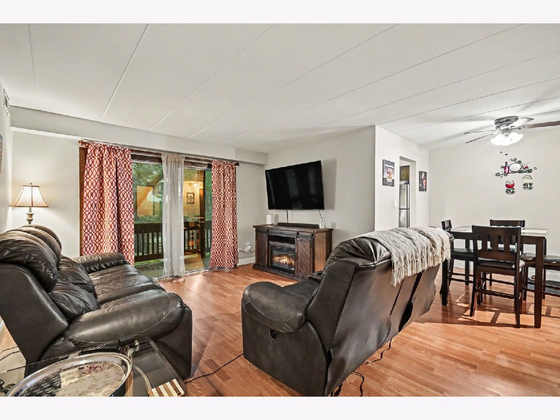
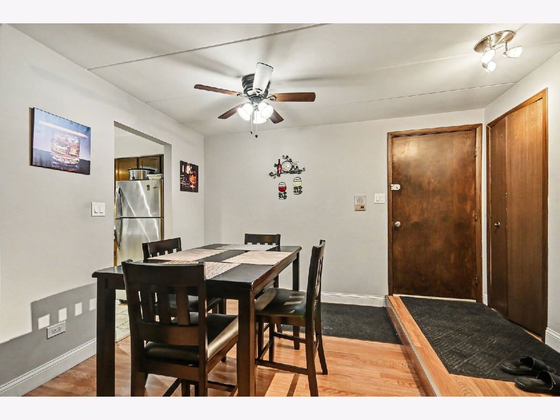
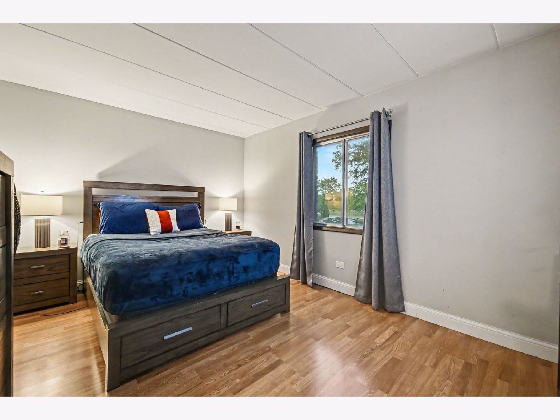
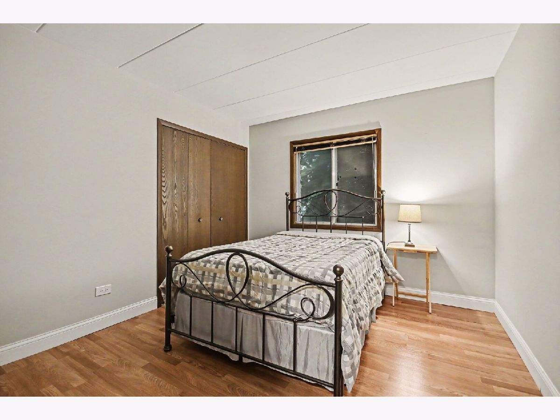
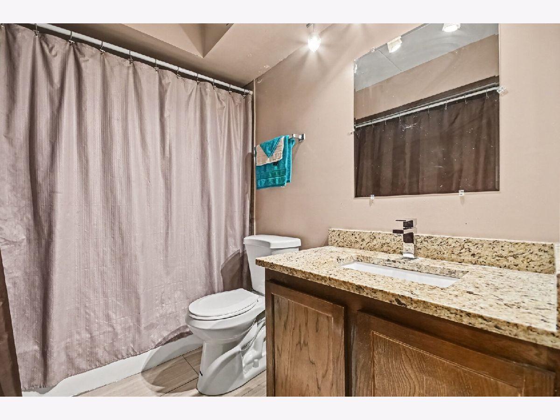
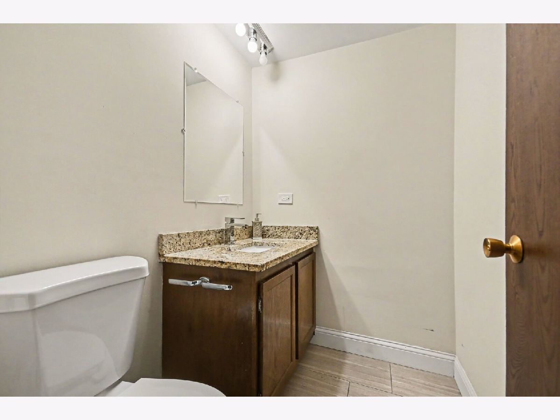
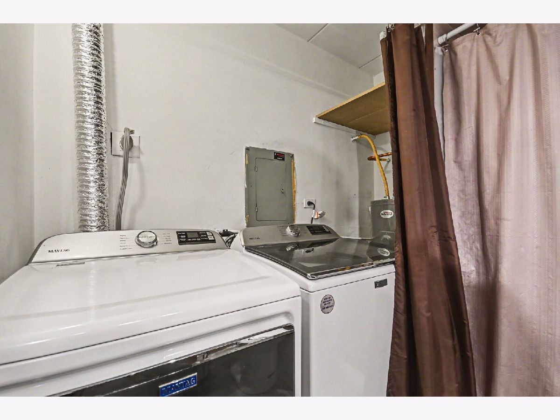
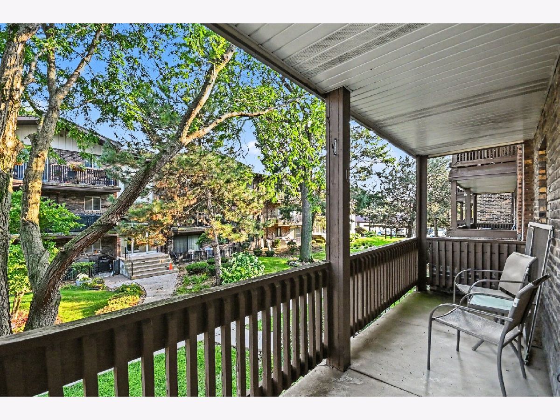
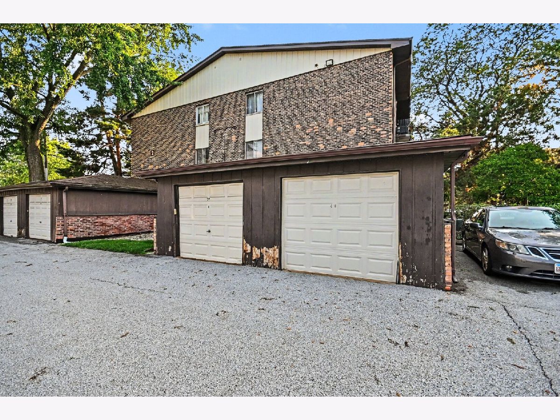
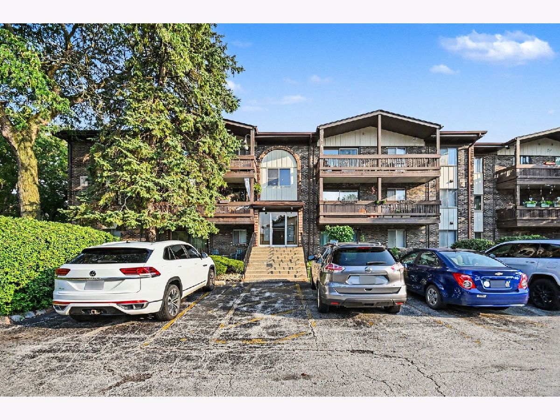
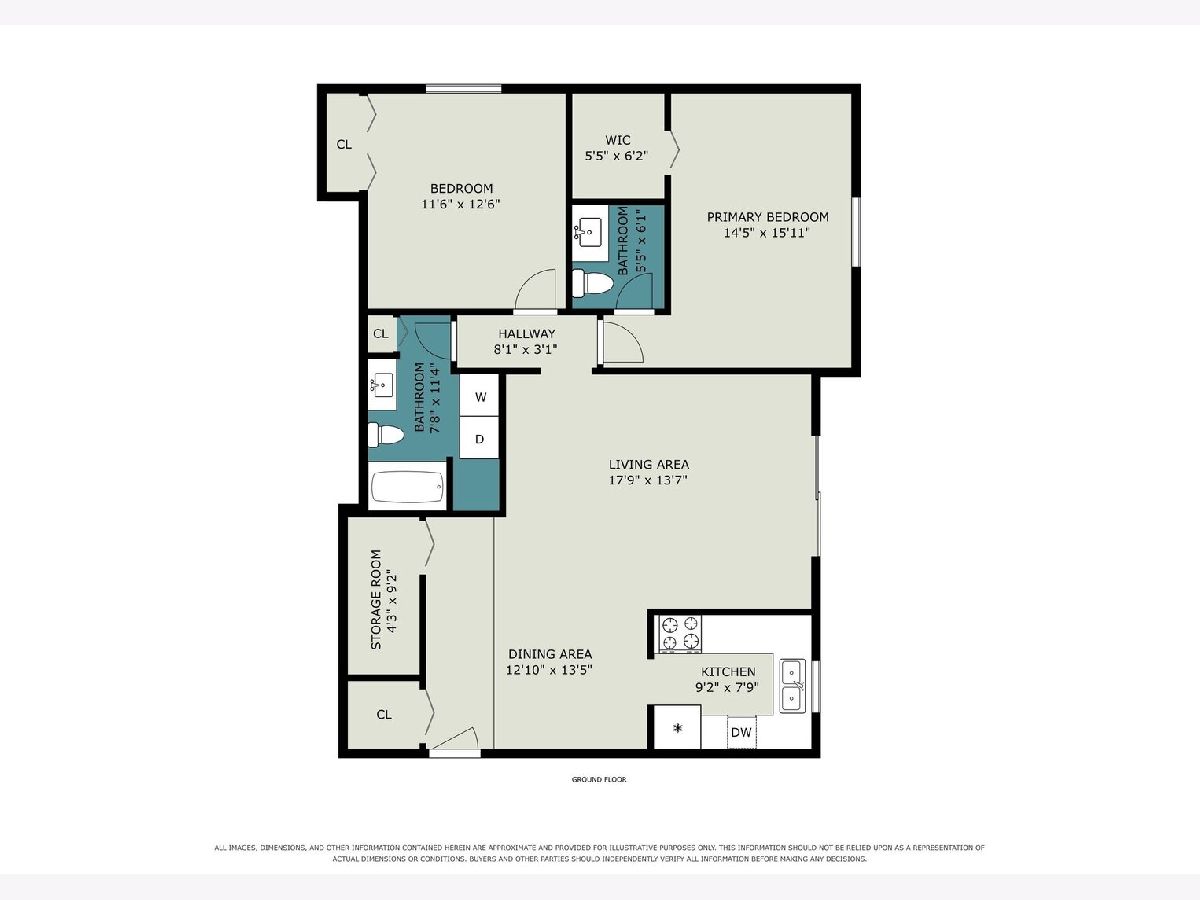
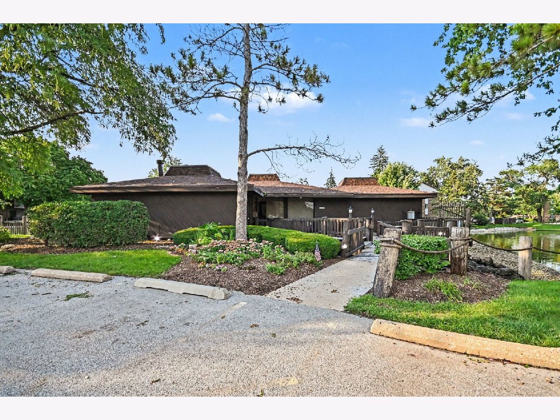
Back on the market - buyer canceled due to rental restrictions - this is your chance! Seller is open to assisting with closing credits based on offer. Sensational value meets ultimate convenience in this stunning, light-filled 2-bedroom 2 bath condo in the highly sought-after Sandpiper South community! Boasting gorgeous, natural light throughout, this meticulously maintained unit features beautiful wood laminate flooring, a galley kitchen with stainless steel appliances, custom backsplash, ample countertop space and a huge pantry. The Open-concept layout with a large living room and dining area is perfect for hosting the entire family! Relax in your spacious master suite complete with walk-in closet and a private half bath. Enjoy everyday comforts like central heating/cooling, in-unit laundry and an expansive 20x5 private balcony offering tranquil views. Also features a newer roof on building for ultimate peace of mind. One of only a few units in the entire community to include a private garage! Plenty of guest parking too! Steps from the clubhouse, pool, scenic pond and peaceful walking paths -- this community offers a true resort lifestyle with low monthly HOA fees and low Crestwood taxes. Just minutes from restaurants, shopping and major highways, this is hands-down the best deal in the area. Schedule your showing today before it is gone!
Property Specifics
| Condos/Townhomes | |
| 3 | |
| — | |
| 1976 | |
| None | |
| Brick | |
| — | |
| — | |
| Pond, Creek | |
| — |
| Cook | |
| Sandpiper South | |
| 330 / Monthly | |
| Water, Gas, Parking, Insurance, Clubhouse, Pool, Exterior Maintenance, Lawn Care, Scavenger, Snow Removal | |
| Lake Michigan | |
| Public Sewer | |
| Central Air | |
| Electric, Forced Air | |
| No | |
| 12733452 | |
| 28043010221027 |
Room Specifics
Total Bedrooms: 2
Bedrooms Above Ground: 2
Bedrooms Below Ground: 0
Dimensions: 16X15
Floor Type: Wood Laminate
Dimensions: 12X13
Floor Type: Wood Laminate
Full Bathrooms: 2
Bathroom Amenities: Soaking Tub
Bathroom in Basement: 0
Dimensions: 13X14
Floor Type: Wood Laminate
Dimensions: 9X8
Floor Type: Ceramic Tile
Features: Galley, Pantry-Walk-in
Dimensions: 8X4
Floor Type: —
Dimensions: 18X14
Floor Type: Wood Laminate
Rooms: Walk In Closet, Pantry
Name: Walk In Closet
Dimensions: 6X6
Floor Type: —
Name: Pantry
Dimensions: 4X9
Floor Type: —
Other Specifics
| 1 | |
| Concrete Perimeter | |
| Asphalt, Garage Owned, Detached, Unassigned, Garage | |
| In Unit | |
| — | |
| — | |
| In Ground | |
| Garage(s) | |
| Balcony, Lighting | |
| Common Grounds, Forest Preserve Adjacent, Landscaped, Mature Trees, Views | |
| COMMON | |
| — | |
| Half | |
| Flexicore, Walk-In Closet(s), Pantry | |
| Range, Dishwasher, Refrigerator, Stainless Steel Appliance(s) | |
| Not in DB | |
| Park, Sidewalks | |
| Elevator in Residence, Park, Party Room, Pool, Security Door Lock(s), Clubhouse, Intercom, Picnic Area, Security Lighting | |
| — |
Contact Agent
Nearby Similar Homes
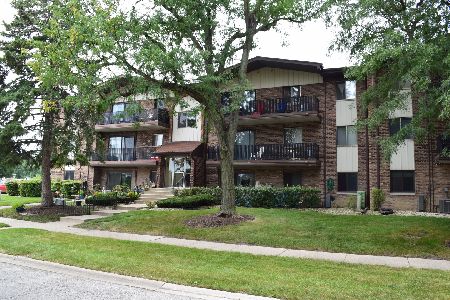
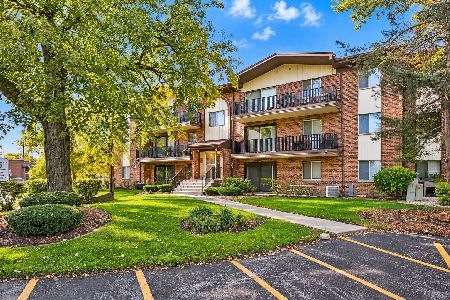
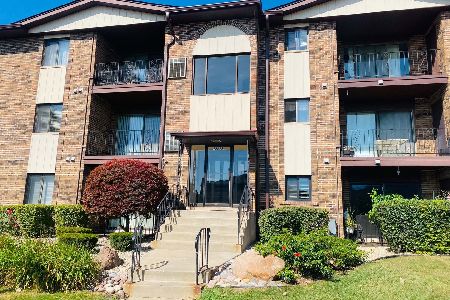
Nearby Sold Comparables


Contact Agent
Listing Provided By
HomeSmart Realty Group
