

13945 Wentworth Avenue, Riverdale, Illinois 60827


$165,000
|
For Sale
|
|
| Status: | Active |
| Sqft: | 1,098 |
| Cost/Sqft: | $150 |
| Beds: | 3 |
| Baths: | 1 |
| Year Built: | 1966 |
| Property Taxes: | $6,848 |
| Lot Size: | 0,13 |
Description
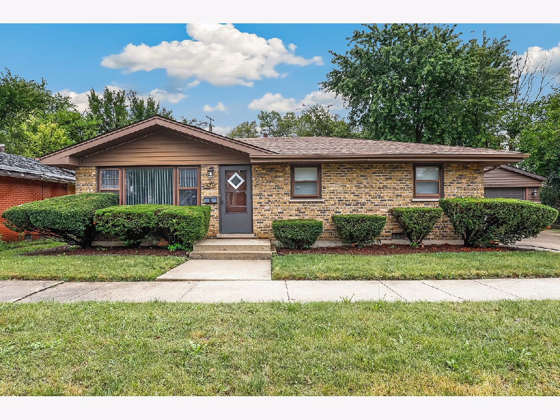
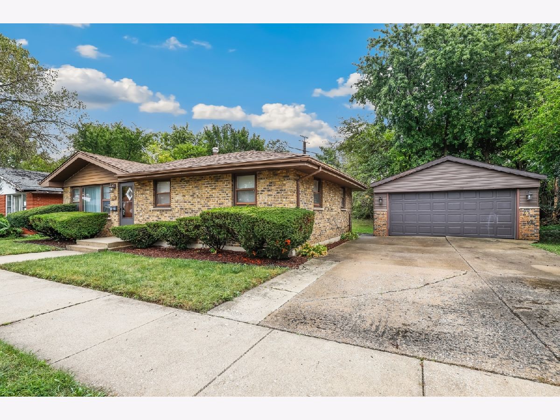
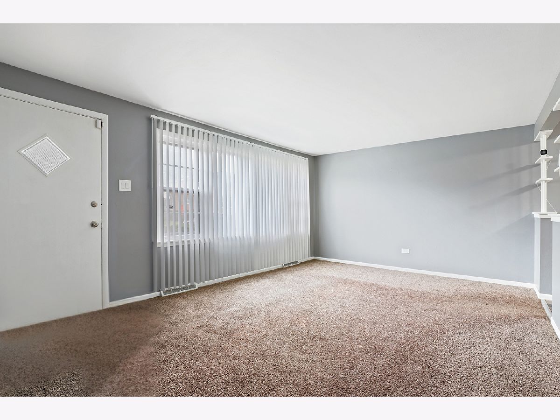
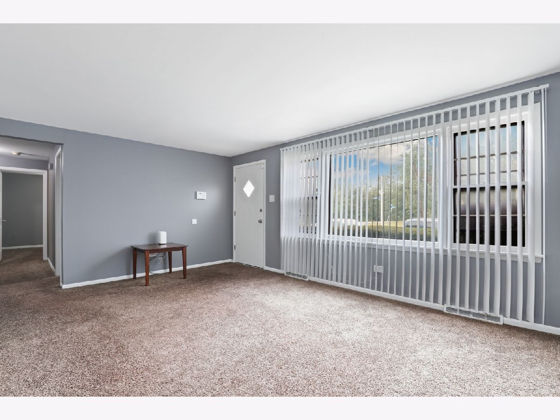
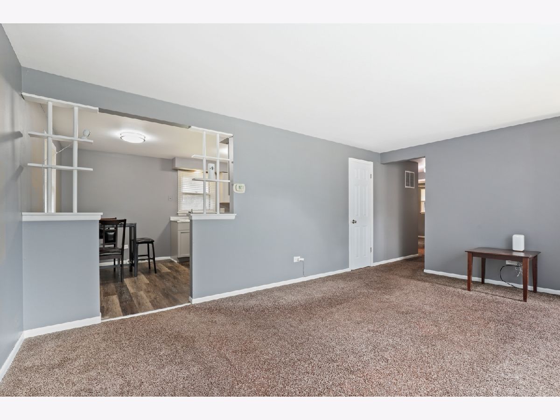
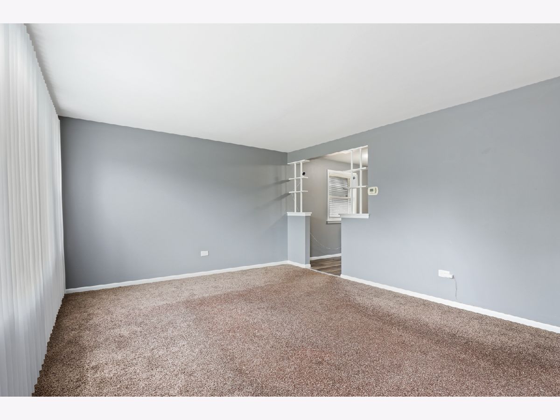
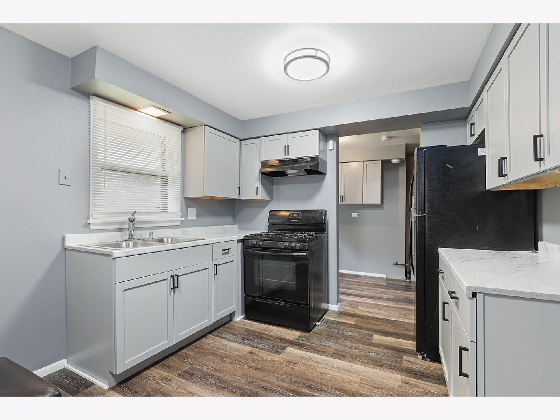
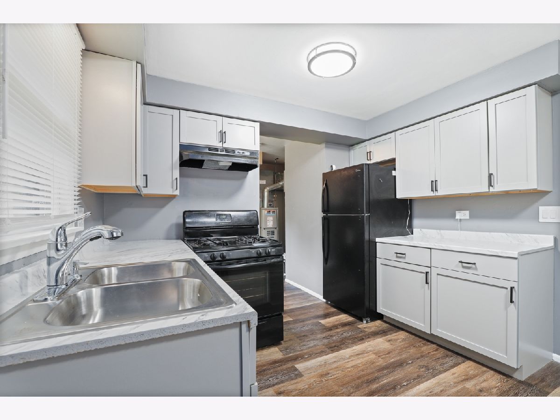
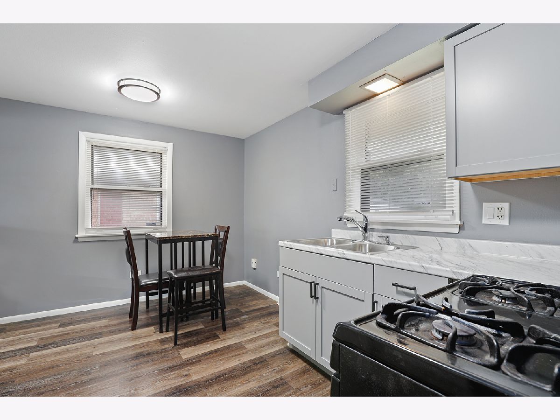
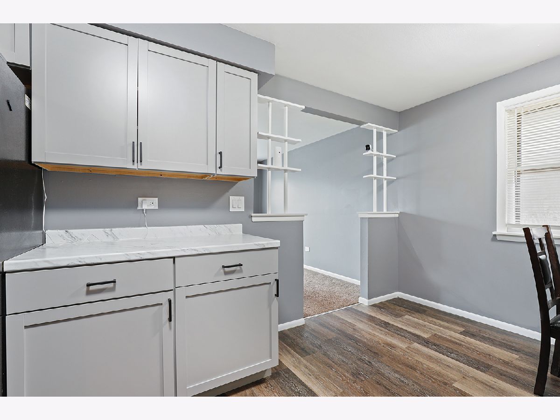
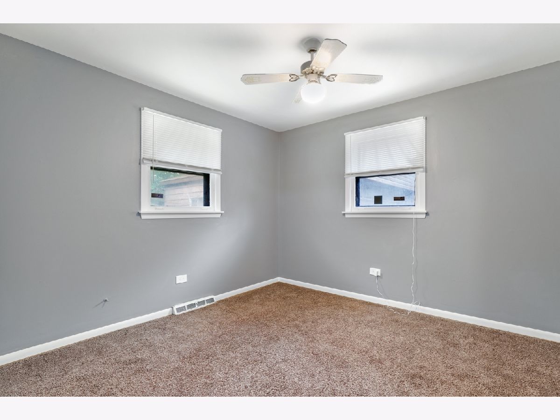
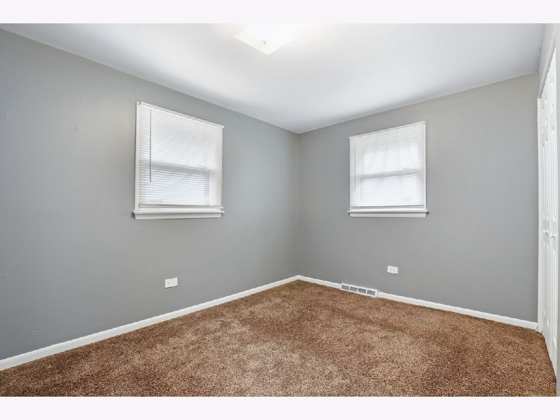
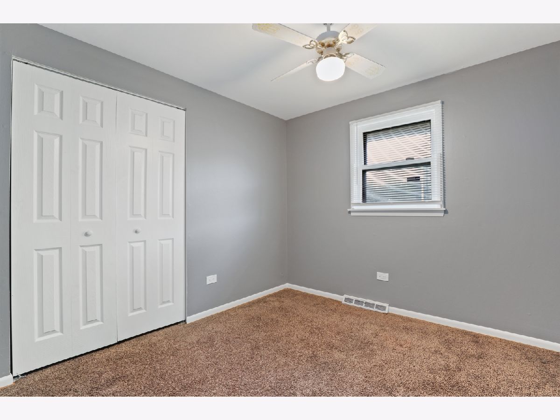
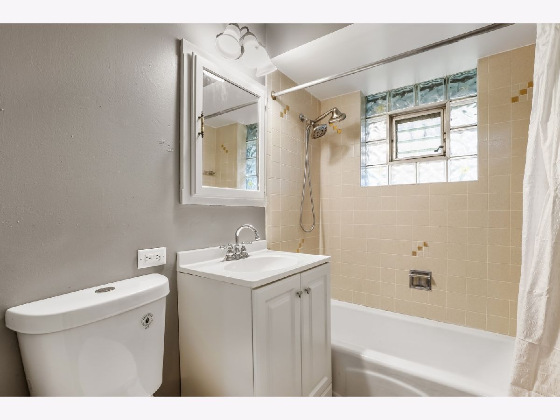
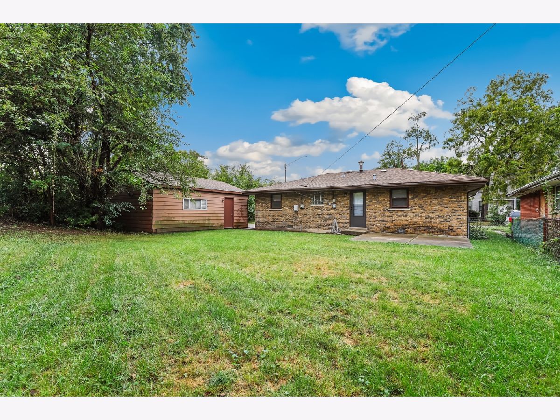
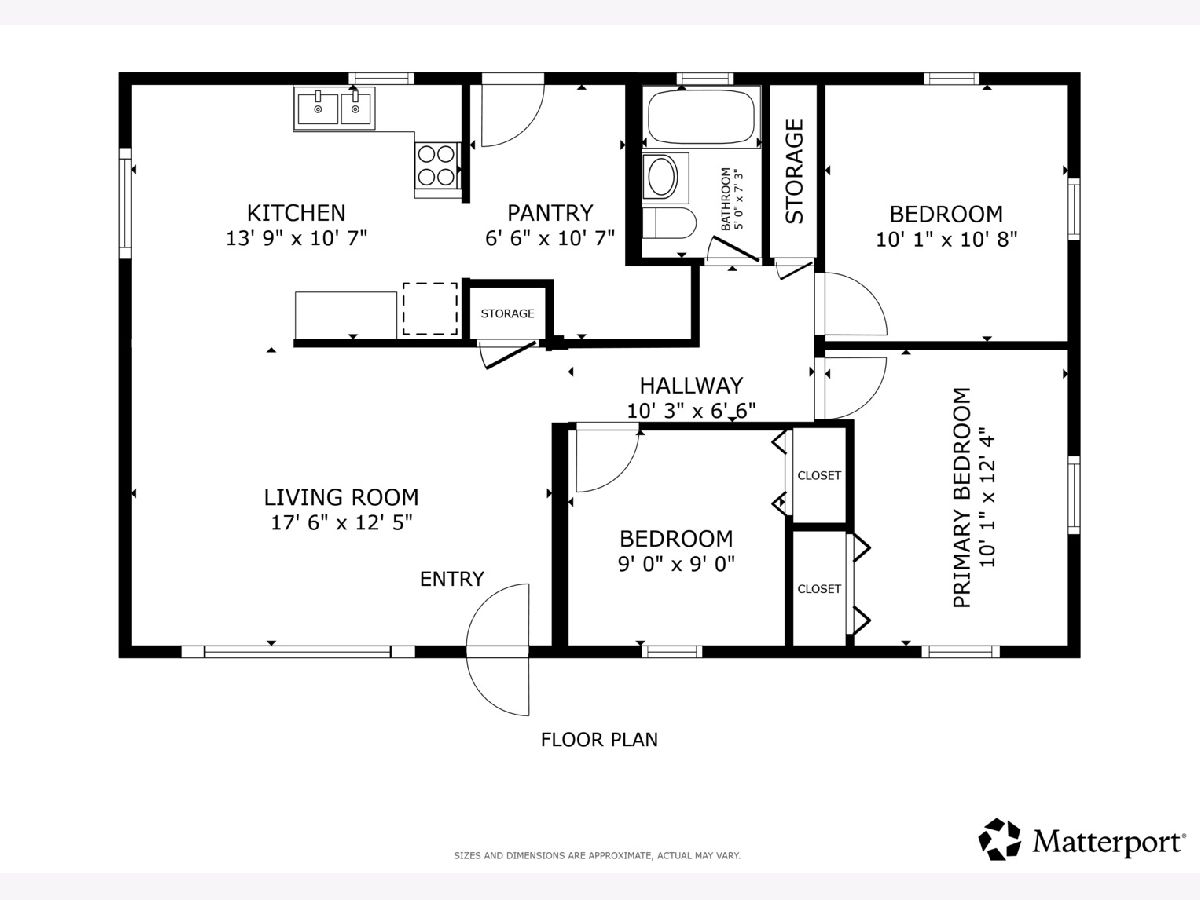
Welcome Home! Don't miss this well-maintained 3-bedroom, 1-bath brick home situated on one of the larger lots in the area. The inviting interior features an updated kitchen with newer cabinetry, newer carpet in the main living area, three generously sized bedrooms, and an updated full bathroom. The home has been freshly painted and thoughtfully maintained, offering a comfortable move-in-ready opportunity. Additional highlights include a well-maintained heating system and a roof with plenty of useful life remaining. Outside, the expansive lot provides plenty of space for outdoor enjoyment, gardening, entertaining, or future possibilities. Solid brick construction and a desirable lot make this a home worth seeing!
Property Specifics
| Single Family | |
| — | |
| — | |
| 1966 | |
| 2026 | |
| Crawl Space | |
| Brick | |
| Asphalt | |
| — | |
| No | |
| 0.13 |
| Cook | |
| — | |
| — / Not Applicable | |
| None | |
| Public | |
| Public Sewer | |
| Central Air, None | |
| Natural Gas, Forced Air | |
| 12761243 | |
| 29042080440000 |
Nearby Schools
| NAME: | DISTRICT: | DISTANCE: | |
|---|---|---|---|
|
Grade School
Washington Elementary School |
148 | — | |
|
High School
Thornton Township High School |
205 | Not in DB | |
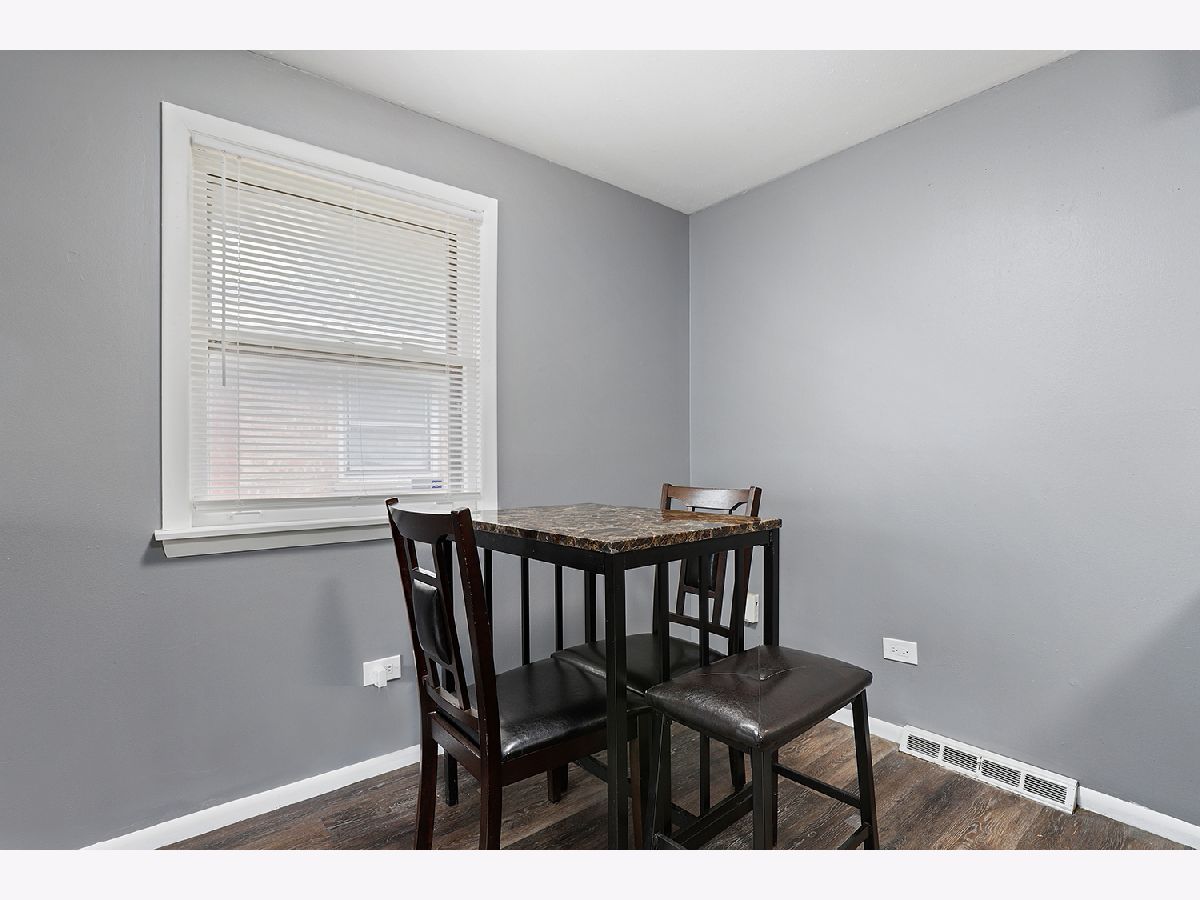
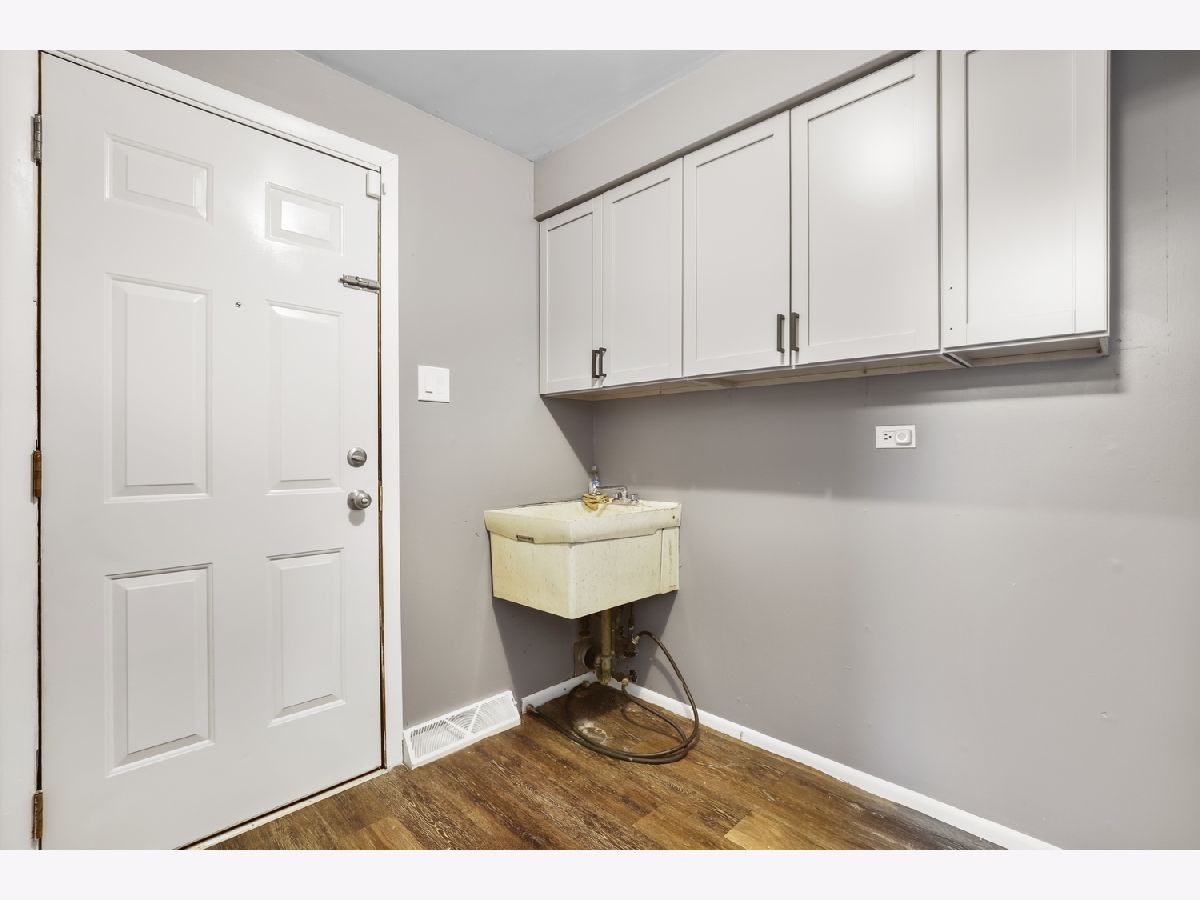
Some photos of this home have been virtually staged.
Room Specifics
Total Bedrooms: 3
Bedrooms Above Ground: 3
Bedrooms Below Ground: 0
Dimensions: 12X10
Floor Type: Carpet
Dimensions: 11X10
Floor Type: Carpet
Dimensions: 9X9
Floor Type: Carpet
Full Bathrooms: 1
Bathroom Amenities: Soaking Tub
Bathroom in Basement: 0
Dimensions: 14X11
Floor Type: Vinyl
Features: Eating Area-Table Space
Dimensions: 18X13
Floor Type: Carpet
Rooms: No additional rooms
Other Specifics
| 2.5 | |
| Concrete Perimeter | |
| Garage Door Opener, Heated Garage, Detached, Garage | |
| Main Level, Gas Dryer Hookup, In Unit, Sink | |
| — | |
| Patio | |
| — | |
| — | |
| 68x94x75x66 | |
| Full,Unfinished | |
| None | |
| 1st Floor Bedroom, 1st Floor Full Bath | |
| Range, Refrigerator, Range Hood | |
| Not in DB | |
| — | |
| — | |
| — |
Contact Agent
Nearby Similar Homes


Nearby Sold Comparables



Contact Agent
Listing Provided By
Redfin Corporation
