

1397 Waterside Drive, Bolingbrook, Illinois 60490


$450,000
|
For Sale
|
|
| Status: | Active |
| Sqft: | 2,300 |
| Cost/Sqft: | $196 |
| Beds: | 3 |
| Baths: | 3 |
| Year Built: | 1996 |
| Property Taxes: | $9,843 |
| Lot Size: | 0,00 |
Description
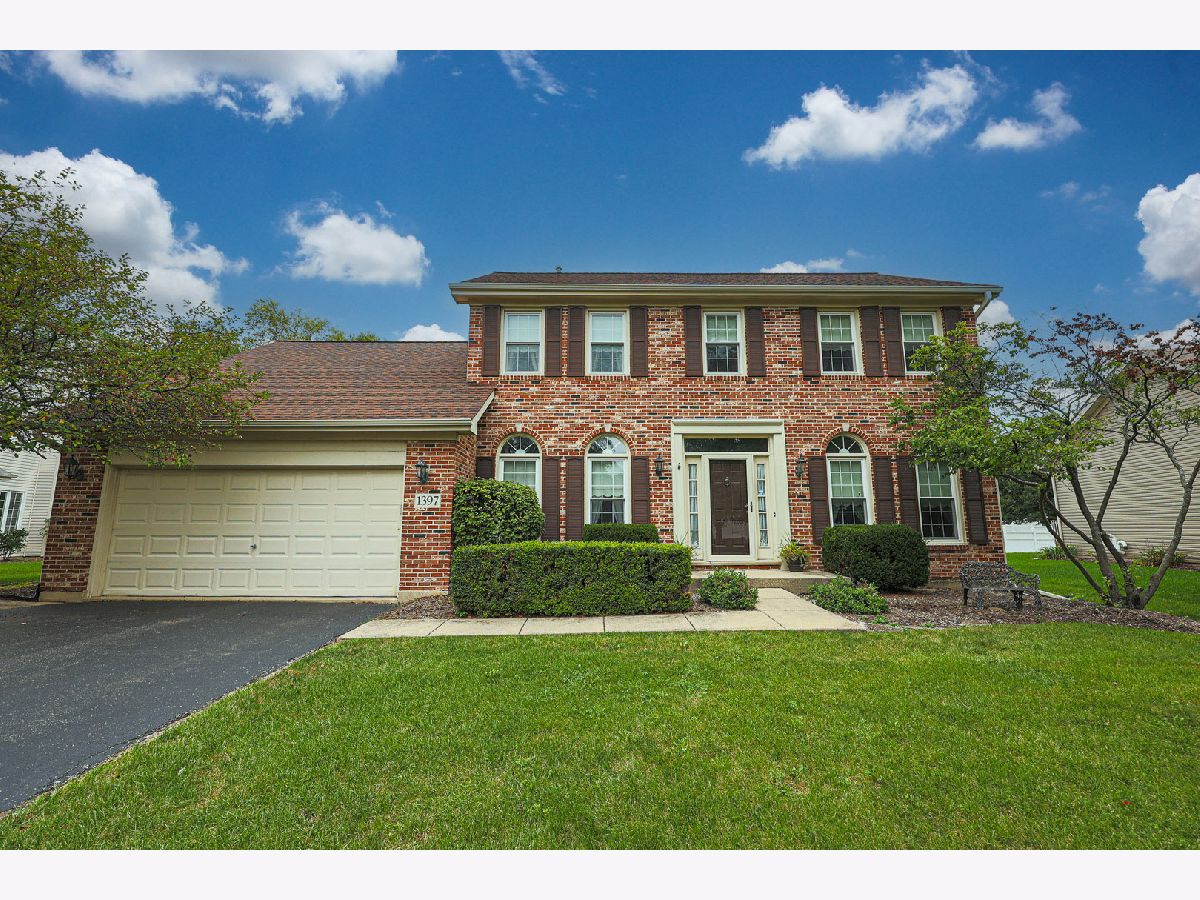
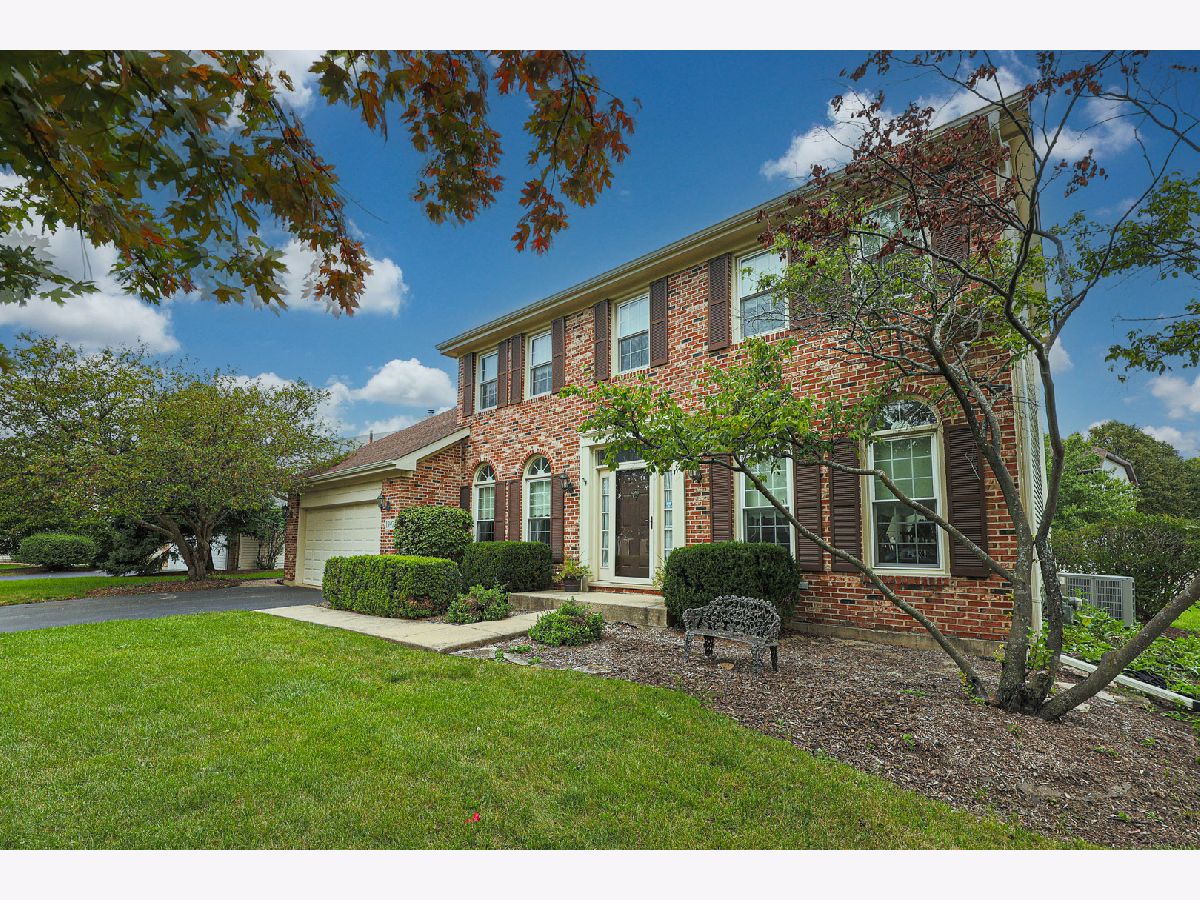
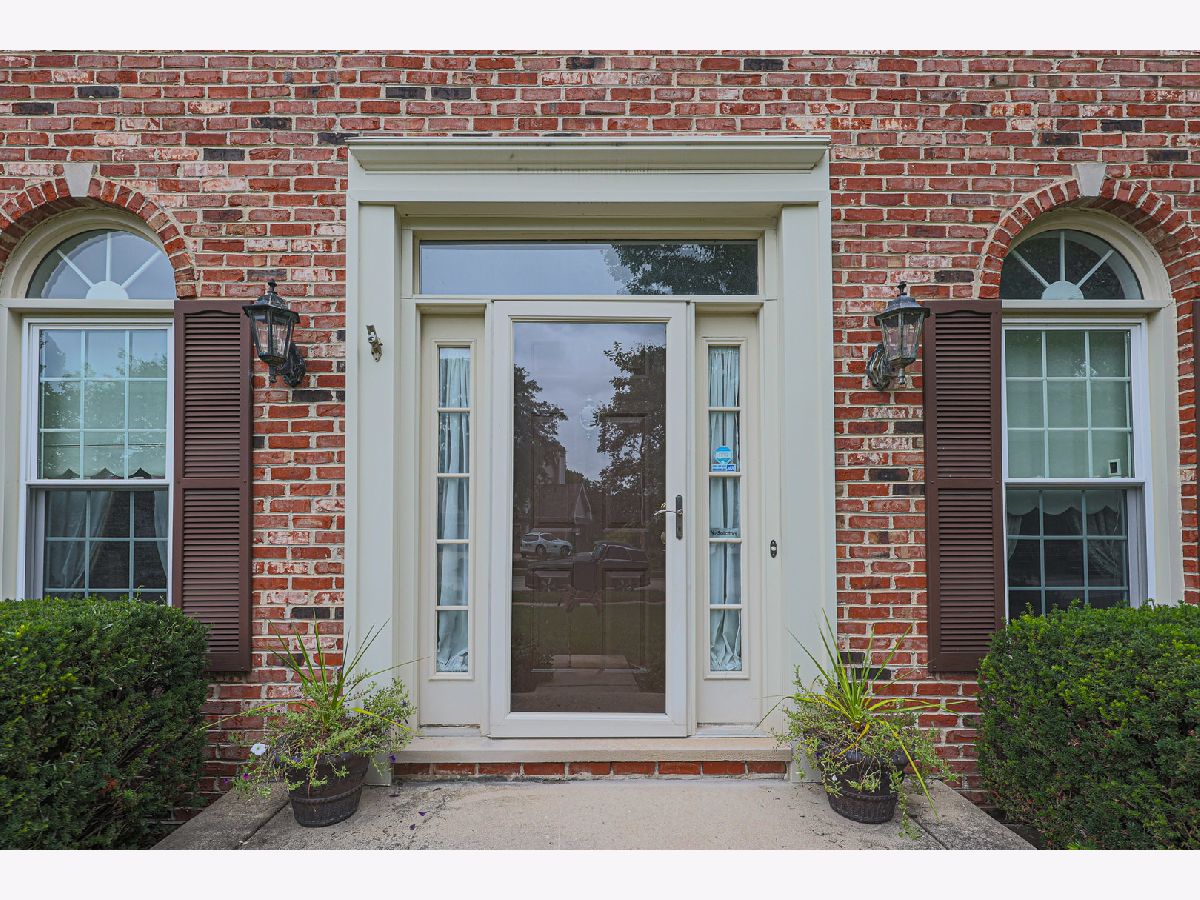
Well-maintained 2-story home in a desirable location! Built in 1996, this spacious home offers approximately 2,300 sq. ft. of living space plus a full unfinished basement, providing excellent potential for additional living or storage space. The thoughtfully designed first-floor layout features a private office, laundry room, powder room, formal living and dining rooms, and a large family room with a cozy fireplace. The inviting kitchen offers cherry cabinetry, granite countertops, stainless steel appliances, and direct access to the backyard and beautiful brick-paver patio-perfect for outdoor entertaining. Upstairs, the spacious primary suite features a vaulted ceiling, walk-in closet, and private bath with a skylight, soaking tub, and double-sink vanity. Most windows, excluding those in the family and dining rooms, were replaced in 2015. Additional major updates include a new roof in 2015 and furnace and A/C in 2019. Conveniently located near transportation, restaurants, shopping, and excellent schools in highly regarded Plainfield District 202. A wonderful opportunity to own a well-kept home in a great community!
Property Specifics
| Single Family | |
| — | |
| — | |
| 1996 | |
| — | |
| — | |
| No | |
| — |
| Will | |
| Fields Of Bradford | |
| — / Not Applicable | |
| — | |
| — | |
| — | |
| 12746040 | |
| 1202194010020000 |
Nearby Schools
| NAME: | DISTRICT: | DISTANCE: | |
|---|---|---|---|
|
Grade School
Liberty Elementary School |
202 | — | |
|
Middle School
John F Kennedy Middle School |
202 | Not in DB | |
|
High School
Plainfield East High School |
202 | Not in DB | |


Room Specifics
Total Bedrooms: 3
Bedrooms Above Ground: 3
Bedrooms Below Ground: 0
Dimensions: —
Floor Type: —
Dimensions: —
Floor Type: —
Full Bathrooms: 3
Bathroom Amenities: Double Sink,Soaking Tub
Bathroom in Basement: 0
Rooms: —
Basement Description: —
Other Specifics
| 2 | |
| — | |
| — | |
| — | |
| — | |
| 80 x 115 x 87 x 120 | |
| — | |
| — | |
| — | |
| — | |
| Not in DB | |
| — | |
| — | |
| — | |
| — |
Contact Agent
Nearby Similar Homes
Nearby Sold Comparables


Contact Agent
Listing Provided By
RE/MAX Enterprises
