

14 Timberline Court, Lemont, Illinois 60439


$574,900
|
For Sale
|
|
| Status: | Active |
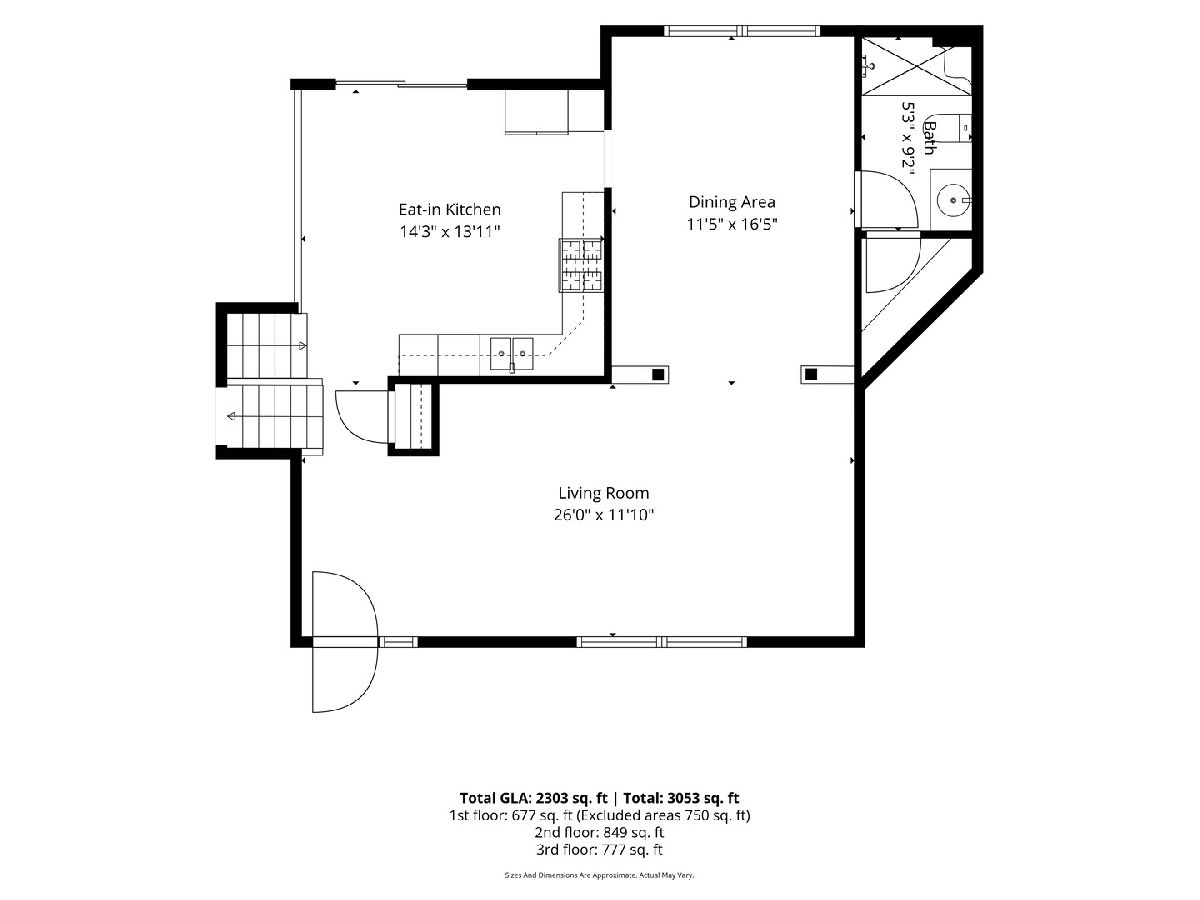
| Sqft: | 2,303 |
| Cost/Sqft: | $250 |
| Beds: | 4 |
| Baths: | 4 |
| Year Built: | 1985 |
| Property Taxes: | $9,489 |
| Lot Size: | 0,18 |
Description
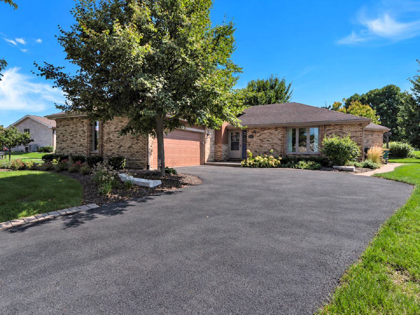
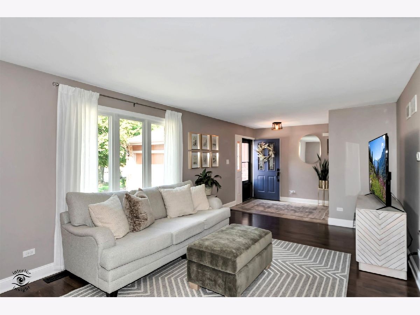
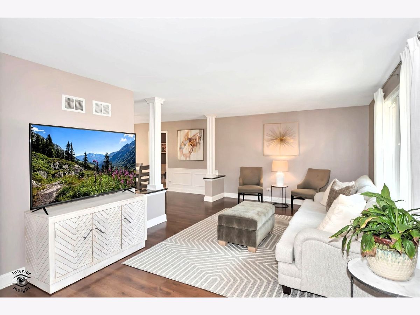
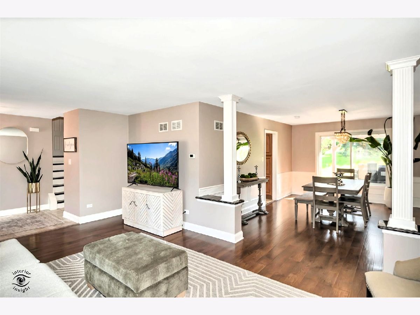
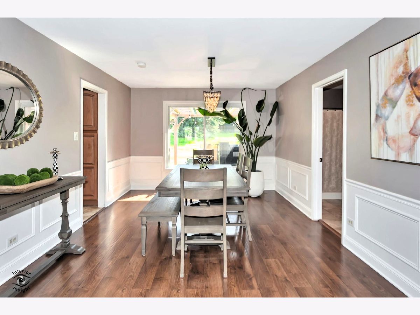
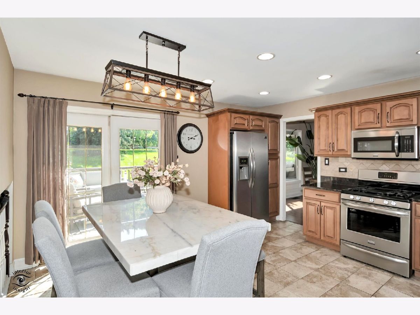
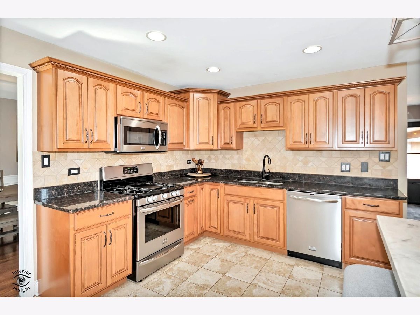
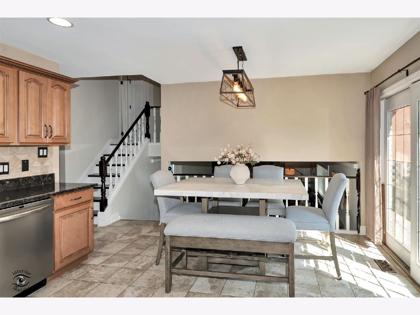
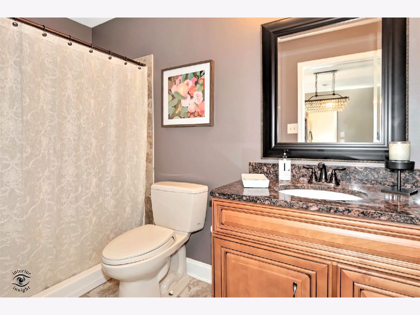
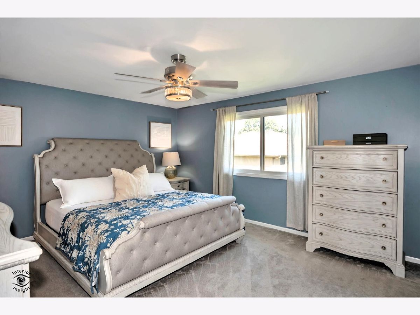
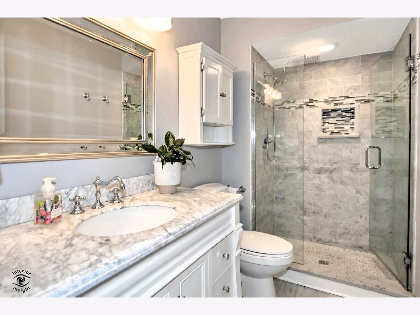
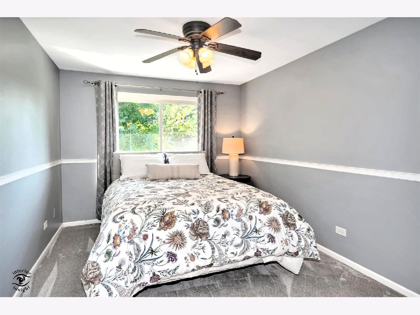
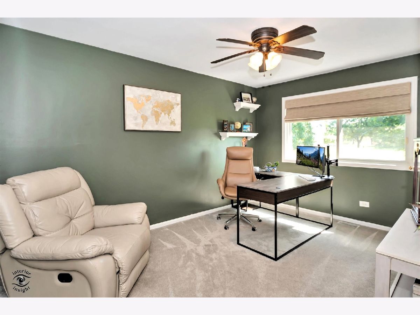
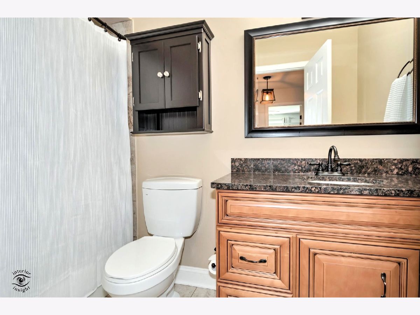
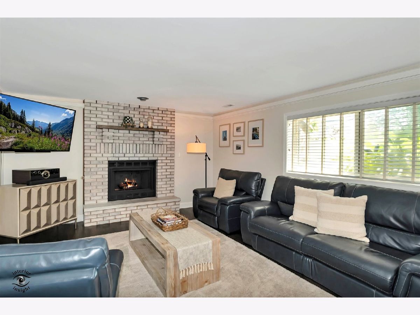
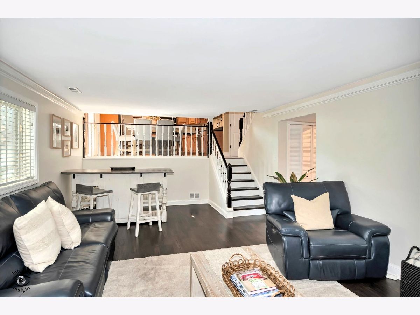
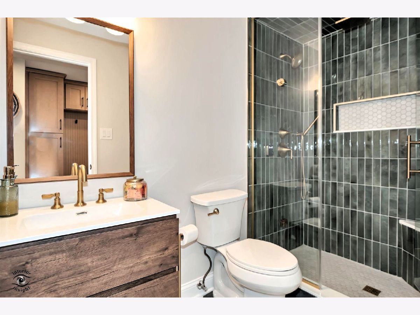
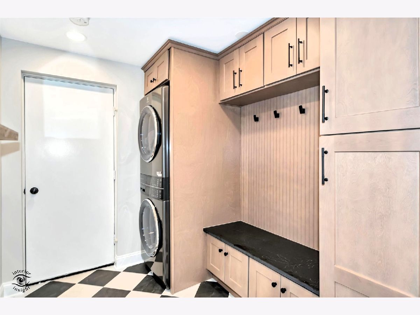
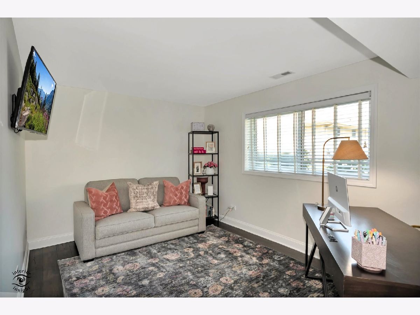
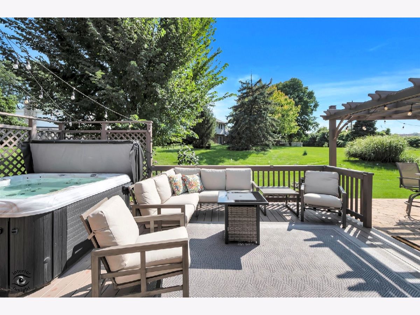
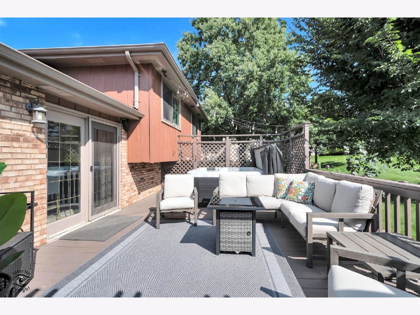
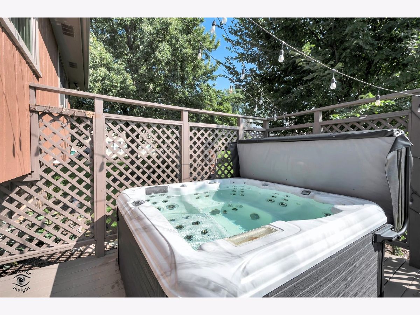
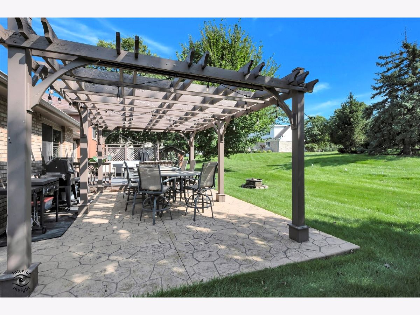
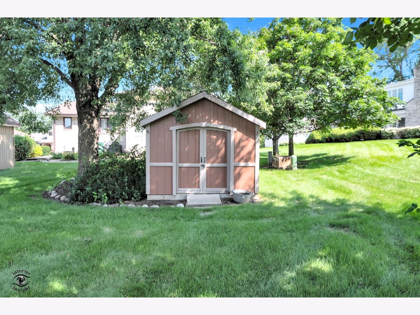
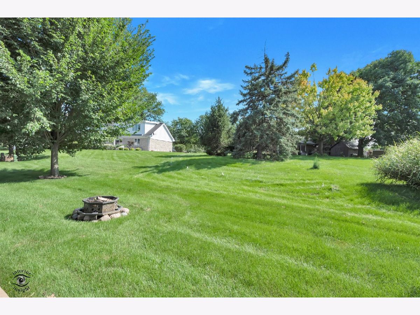
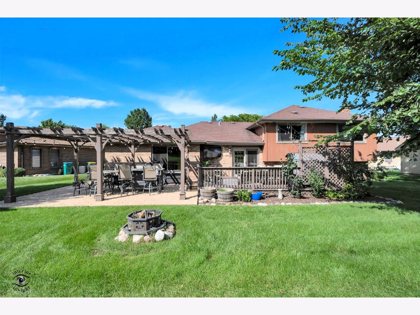
BUYERS - THE SELLERS SEE THE INTEREST RATES AND ARE OFFERING UP TO $11,000 IN CLOSING COST CREDITS FOR RATE BUY-DOWN. Welcome to this inviting Lemont home tucked away on a quiet cul-de-sac, offering generous living space and an exceptional outdoor retreat. The oversized yard features updated landscaping, trees, a stamped concrete patio, pergola, hot tub, and expansive decking-creating a wonderful space for relaxing, entertaining, and enjoying the outdoors. Inside, the gourmet kitchen is a standout with maple cabinetry, granite countertops, stainless steel appliances, recessed lighting, and plenty of workspace. The primary suite offers a beautifully appointed bath with Carrara marble tile and countertops. The lower level provides additional living space and features a completely remodeled bathroom with a luxurious steam shower, updated in 2026. The laundry/mud room was also redone in 2026 with updated cabinetry, adding style and functionality. All upstairs bedrooms feature brand-new carpet. Additional highlights include a gas heater in the garage and ample storage space. Conveniently located near shopping, schools, dining, and I-355, this is a home that truly has it all-space to spread out, stylish updates, and an incredible outdoor setting designed for making memories. Come see everything this special Lemont home has to offer-you won't want to miss it!
Property Specifics
| Single Family | |
| — | |
| — | |
| 1985 | |
| None | |
| Brick, Cedar | |
| Asphalt | |
| — | |
| No | |
| 0.18 |
| Cook | |
| Timberline | |
| — / Not Applicable | |
| None | |
| Public | |
| Public Sewer | |
| Central Air | |
| Gas | |
| No | |
| 12792420 | |
| 22302050100000 |
Nearby Schools
| NAME: | DISTRICT: | DISTANCE: | |
|---|---|---|---|
|
Grade School
Oakwood Elementary School |
113A | — | |
|
High School
Lemont Twp High School |
210 | Not in DB | |
|
Alternate Elementary School
River Valley Elementary School |
— | Not in DB | |
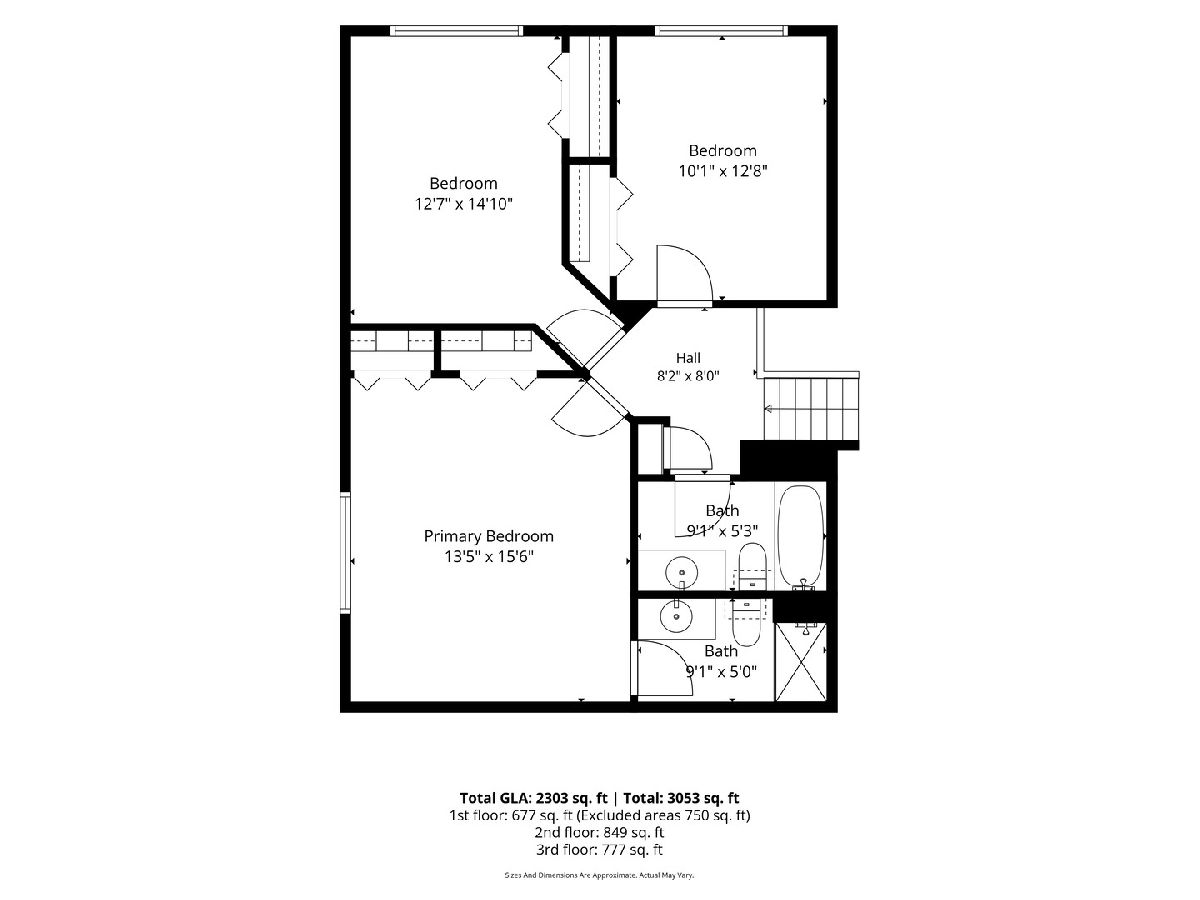
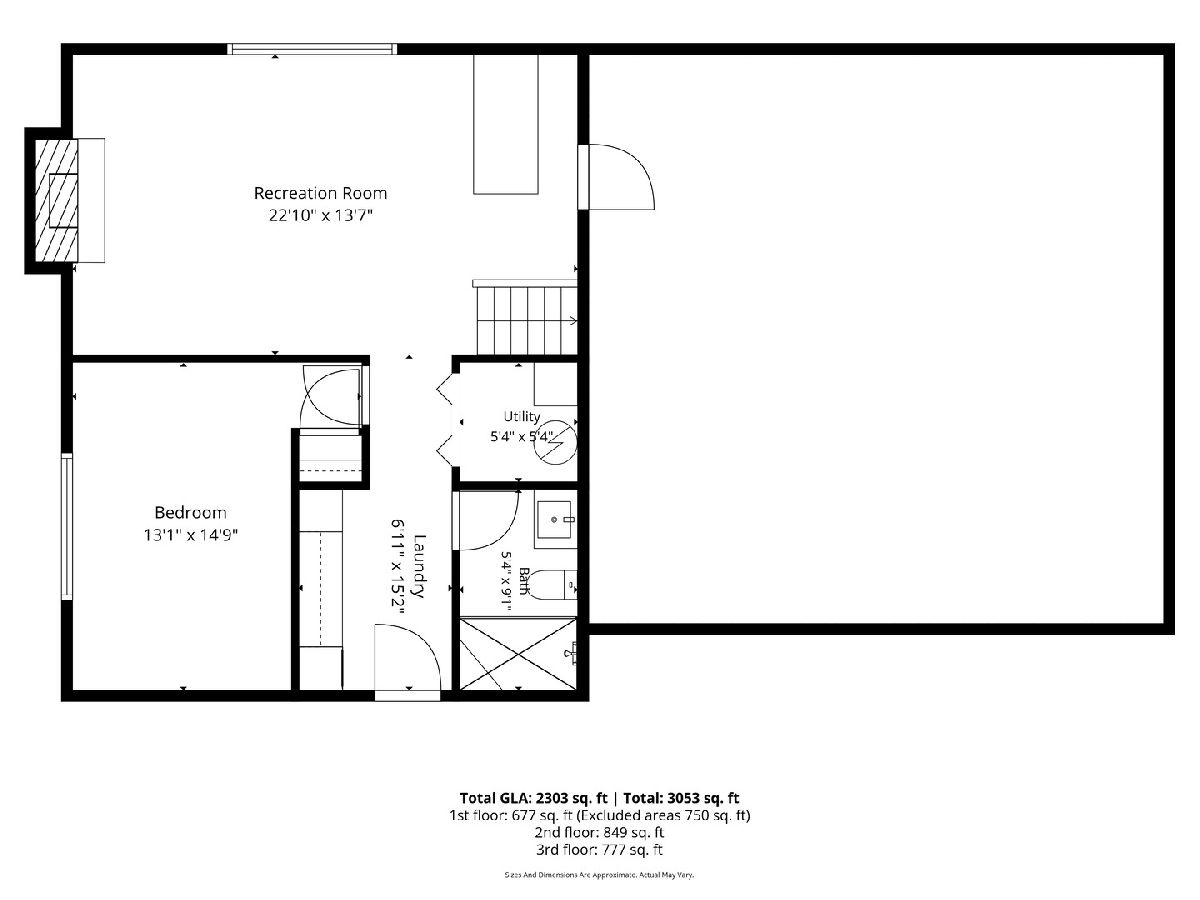
Room Specifics
Total Bedrooms: 4
Bedrooms Above Ground: 4
Bedrooms Below Ground: 0
Dimensions: 14X16
Floor Type: Carpet
Dimensions: 13X15
Floor Type: Carpet
Dimensions: 10X13
Floor Type: Carpet
Dimensions: 13X15
Floor Type: Wood Laminate
Full Bathrooms: 4
Bathroom Amenities: Separate Shower
Bathroom in Basement: 0
Dimensions: 12X17
Floor Type: Wood Laminate
Dimensions: 14X14
Floor Type: Ceramic Tile
Features: Eating Area-Table Space, Granite Counters
Dimensions: 7X15
Floor Type: —
Dimensions: 26X12
Floor Type: Wood Laminate
Dimensions: 23X14
Floor Type: Wood Laminate
Rooms: No additional rooms
Other Specifics
| 2.5 | |
| Concrete Perimeter | |
| Asphalt, Heated Garage, Garage Owned, Attached, Garage | |
| In Unit | |
| — | |
| Deck, Patio | |
| Pergola, Shed(s) | |
| Hot Tub, Fire Pit | |
| Cul-De-Sac | |
| 50 x 120 | |
| — | |
| Full | |
| 1st Floor Full Bath, Built-in Features, Granite Counters | |
| Range, Microwave, Dishwasher, Refrigerator, Washer, Dryer, Stainless Steel Appliance(s) | |
| Not in DB | |
| Curbs, Sidewalks, Street Lights, Street Paved | |
| — | |
| Gas Log, Gas Starter |
Contact Agent
Nearby Similar Homes
Nearby Sold Comparables

Contact Agent
Listing Provided By
Keller Williams Preferred Rlty
