

50 Logan Street, Lemont, Illinois 60439


$525,000
|
For Sale
|
|
| Status: | Active |
| Sqft: | 1,948 |
| Cost/Sqft: | $270 |
| Beds: | 3 |
| Baths: | 2 |
| Year Built: | 1987 |
| Property Taxes: | $8,147 |
| Lot Size: | 0,41 |
Description
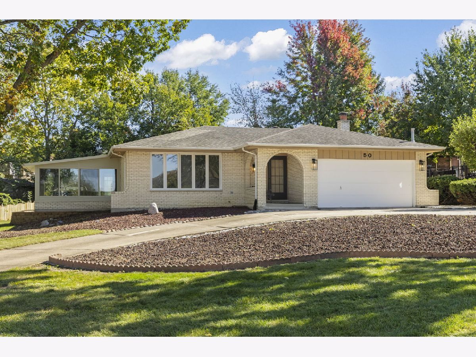
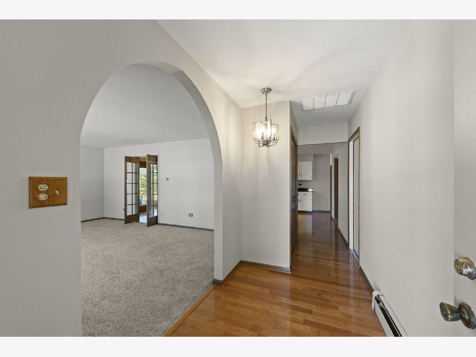
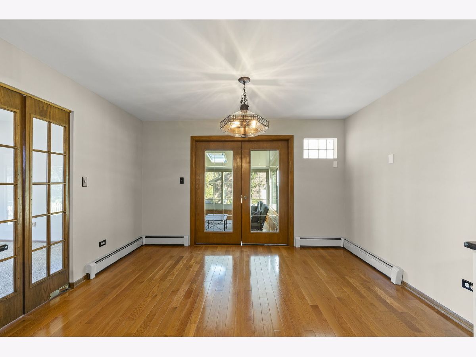
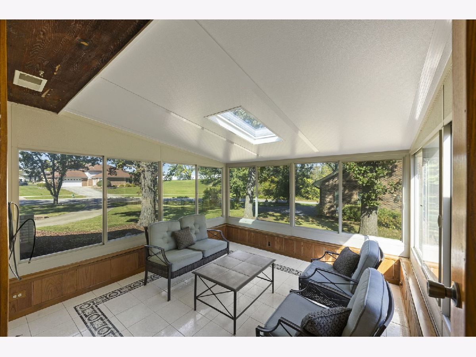
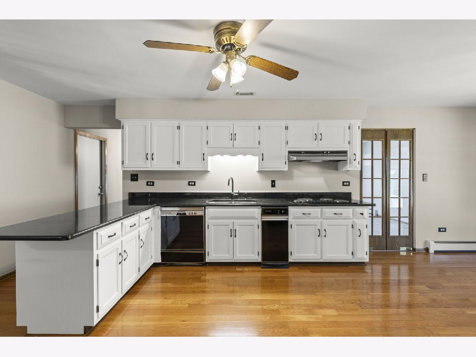
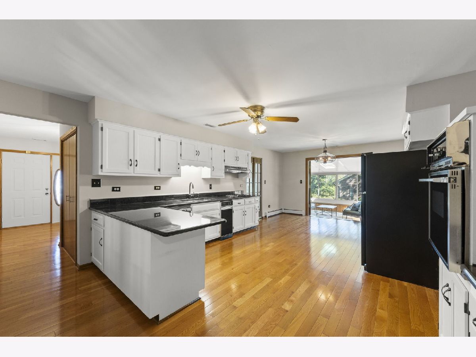
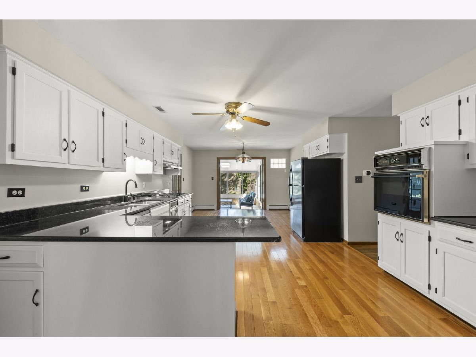
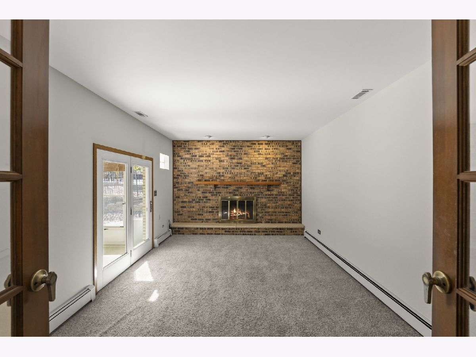
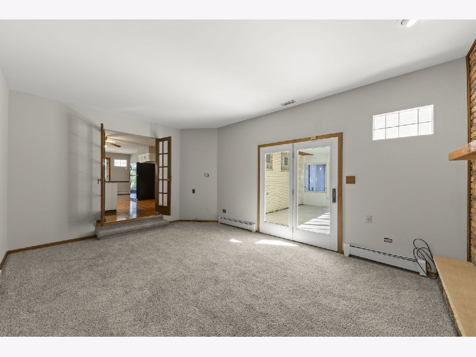
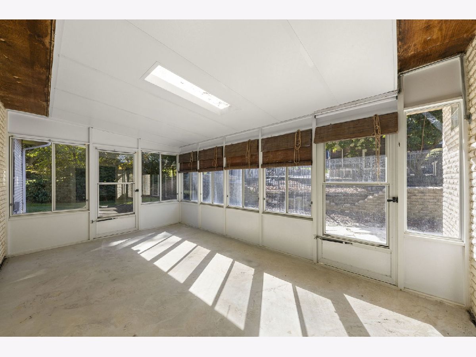
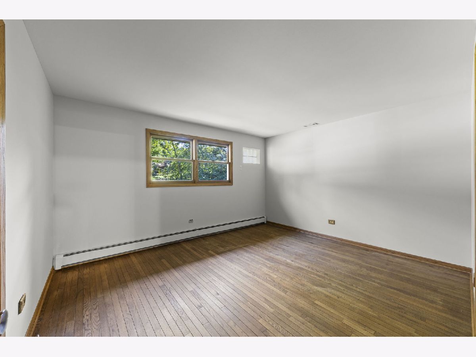
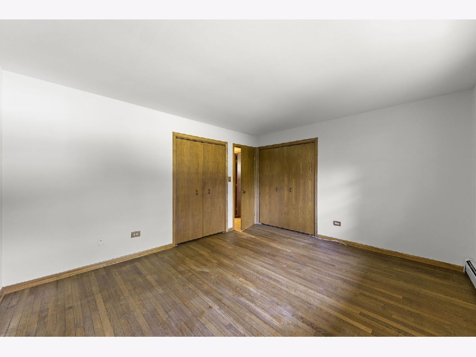
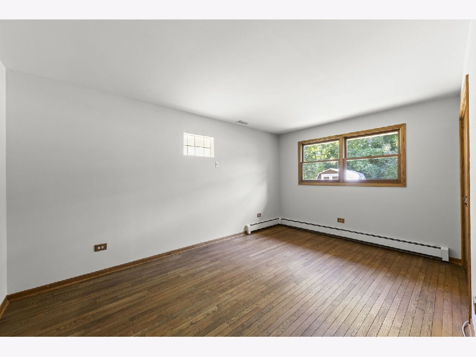
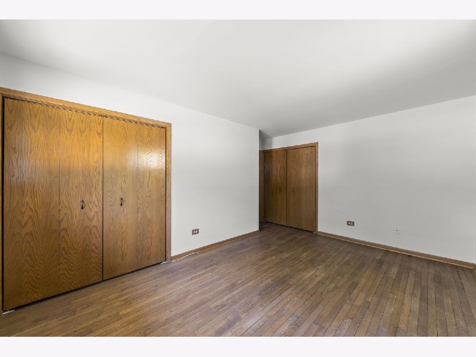
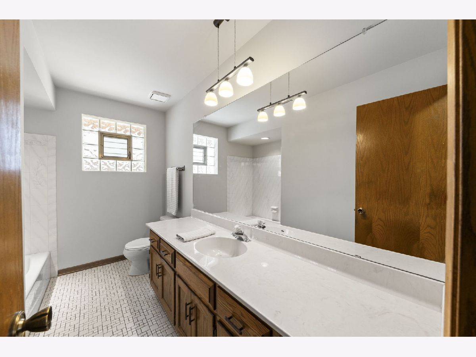
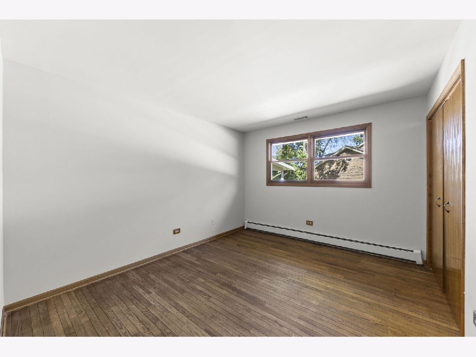
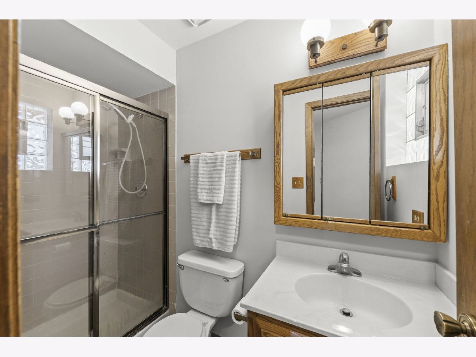
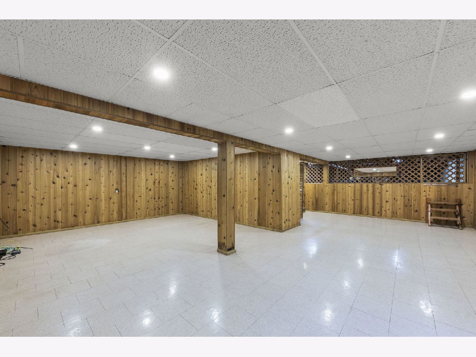
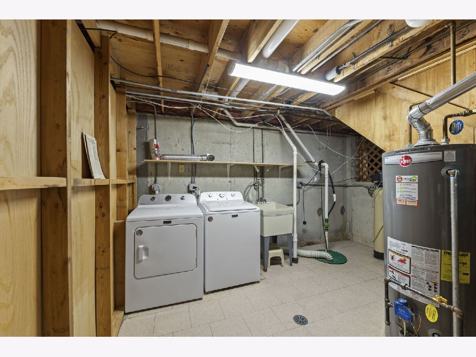
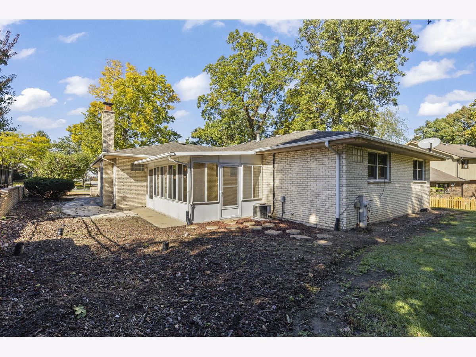
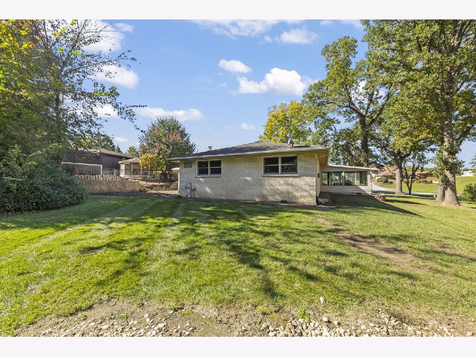
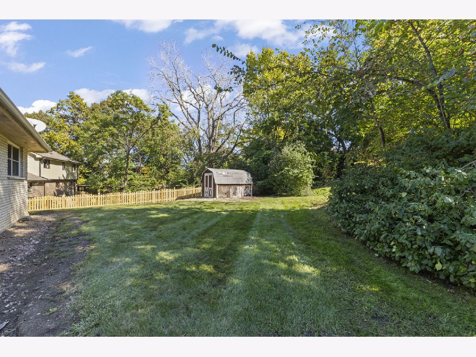
Charming, spacious, and lovingly cared for in Lemont's desirable Timberline neighborhood! Nestled on a prime .41-acre wooded lot, this distinctive white all-brick ranch offers over 1,900 square feet of main-level living space, plus a finished basement. Full of character and warmth, this wonderful home features 3 bedrooms with hardwood floors, 2 bathrooms, and a convenient floor plan with multiple living and entertaining spaces. The spacious eat-in kitchen (with updates approx. 7 yrs) is the heart of the home, with French doors leading to both the living room and the sunken family room with a cozy wood-burning fireplace. Just off the kitchen, an inviting four-season room with heated floors, and newer windows and roof, provides the perfect place to relax and enjoy the changing seasons. An additional screened-in patio off the family room brings the outdoors in and offers another quaint retreat. The finished partial basement provides flexible space for recreation or second family room, along with a carpeted well-lit crawlspace for exceptional storage. Additional highlights include radiant heat, central air conditioning, Nest thermostat, generous closet space, and an attached 2-car garage. Outside, a wooded setting offers privacy and tranquility, with a small flagstone paver patio, mature trees, and a convenient circular driveway that adds to the home's curb appeal. A rare combination of one-level living, timeless charm, generous space, and a beautiful natural setting! Enjoy the peaceful surroundings of this sought-after neighborhood while conveniently located minutes from expressway access, parks, walking trails, and all the shopping, dining, and attractions of downtown Lemont. This is an estate sale to be sold as-is.
Property Specifics
| Single Family | |
| — | |
| Ranch | |
| 1987 | |
| Finished, Partial | |
| Brick | |
| Asphalt | |
| — | |
| No | |
| 0.41 |
| Cook | |
| Timberline | |
| — / Not Applicable | |
| None | |
| Public | |
| Public Sewer | |
| Central Air | |
| Gas, Radiant | |
| No | |
| 12785151 | |
| 22302070060000 |
Nearby Schools
| NAME: | DISTRICT: | DISTANCE: | |
|---|---|---|---|
|
Grade School
River Valley Elementary School |
113A | — | |
|
Middle School
Old Quarry Middle School |
113A | Not in DB | |
|
High School
Lemont Twp High School |
210 | Not in DB | |
|
Alternate Elementary School
Central School |
— | Not in DB | |





Room Specifics
Total Bedrooms: 3
Bedrooms Above Ground: 3
Bedrooms Below Ground: 0
Dimensions: 12X14
Floor Type: Hardwood
Dimensions: 10X15
Floor Type: Hardwood
Dimensions: 11X13
Floor Type: Hardwood
Full Bathrooms: 2
Bathroom Amenities: —
Bathroom in Basement: 0
Dimensions: 13X16
Floor Type: Wood Laminate
Features: Eating Area-Table Space, Granite Counters
Dimensions: 13X15
Floor Type: Vinyl
Dimensions: 14X18
Floor Type: Carpet
Dimensions: 13X18
Floor Type: Carpet
Rooms: Heated Sun Room, Recreation Room, Screened Porch, Foyer, Eating Area
Name: Heated Sun Room
Dimensions: 12X13
Floor Type: Ceramic Tile
Name: Recreation Room
Dimensions: 27X29
Floor Type: Vinyl
Name: Screened Porch
Dimensions: 11X18
Floor Type: Other
Name: Foyer
Dimensions: 6X9
Floor Type: Wood Laminate
Name: Eating Area
Dimensions: 8X13
Floor Type: Wood Laminate
Other Specifics
| 2 | |
| Concrete Perimeter | |
| Concrete, Circular Driveway, Garage Door Opener, Garage Owned, Attached, Garage | |
| Gas Dryer Hookup, In Unit, Sink | |
| Hardwood, Laminate | |
| Patio | |
| — | |
| Mature Trees | |
| 75x56x189x66x163 | |
| Unfinished | |
| None | |
| 1st Floor Bedroom, 1st Floor Full Bath | |
| Microwave, Dishwasher, Refrigerator, Washer, Dryer, Disposal, Cooktop, Oven | |
| Not in DB | |
| Curbs, Sidewalks, Street Lights, Street Paved | |
| — | |
| Wood Burning, Attached Fireplace Doors/Screen |
Contact Agent
Nearby Similar Homes
Nearby Sold Comparables


Contact Agent
Listing Provided By
@properties Christie?s International Real Estate
