

140 Nashua Street, Park Forest, Illinois 60466


$110,000
|
For Sale
|
|
| Status: | Contingent |
| Sqft: | 1,313 |
| Cost/Sqft: | $84 |
| Beds: | 3 |
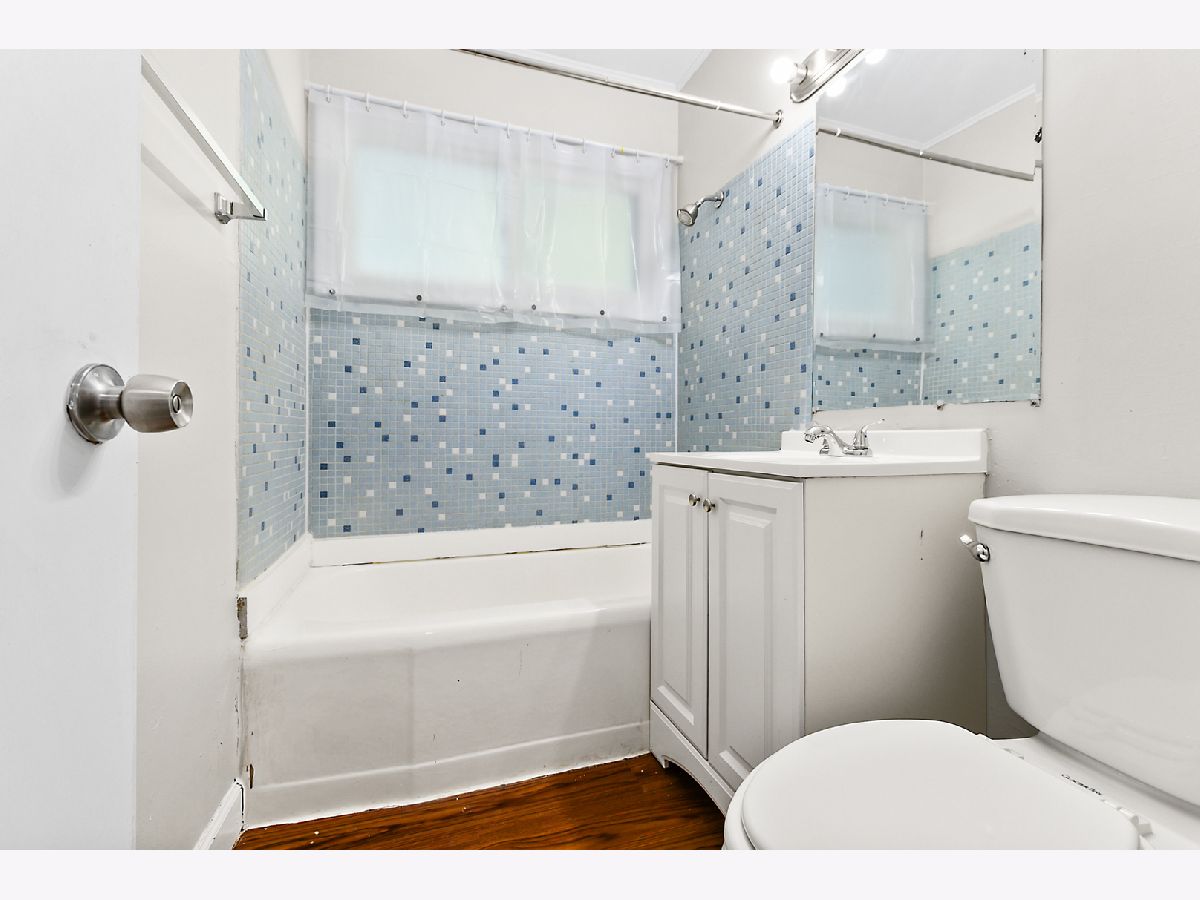
| Baths: | 1 |
| Year Built: | 1953 |
| Property Taxes: | $9,516 |
| Days On Market: | 24 |
| Lot Size: | 0,00 |
Description
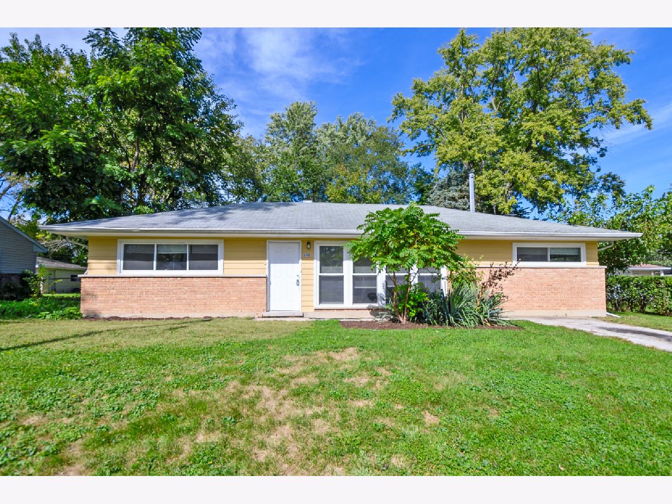
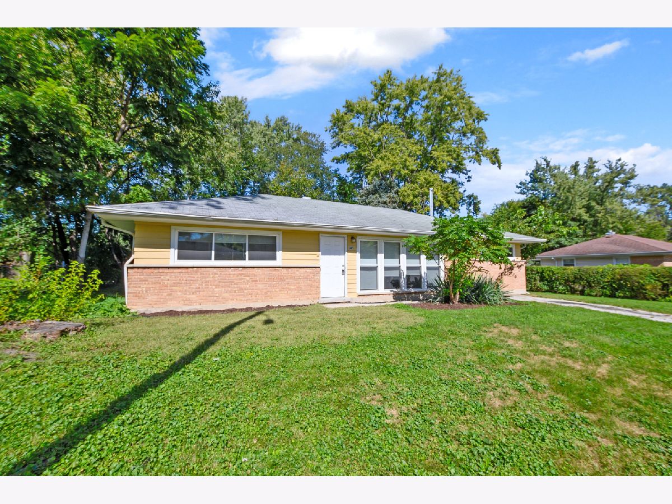
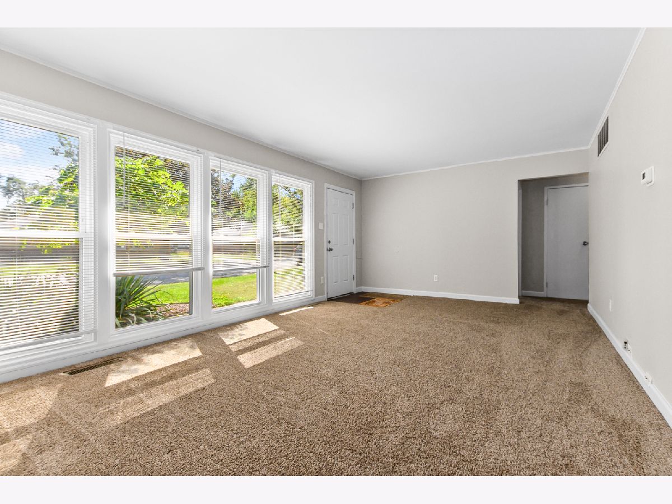
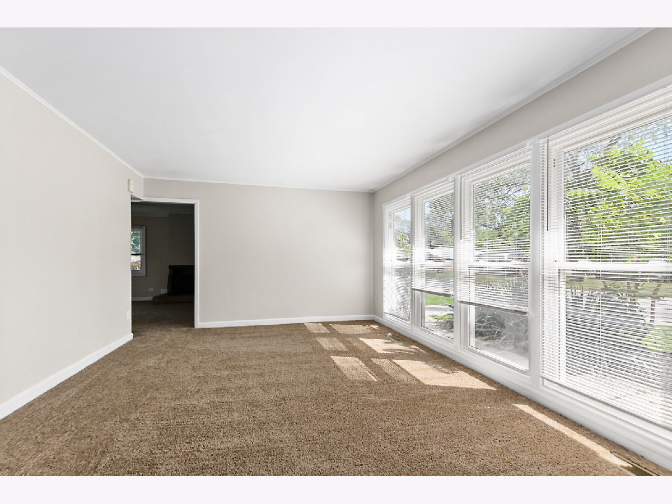
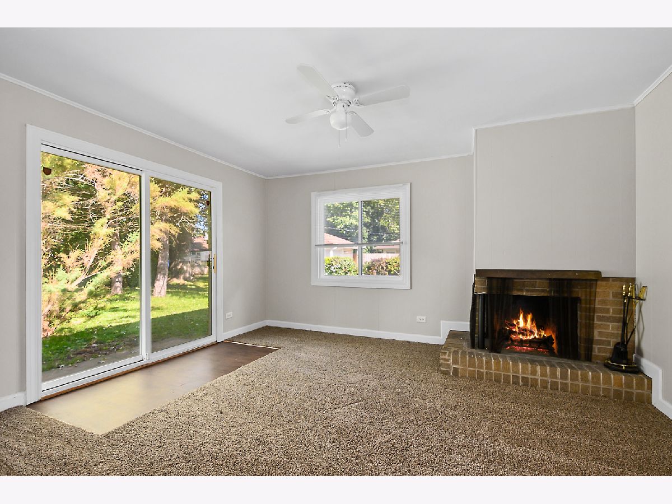
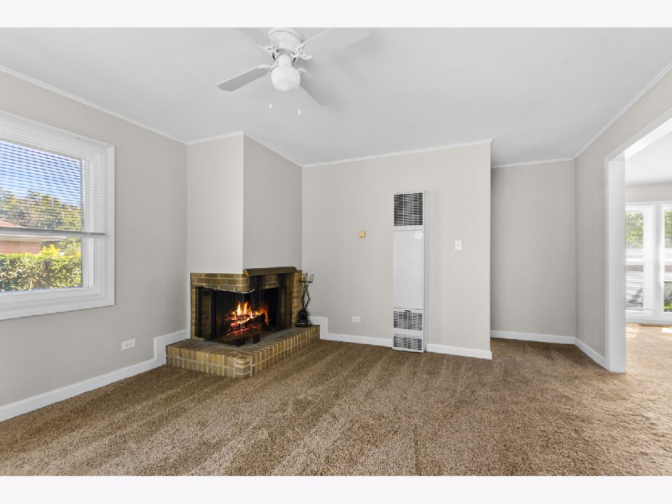
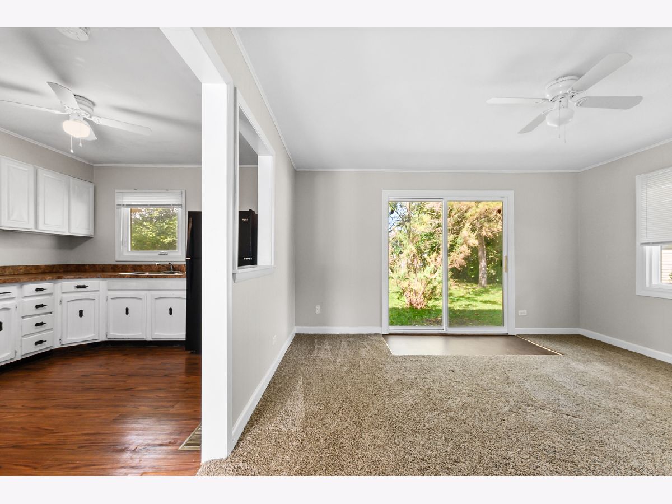
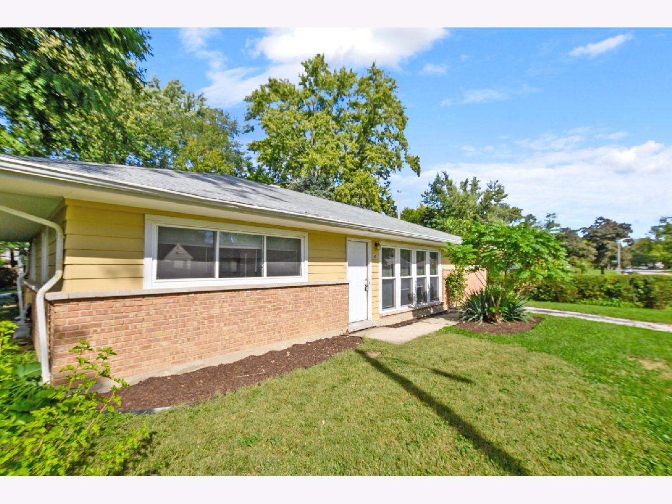
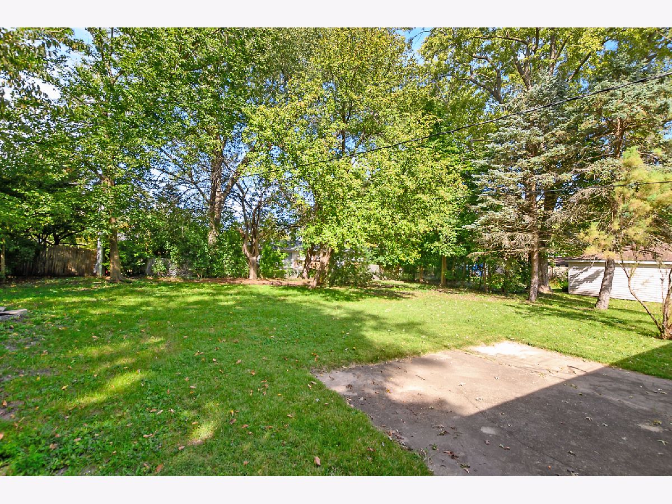
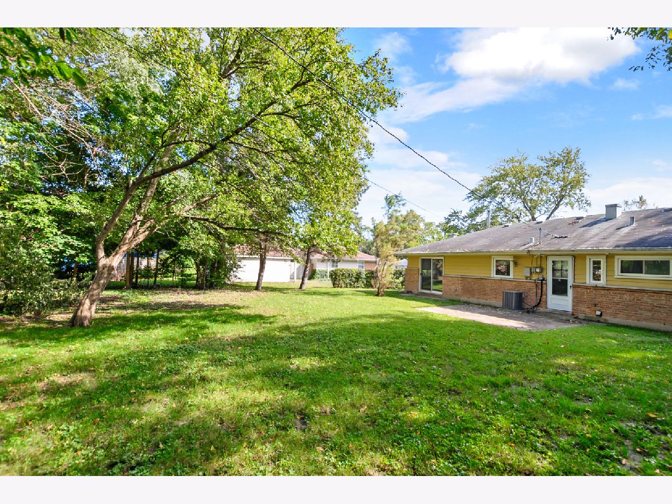
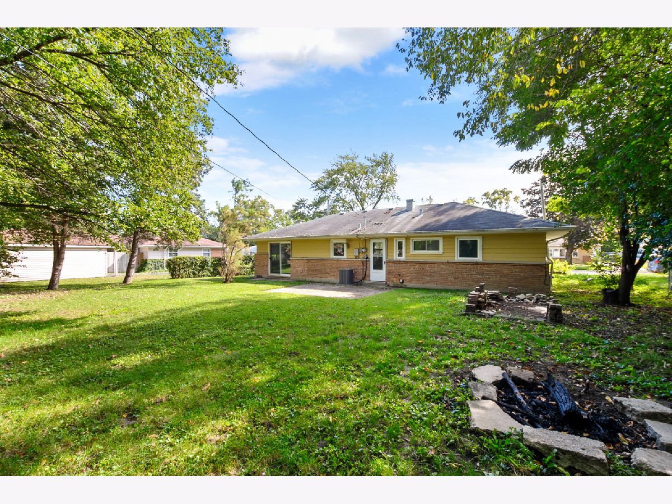
Welcome to this charming 3-bedroom, 1-bathroom single-family home in Park Forest! The inviting living room features an abundance of natural light from floor-to-ceiling windows and a cozy fireplace, creating a warm and welcoming space to relax and unwind. Sliding doors lead to a spacious backyard, perfect for entertaining, outdoor gatherings, playtime, or enjoying peaceful evenings outdoors. With its comfortable layout and inviting indoor and outdoor spaces, this home is ready to welcome its next owner!
Property Specifics
| Single Family | |
| — | |
| Ranch | |
| 1953 | |
| None | |
| Brick, Frame | |
| Asphalt | |
| — | |
| No | |
| — |
| Cook | |
| — | |
| 0 / Not Applicable | |
| None | |
| Public | |
| Public Sewer | |
| Central Air | |
| Gas, Forced Air | |
| No | |
| 12787446 | |
| 31363210130000 |
Nearby Schools
| NAME: | DISTRICT: | DISTANCE: | |
|---|---|---|---|
|
High School
Rich Township High School |
227 | Not in DB | |
Property History
| DATE: | EVENT: | PRICE: | SOURCE: |
|---|---|---|---|
| 28 Feb, 2013 | Sold | $18,750 | MRED MLS |
| 6 Feb, 2013 | Under contract | $19,900 | MRED MLS |
| 26 Jan, 2013 | Listed for sale | $19,900 | MRED MLS |
| 8 May, 2026 | Sold | $103,000 | MRED MLS |
| 24 Feb, 2026 | Under contract | $108,000 | MRED MLS |
| 19 Sep, 2025 | Listed for sale | $113,000 | MRED MLS |
| 19 Oct, 2026 | Under contract | $110,000 | MRED MLS |
| 16 Oct, 2026 | Listed for sale | $110,000 | MRED MLS |
Room Specifics
All Bedroom Info:
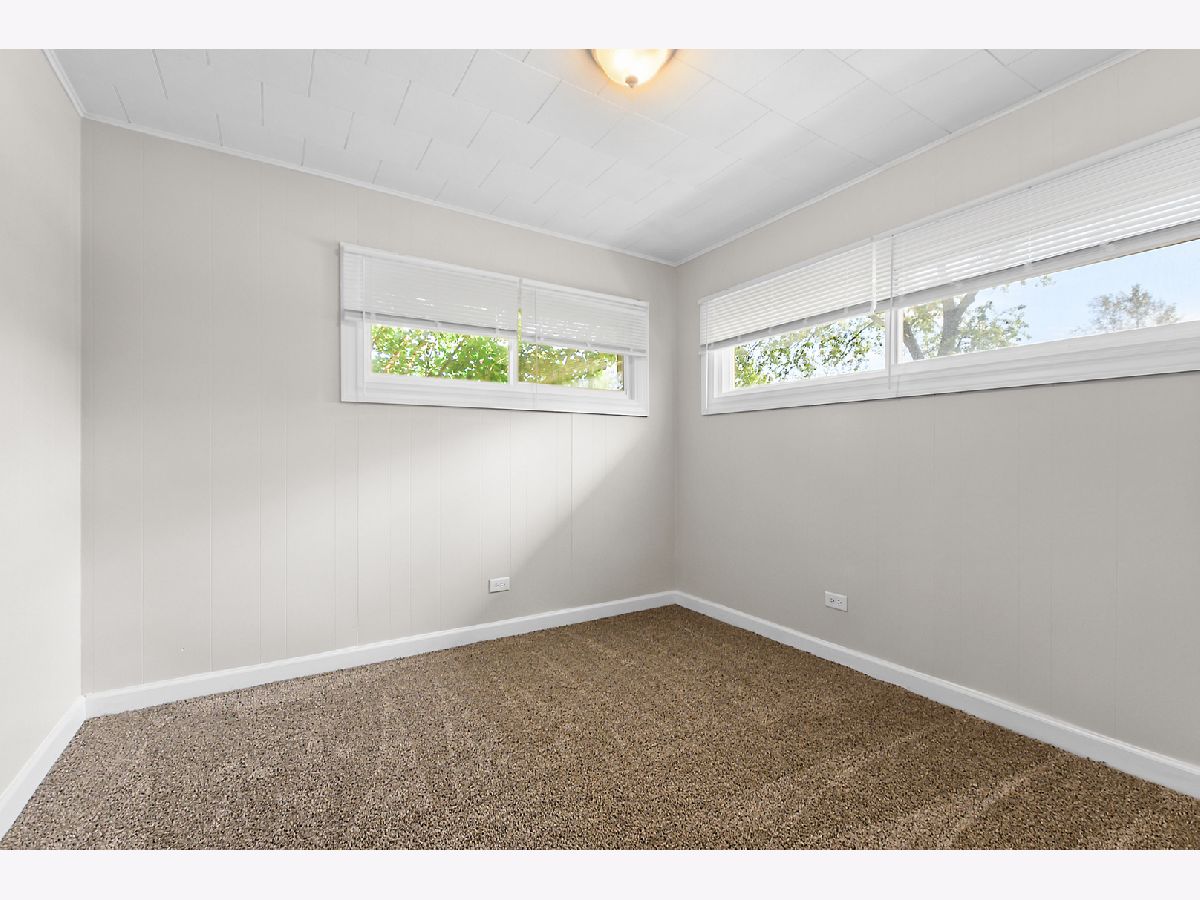
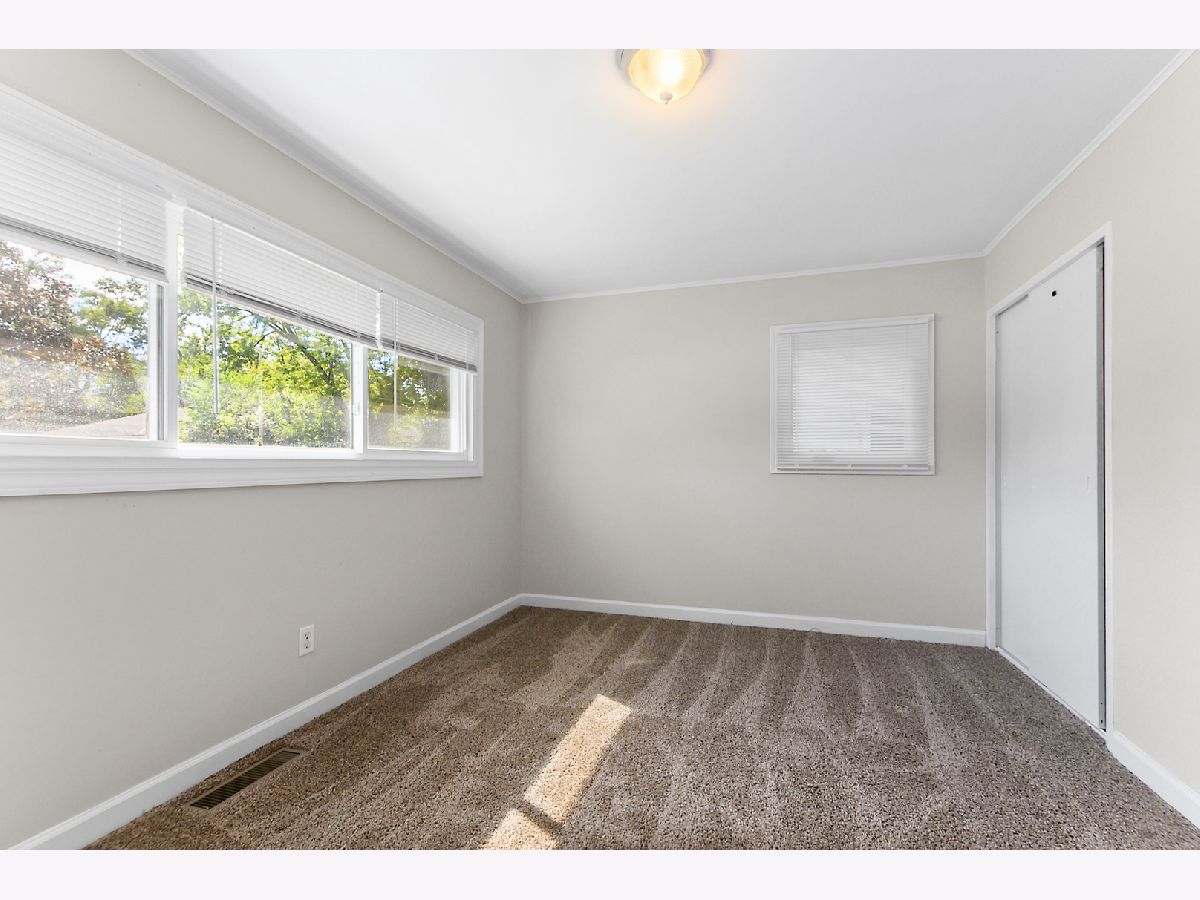
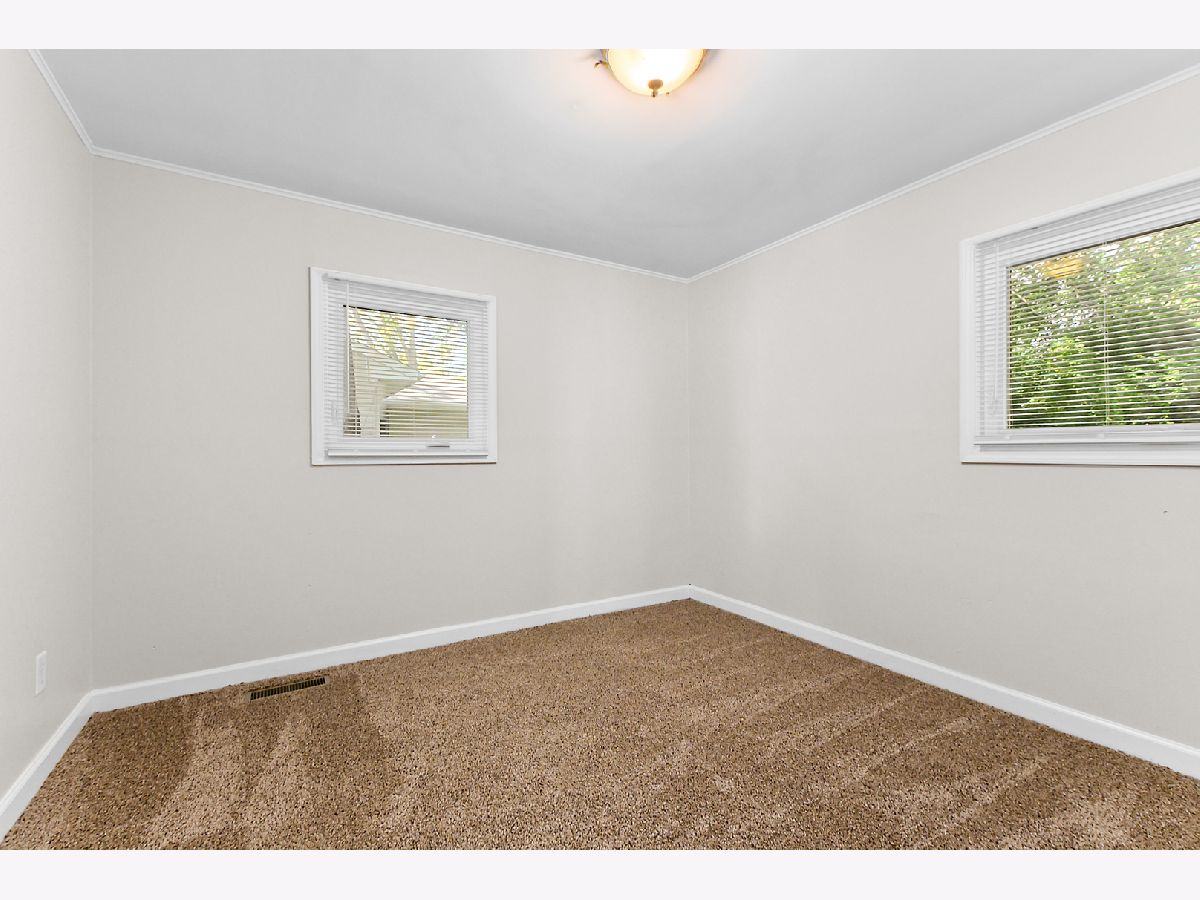
Total Bedrooms: 3
Bedrooms Above Ground: 3
Bedrooms Below Ground: 0
Total Bedrooms: 3
Bedrooms Above Ground: 3
Bedrooms Below Ground: 0
Master Bedroom Info:
Dimensions: 14X12
Location: —Dimensions: 14X12
Floor Type: —
Second Bedroom Info:
Dimensions: 11X11
Location: —Dimensions: 11X11
Floor Type: —
Third Bedroom Info:
Dimensions: 10X10
Location: —Dimensions: 10X10
Floor Type: —
Bathroom Info:
Full Bathrooms: 1
Partial Bathrooms: 0Full Bathrooms: 1
Bathroom Amenities: —
Bathroom in Basement: 0
Dining Room Info:
Dimensions: 14X12
Location: —Dimensions: 14X12
Floor Type: —
Kitchen Info:
Dimensions: 11X9
Location: —Dimensions: 11X9
Floor Type: —
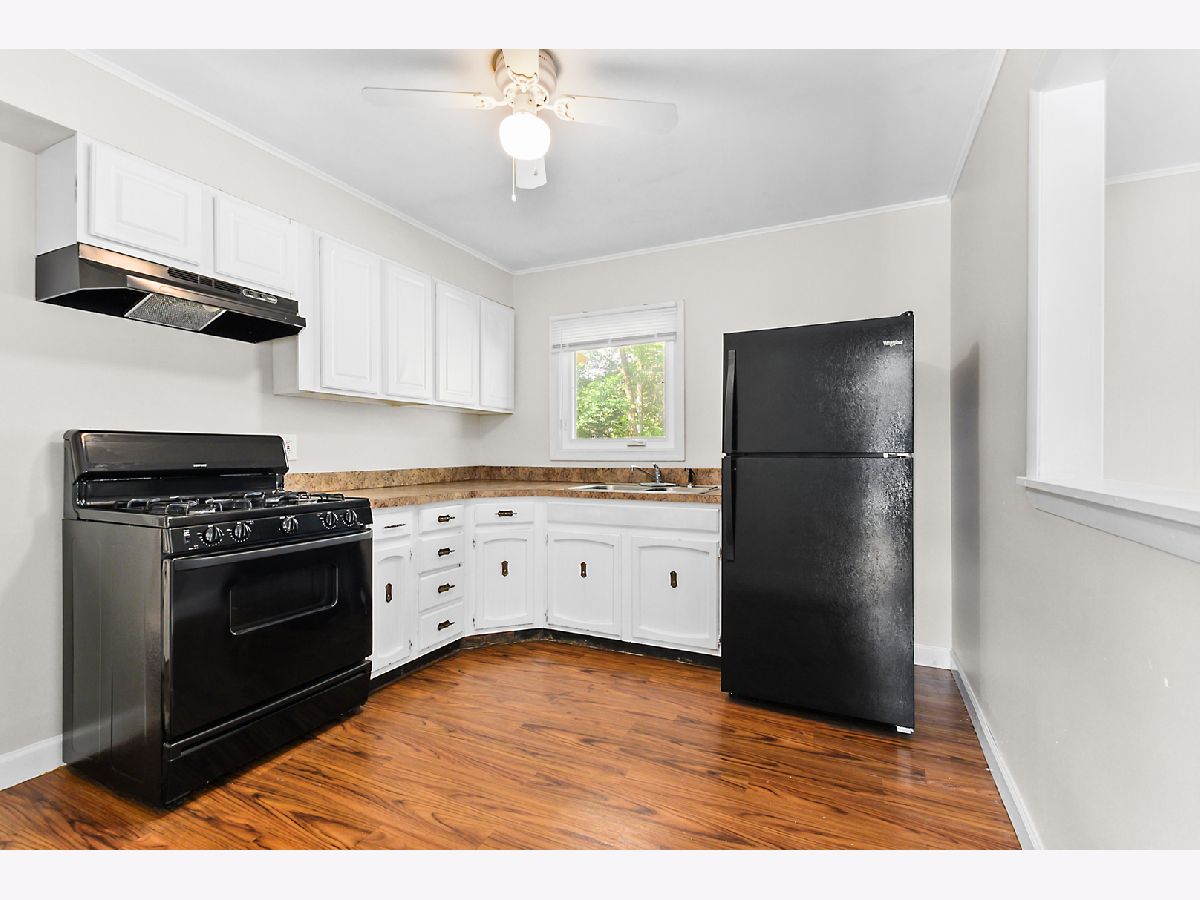
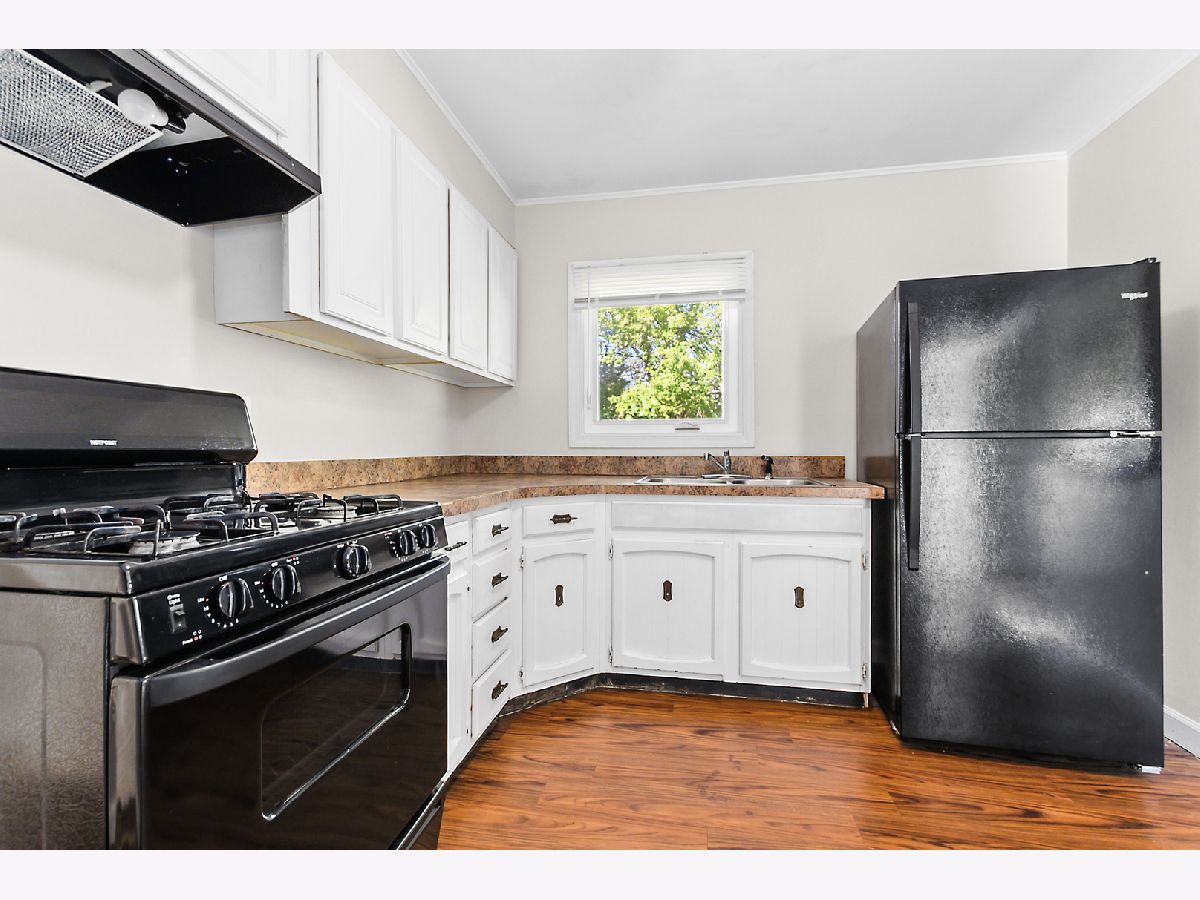
Features: Eating Area-Table Space
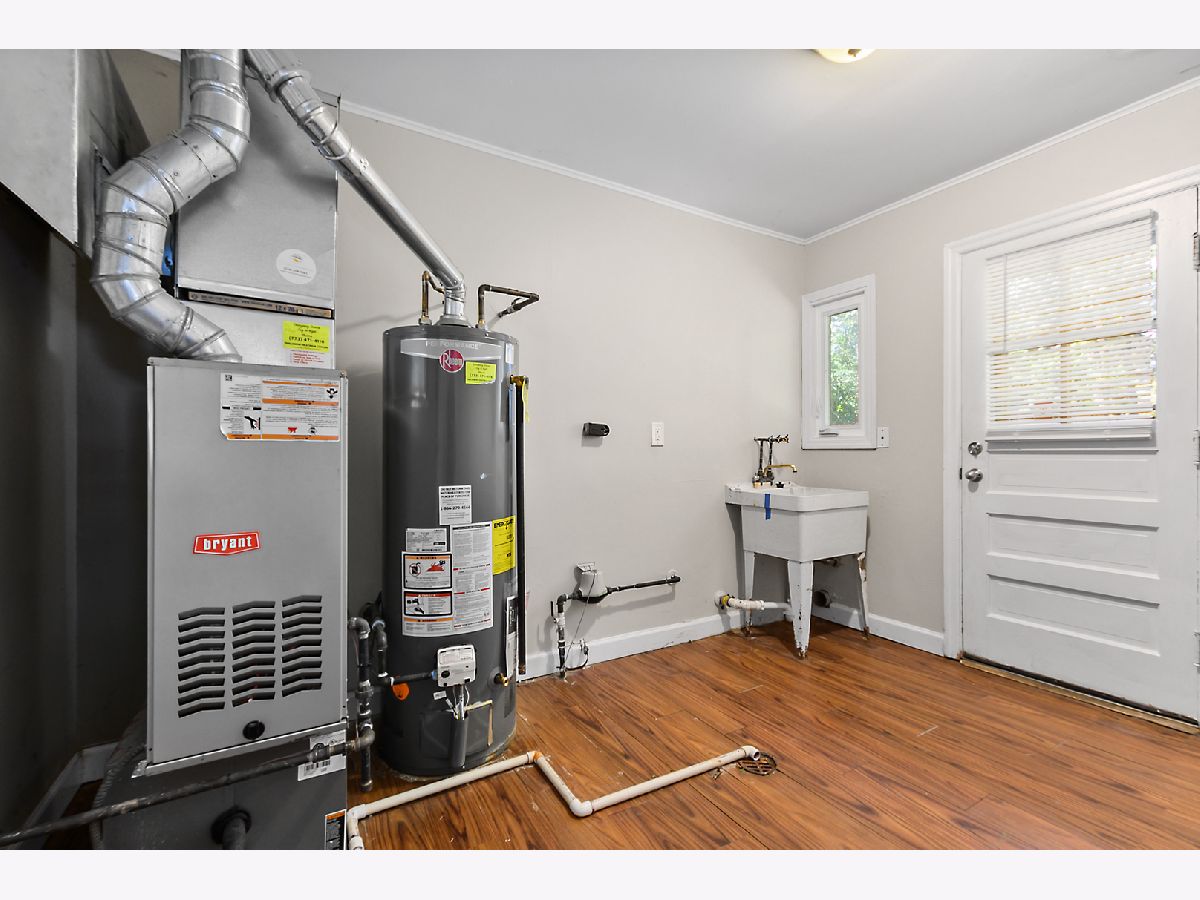
Laundry Room Info:
Dimensions: 11X8
Location: —Dimensions: 11X8
Floor Type: —
Living Room Info:
Dimensions: 13X20
Location: —Dimensions: 13X20
Floor Type: —
Additional Rooms Info:
Rooms: No additional rooms
Basement: NoneRooms: No additional rooms
Other Specifics
| — | |
| Concrete Perimeter | |
| Asphalt, Driveway, Owned | |
| Main Level | |
| — | |
| Patio | |
| Shed(s) | |
| — | |
| — | |
| 75X108X79X120 | |
| — | |
| None | |
| 1st Floor Bedroom, 1st Floor Full Bath | |
| Range, Refrigerator | |
| Not in DB | |
| Curbs, Sidewalks, Street Lights, Street Paved | |
| — | |
| — |
Tax History
| Year | Property Taxes |
|---|---|
| 2013 | $1,200 |
| 2026 | $9,516 |
Contact Agent
Nearby Similar Homes
149 Nashua Street, Park Forest, Illinois 60466
Foreclosure
$0
2 beds / 1.0 baths / 949 ft2
Single Family / Built: 1952
398
178 Nauvoo Street, Park Forest, Illinois 60466

For Sale
$249,900
4 beds / 2.0 baths / 2,132 ft2
Single Family / Built: 1954
91
428 Navajo Street, Park Forest, Illinois 60466
For Sale
$189,873
3 beds / 2.0 baths / 1,512 ft2
Single Family / Built: 1954
52
454 Indianwood Boulevard, Park Forest, Illinois 60466
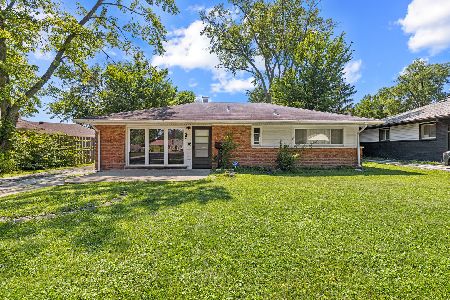
For Sale
$144,000
3 beds / 1.0 baths / 1,092 ft2
Single Family / Built: 1954
6
127 Nashua Street, Park Forest, Illinois 60466
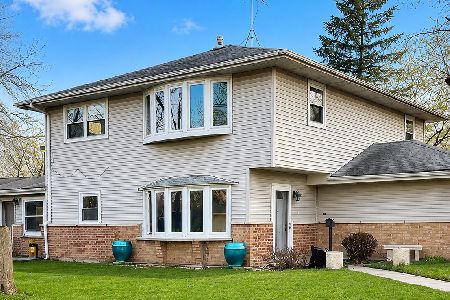
For Sale
$225,000
6 beds / 3.0 baths / 2,405 ft2
Single Family / Built: 1956
68
167 Shabbona Drive, Park Forest, Illinois 60466
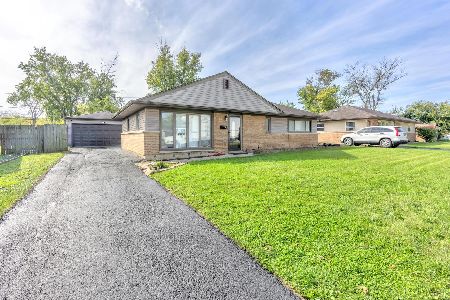
For Sale
$169,900
3 beds / 1.0 baths / 1,092 ft2
Single Family / Built: 1954
26
Nearby Sold Comparables
140 Nashua Street, Park Forest, Illinois 60466

Sold
$19,900
3 beds / 1.0 baths / 1,313 ft2
Single Family / Built: 1953
5034
140 Nashua Street, Park Forest, Illinois 60466
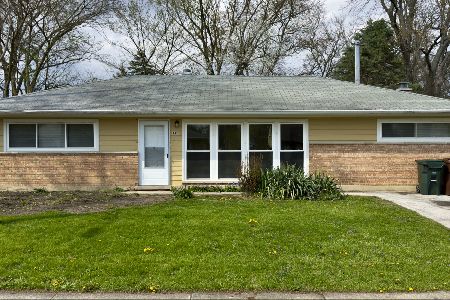
Sold
$108,000
3 beds / 1.0 baths / 1,313 ft2
Single Family / Built: 1953
416
157 Nashua Street, Park Forest, Illinois 60466
Sold
$34,900
2 beds / 1.0 baths / 949 ft2
Single Family / Built: 1955
6591
157 Nashua Street, Park Forest, Illinois 60466
Sold
$99,250
2 beds / 1.0 baths / 900 ft2
Single Family / Built: 1955
6415
157 Nashua Street, Park Forest, Illinois 60466
Sold
$31,500
2 beds / 1.0 baths / 949 ft2
Single Family / Built: 1953
4296
157 Nashua Street, Park Forest, Illinois 60466

Sold
$149,900
2 beds / 1.0 baths / 949 ft2
Single Family / Built: 1953
913
Contact Agent
Listing Provided By
Harkins & Associates, Inc.
