

127 Nashua Street, Park Forest, Illinois 60466


$225,000
|
For Sale
|
|
| Status: | Active |
| Sqft: | 2,405 |
| Cost/Sqft: | $94 |
| Beds: | 6 |
| Baths: | 3 |
| Year Built: | 1956 |
| Property Taxes: | $13,923 |
| Days On Market: | 68 |
| Lot Size: | 0,00 |
Description
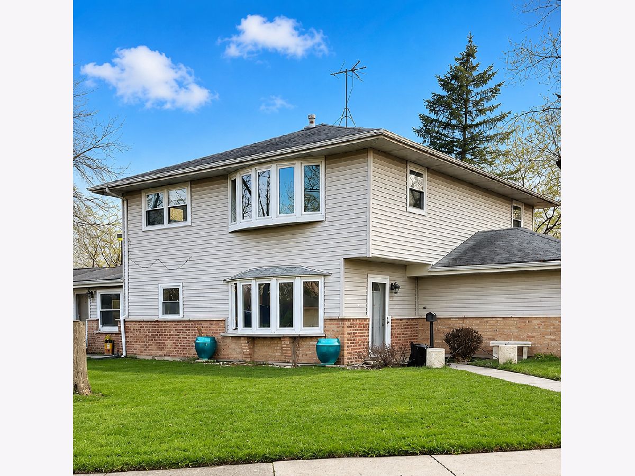
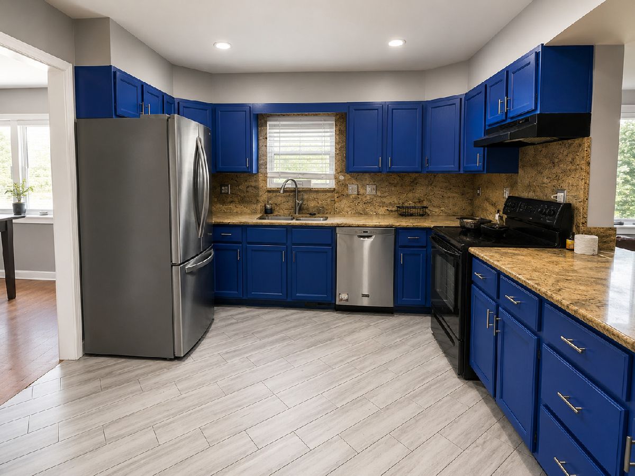
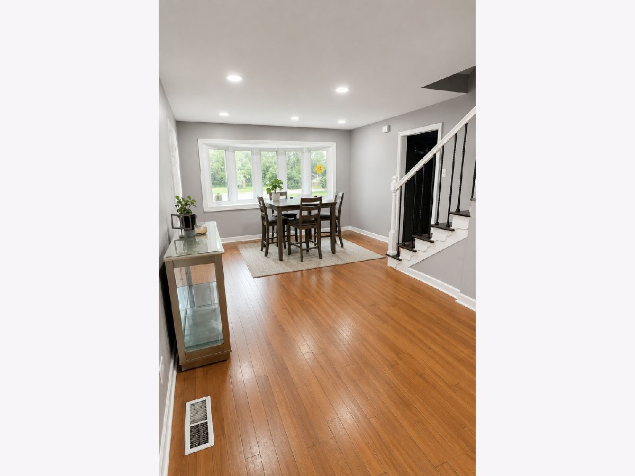
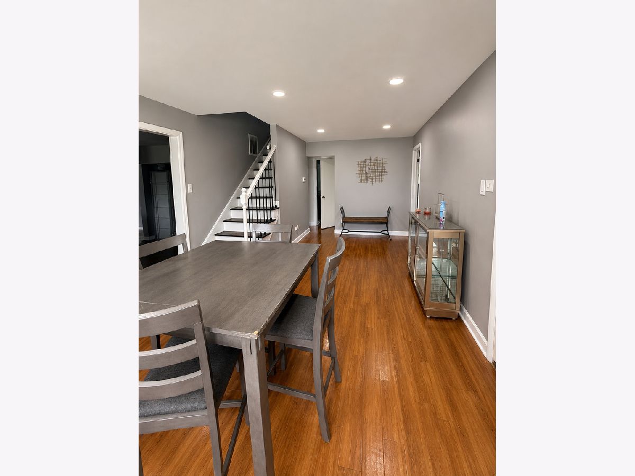
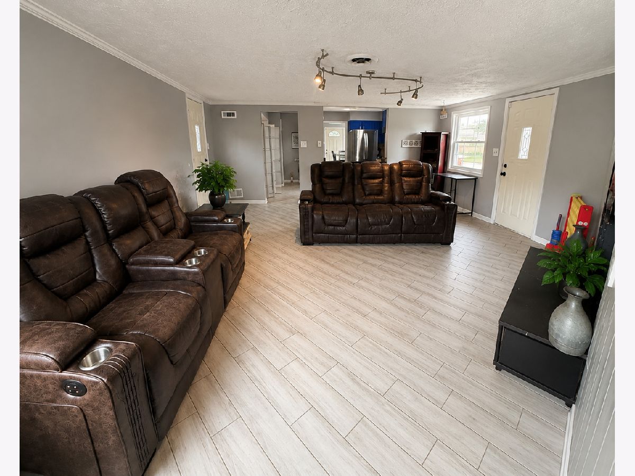
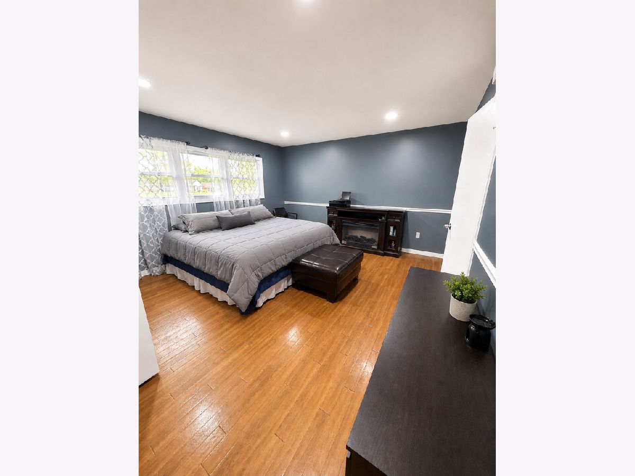
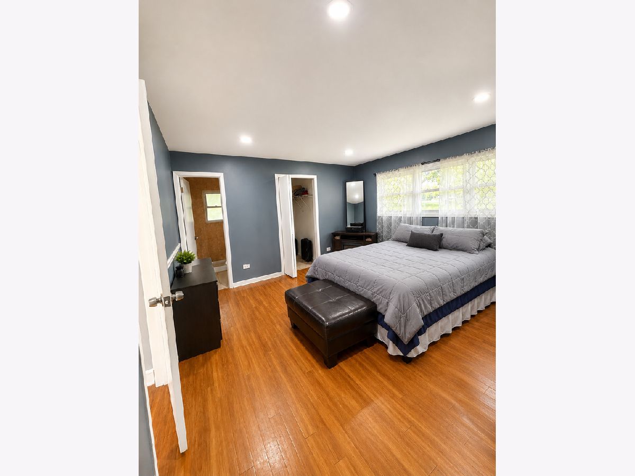
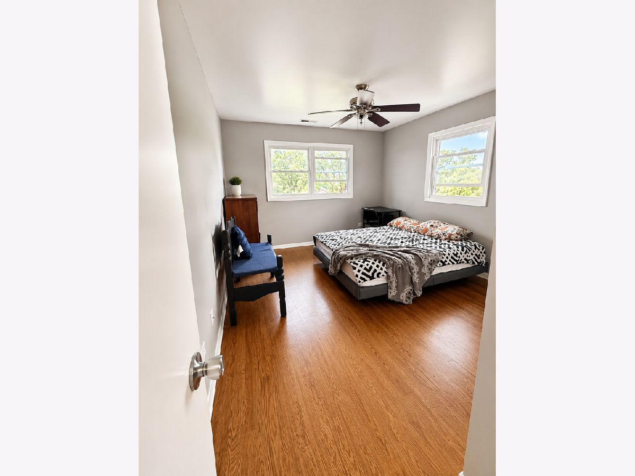
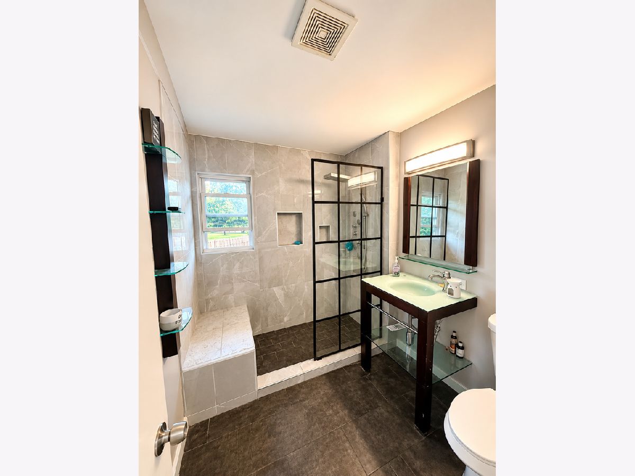
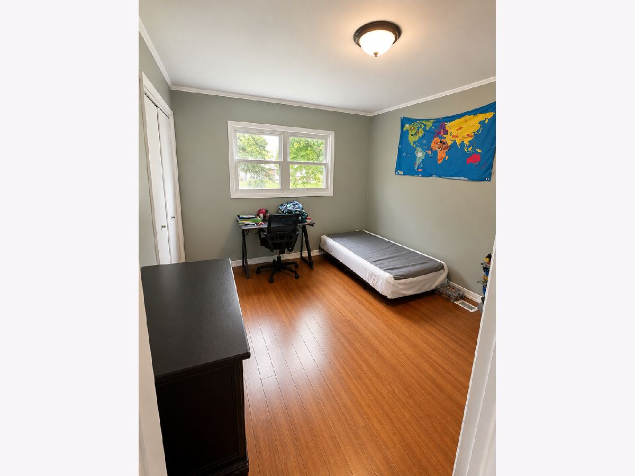
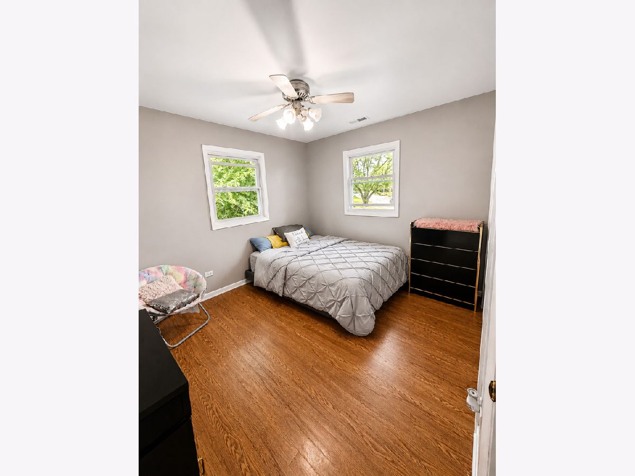
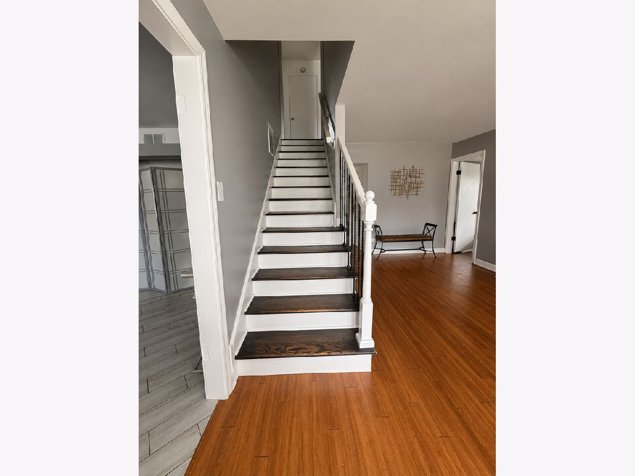
This well-maintained 6 bedroom, 3 bath home is a beauty. Situated on a beautiful corner lot with mature trees and generous landscaping, you walk into the spacious living room/dining room combo and feel immediately at home. The bright kitchen has new recessed lighting and flooring and offers a great view into the large family room with a cozy fireplace. The main level features a master en suite and two additional large bedrooms. Upstairs there are three more bedrooms and a loft that could be used as an office or 7th bedroom. The backyard patio is ideal for entertaining and there is an idyllic park and playground right next door. This home is a must see!
Property Specifics
| Single Family | |
| — | |
| — | |
| 1956 | |
| 2024 | |
| None | |
| Vinyl Siding, Brick | |
| — | |
| — | |
| No | |
| — |
| Cook | |
| — | |
| — / Not Applicable | |
| None | |
| Public | |
| Public Sewer | |
| Central Air | |
| Gas, Forced Air, Sep Heating Systems - 2+ | |
| 12748938 | |
| 31363200080000 |
Property History
| DATE: | EVENT: | PRICE: | SOURCE: |
|---|---|---|---|
| 21 Dec, 2011 | Sold | $94,500 | MRED MLS |
| 28 Nov, 2011 | Under contract | $99,500 | MRED MLS |
| — | Last price change | $105,000 | MRED MLS |
| 5 Oct, 2011 | Listed for sale | $108,461 | MRED MLS |
| 18 Aug, 2015 | Sold | $87,500 | MRED MLS |
| 23 Mar, 2015 | Under contract | $90,000 | MRED MLS |
| — | Last price change | $104,900 | MRED MLS |
| 17 Sep, 2014 | Listed for sale | $107,809 | MRED MLS |
| 26 Feb, 2019 | Sold | $75,000 | MRED MLS |
| 7 Feb, 2019 | Under contract | $94,500 | MRED MLS |
| 12 Dec, 2018 | Listed for sale | $105,000 | MRED MLS |
| 2 Sep, 2026 | Listed for sale | $225,000 | MRED MLS |
Room Specifics
All Bedroom Info:
Total Bedrooms: 6
Bedrooms Above Ground: 6
Bedrooms Below Ground: 0
Total Bedrooms: 6
Bedrooms Above Ground: 6
Bedrooms Below Ground: 0
Master Bedroom Info:
Dimensions: 14X14
Location: Main LevelDimensions: 14X14
Floor Type: Hardwood
Second Bedroom Info:
Dimensions: 13X11
Location: Main LevelDimensions: 13X11
Floor Type: Hardwood
Third Bedroom Info:
Dimensions: 11X11
Location: Main LevelDimensions: 11X11
Floor Type: Hardwood
Fourth Bedroom Info:
Dimensions: 14X11
Location: —Dimensions: 14X11
Floor Type: Wood Laminate
Bathroom Info:
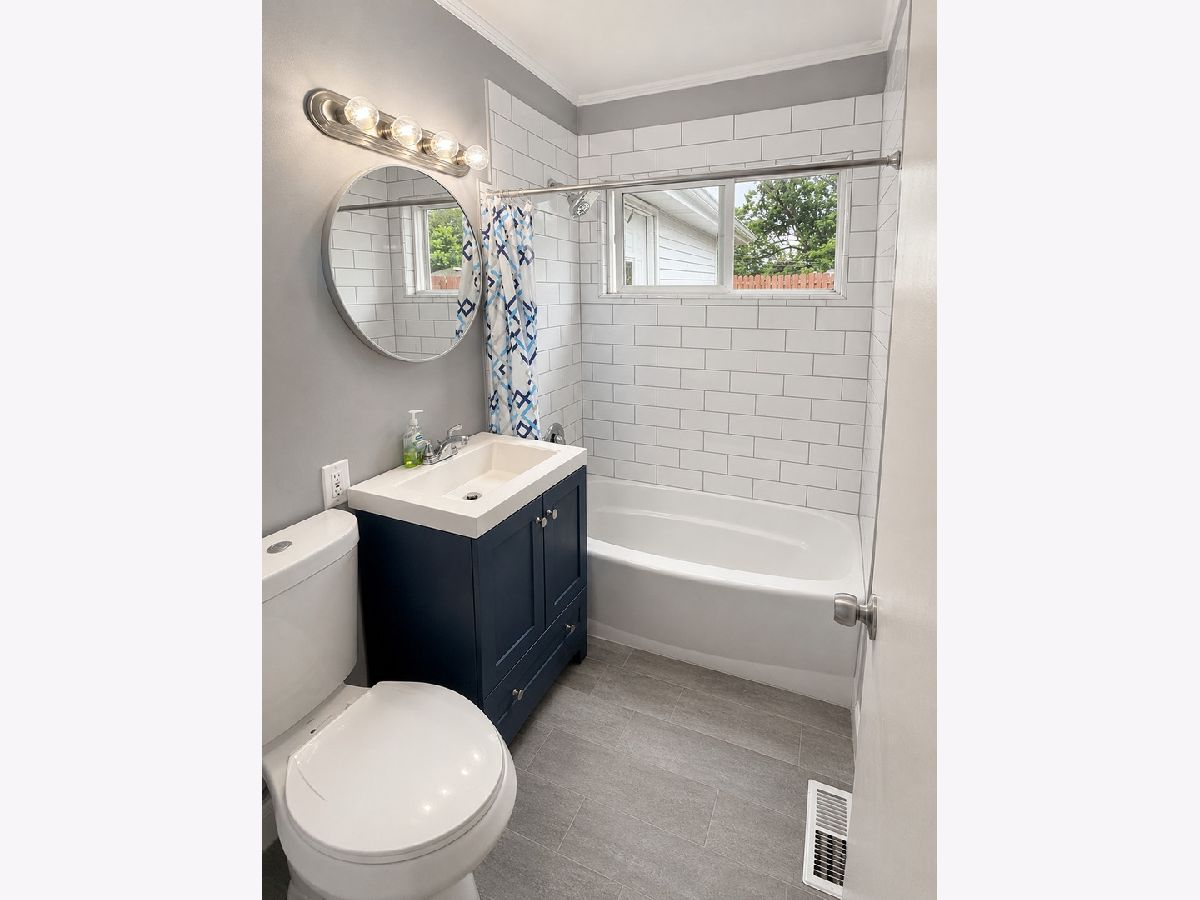
Full Bathrooms: 3
Partial Bathrooms: 0Full Bathrooms: 3
Bathroom Amenities: —
Bathroom in Basement: 0
Dining Room Info:
Dimensions: 11X10
Location: Main LevelDimensions: 11X10
Floor Type: Hardwood
Kitchen Info:
Dimensions: 18X11
Location: Main LevelDimensions: 18X11
Floor Type: Ceramic Tile
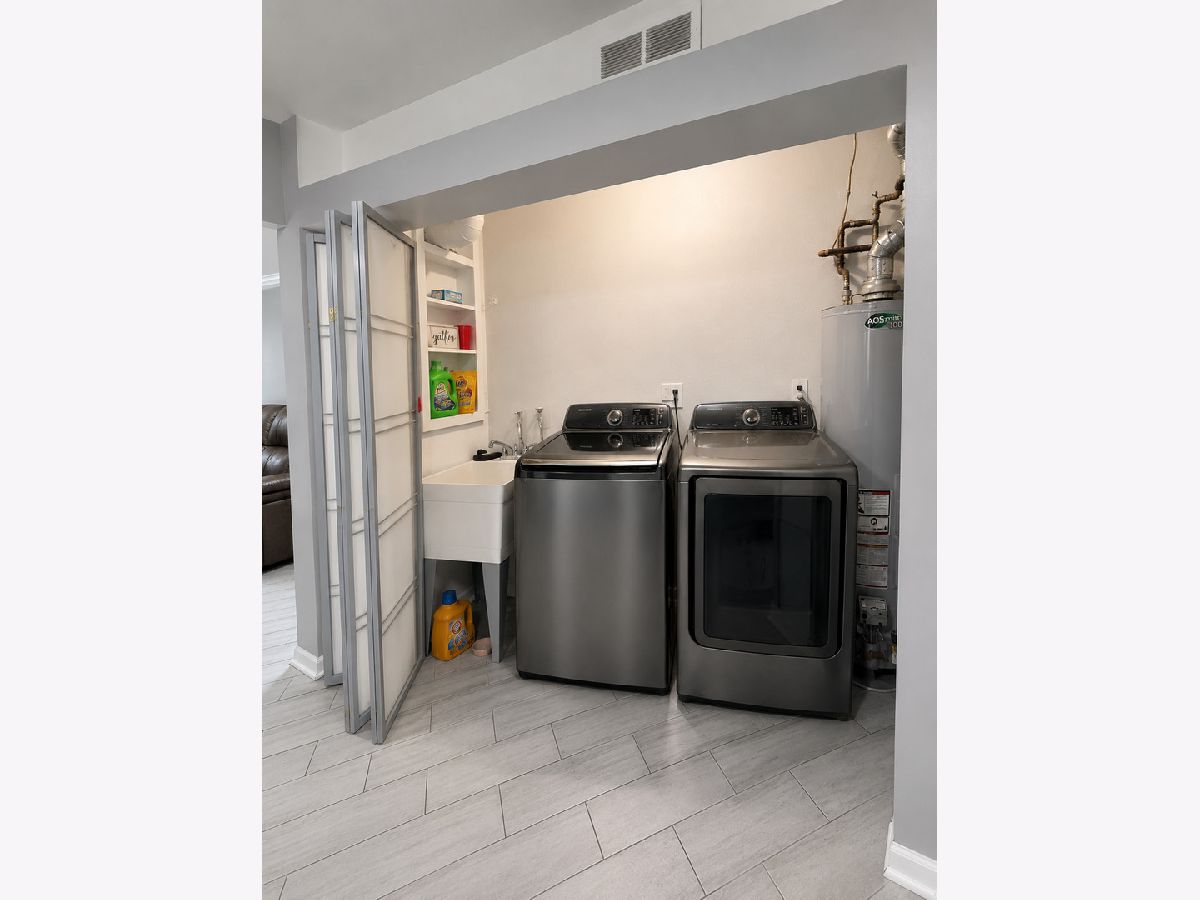
Laundry Room Info:
Dimensions: 8X5
Location: Main LevelDimensions: 8X5
Floor Type: Ceramic Tile
Living Room Info:
Dimensions: 20X13
Location: Main LevelDimensions: 20X13
Floor Type: —
Family Room Info:
Dimensions: 20X18
Location: Main LevelDimensions: 20X18
Floor Type: Ceramic Tile
Additional Rooms Info:
Rooms: Bedroom 5, Bedroom 6, Loft
Basement: NoneRooms: Bedroom 5, Bedroom 6, Loft
First Additional Room Info:
Name: Bedroom 5
Dimensions: 12X11
Location: —Name: Bedroom 5
Dimensions: 12X11
Floor Type: Wood Laminate
Second Additional Room Info:
Name: Bedroom 6
Dimensions: 12X10
Location: —Name: Bedroom 6
Dimensions: 12X10
Floor Type: Wood Laminate
Third Additional Room Info:
Name: Loft
Dimensions: 13X11
Location: —Name: Loft
Dimensions: 13X11
Floor Type: Wood Laminate
Other Specifics
| 1.5 | |
| — | |
| Attached, Garage | |
| — | |
| — | |
| — | |
| — | |
| — | |
| 104.2 X 70.1 X 126.2 X 80 | |
| — | |
| Full | |
| — | |
| — | |
| Not in DB | |
| — | |
| — | |
| Electric |
Tax History
| Year | Property Taxes |
|---|---|
| 2011 | $6,709 |
| 2015 | $9,311 |
| 2019 | $6,216 |
| 2026 | $13,923 |
Contact Agent
Nearby Similar Homes
132 Nauvoo Street, Park Forest, Illinois 60466
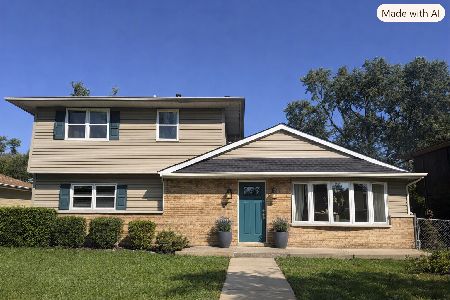
For Sale
$49,900
4 beds / 1.1 baths / 1,680 ft2
Single Family / Built: 1954
21
102 Nashua Street, Park Forest, Illinois 60466
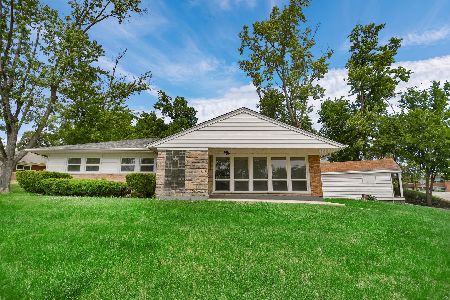
For Sale
$163,000
3 beds / 1.1 baths / 1,880 ft2
Single Family / Built: 1953
66
161 Shabbona Drive, Park Forest, Illinois 60466
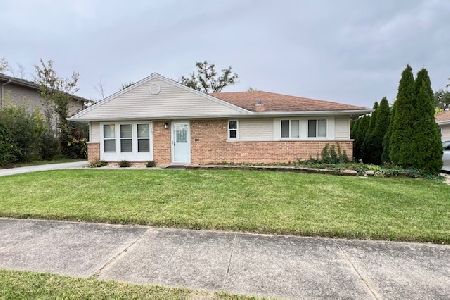
For Sale
$162,000
3 beds / 1.0 baths / 1,092 ft2
Single Family / Built: 1954
30
439 Niagara Street, Park Forest, Illinois 60466
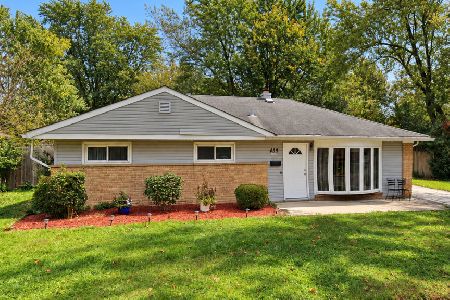
Short Sale
$99,900
3 beds / 1.0 baths / 1,650 ft2
Single Family / Built: 1957
39
167 Shabbona Drive, Park Forest, Illinois 60466
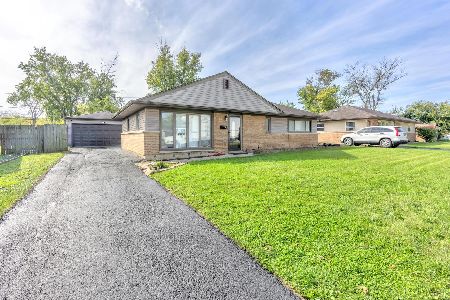
For Sale
$169,900
3 beds / 1.0 baths / 1,092 ft2
Single Family / Built: 1954
26
149 Nashua Street, Park Forest, Illinois 60466
Foreclosure
$0
2 beds / 1.0 baths / 949 ft2
Single Family / Built: 1952
398
Nearby Sold Comparables
127 Nashua Street, Park Forest, Illinois 60466

Sold
$99,500
5 beds / 3.0 baths / 2,405 ft2
Single Family / Built: 1957
5514
127 Nashua Street, Park Forest, Illinois 60466
Sold
$90,000
6 beds / 3.0 baths / 2,405 ft2
Single Family / Built: 1957
4436
127 Nashua Street, Park Forest, Illinois 60466
Sold
$94,500
6 beds / 3.0 baths / 2,465 ft2
Single Family / Built: 1957
2888
114 Nashua Street, Park Forest, Illinois 60466

Sold
$62,000
2 beds / 1.0 baths / 949 ft2
Single Family / Built: 1957
1285
114 Nashua Street, Park Forest, Illinois 60466
Sold
$82,000
2 beds / 1.0 baths / 0 ft2
Single Family / Built: 1957
6808
114 Nashua Street, Park Forest, Illinois 60466

Sold
$134,999
2 beds / 1.0 baths / 999 ft2
Single Family / Built: 1956
608
Contact Agent
Listing Provided By
Century 21 IMPACT
