

1400 55th Place, Hyde Park, Chicago, Illinois 60637


$125,000
|
For Sale
|
|
| Status: | Active |
| Sqft: | 750 |
| Cost/Sqft: | $167 |
| Beds: | 1 |
| Baths: | 1 |
| Year Built: | 1961 |
| Property Taxes: | $2,382 |
| Days On Market: | 52 |
| Lot Size: | 0,00 |
Description
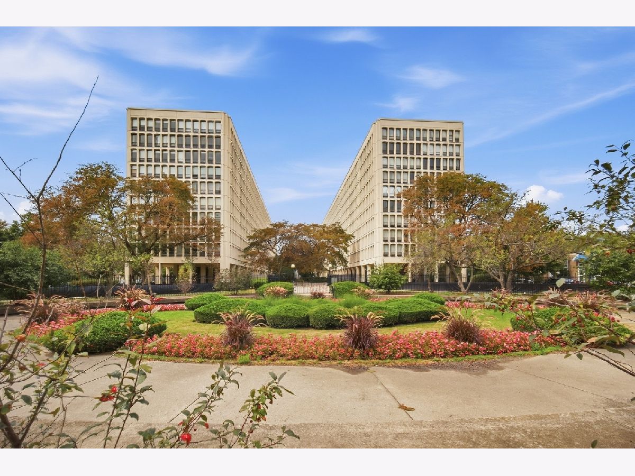
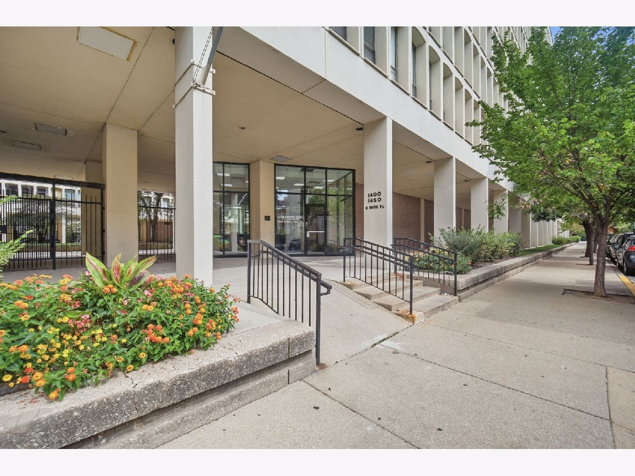
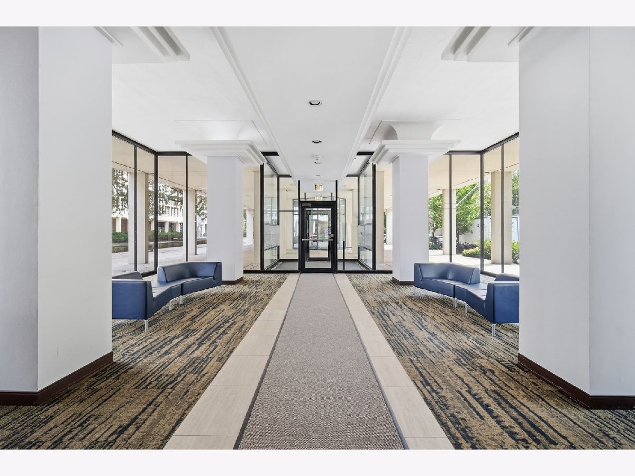
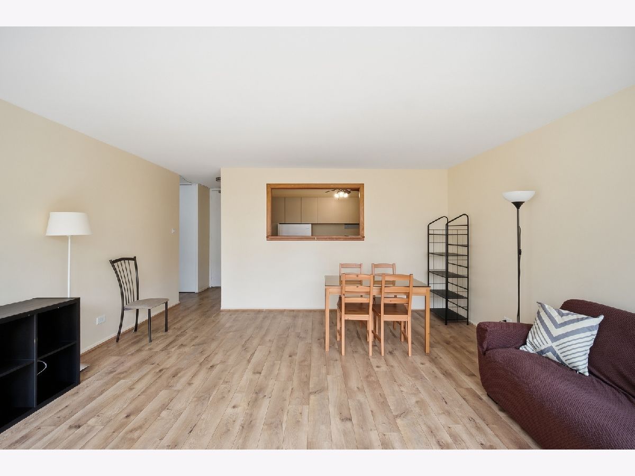
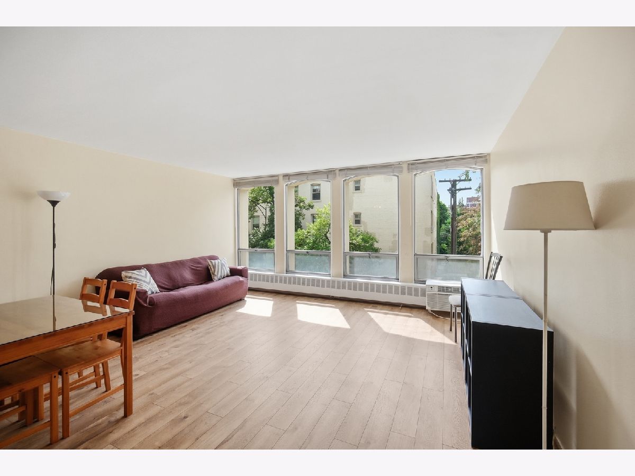
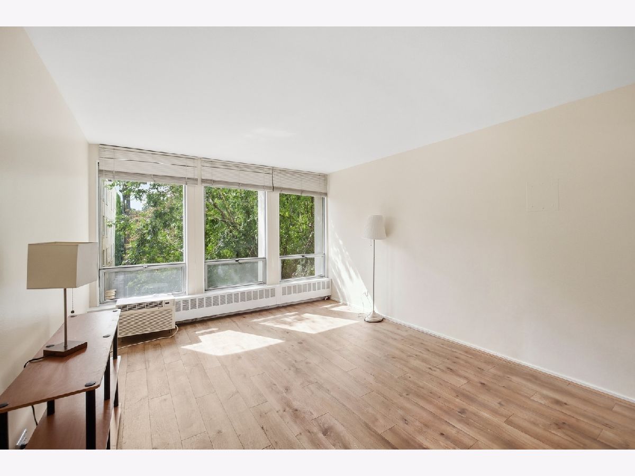
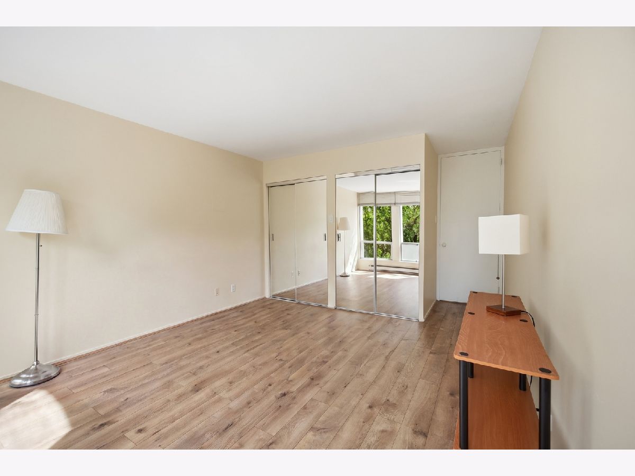
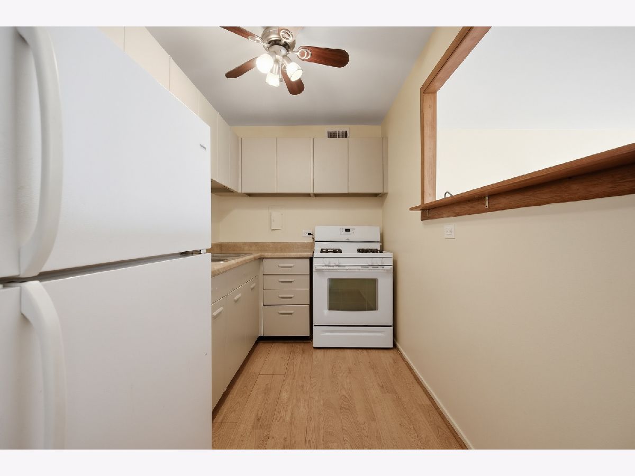
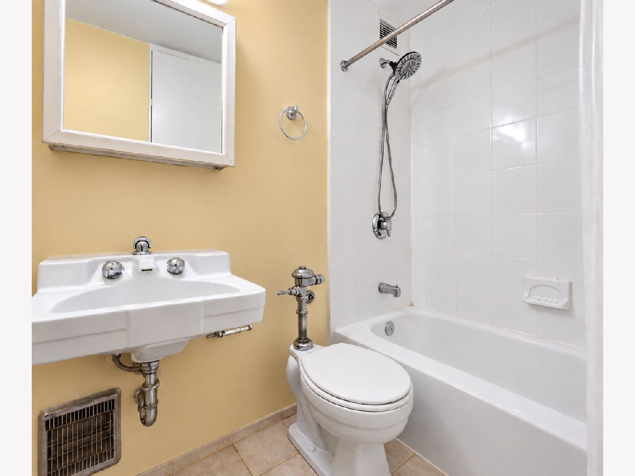
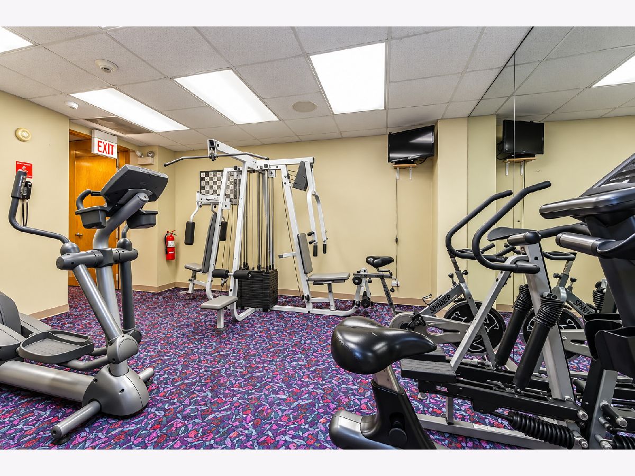
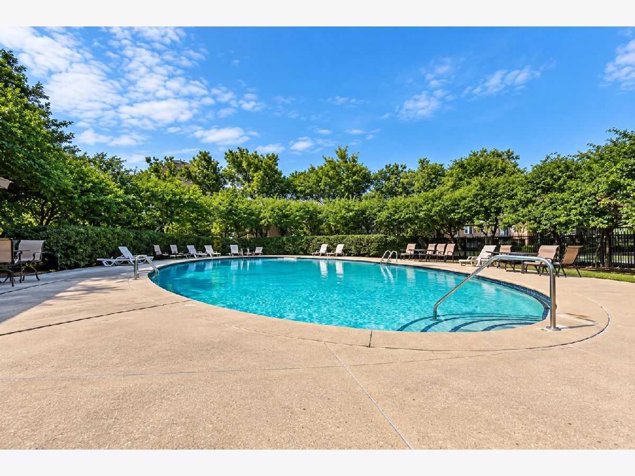
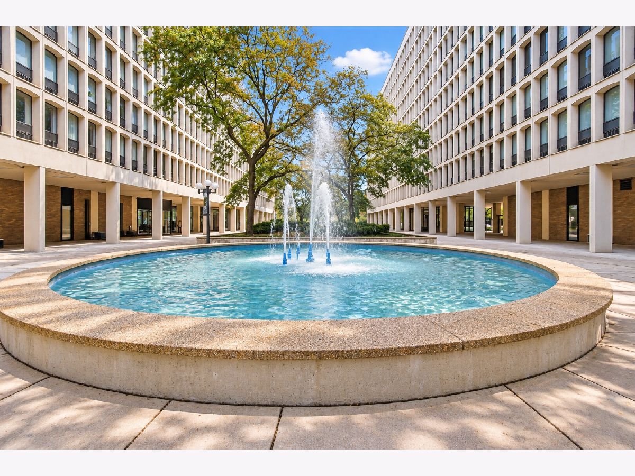
Spacious, light-filled 1-bedroom, 1-bath condo in the iconic University Park Condominiums, designed by renowned architect I.M. Pei. This well-maintained unit is in good condition, move-in ready, and offers generous living space and ample closet storage. Fantastic Hyde Park location near the University of Chicago, lakefront, parks, restaurants, Trader Joe's, Whole Foods, and shopping. Convenient access to the UChicago shuttle, CTA buses, Metra, and Lake Shore Drive. Building amenities include 24-hour door staff, on-site management, landscaped courtyard with fountain, outdoor pool, fitness room, rooftop deck, laundry, bike rooms, and storage. Assessment includes heat, cooking gas, water, common insurance, and common-area maintenance. Investor-friendly building.
Property Specifics
| Condos/Townhomes | |
| 10 | |
| — | |
| 1961 | |
| None | |
| Brick | |
| — | |
| — | |
| No | |
| — |
| Cook | |
| — | |
| 669 / Monthly | |
| Heat, Water, Gas, Insurance, Security, Doorman, Exterior Maintenance, Lawn Care, Scavenger, Snow Removal | |
| Lake Michigan, Public | |
| Public Sewer | |
| Wall Unit(s) | |
| Steam, Baseboard | |
| 12760143 | |
| 20142020761334 |
Property History
| DATE: | EVENT: | PRICE: | SOURCE: |
|---|---|---|---|
| 14 Jun, 2016 | Sold | $74,000 | MRED MLS |
| 25 Apr, 2016 | Under contract | $79,000 | MRED MLS |
| 5 Jan, 2016 | Listed for sale | $79,000 | MRED MLS |
| 19 Apr, 2024 | Sold | $149,000 | MRED MLS |
| 4 Apr, 2024 | Under contract | $149,000 | MRED MLS |
| 31 Mar, 2024 | Listed for sale | $149,000 | MRED MLS |
| 15 Sep, 2026 | Listed for sale | $125,000 | MRED MLS |
Room Specifics
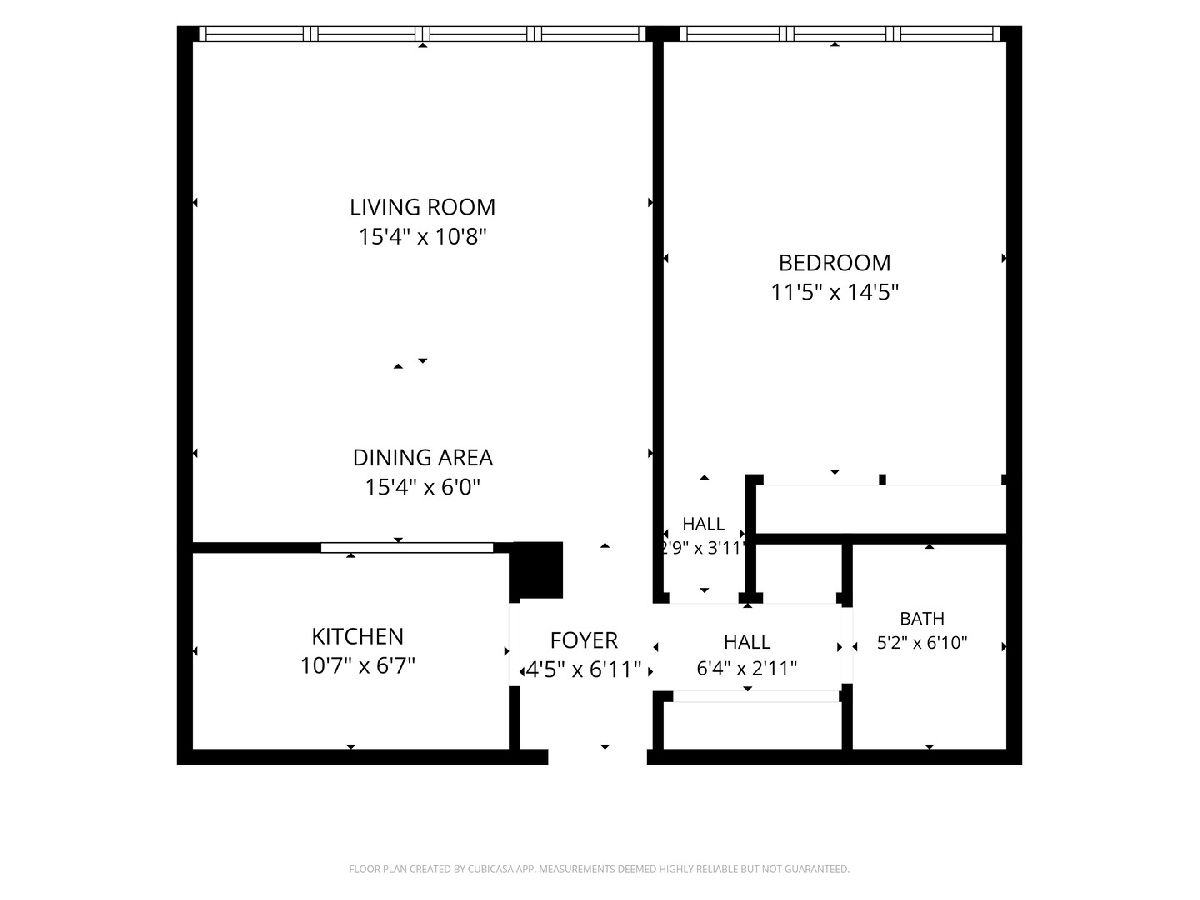
Total Bedrooms: 1
Bedrooms Above Ground: 1
Bedrooms Below Ground: 0
Dimensions: 16X11
Floor Type: Wood Laminate
Full Bathrooms: 1
Bathroom Amenities: —
Bathroom in Basement: 0
Dimensions: COMBO
Floor Type: —
Dimensions: 10X7
Floor Type: Wood Laminate
Dimensions: 20X14
Floor Type: Wood Laminate
Rooms: No additional rooms
Other Specifics
| — | |
| — | |
| — | |
| — | |
| — | |
| — | |
| — | |
| — | |
| INTEGRAL | |
| — | |
| None | |
| — | |
| Range, Refrigerator | |
| Not in DB | |
| — | |
| Bike Room/Bike Trails, Door Person, Coin Laundry, Elevator in Residence, Exercise Room, Storage, Health Club, On Site Manager/Engineer, Park, Party Room, Sundeck, Pool, Receiving Room, Elevator(s), Security | |
| — |
Tax History
| Year | Property Taxes |
|---|---|
| 2016 | $1,492 |
| 2024 | $1,851 |
| 2026 | $2,382 |
Contact Agent
Nearby Similar Homes




Nearby Sold Comparables



Contact Agent
Listing Provided By
Invest Smart Realty Inc.
