

1450 55th Place, Hyde Park, Chicago, Illinois 60637


$170,000
|
For Sale
|
|
| Status: | Active |
| Sqft: | 1,050 |
| Cost/Sqft: | $162 |
| Beds: | 2 |
| Baths: | 2 |
| Year Built: | 1959 |
| Property Taxes: | $3,368 |
| Days On Market: | 238 |
| Lot Size: | 0,00 |
Description
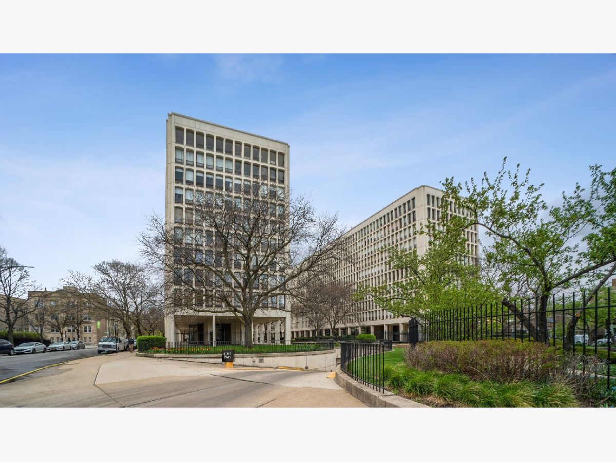
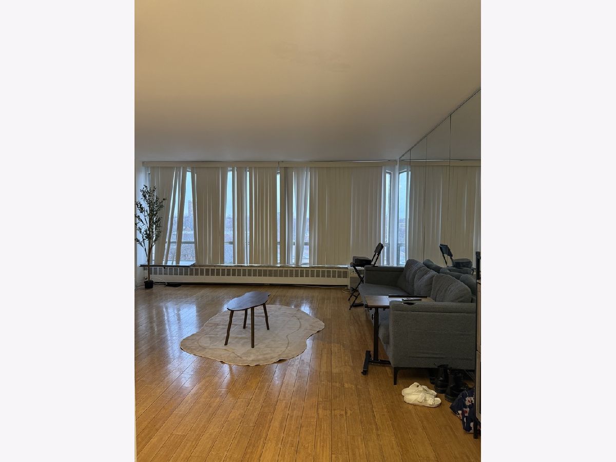
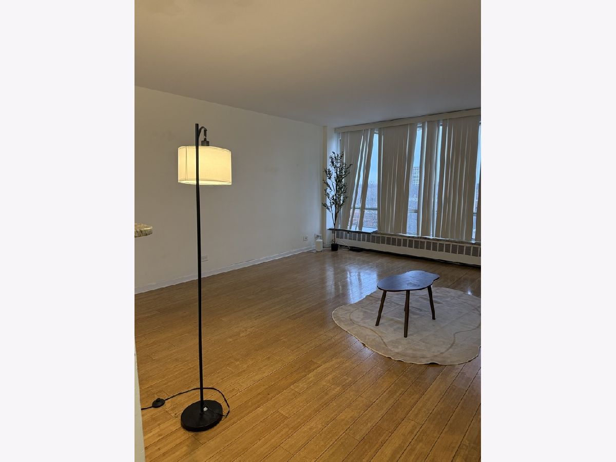
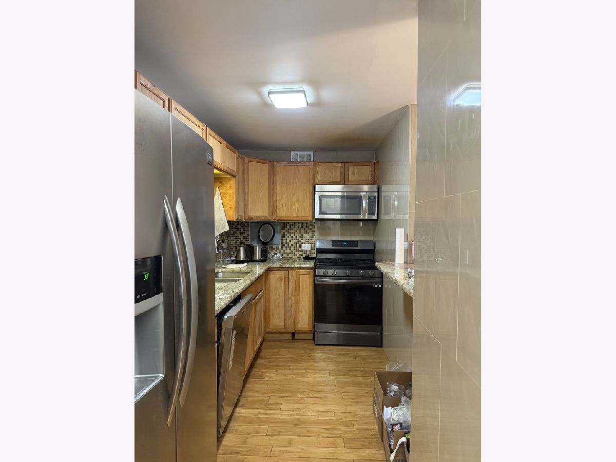
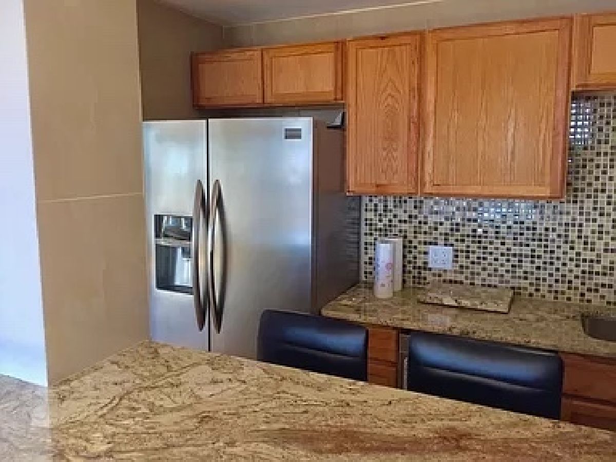
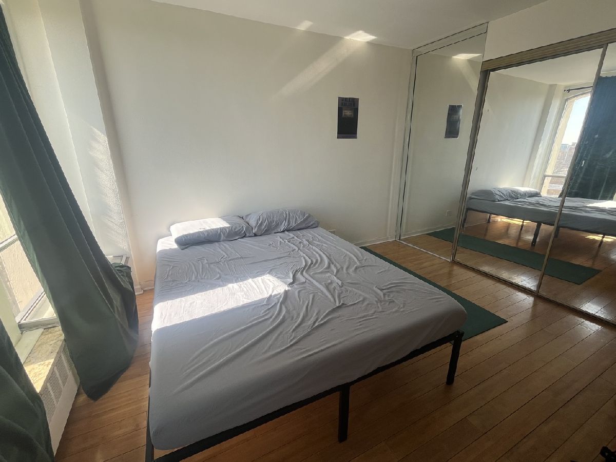
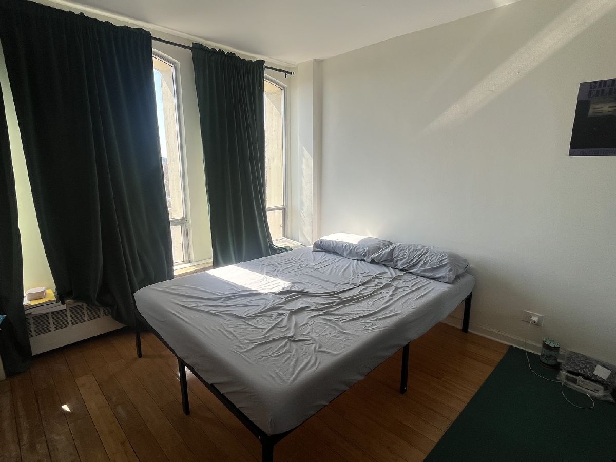
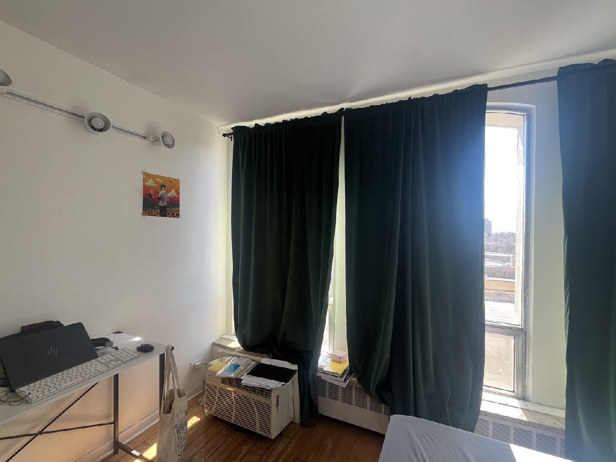
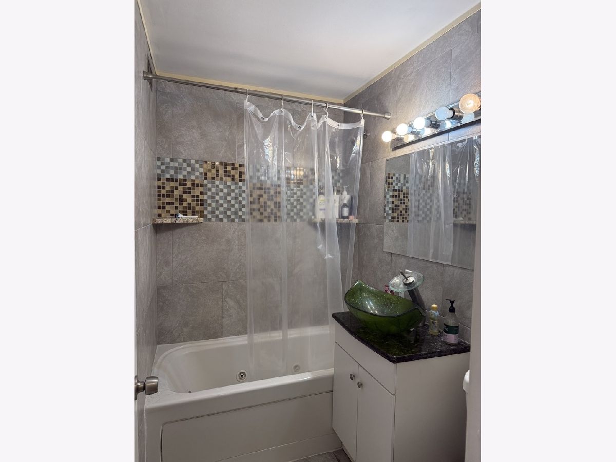
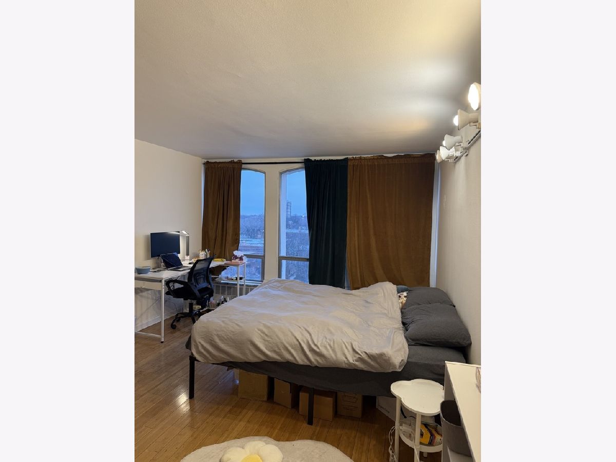
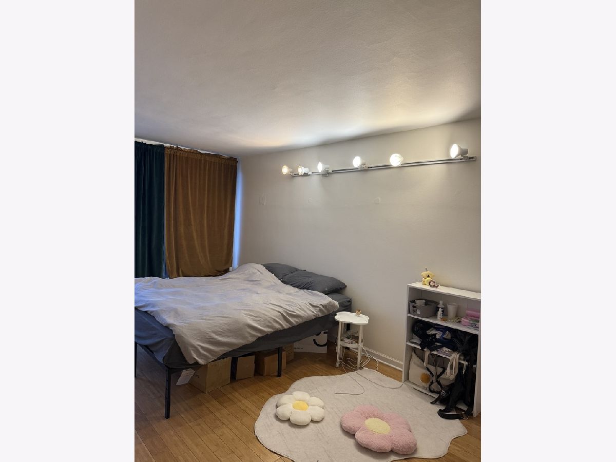
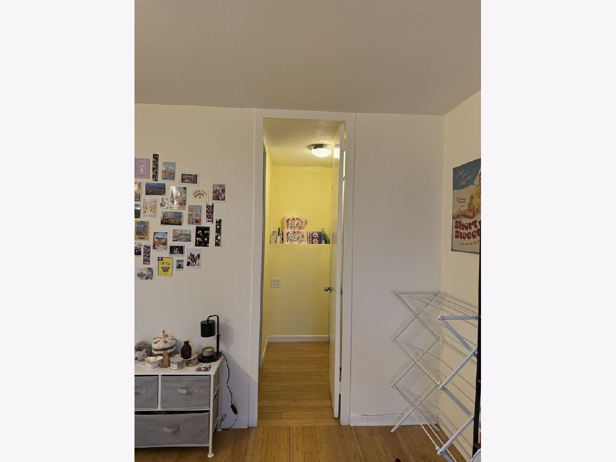
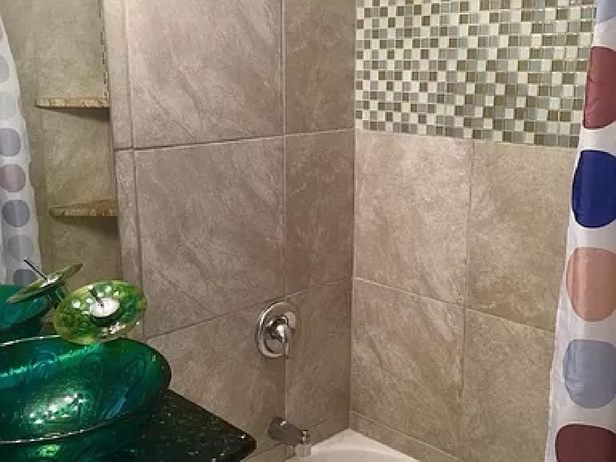
Cash buyer only. High floor unit at University Park Condominium (UPC) which was designed by well-known architects I. M. Pei and Araldo Cossutta. This sun filled 2 bed and 2 bath condo features larger floor plan, South exposure, wood floors throughout, contemporary kitchen with granite countertops and all Stainless Steel Appliances. Ample closets. The building offers on-site management, 24 hour door staff, two in-building laundry rooms, additional storage and an outdoor swimming pool. Close to lakefront, park, Trader Joe's, Whole Foods, tons of restaurants, stores and entertainment in Hyde Park. Easy access to Lake Shore Drive and many public transportation options for downtown and University of Chicago commute. University of Chicago school shuttle at the door. Rental is allowed. Great opportunity for homeowners and investors! Current lease ends in August 2027.
Property Specifics
| Condos/Townhomes | |
| 10 | |
| — | |
| 1959 | |
| 2016 | |
| None | |
| Concrete | |
| — | |
| — | |
| No | |
| — |
| Cook | |
| — | |
| 946 / Monthly | |
| Heat, Water, Gas, Insurance, Security, Doorman, TV/Cable, Exterior Maintenance, Lawn Care, Scavenger, Snow Removal | |
| Lake Michigan, Public | |
| Public Sewer | |
| Wall Unit(s) | |
| Natural Gas, Forced Air, Baseboard | |
| 12591885 | |
| 20142020761447 |
Property History
| DATE: | EVENT: | PRICE: | SOURCE: |
|---|---|---|---|
| 13 Mar, 2026 | Listed for sale | $170,000 | MRED MLS |
Room Specifics
Total Bedrooms: 2
Bedrooms Above Ground: 2
Bedrooms Below Ground: 0
Dimensions: 18X13
Floor Type: Hardwood
Dimensions: 15X13
Floor Type: Hardwood
Full Bathrooms: 2
Bathroom Amenities: —
Bathroom in Basement: —
Dimensions: COMBO
Floor Type: Hardwood
Dimensions: 16X7
Floor Type: Ceramic Tile
Dimensions: 19X16
Floor Type: Hardwood
Rooms: No additional rooms
Other Specifics
| — | |
| — | |
| — | |
| — | |
| — | |
| — | |
| Main Level Entry | |
| — | |
| — | |
| common | |
| — | |
| Full | |
| — | |
| Range, Microwave, Dishwasher, Refrigerator, Stainless Steel Appliance(s) | |
| Not in DB | |
| — | |
| Bike Room/Bike Trails, Door Person, Coin Laundry, Elevator in Residence, Exercise Room, Storage, On Site Manager/Engineer, Sundeck, Pool, Receiving Room, Service Elevator(s) | |
| — |
Tax History
| Year | Property Taxes |
|---|---|
| 2026 | $3,368 |
Contact Agent
Nearby Similar Homes


Nearby Sold Comparables

Contact Agent
Listing Provided By
Hometown Real Estate Group
