

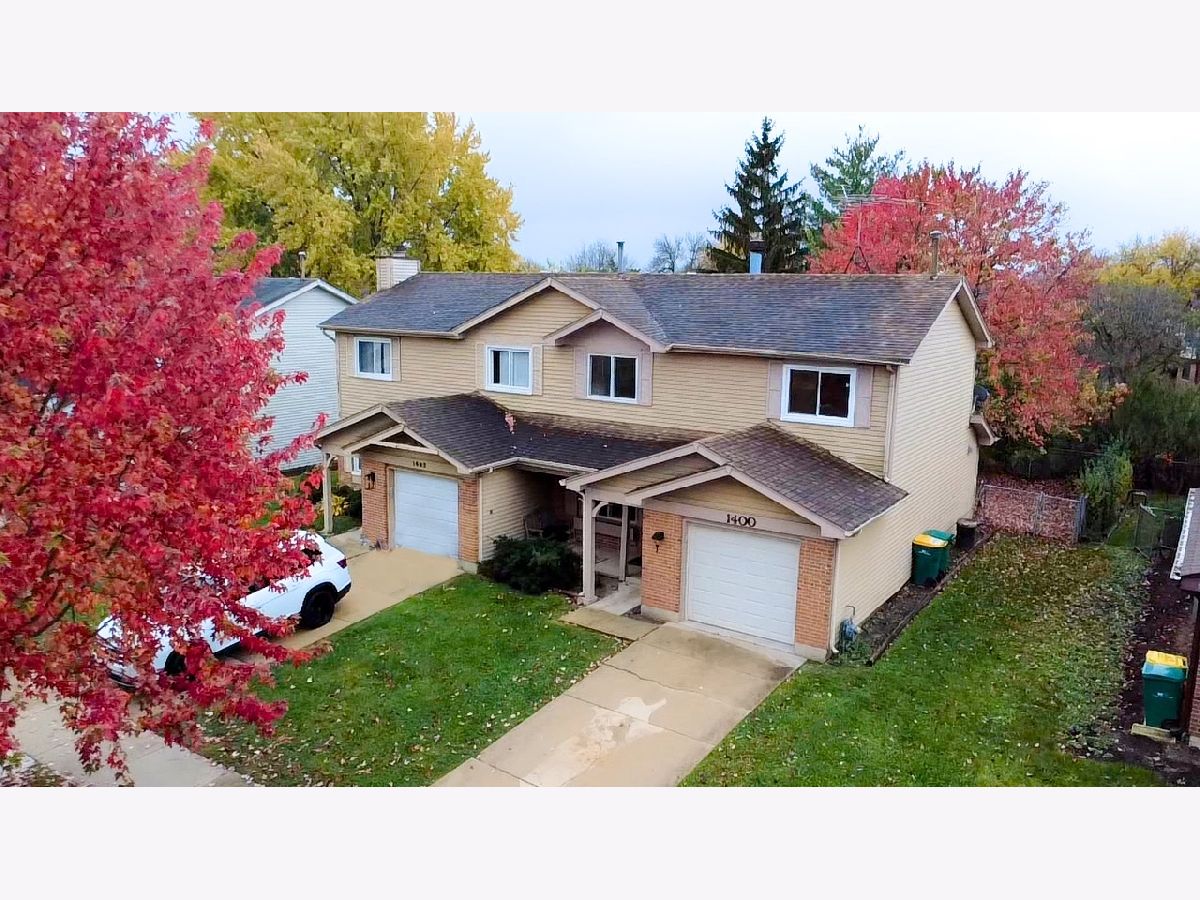
1400 Chippewa Trail, Wheeling, Illinois 60090


$335,000
|
For Sale
|
|
| Status: | New |
| Sqft: | 1,335 |
| Cost/Sqft: | $251 |
| Beds: | 3 |
| Baths: | 2 |
| Year Built: | 1978 |
| Property Taxes: | $6,262 |
| Days On Market: | 4 |
| Lot Size: | 0,00 |
Description
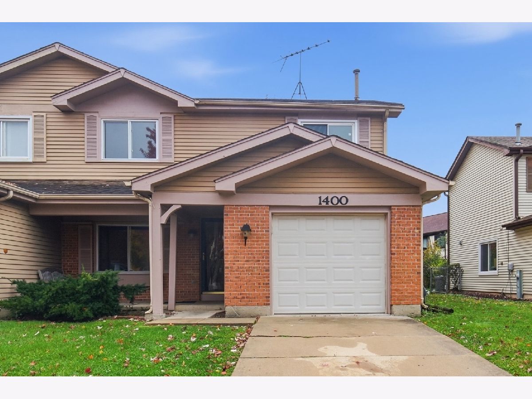
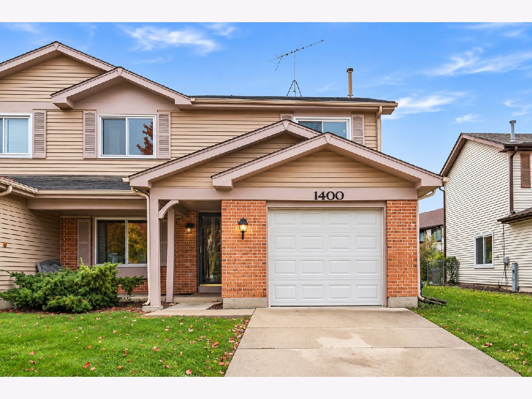
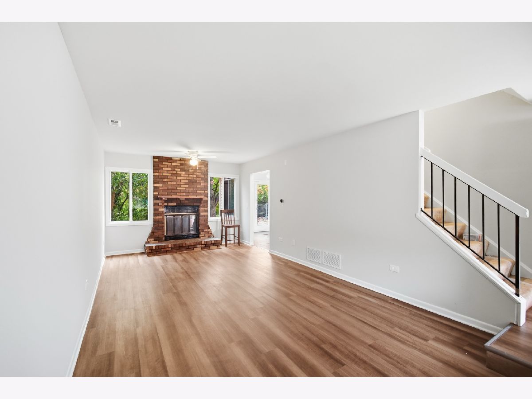
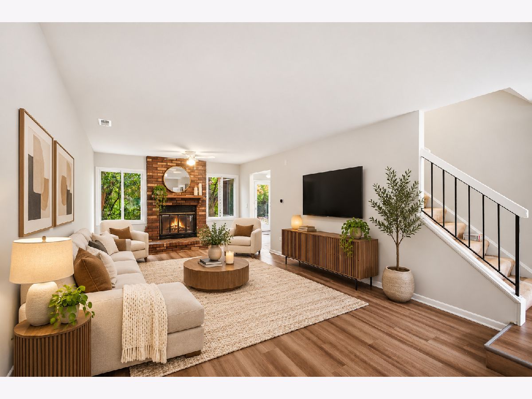
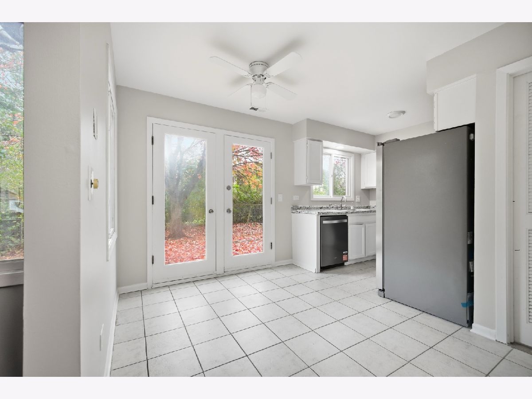
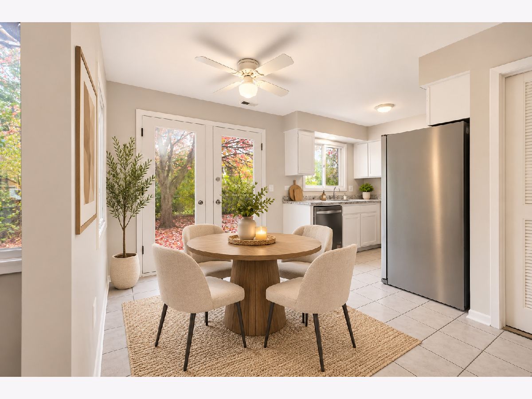
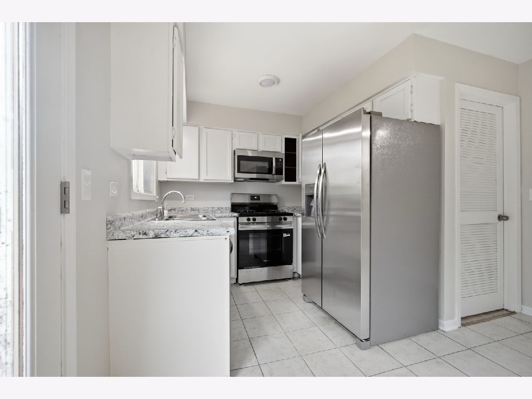
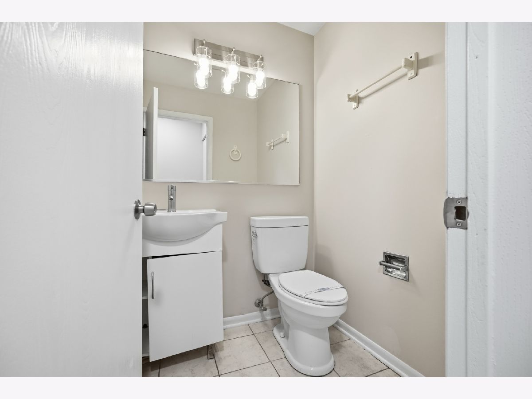
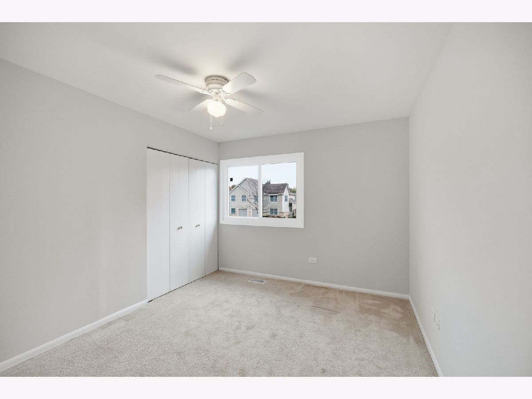
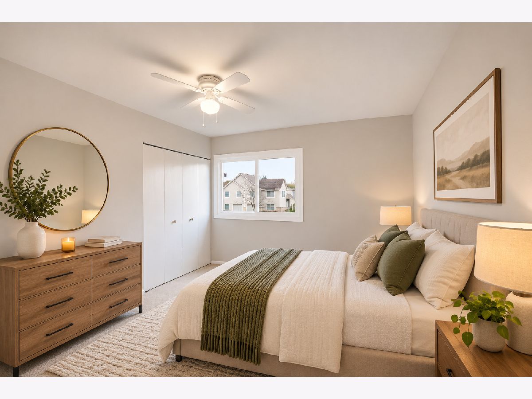
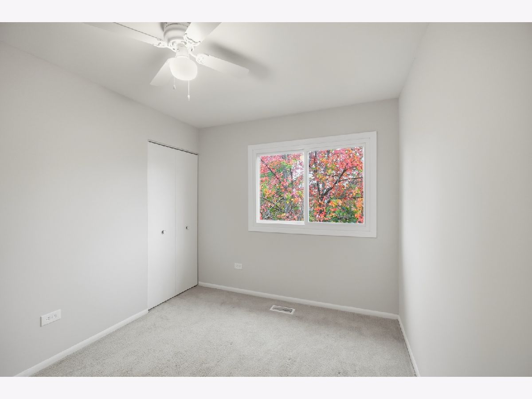
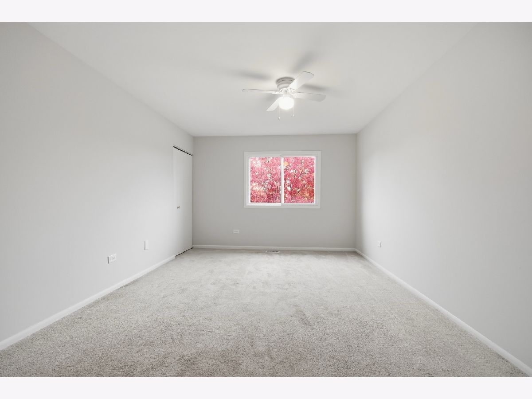
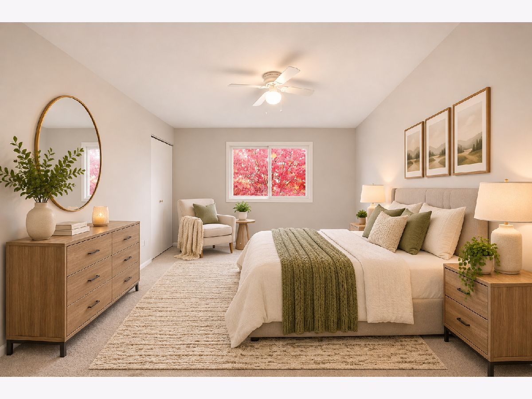
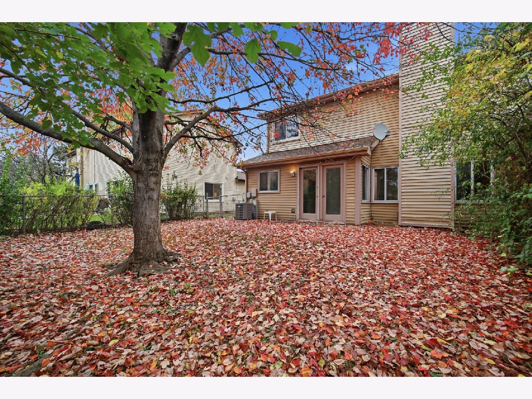
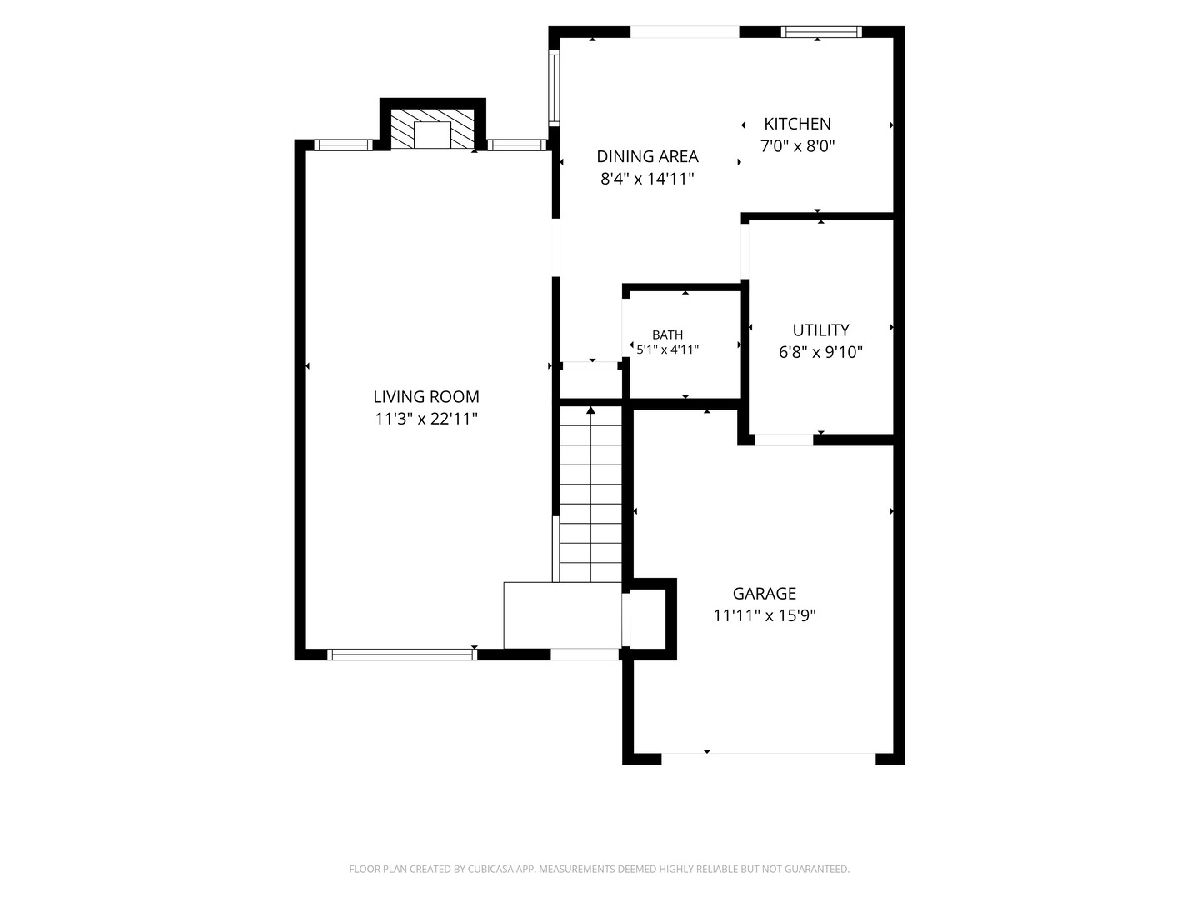
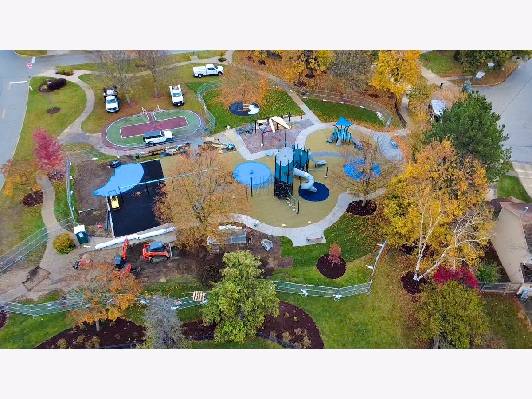
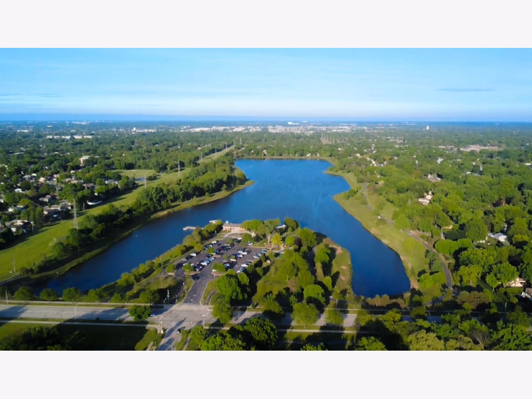
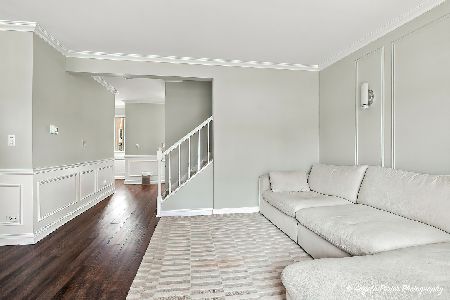
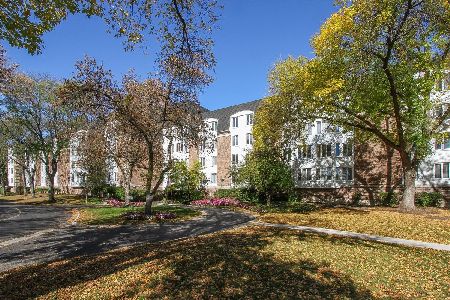
Discover this stunning, move-in-ready townhome located in the heart of Wheeling. Perfectly blending modern updates with comfortable living, this home is designed to impress. The bright and spacious interior features a beautiful brick fireplace, creating a cozy focal point for the living area. The kitchen is a true highlight, equipped with newer appliances, generous counter space, and an exceptionally large pantry to keep everything organized. Step seamlessly from the kitchen directly into your beautiful, fully fenced backyard-the perfect private retreat for outdoor relaxation, gardening, or entertaining. Additional interior comforts include central air conditioning to keep you cool year-round and ceiling fans thoughtfully installed in every room. The master suite offers ample space and features a generous walk-in closet, plus an additional closet for all your storage needs. Complete with a private garage, this home truly has it all. Location, Location, Location! Enjoy the ultimate convenience of being a short distance to excellent schools, local parks, and a variety of shopping and dining options. Experience the best of Wheeling living-don't miss out on this fantastic opportunity!
Property Specifics
| Condos/Townhomes | |
| 2 | |
| — | |
| 1978 | |
| None | |
| Brick | |
| Asphalt | |
| — | |
| No | |
| — |
| Cook | |
| Malibu | |
| 125 / Annual | |
| None | |
| Lake Michigan | |
| Public Sewer | |
| Central Air | |
| Gas, Forced Air | |
| 12802023 | |
| 03094100130000 |
Nearby Schools
| NAME: | DISTRICT: | DISTANCE: | |
|---|---|---|---|
|
Grade School
Booth Tarkington Elementary Scho |
21 | — | |
|
Middle School
Jack London Middle School |
21 | Not in DB | |
|
High School
Wheeling High School |
214 | Not in DB | |
Property History
| DATE: | EVENT: | PRICE: | SOURCE: |
|---|---|---|---|
| 9 Aug, 2018 | Under contract | $0 | MRED MLS |
| 14 Jul, 2018 | Listed for sale | $0 | MRED MLS |
| 26 Nov, 2019 | Under contract | $0 | MRED MLS |
| 19 Oct, 2019 | Listed for sale | $0 | MRED MLS |
| 6 Nov, 2026 | Listed for sale | $335,000 | MRED MLS |
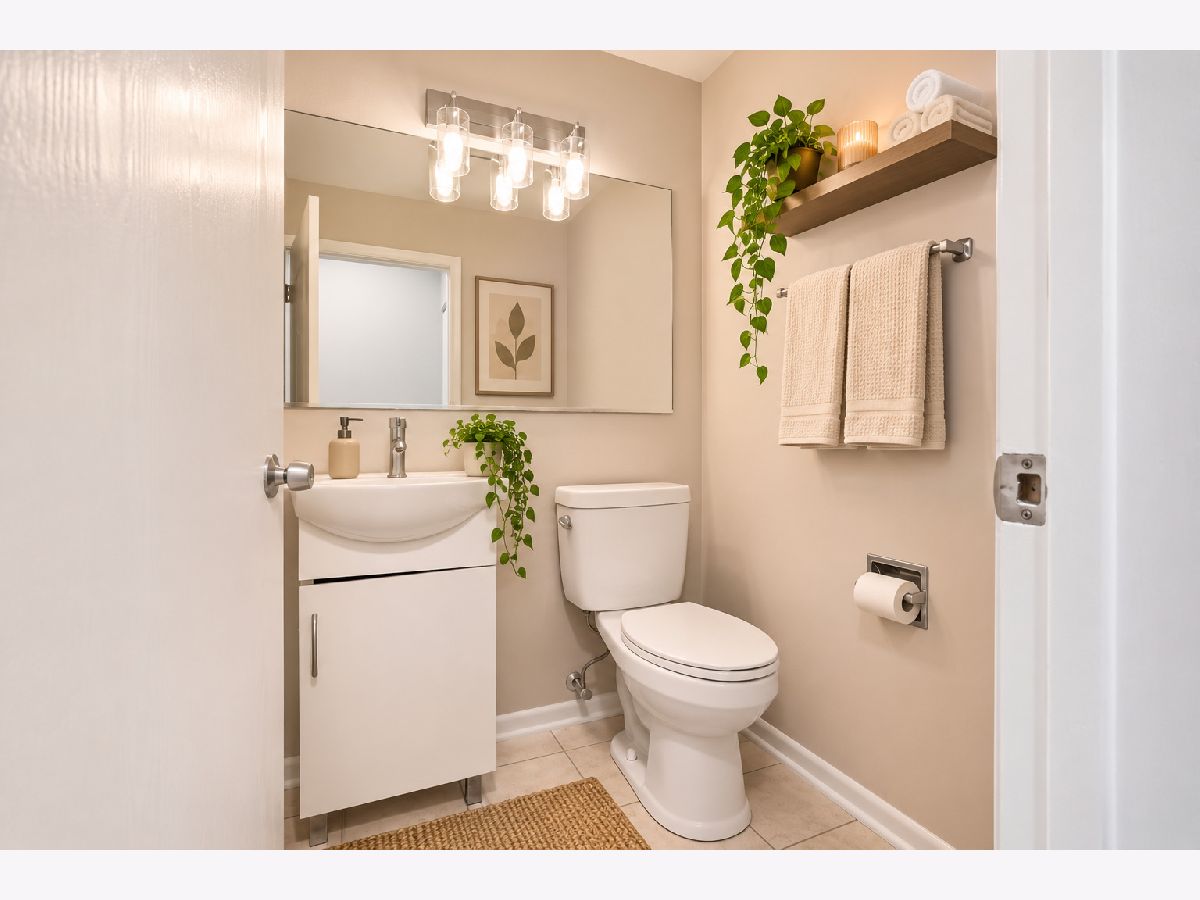
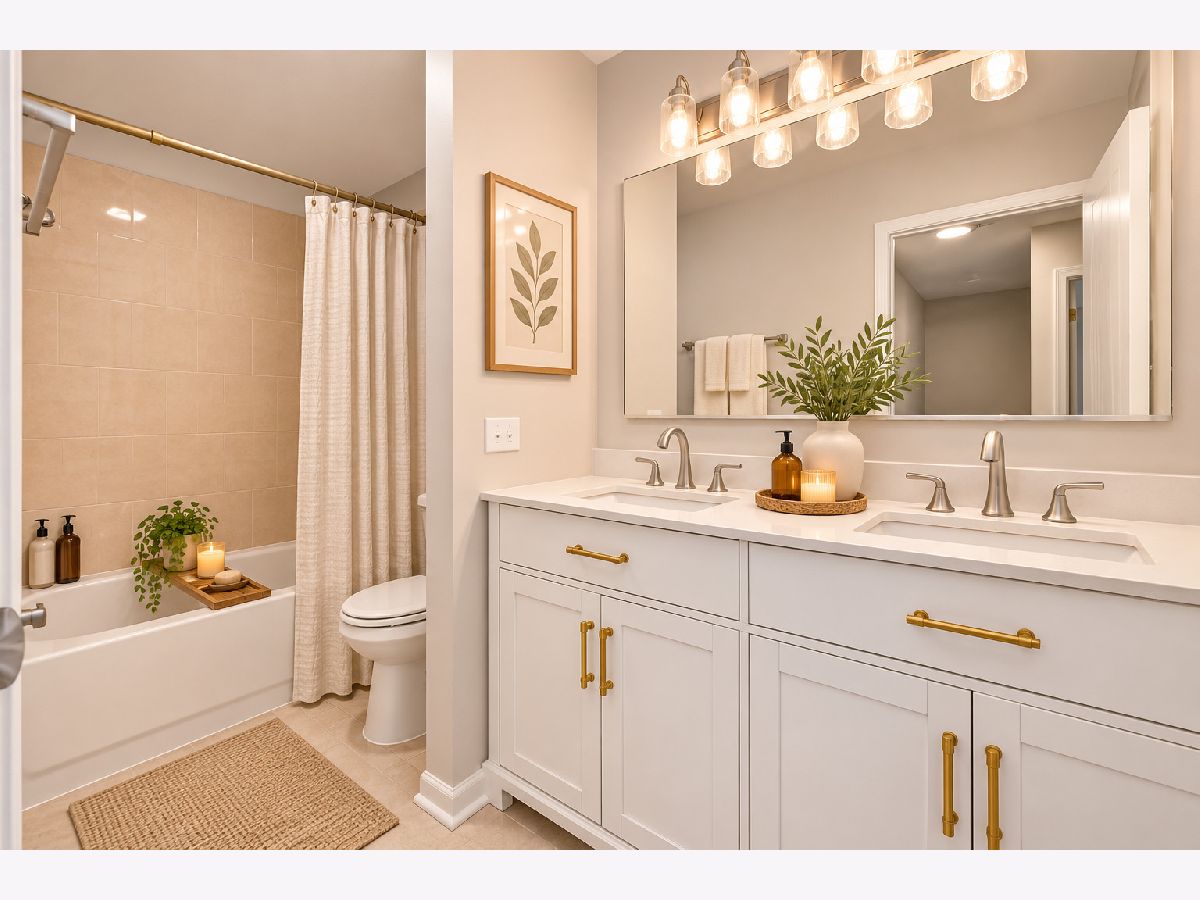
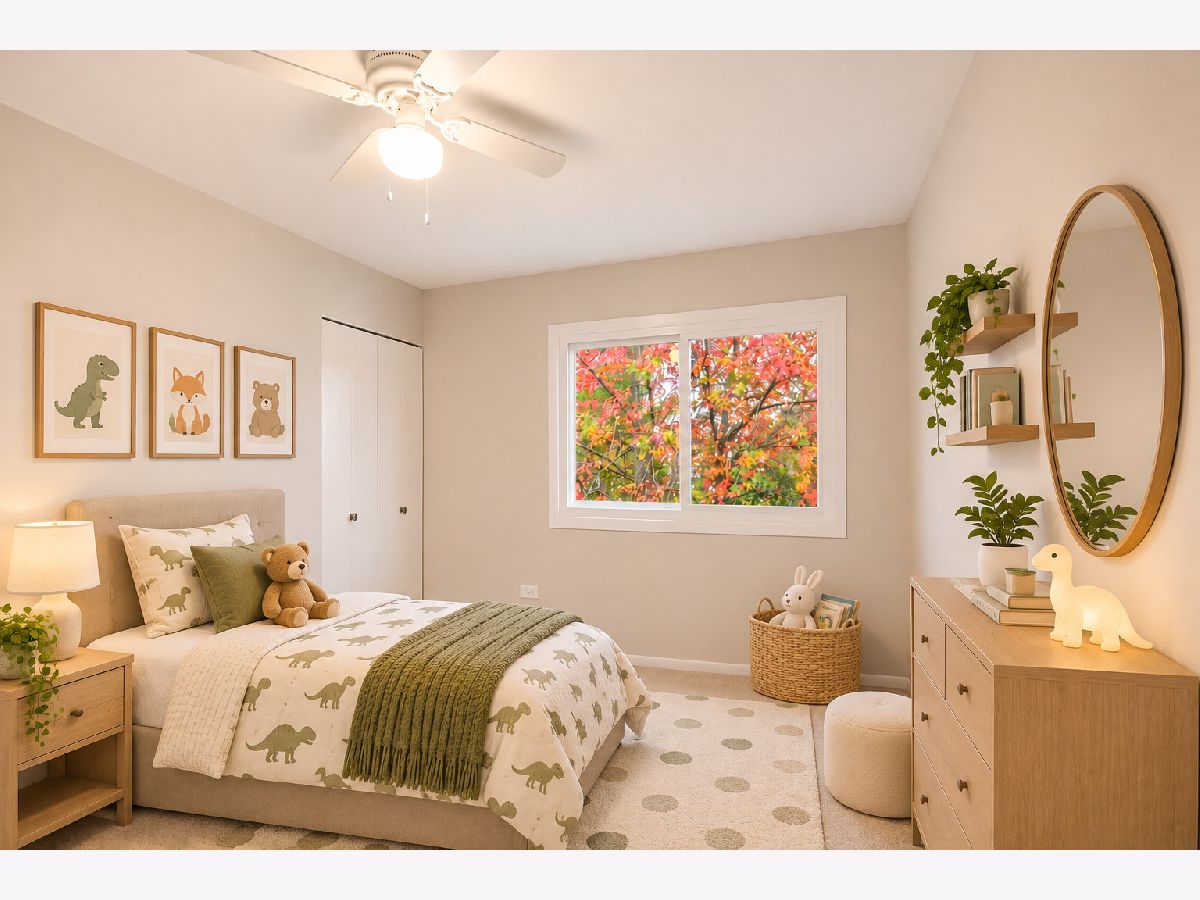
Some photos of this home have been virtually staged.
Room Specifics
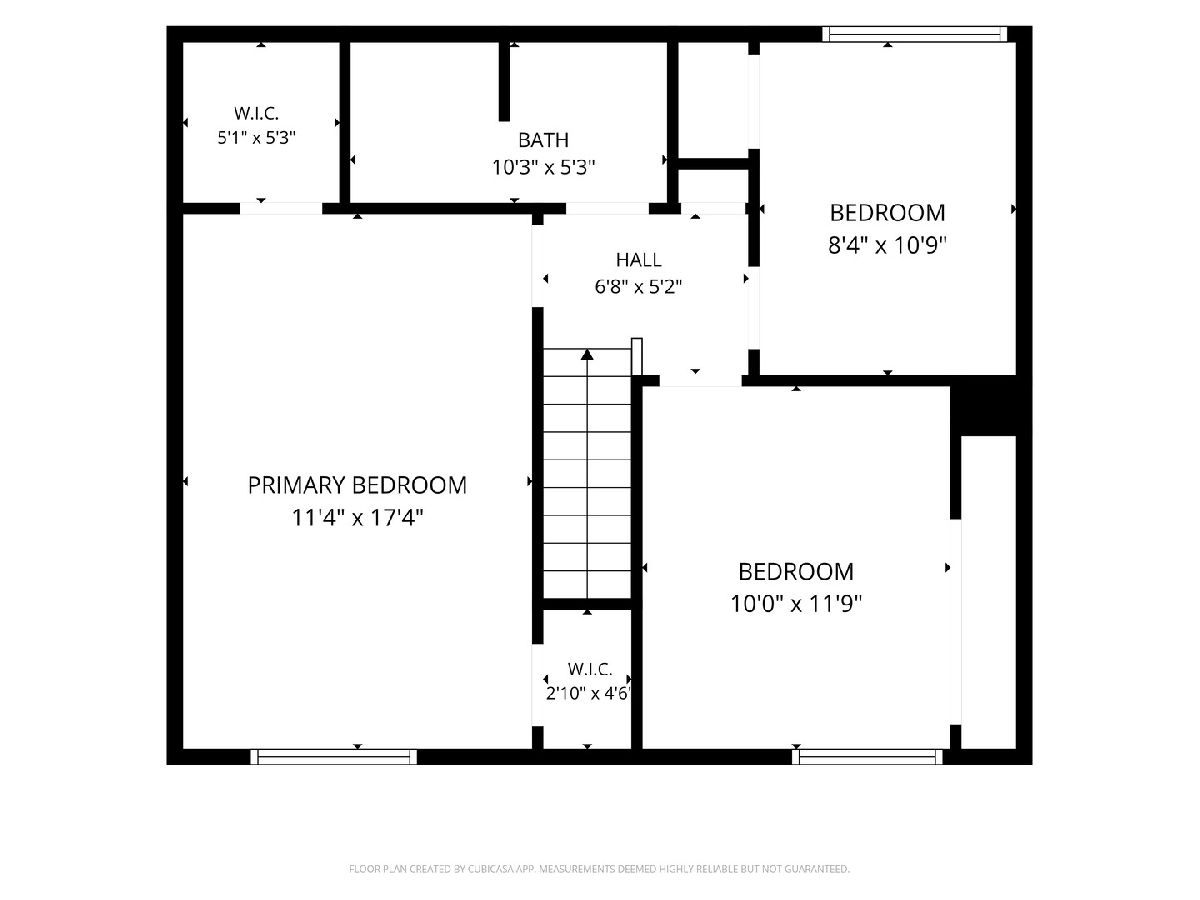
Total Bedrooms: 3
Bedrooms Above Ground: 3
Bedrooms Below Ground: 0
Dimensions: 18X12
Floor Type: Carpet
Dimensions: 13X12
Floor Type: Carpet
Dimensions: 12X10
Floor Type: Carpet
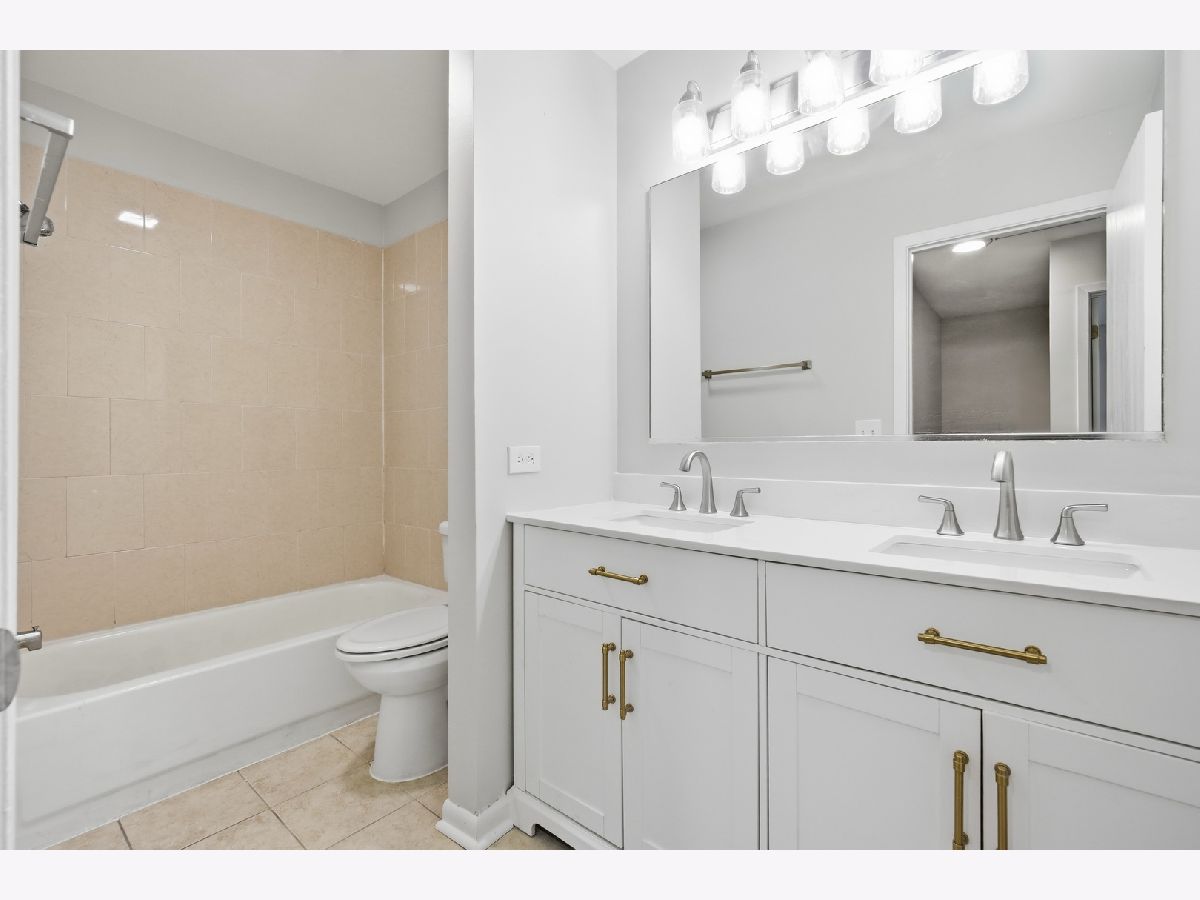
Full Bathrooms: 2
Bathroom Amenities: Double Sink
Bathroom in Basement: 0
Dimensions: 12X10
Floor Type: Ceramic Tile
Dimensions: 8X8
Floor Type: Ceramic Tile
Features: Eating Area-Table Space, Galley, Pantry-Closet
Dimensions: 8X11
Floor Type: Vinyl
Dimensions: 23X12
Floor Type: Wood Laminate
Rooms: Gallery
Name: Gallery
Dimensions: 4X12
Floor Type: Other
Other Specifics
| 1 | |
| Concrete Perimeter | |
| Concrete, Garage Door Opener, Garage Owned, Attached, Garage | |
| Washer Hookup | |
| — | |
| Deck, Patio, Porch | |
| Fenced | |
| — | |
| Cul-De-Sac, Irregular Lot | |
| 30X130 | |
| — | |
| None | |
| Storage | |
| Range, Dishwasher, Refrigerator, Washer, Dryer, Disposal, Humidifier | |
| Not in DB | |
| — | |
| None | |
| — |
Tax History
| Year | Property Taxes |
|---|---|
| 2026 | $6,262 |
Contact Agent
Nearby Similar Homes
Nearby Sold Comparables



Contact Agent
Listing Provided By
Realty of America
