

1400 Eagle Ridge Drive, Antioch, Illinois 60002


$599,990
|
For Sale
|
|
| Status: | Active |
| Sqft: | 3,933 |
| Cost/Sqft: | $153 |
| Beds: | 4 |
| Baths: | 5 |
| Year Built: | 1994 |
| Property Taxes: | $17,660 |
| Lot Size: | 1,44 |
Description
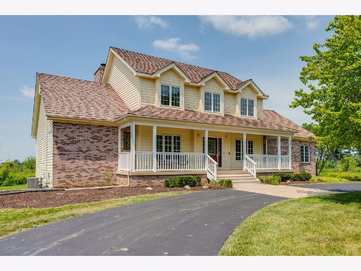
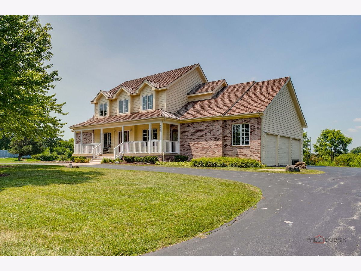
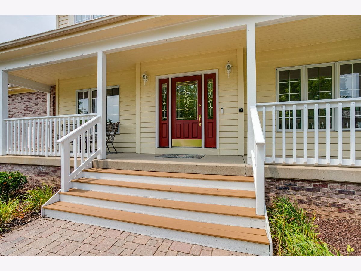
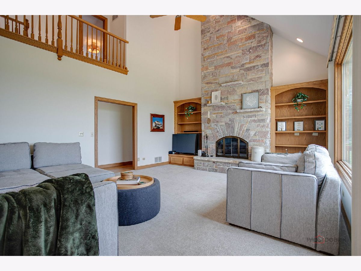
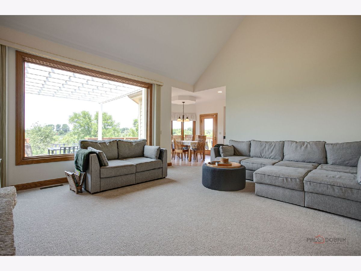
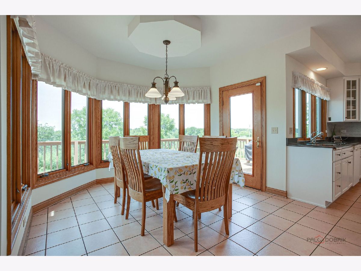
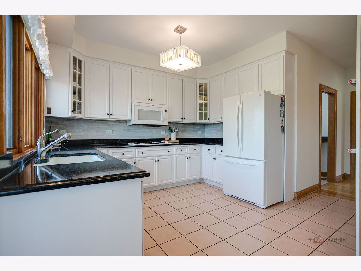
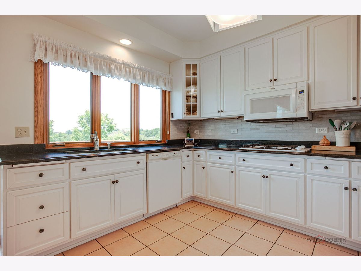
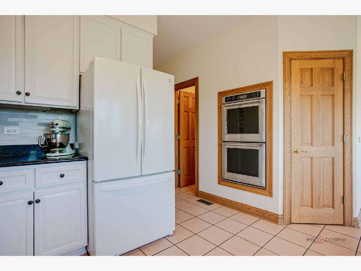
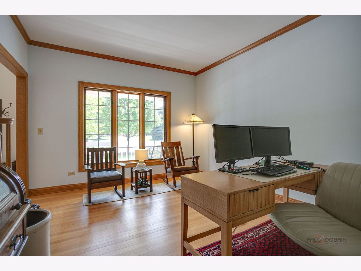
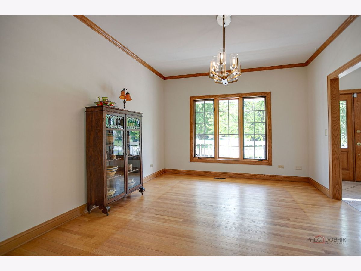
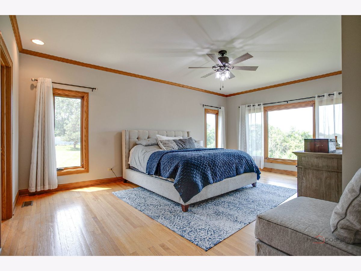
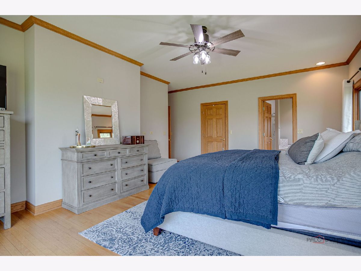
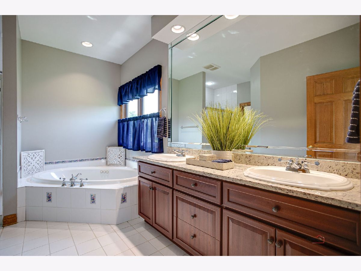
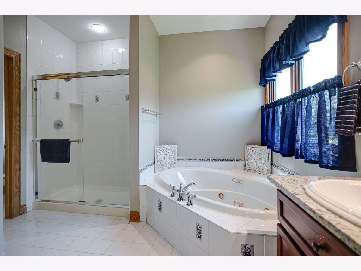
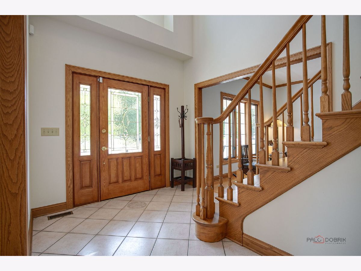
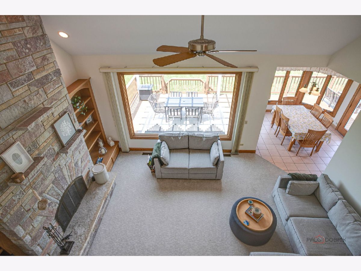
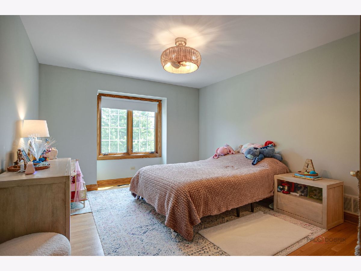
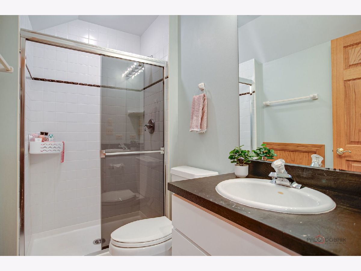
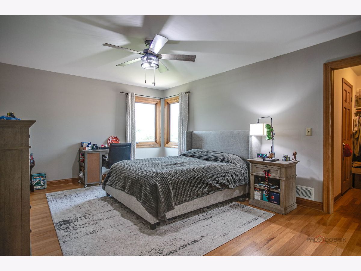
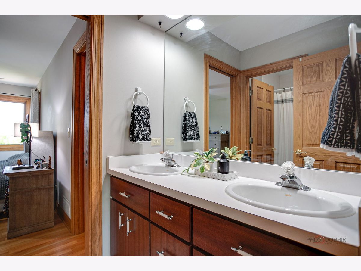
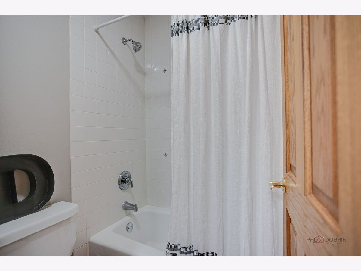
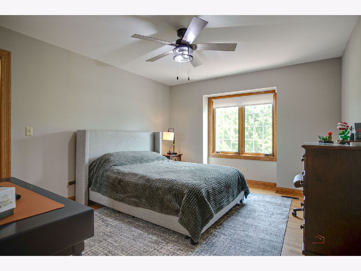
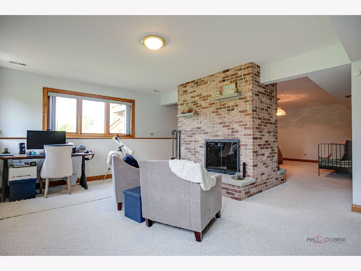
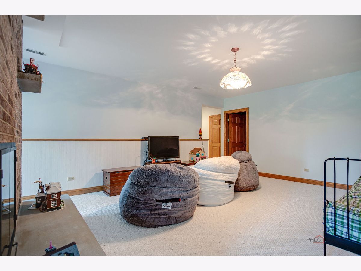
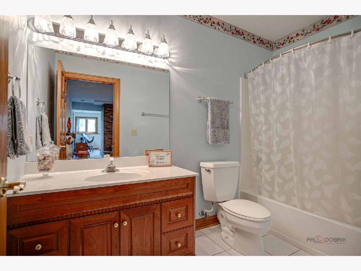
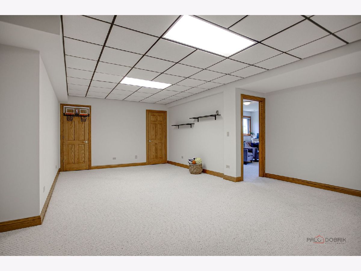
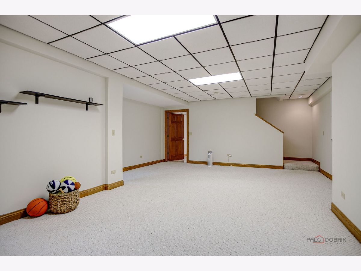
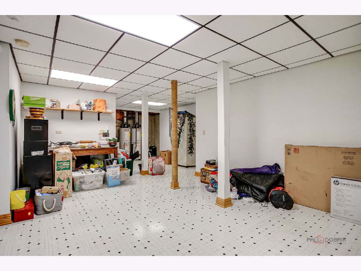
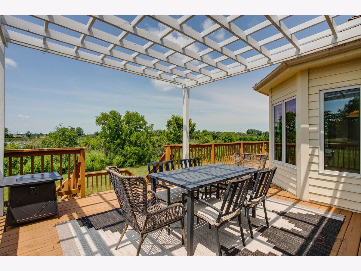
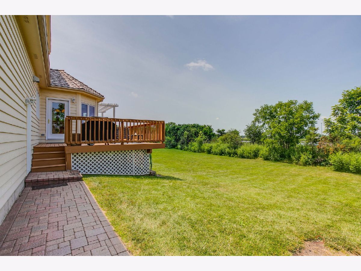
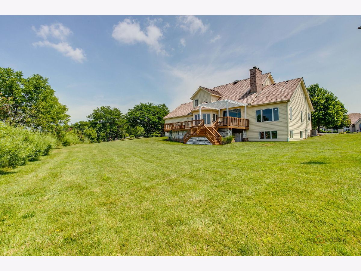
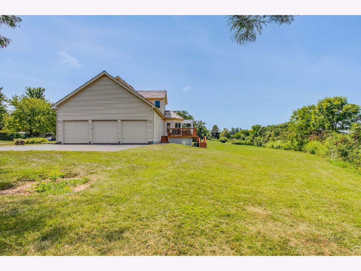
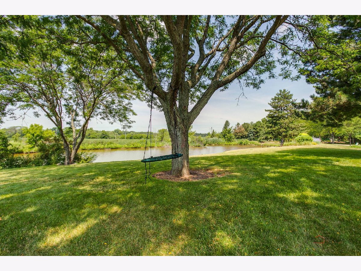
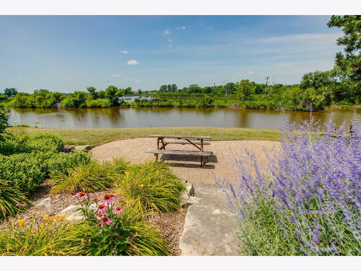
Welcome to Eagle Ridge, where custom homes, generous homesites, and peaceful pond views create a setting that's hard to find. Situated on nearly 1.5 acres, this charming Cape Cod offers beautiful water views, a welcoming front porch, a pergola on the back deck, and a floor plan designed for comfortable everyday living. Inside, you'll find hardwood floors throughout much of the main level and a two story family room accented by a wall of windows and fireplace to enjoy the view. A first-floor primary suite offers convenience with a spacious bath featuring dual vanities, a soaking tub, separate shower, and walk-in closet. Upstairs are three additional bedrooms, including a Jack-and-Jill bath plus a private en suite, giving everyone their own space. The finished English lower level adds exceptional flexibility with a large recreation area, full bath, bedroom or play space, and sitting room-ideal for guests, extended family, or a private home office suite. A three-car garage, circular driveway, and huge storage room complete the home. If you're looking for space, water views, and the charm of a custom neighborhood, you have found it.
Property Specifics
| Single Family | |
| — | |
| — | |
| 1994 | |
| — | |
| — | |
| Yes | |
| 1.44 |
| Lake | |
| Eagle Ridge | |
| 600 / Annual | |
| — | |
| — | |
| — | |
| 12707822 | |
| 02153010010000 |
Nearby Schools
| NAME: | DISTRICT: | DISTANCE: | |
|---|---|---|---|
|
Grade School
Hillcrest Elementary School |
34 | — | |
|
Middle School
Antioch Upper Grade School |
34 | Not in DB | |
|
High School
Antioch Community High School |
117 | Not in DB | |
Room Specifics
Total Bedrooms: 5
Bedrooms Above Ground: 4
Bedrooms Below Ground: 1
Dimensions: —
Floor Type: —
Dimensions: —
Floor Type: —
Dimensions: —
Floor Type: —
Dimensions: —
Floor Type: —
Full Bathrooms: 5
Bathroom Amenities: Separate Shower,Double Sink
Bathroom in Basement: 1
Rooms: —
Basement Description: —
Other Specifics
| 3 | |
| — | |
| — | |
| — | |
| — | |
| 141X257X138X270X79X169 | |
| — | |
| — | |
| — | |
| — | |
| Not in DB | |
| — | |
| — | |
| — | |
| — |
Contact Agent
Nearby Similar Homes

Nearby Sold Comparables

Contact Agent
Listing Provided By
@properties Christie's International Real Estate
