

1422 Eagle Ridge Drive, Antioch, Illinois 60002


$544,900
|
For Sale
|
|
| Status: | Price Change |
| Sqft: | 3,108 |
| Cost/Sqft: | $175 |
| Beds: | 4 |
| Baths: | 3 |
| Year Built: | 1991 |
| Property Taxes: | $16,968 |
| Days On Market: | 11 |
| Lot Size: | 0,96 |
Description
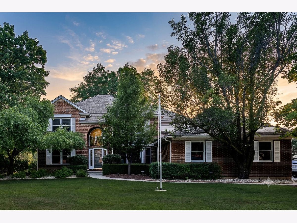
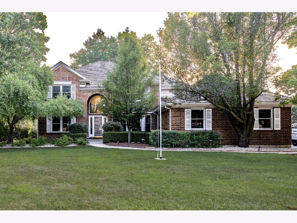
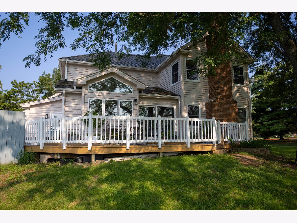
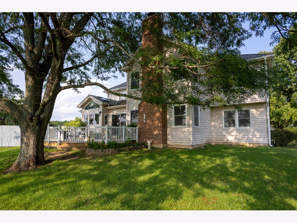
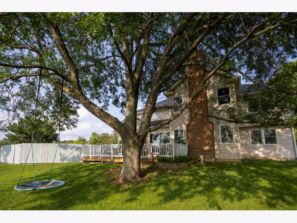
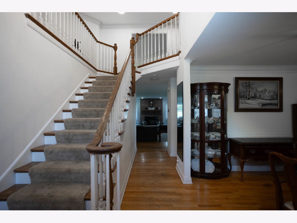
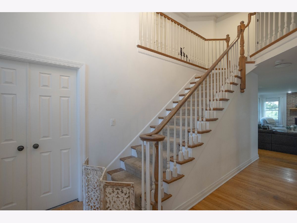
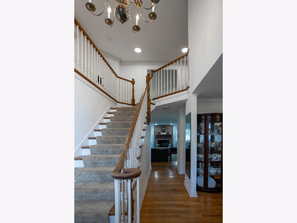
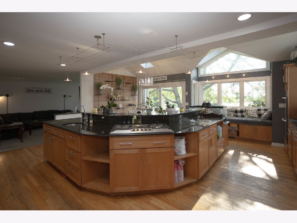
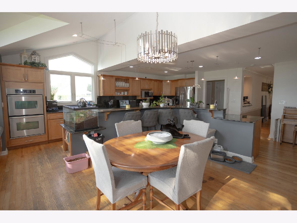
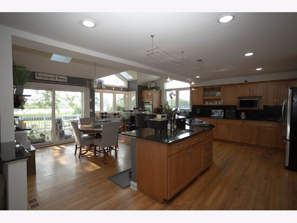
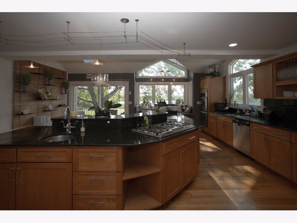
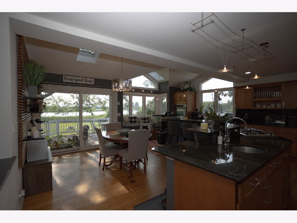
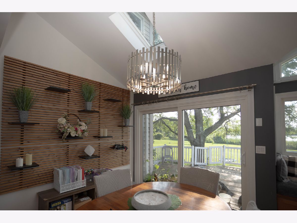
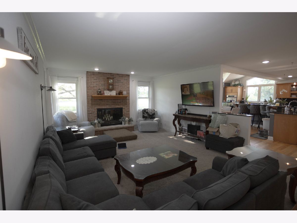
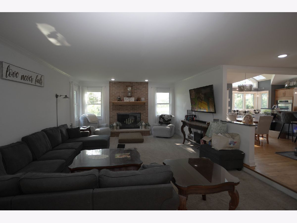
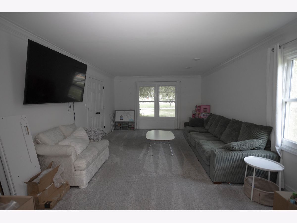
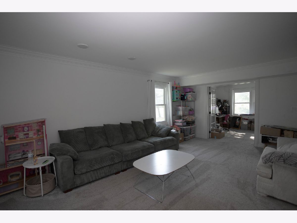
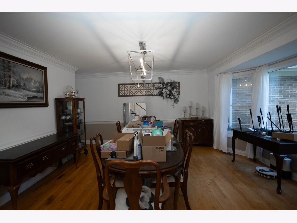
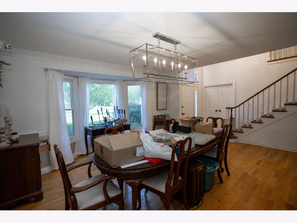
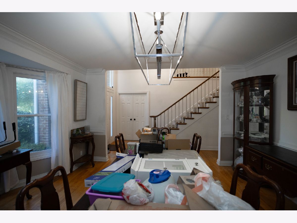
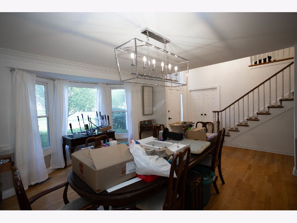
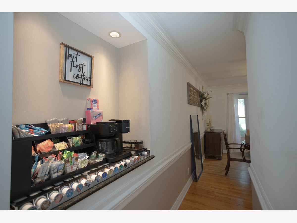
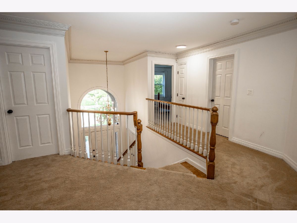
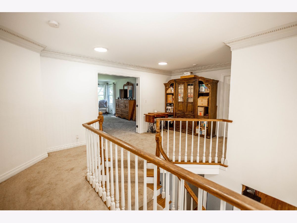
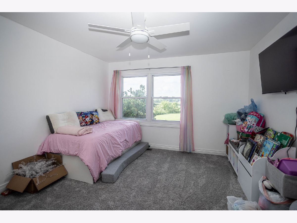
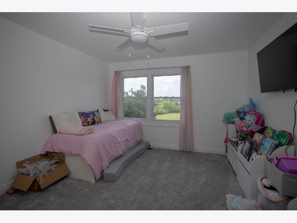
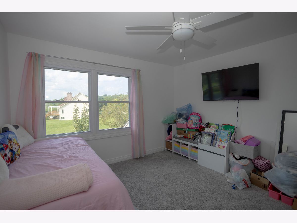
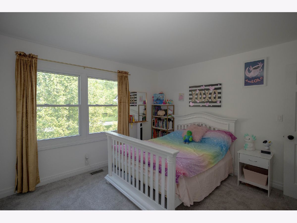
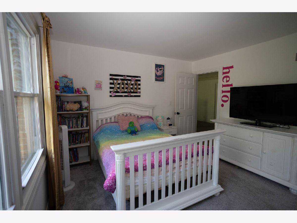
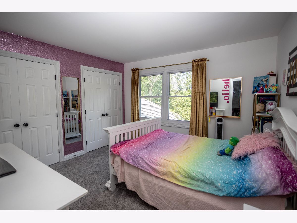
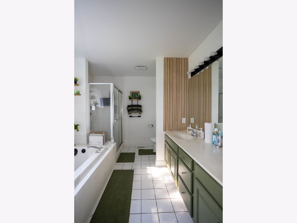
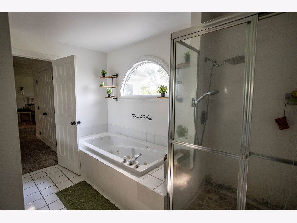
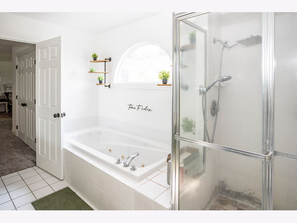
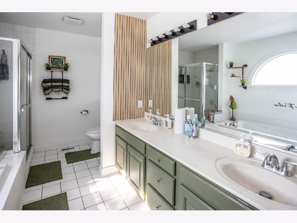
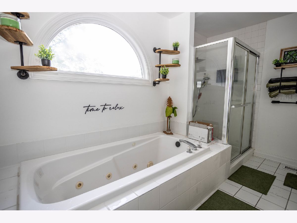
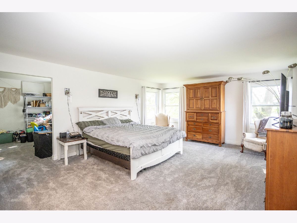
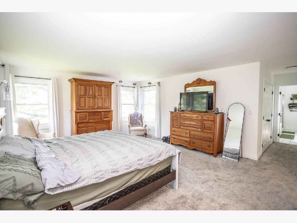
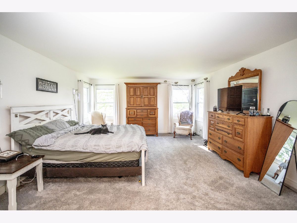
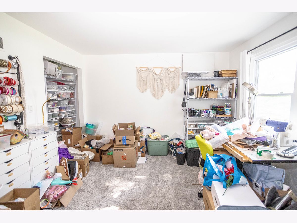
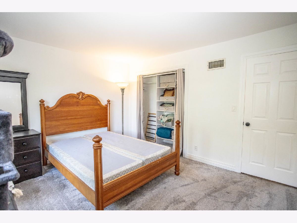
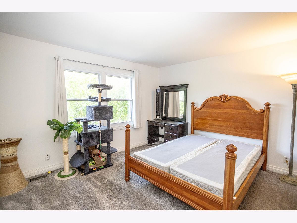
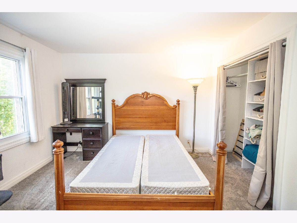
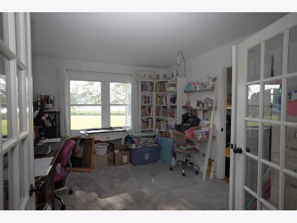
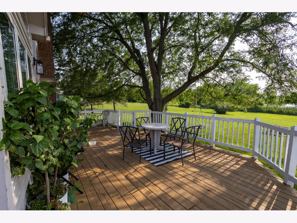
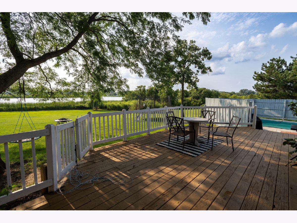
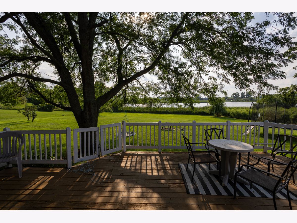
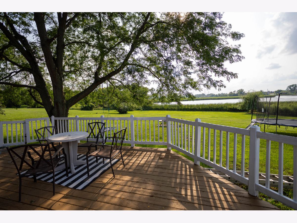
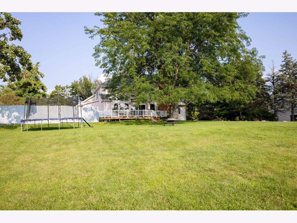
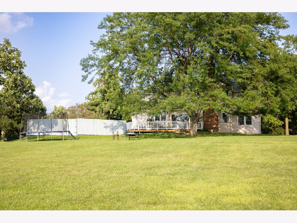
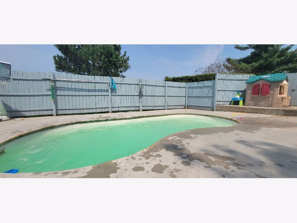
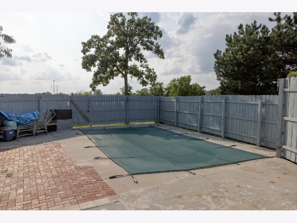
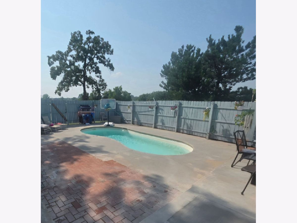
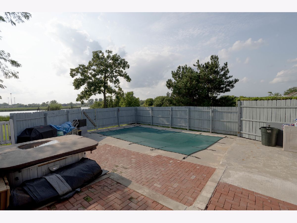
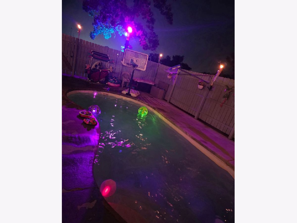
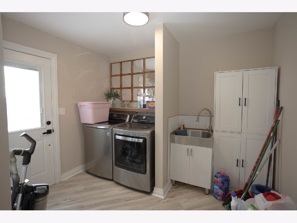
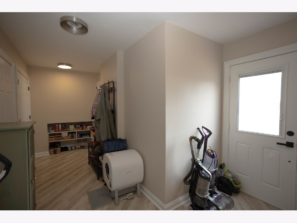
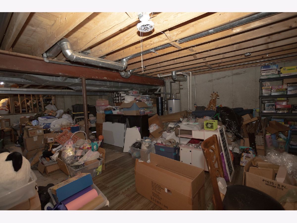
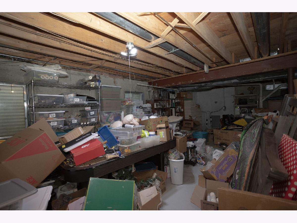
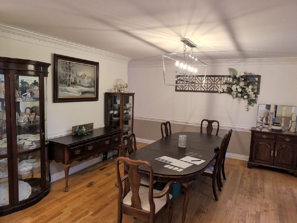
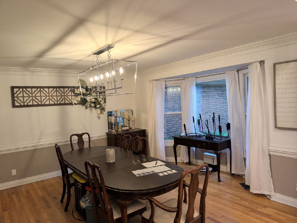
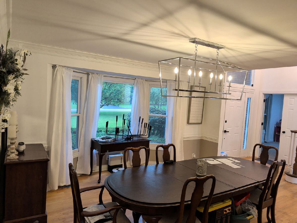
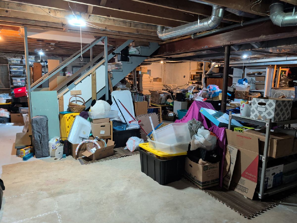
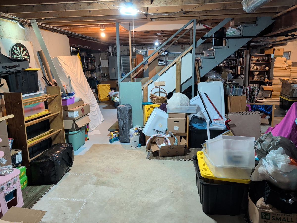
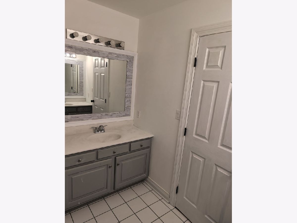
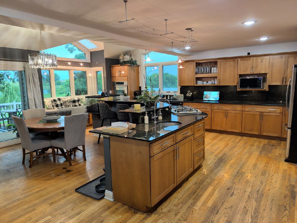
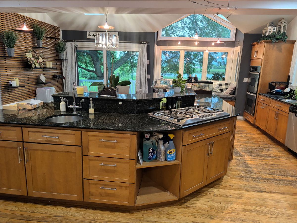
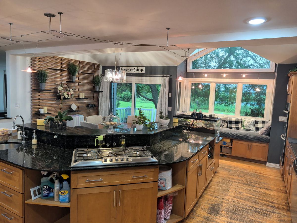
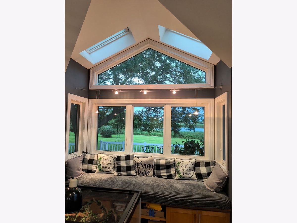
Spectacular views of nature backing Red Wing conservancy! Pond & wetlands view from your gourmet kitchen and built in window seat to enjoy those views! Huge 35x22 kitchen with natural HWFL's, light cherry custom cabinets, huge island with granite countertops, vaulted ceilings, skylights, double oven and 5 burner stovetop! Large laundry/mud room! 1st floor office/den! Separate DR with HWFL's! There is also a coffee bar between the kitchen and the Dining Room! Family room includes wood burning Fireplace with gas starter! 4 bedrooms upstairs including a spacious Master Suite which includes a 12x12 separate nursery/ sitting room, currently used as a craft room. The Master bath has a jacuzzi tub, separate shower, and double vanity! Walk in closet! There is a full unfinished basement that will add 1,498 sq. ft. to the home, for a total of 4,606 square feet of living space! Outside, enjoy just under 1 full acre of land (.96)! New sliders '23 lead to your deck. Enjoy the wildlife, Eagle Ridge Pond, and Red Wing marsh from there! Don't forget the beautiful sunsets! Hot tub stays but is not connected. 24x12 in ground pool is fenced in! It has not been opened or serviced in 2+ years. Complete Cedar shake roof & skylights with transferrable 40 year warranty in June of '23! Long side driveway to your 3 1/2 car deep garage. Call today for your personal showing!
Property Specifics
| Single Family | |
| — | |
| — | |
| 1991 | |
| — | |
| Custom | |
| Yes | |
| 0.96 |
| Lake | |
| Eagle Ridge | |
| 600 / Annual | |
| — | |
| — | |
| — | |
| 12726787 | |
| 02153010020000 |
Nearby Schools
| NAME: | DISTRICT: | DISTANCE: | |
|---|---|---|---|
|
Grade School
Hillcrest Elementary School |
34 | — | |
|
Middle School
Antioch Upper Grade School |
34 | Not in DB | |
|
High School
Antioch Community High School |
117 | Not in DB | |
Property History
| DATE: | EVENT: | PRICE: | SOURCE: |
|---|---|---|---|
| — | Last price change | $549,900 | MRED MLS |
| 7 Aug, 2026 | Listed for sale | $549,900 | MRED MLS |
Room Specifics
Total Bedrooms: 4
Bedrooms Above Ground: 4
Bedrooms Below Ground: 0
Dimensions: —
Floor Type: —
Dimensions: —
Floor Type: —
Dimensions: —
Floor Type: —
Full Bathrooms: 3
Bathroom Amenities: Separate Shower,Double Sink
Bathroom in Basement: 0
Rooms: —
Basement Description: —
Other Specifics
| 3.5 | |
| — | |
| — | |
| — | |
| — | |
| 154x284x158x257 | |
| — | |
| — | |
| — | |
| — | |
| Not in DB | |
| — | |
| — | |
| — | |
| — |
Tax History
| Year | Property Taxes |
|---|---|
| — | $16,968 |
Contact Agent
Nearby Similar Homes
Nearby Sold Comparables


Contact Agent
Listing Provided By
Timothy A. Witkowski
