

14001 Meadow Lane, Plainfield, Illinois 60544


$605,000
|
For Sale
|
|
| Status: | New |
| Sqft: | 3,224 |
| Cost/Sqft: | $188 |
| Beds: | 4 |
| Baths: | 4 |
| Year Built: | 2006 |
| Property Taxes: | $11,119 |
| Lot Size: | 0,28 |
Description
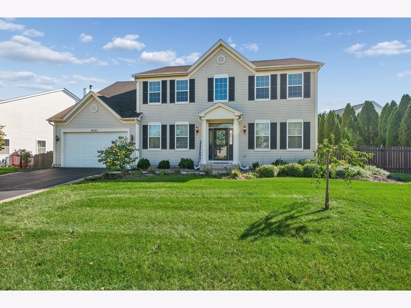
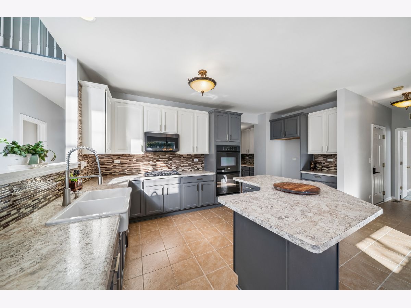
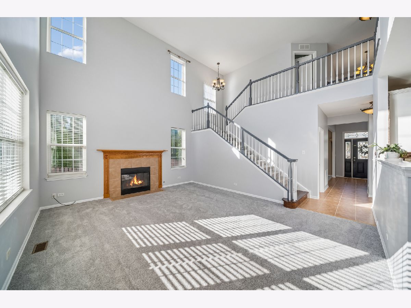
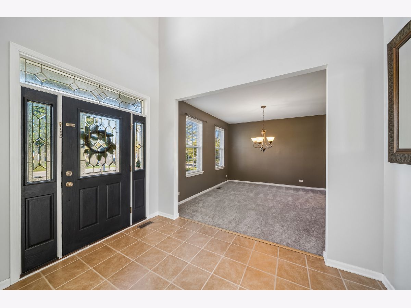
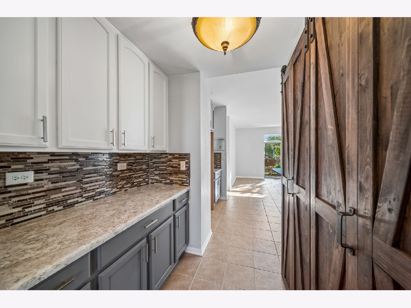
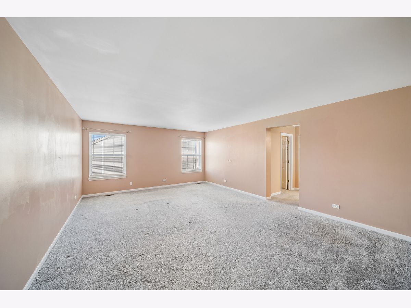
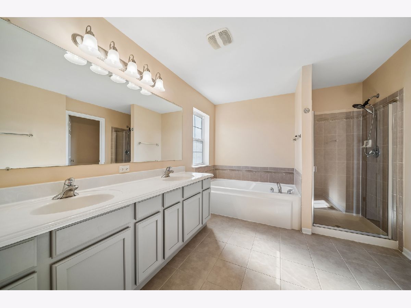
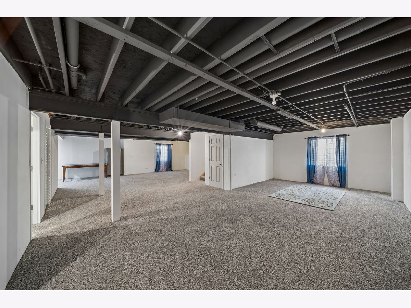
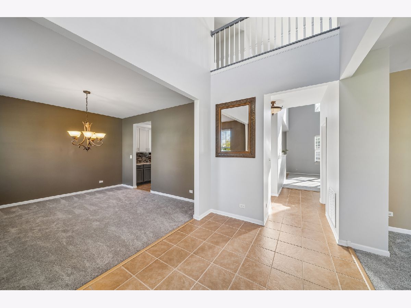
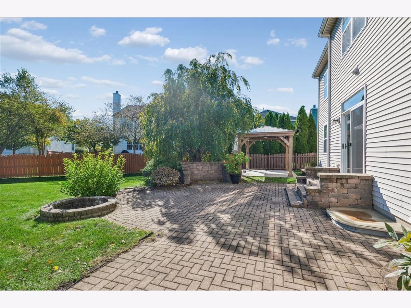
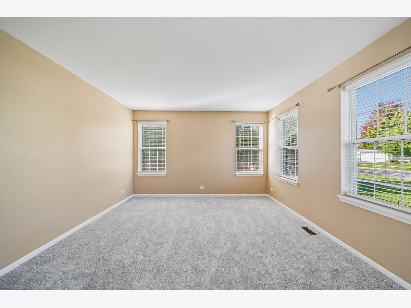
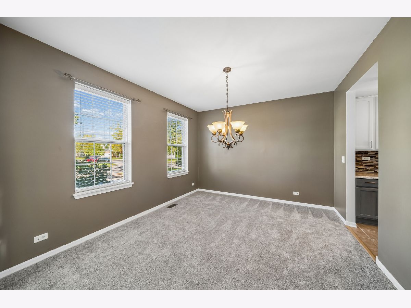
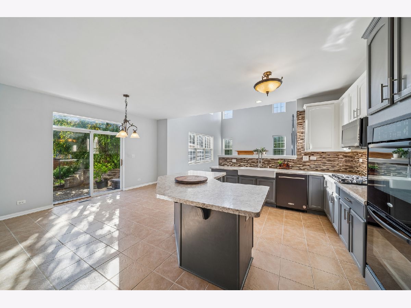
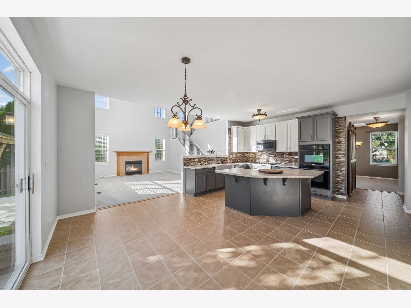
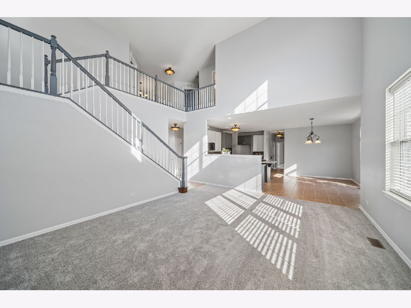
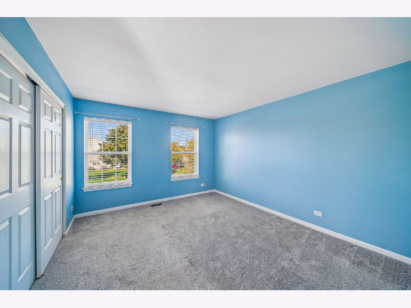
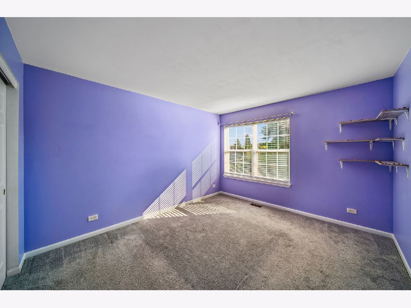
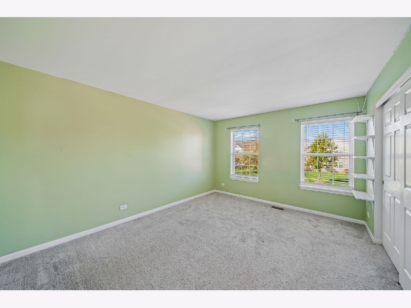
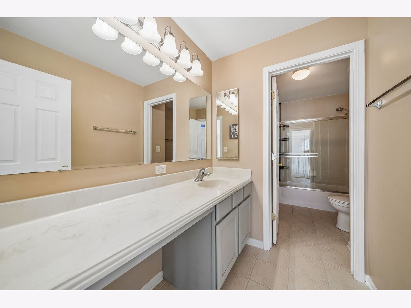
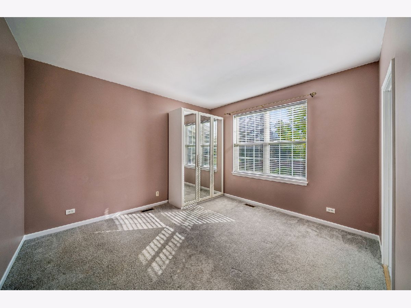
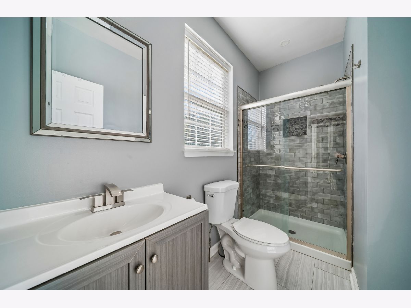
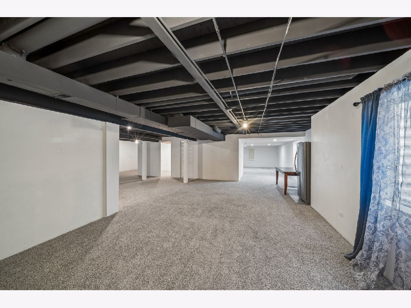
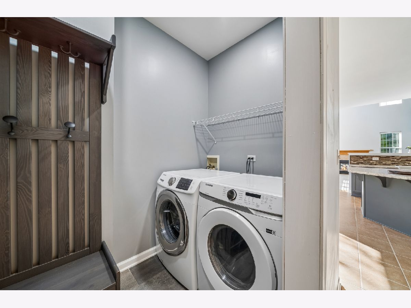
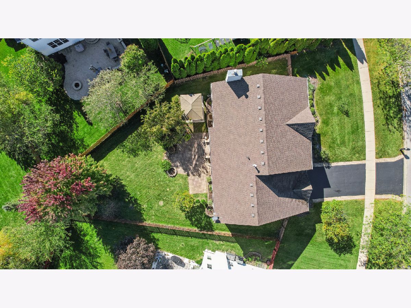
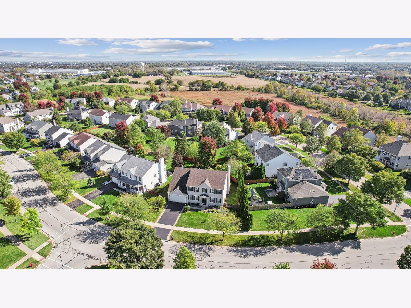
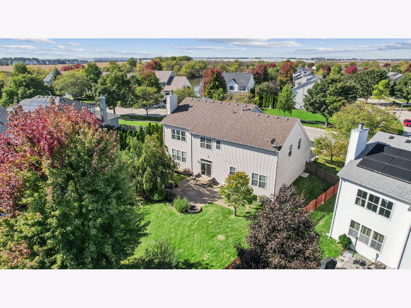
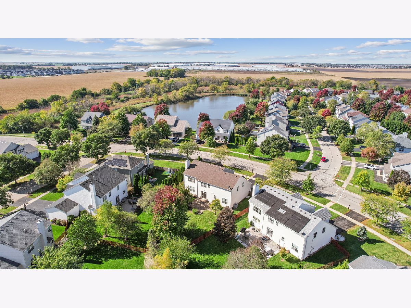
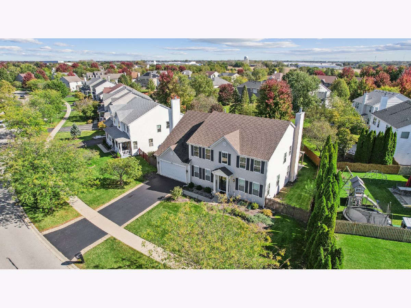
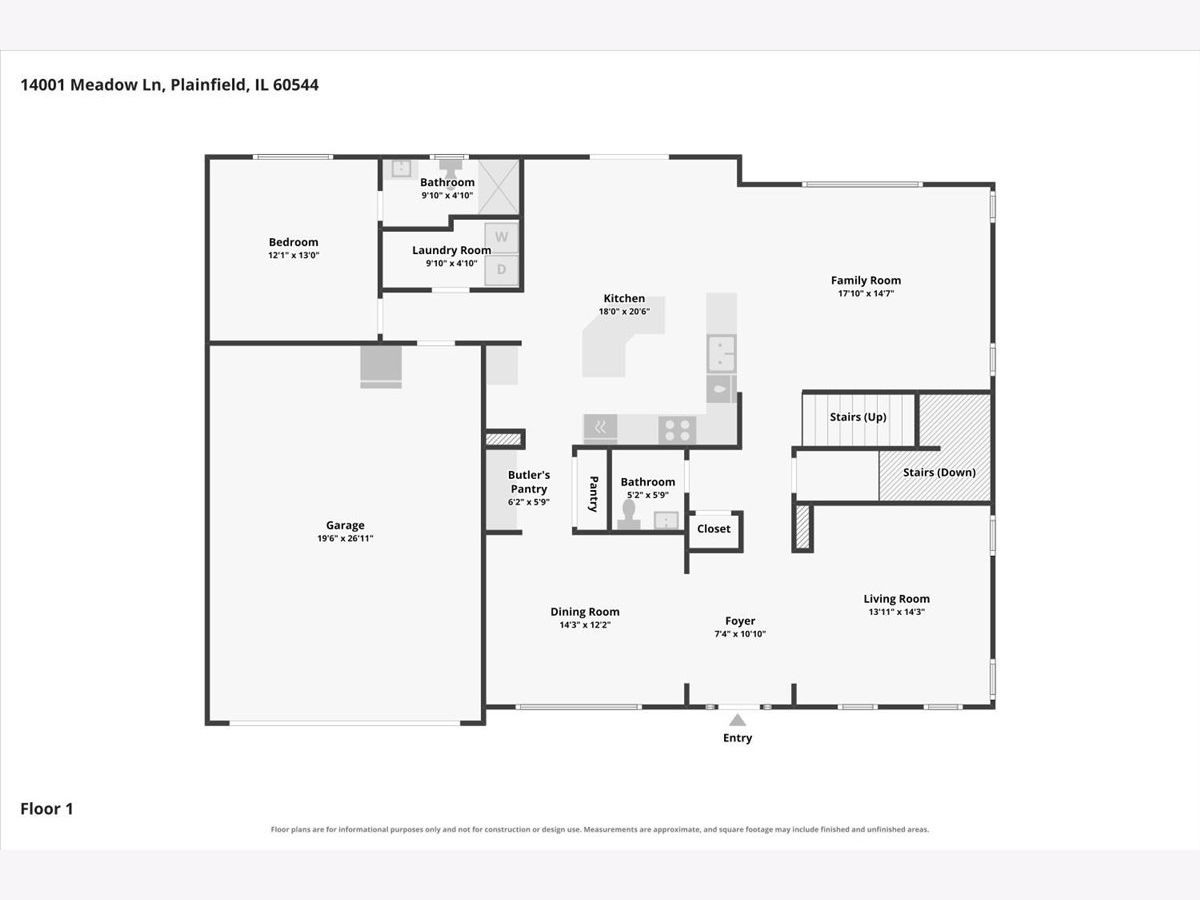
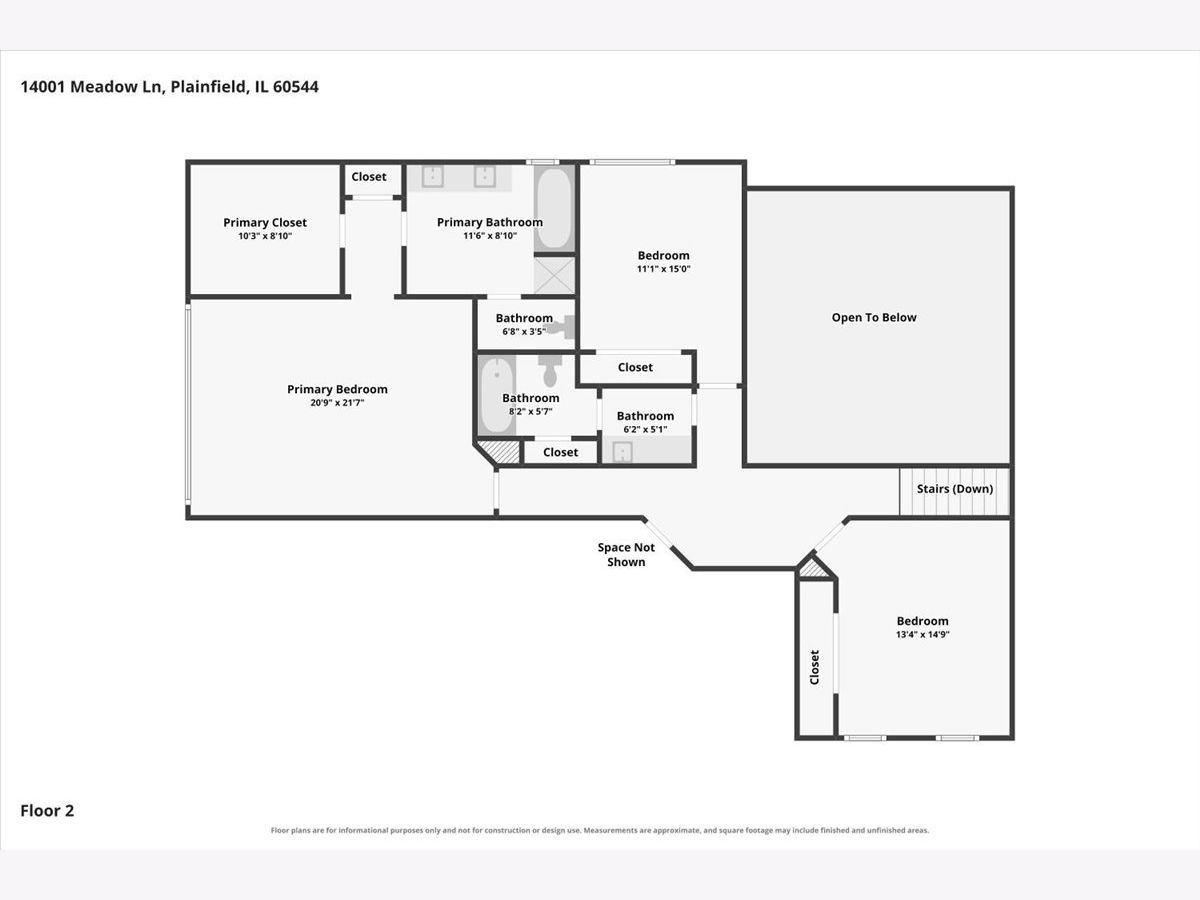
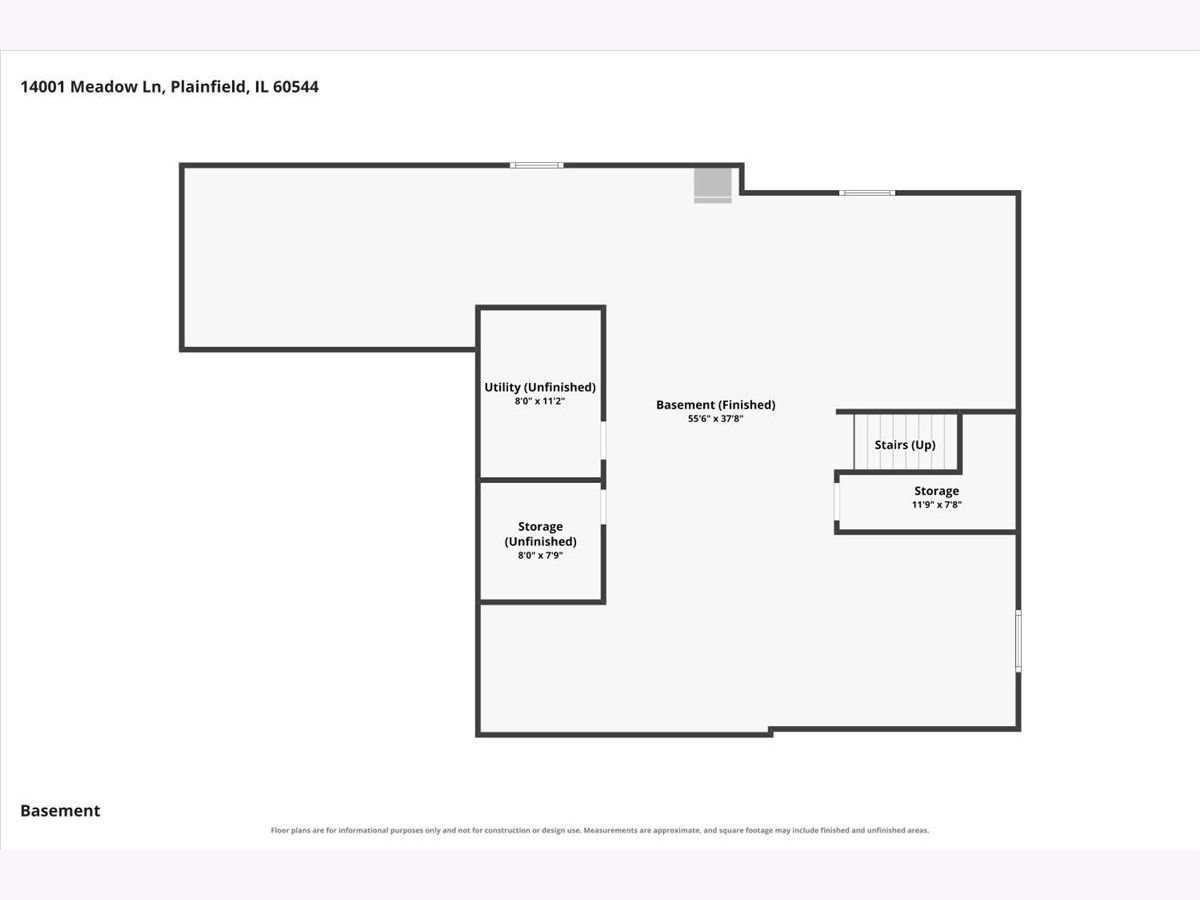
4-bedroom, 3.5-bath home in Prairie Knoll in Plainfield, IL, plus a first-floor office with a full bath that works as a 5th bedroom. Built in 2006 with 3,229 square feet, a finished deep-pour basement, and a lot just over a quarter acre. Plainfield School District 202: Walker's Grove Elementary, Ira Jones Middle, and Plainfield North High. Recent updates: new furnace (2026), new sump pump (2026), roof replaced (2019), and new carpet in the main living areas. Main level: two-story foyer, formal living and dining rooms, and a two-story family room with a gas fireplace. The first-floor office has an attached full bath with a shower, so it also works as a guest room or in-law setup. The kitchen has 42-inch cabinets, double ovens, a large center island, a pantry, and a separate eating area. First-floor laundry with mudroom. Upstairs: oversized primary suite with a walk-in closet, soaking tub, double vanity, separate shower, and linen closet. Three more bedrooms, all generously sized. Basement: 9-foot ceilings and plenty of storage, with room for a rec area, gym, or media room. Outside: fully fenced yard with a paver patio, gazebo, custom stone grill enclosure, and fire pit. 2-car attached garage. HOA. 7 minutes to Downtown Plainfield shops, restaurants, and seasonal events. About 6 miles to I-55, with Pace bus service nearby.
Property Specifics
| Single Family | |
| — | |
| Traditional | |
| 2006 | |
| Finished, Full | |
| Vinyl Siding | |
| Asphalt | |
| — | |
| No | |
| 0.28 |
| Will | |
| Prairie Knoll | |
| 380 / Annual | |
| Other | |
| Public | |
| Public Sewer | |
| Central Air | |
| Gas | |
| No | |
| 12789948 | |
| 0603054030070000 |
Nearby Schools
| NAME: | DISTRICT: | DISTANCE: | |
|---|---|---|---|
|
Grade School
Walkers Grove Elementary School |
202 | — | |
|
Middle School
Ira Jones Middle School |
202 | Not in DB | |
|
High School
Plainfield North High School |
202 | Not in DB | |
Some photos of this home have been virtually staged.
Room Specifics
Total Bedrooms: 4
Bedrooms Above Ground: 4
Bedrooms Below Ground: 0
Dimensions: 22X16
Floor Type: —
Dimensions: 15X13
Floor Type: —
Dimensions: 15X12
Floor Type: —
Dimensions: 14X11
Floor Type: —
Full Bathrooms: 4
Bathroom Amenities: Separate Shower, Double Sink
Bathroom in Basement: 0
Dimensions: 15X13
Floor Type: —
Dimensions: 28X20
Floor Type: —
Features: Eating Area-Breakfast Bar, Eating Area-Table Space, Island, Pantry-Butler, Pantry-Walk-in, Granite Counters, Pantry
Dimensions: 9X5
Floor Type: —
Dimensions: 14X14
Floor Type: —
Dimensions: 20X16
Floor Type: —
Rooms: Office
Name: Office
Dimensions: 13X12
Floor Type: —
Other Specifics
| 2 | |
| Concrete Perimeter | |
| Asphalt, Garage Door Opener, Garage Owned, Attached, Garage | |
| Main Level, Gas Dryer Hookup, In Unit | |
| — | |
| Patio | |
| Fenced, Wood | |
| Pergola | |
| Fire Pit | |
| — | |
| 12109 | |
| Unfinished | |
| Full, Double Sink, Tub & Separate Shwr | |
| Vaulted Ceiling(s), Built-in Features, Walk-In Closet(s), Open Floorplan, Granite Counters, Separate Dining Room, Pantry | |
| Double Oven, Microwave, Dishwasher, Washer, Dryer, Disposal | |
| Not in DB | |
| Curbs, Sidewalks, Street Lights, Street Paved | |
| — | |
| Wood Burning, Gas Starter |
Contact Agent
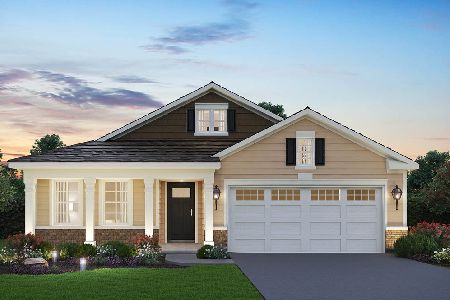
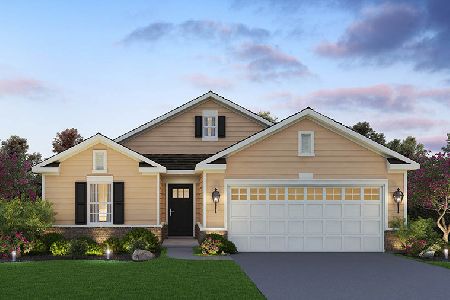
Nearby Similar Homes
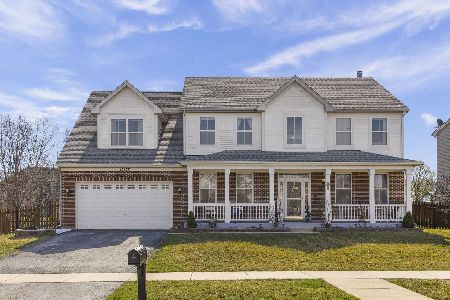
Nearby Sold Comparables


Contact Agent
Listing Provided By
Baird & Warner
