

24913 Thornberry Drive, Plainfield, Illinois 60544


$650,000
|
For Sale
|
|
| Status: | Active |
| Sqft: | 2,447 |
| Cost/Sqft: | $266 |
| Beds: | 4 |
| Baths: | 3 |
| Year Built: | 2007 |
| Property Taxes: | $11,544 |
| Lot Size: | 0,23 |
Description
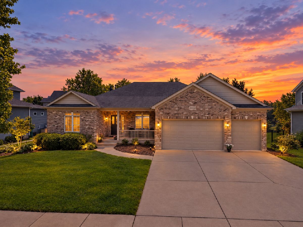
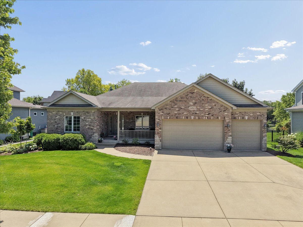
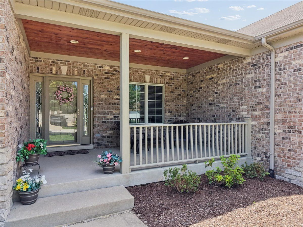
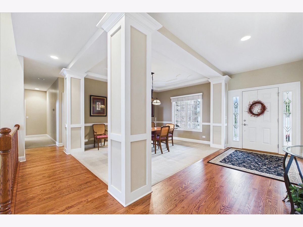
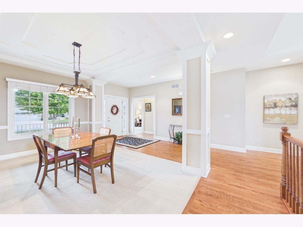
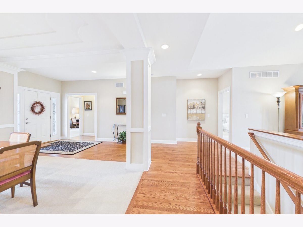
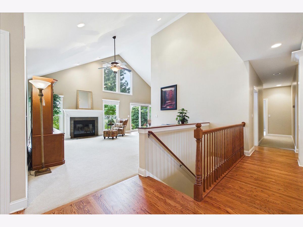
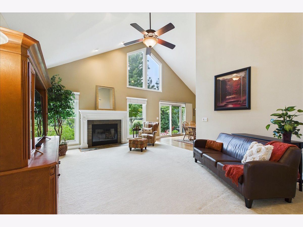
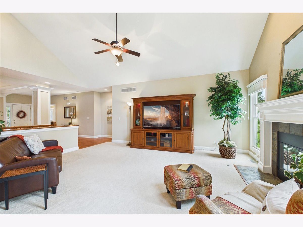
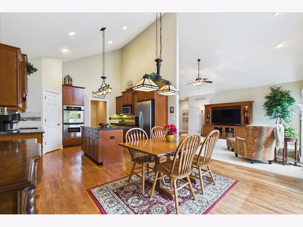
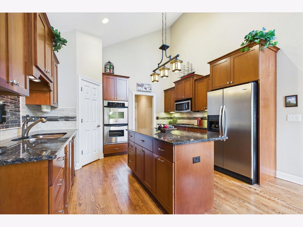
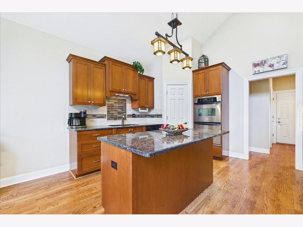
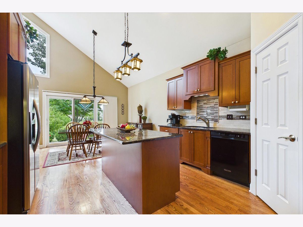
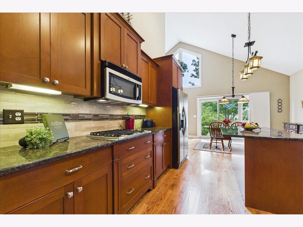
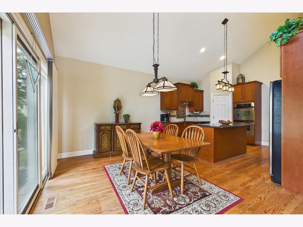
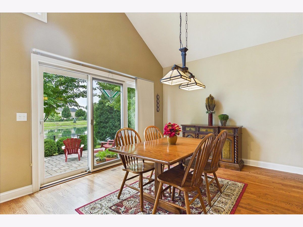
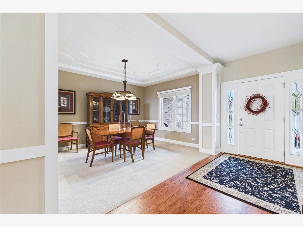
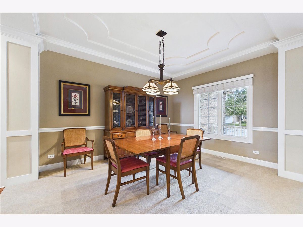
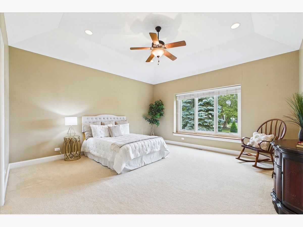
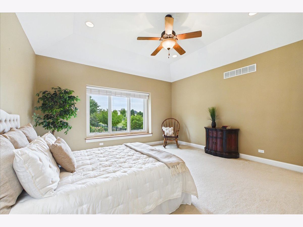
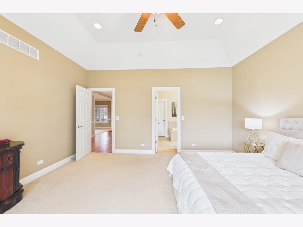
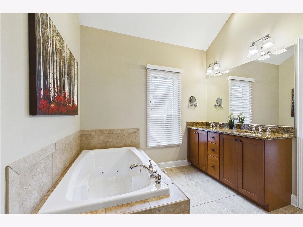
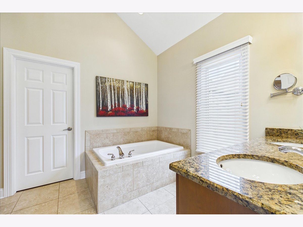
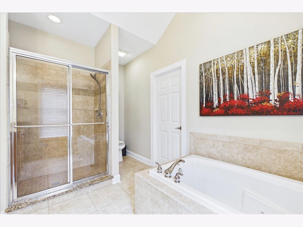
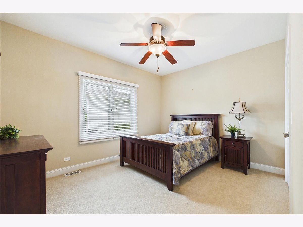
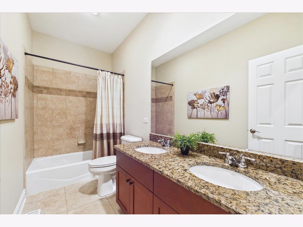
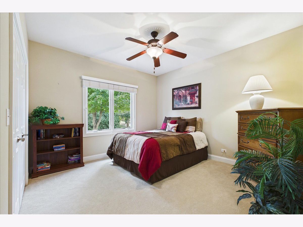
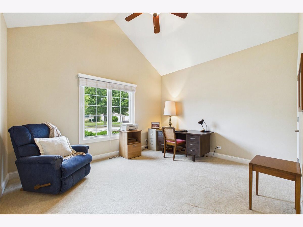
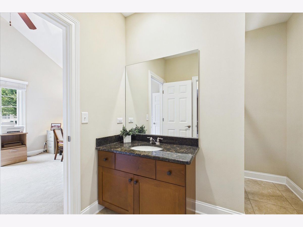
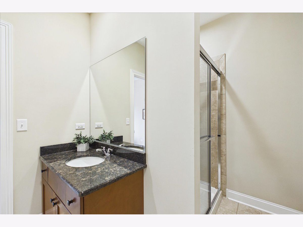
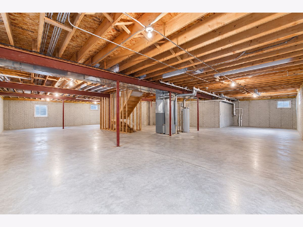
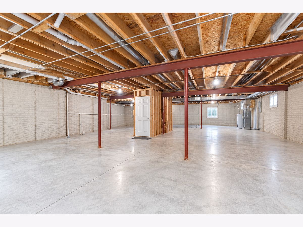
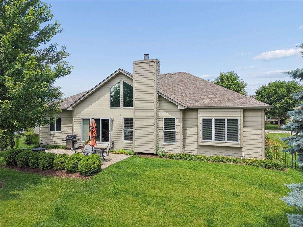
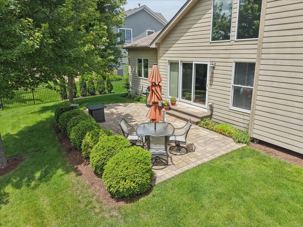
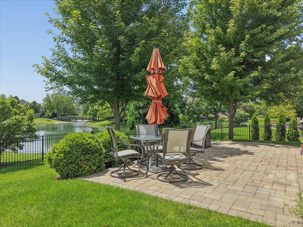
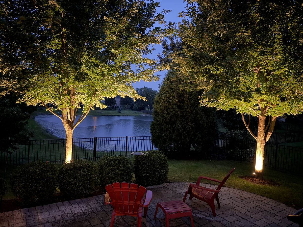
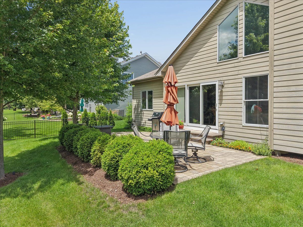
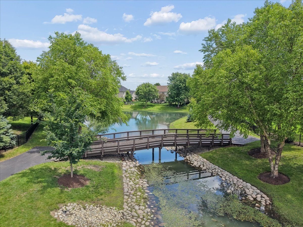
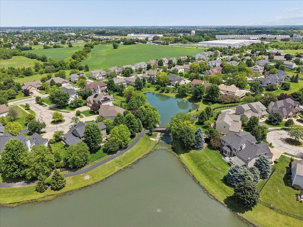
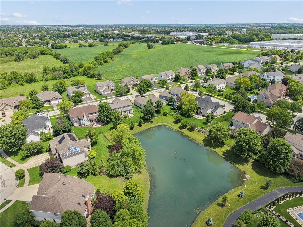
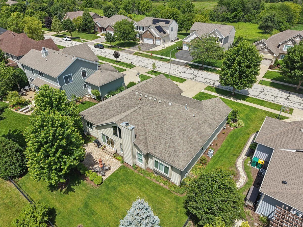
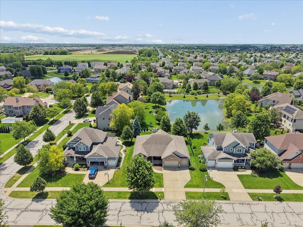
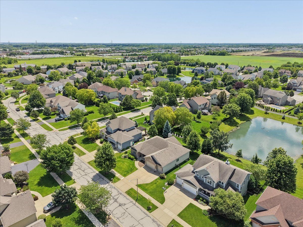
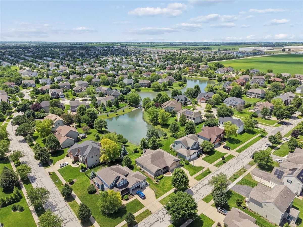
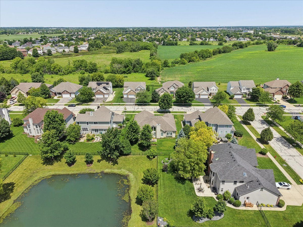
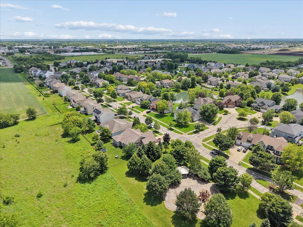
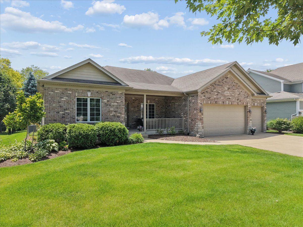
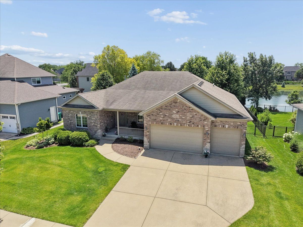
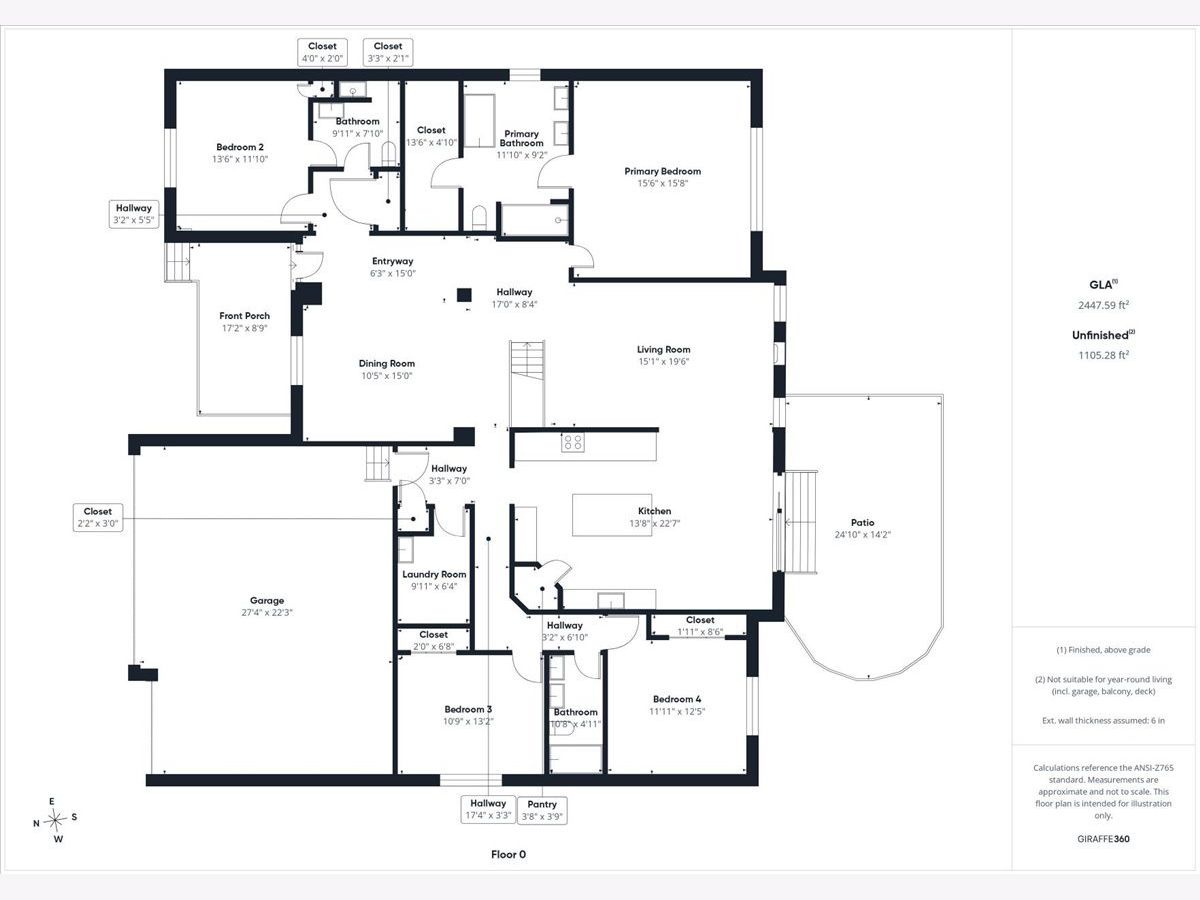
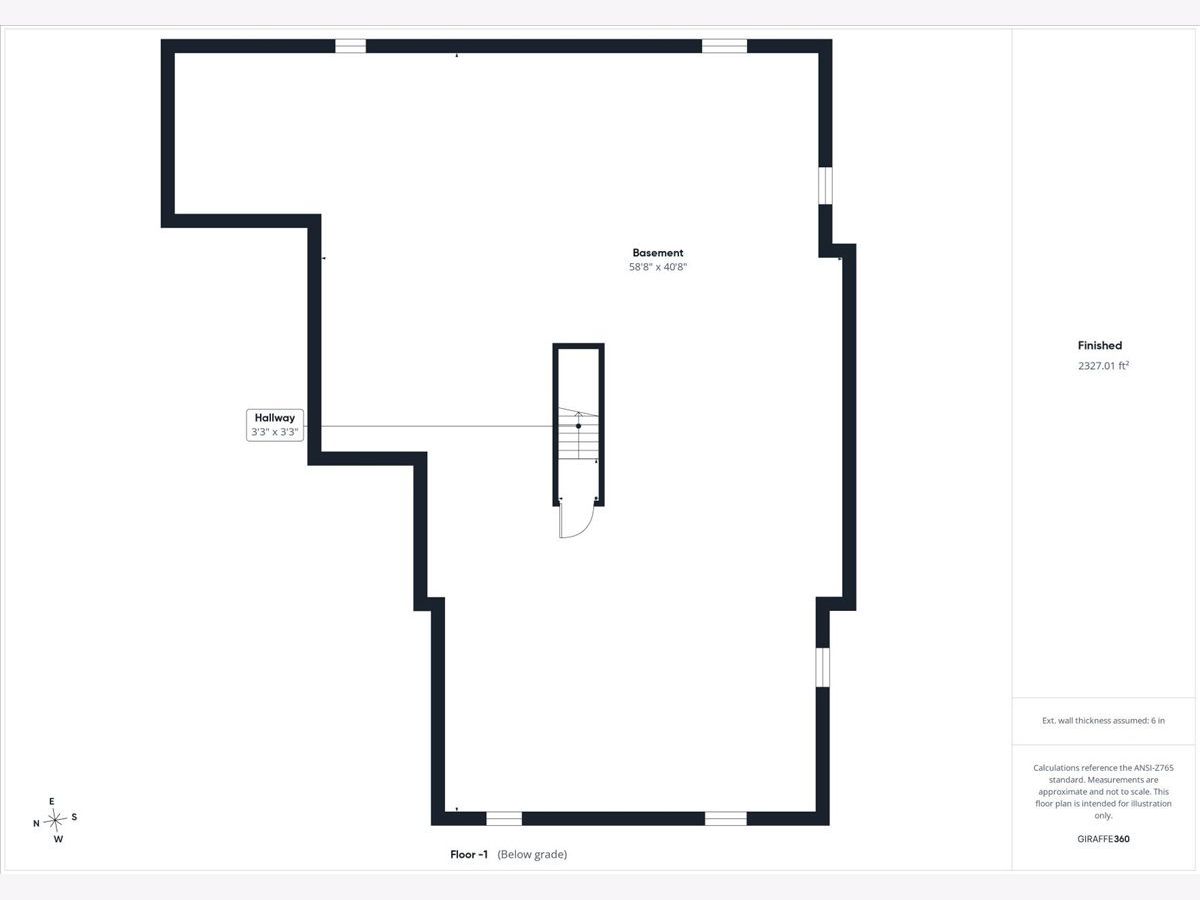
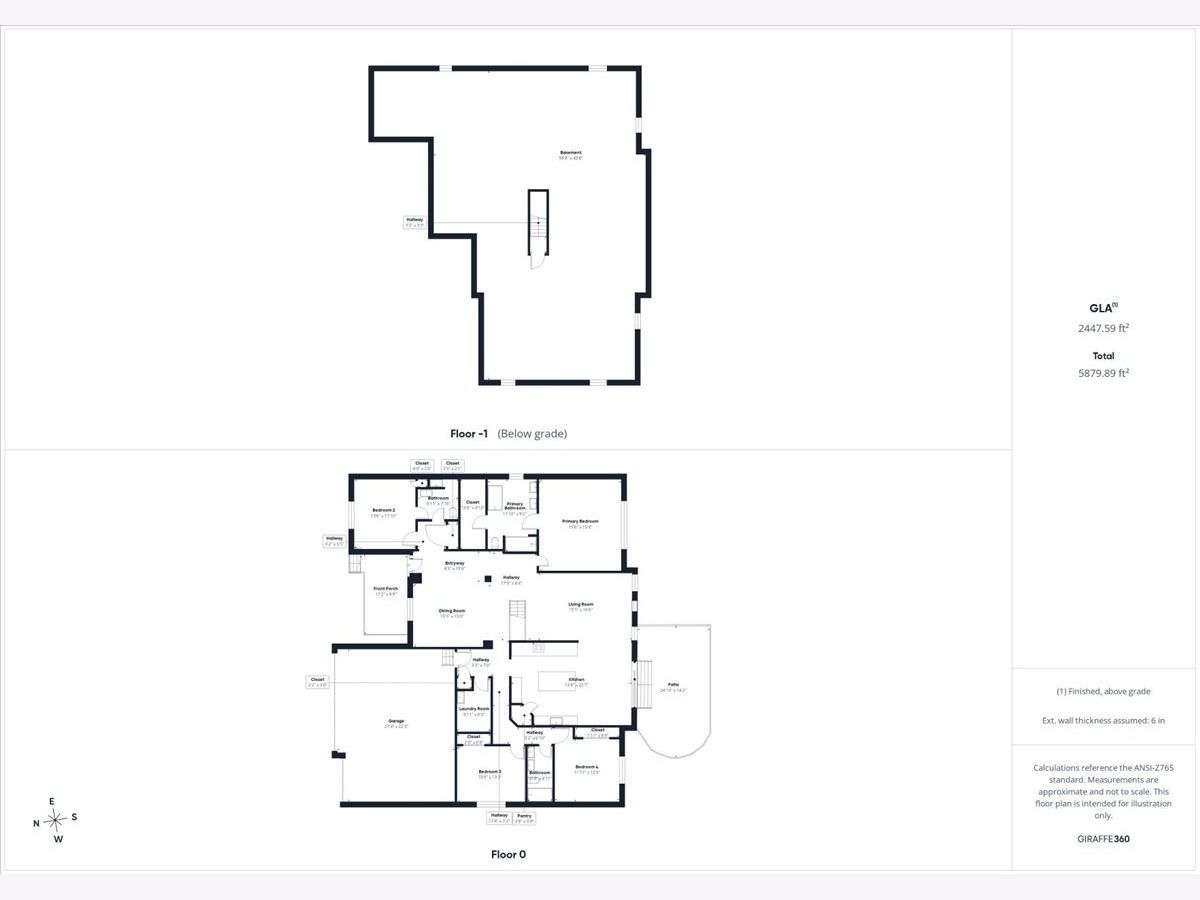
Pristine ranch in Plainfield backing to a peaceful pond! This beautifully maintained home offers rare main-level living with 4 bedrooms and 3 full bathrooms - a layout that's hard to find! The sunny, eat-in kitchen impresses with custom cabinetry, granite countertops, and a walk-in pantry, flowing seamlessly into a breathtaking living room featuring vaulted ceilings, a cozy fireplace, and large windows that flood the space with natural light and frame gorgeous pond views. The open dining room adds a refined touch with tray ceiling and chair railing, perfect for entertaining. Retreat to the spacious primary suite, complete with a large walk-in closet and a spa-like ensuite bath boasting double sinks, a separate shower, and a soaking tub. All secondary bathrooms feature granite countertops as well. Each bedroom also features a ceiling fan! Step outside to a fenced backyard with a private patio and serene pond views -- ideal for relaxing or hosting. The full, unfinished basement includes a bathroom rough-in - ready for you to design your dream space. A 3-car garage with tall ceilings offers exceptional storage, and the home's quiet setting - tucked away from main roads and just steps to the neighborhood park - makes this a truly special find!
Property Specifics
| Single Family | |
| — | |
| — | |
| 2007 | |
| — | |
| RUTHERFORD | |
| Yes | |
| 0.23 |
| Will | |
| Dayfield | |
| 786 / Annual | |
| — | |
| — | |
| — | |
| 12780832 | |
| 0603054070270000 |
Nearby Schools
| NAME: | DISTRICT: | DISTANCE: | |
|---|---|---|---|
|
Grade School
Lincoln Elementary School |
202 | — | |
|
Middle School
Ira Jones Middle School |
202 | Not in DB | |
|
High School
Plainfield North High School |
202 | Not in DB | |
Room Specifics
Total Bedrooms: 4
Bedrooms Above Ground: 4
Bedrooms Below Ground: 0
Dimensions: —
Floor Type: —
Dimensions: —
Floor Type: —
Dimensions: —
Floor Type: —
Full Bathrooms: 3
Bathroom Amenities: Whirlpool,Separate Shower,Double Sink
Bathroom in Basement: 0
Rooms: —
Basement Description: —
Other Specifics
| 3 | |
| — | |
| — | |
| — | |
| — | |
| 80X125 | |
| Unfinished | |
| — | |
| — | |
| — | |
| Not in DB | |
| — | |
| — | |
| — | |
| — |
Contact Agent
Nearby Similar Homes
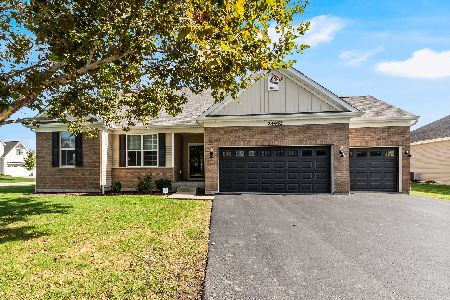
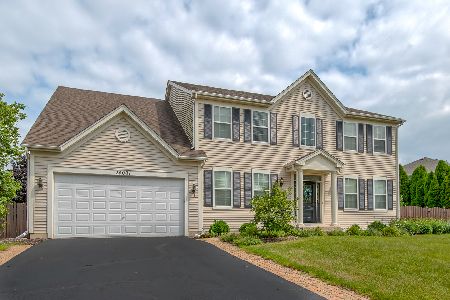
Nearby Sold Comparables

Contact Agent
Listing Provided By
Baird & Warner
