

3105 Sable Oaks Road, Bloomington, Illinois 61704


$469,900
|
For Sale
|
|
| Status: | New |
| Sqft: | 4,730 |
| Cost/Sqft: | $99 |
| Beds: | 5 |
| Baths: | 4 |
| Year Built: | 2002 |
| Property Taxes: | $0 |
| Days On Market: | 5 |
| Lot Size: | 0,00 |
Description
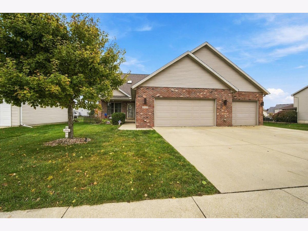
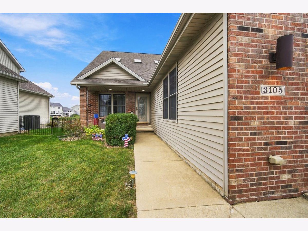
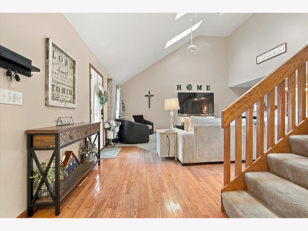
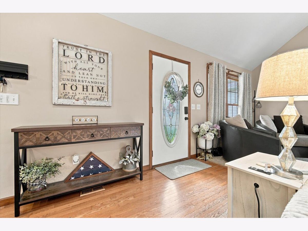
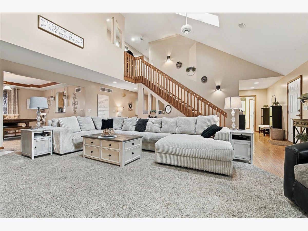
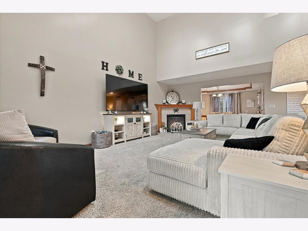
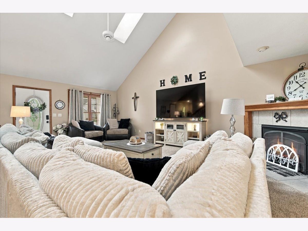
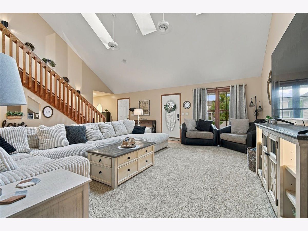
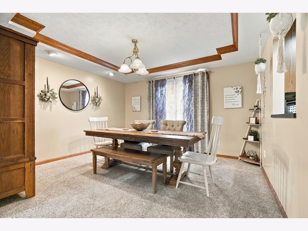
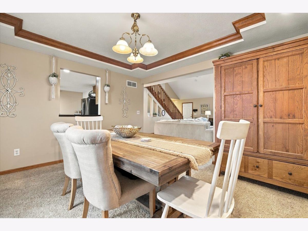
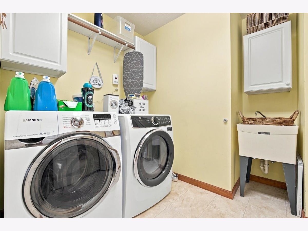
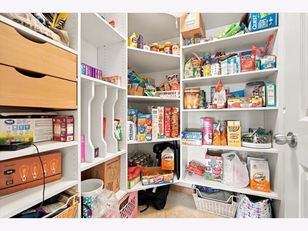
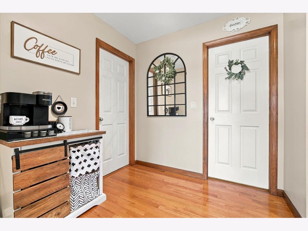
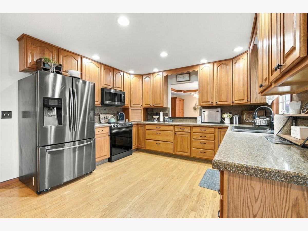
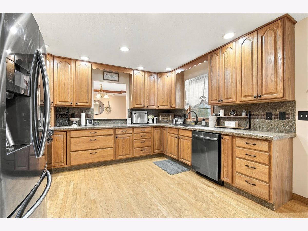
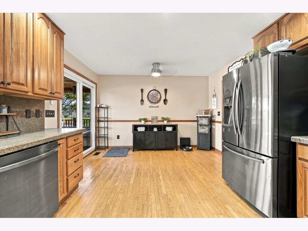
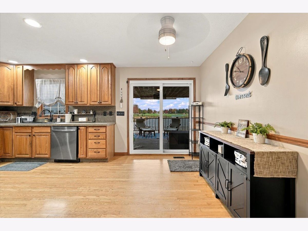
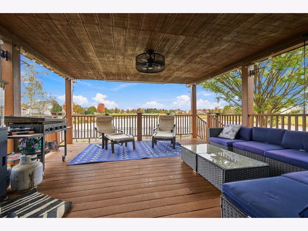
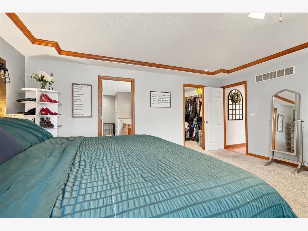
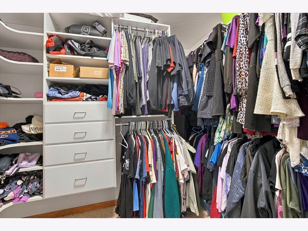
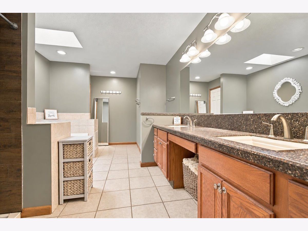
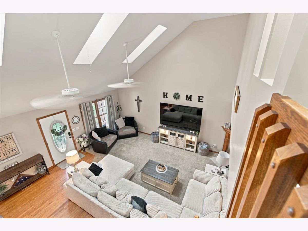
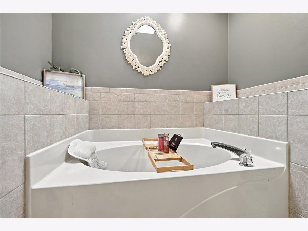
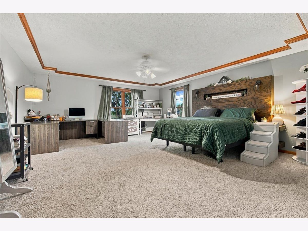
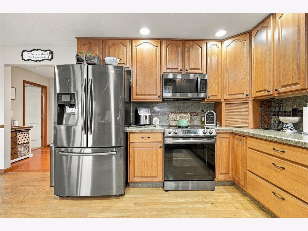
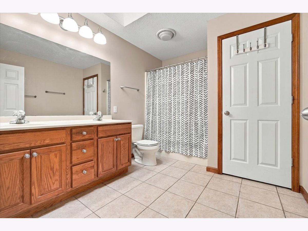
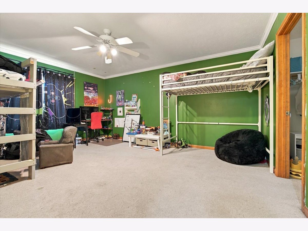
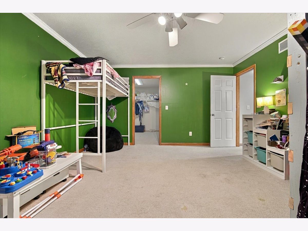
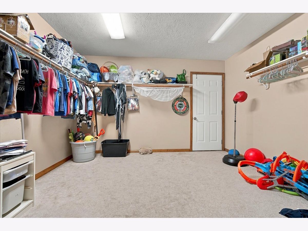
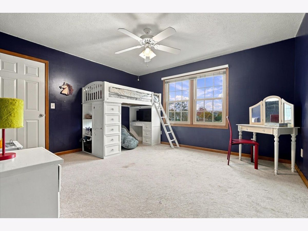
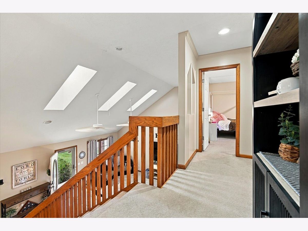
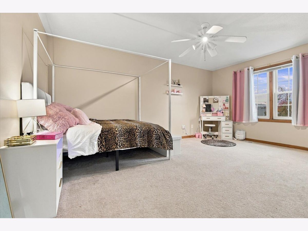
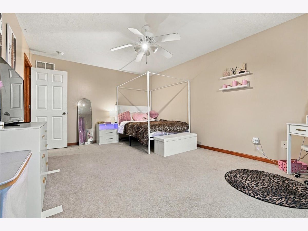
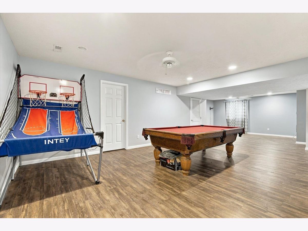
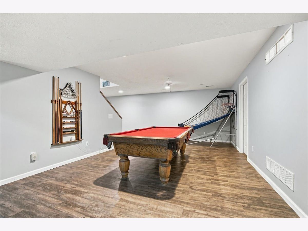
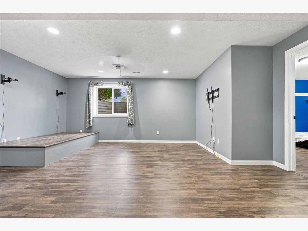
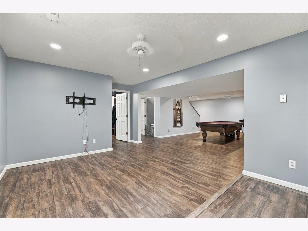
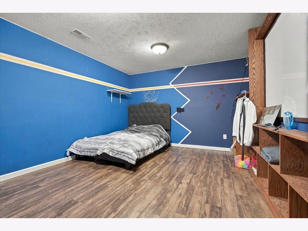
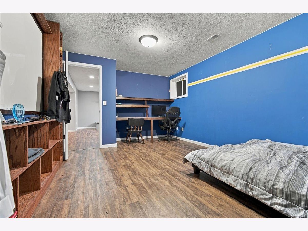
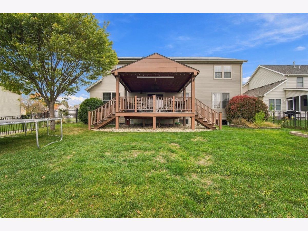
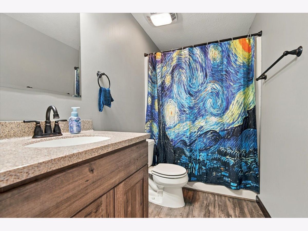
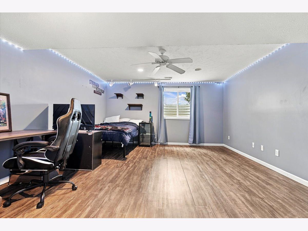
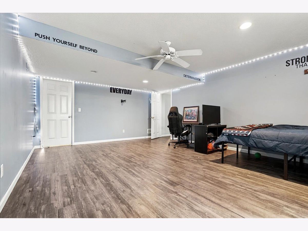
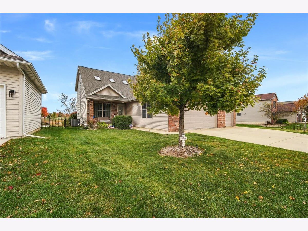
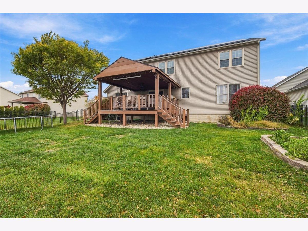
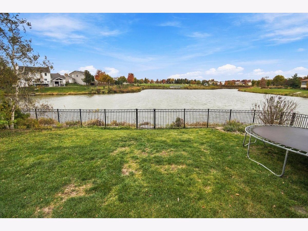
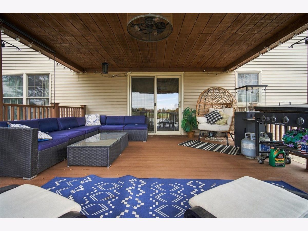
Enjoy waterfront living at Gaelic Place! This spacious 5-bedroom home offers an incredible combination of comfortable living, functional space, and beautiful water views! The welcoming great room features soaring vaulted ceilings and an open layout that flows seamlessly into the dining area and kitchen. The kitchen is equipped with granite countertops, stainless steel appliances, a stylish backsplash, custom pull-out shelving, and a walk-in pantry offering plenty of storage. Just off the dining area, the 16x16 covered Trex deck provides the perfect setting for relaxing, entertaining, or simply enjoying the peaceful pond views! The pond also offers opportunities for kayaking and enjoying time on the water. Generously sized bedrooms, convenient main-level laundry, and extra-wide staircases add to the home's functionality. The spacious primary suite features a walk-in closet and an ensuite bathroom complete with double vanities, a jetted tub, and a separate walk-in shower. The finished lower level provides even more room to spread out with a large recreation area, an additional bedroom, and an egress window bringing in natural light. Additional storage space above the garage is conveniently accessible from an upstairs bedroom. The fenced backyard offers plenty of outdoor space while overlooking the beautiful waterfront setting. Additional highlights include skylights, fully owned solar panels, and a fantastic location just half a block from Constitution Trail! With generous living spaces, thoughtful features, recreational opportunities, and a beautiful waterfront setting, this property has so much to offer!
Property Specifics
| Single Family | |
| — | |
| Traditional | |
| 2002 | |
| Partially Finished, Full | |
| Vinyl Siding, Brick | |
| Asphalt | |
| — | |
| Yes | |
| — |
| — | |
| Gaelic Place | |
| 0 / Not Applicable | |
| None | |
| Public | |
| Public Sewer | |
| Central Air | |
| Gas | |
| 12792950 | |
| 2112402007 |
Nearby Schools
| NAME: | DISTRICT: | DISTANCE: | |
|---|---|---|---|
|
Grade School
Washington Elementary |
87 | — | |
|
Middle School
Bloomington Jr High School |
87 | Not in DB | |
|
High School
Bloomington High School |
87 | Not in DB | |
Room Specifics
Total Bedrooms: 5
Bedrooms Above Ground: 5
Bedrooms Below Ground: 0
Dimensions: 20X18
Floor Type: Carpet
Dimensions: 17X12
Floor Type: Carpet
Dimensions: 15X12
Floor Type: Carpet
Dimensions: 17X14
Floor Type: Carpet
Full Bathrooms: 4
Bathroom Amenities: —
Bathroom in Basement: 1
Dimensions: 12X13
Floor Type: Carpet
Dimensions: 12X18
Floor Type: Hardwood
Dimensions: 6X9
Floor Type: Vinyl
Dimensions: 24X19
Floor Type: Carpet
Rooms: Family Room, Bedroom 5, Bonus Room
Name: Family Room - Down
Dimensions: 35X13
Floor Type: Wood Laminate
Name: Bedroom 5
Dimensions: 14X12
Floor Type: Wood Laminate
Name: Bonus Room
Dimensions: 17X12
Floor Type: Wood Laminate
Other Specifics
| 3 | |
| — | |
| Concrete, Garage Door Opener, Garage Owned, Attached, Garage | |
| Main Level, Gas Dryer Hookup, Electric Dryer Hookup | |
| Hardwood | |
| Deck, Porch | |
| — | |
| — | |
| 66X146X66X149 | |
| — | |
| Full, Double Sink | |
| Vaulted Ceiling(s), 1st Floor Bedroom, Walk-In Closet(s), Open Floorplan, Granite Counters, Pantry | |
| Range, Microwave, Dishwasher, Refrigerator, Disposal | |
| Not in DB | |
| Lake, Curbs, Sidewalks, Street Lights, Street Paved, Other | |
| — | |
| Gas Log |
Contact Agent
Nearby Similar Homes
Nearby Sold Comparables


Contact Agent
Listing Provided By
RE/MAX Rising
