

1401 Oakleaf Drive, St Anne, Illinois 60964


$279,999
|
For Sale
|
|
| Status: | Price Change |
| Sqft: | 1,732 |
| Cost/Sqft: | $162 |
| Beds: | 3 |
| Baths: | 2 |
| Year Built: | 1963 |
| Property Taxes: | $3,803 |
| Lot Size: | 0,00 |
Description
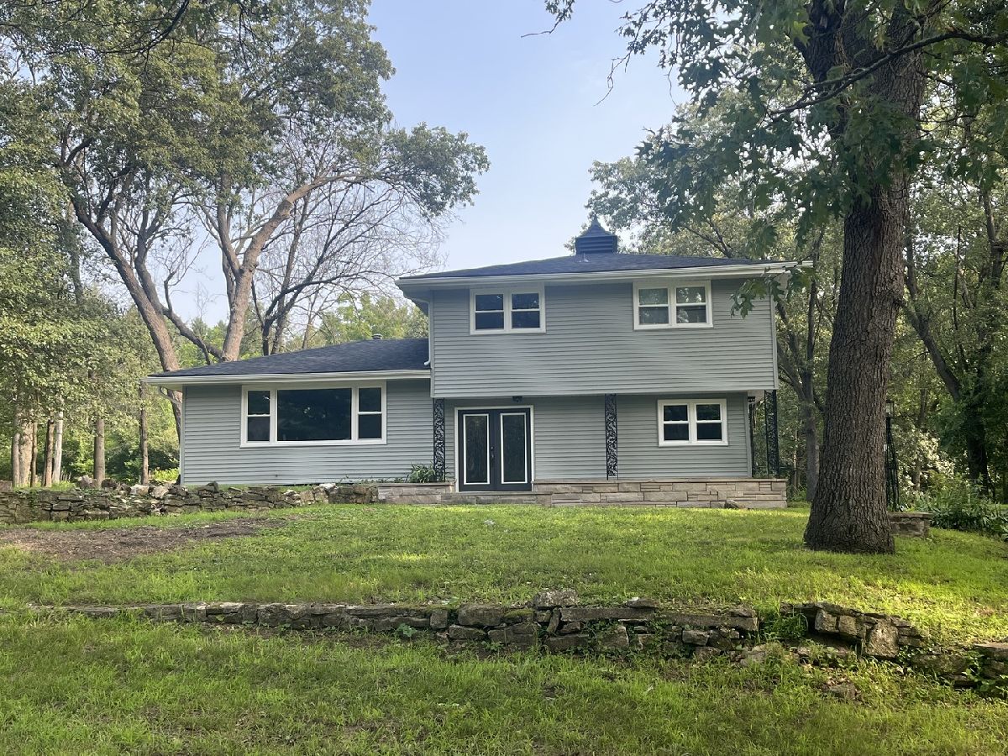
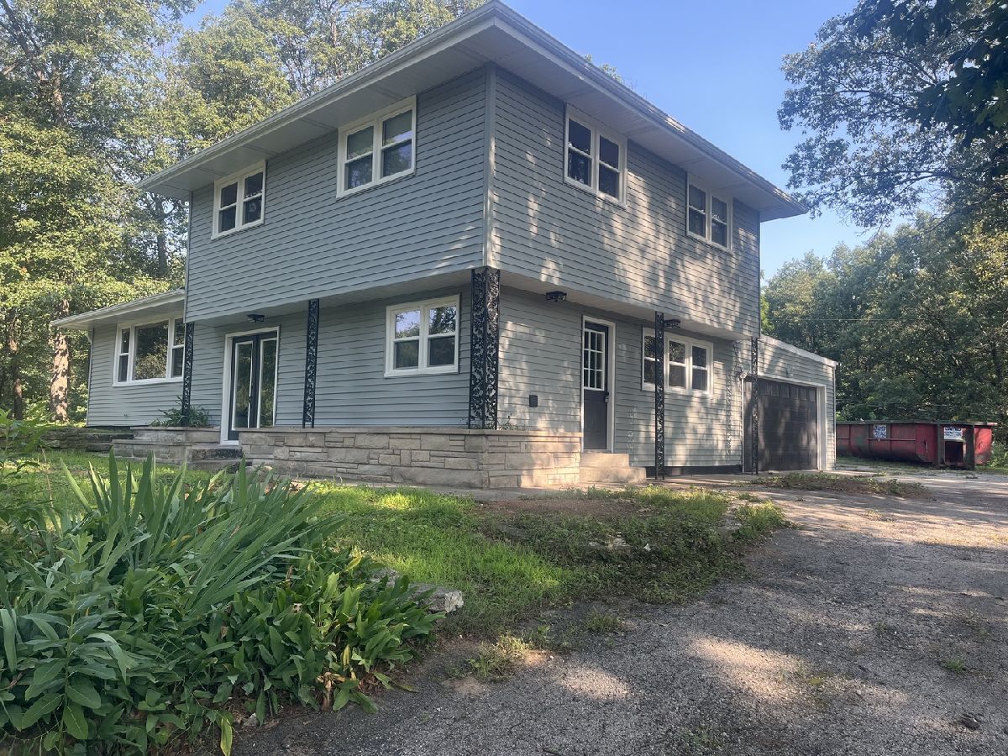
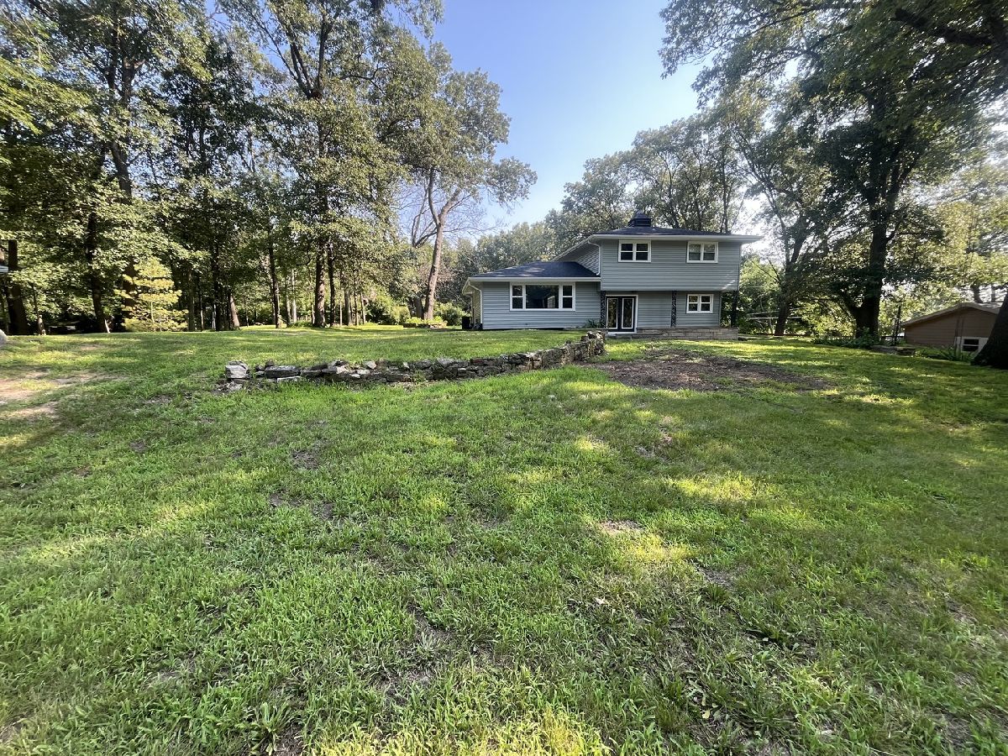
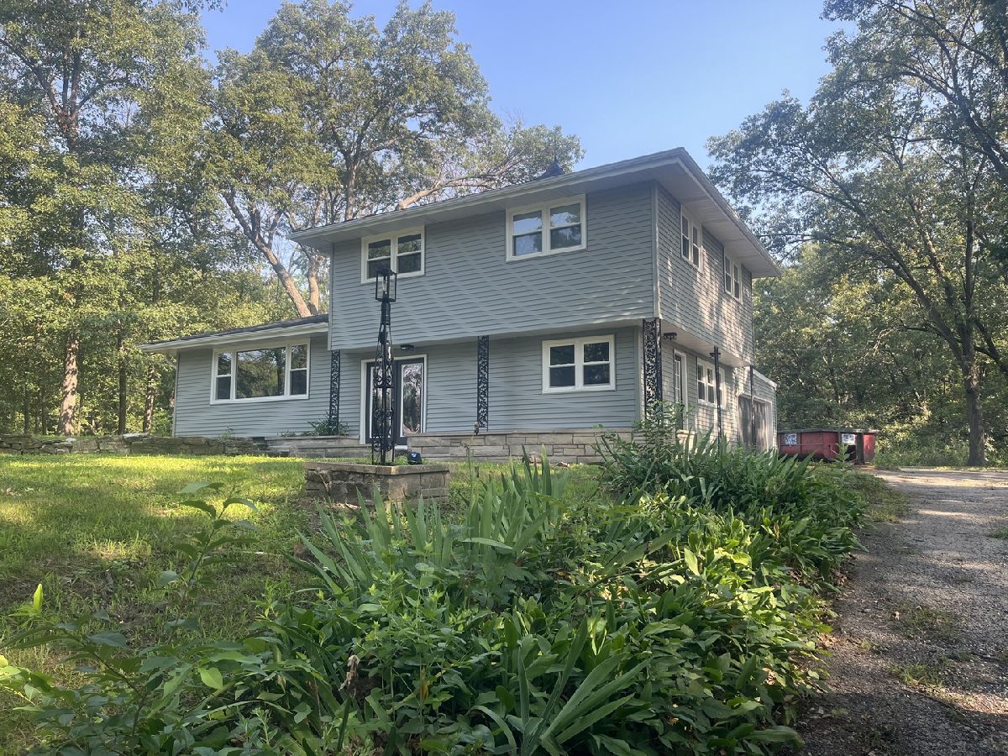
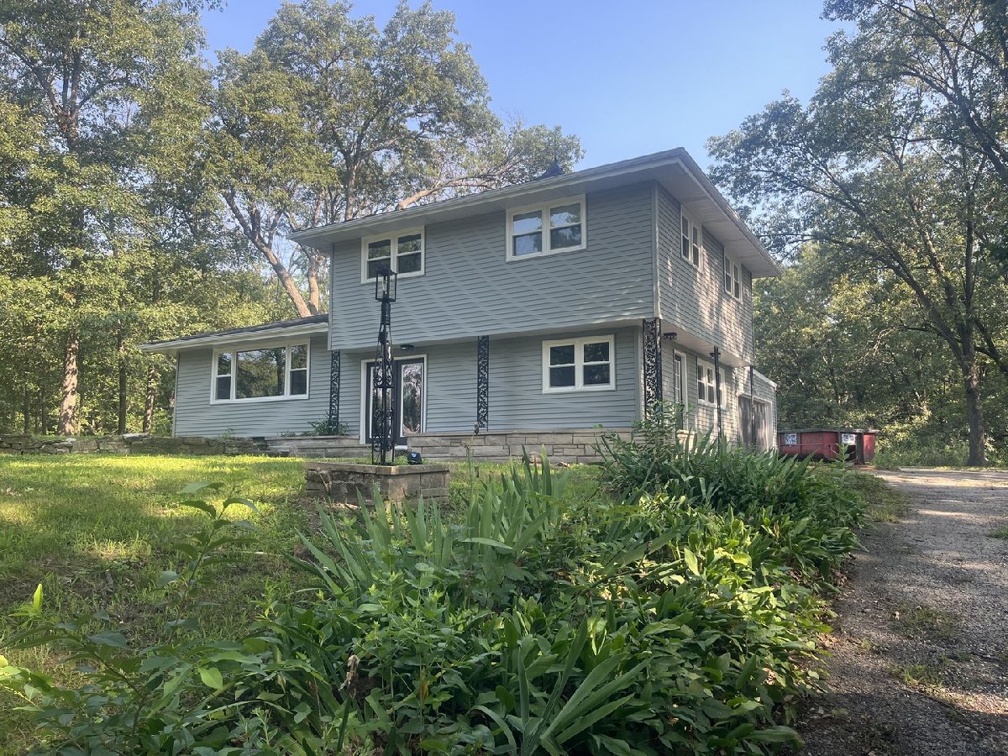
If you're looking for tranquility, you've come to the right place! Enjoy the best of nature and the convenience of being right outside of town in this 3-bedroom, 2-bath home backing up to Heiland Forest Preserve with scenic walking trails just steps from your backyard! You can overlook this wooded sanctuary from your master bedroom which leads to a rooftop deck. This home features major updates including a 5-year-old roof and furnace, new central air, new water heater, new breaker panel, and a new deck. Kitchen and laundry appliances are included, making this move-in ready home an exceptional opportunity. Close to I-57 just 60 minutes south of Chicago! USDA Rural Loan Eligible area!
Property Specifics
| Single Family | |
| — | |
| — | |
| 1963 | |
| 2026 | |
| Cellar, Partial | |
| Wood Siding | |
| — | |
| — | |
| No | |
| — |
| Kankakee | |
| — | |
| — / Not Applicable | |
| None | |
| Well | |
| Septic Tank | |
| Central Air | |
| Gas | |
| 12711068 | |
| 12180740100100 |
Some photos of this home have been virtually staged.


Room Specifics
Total Bedrooms: 3
Bedrooms Above Ground: 3
Bedrooms Below Ground: 0
Dimensions: 11X13
Floor Type: —
Dimensions: 10X12
Floor Type: —
Dimensions: 11X10
Floor Type: —
Full Bathrooms: 2
Bathroom Amenities: —
Bathroom in Basement: 0
Dimensions: 22X9
Floor Type: —
Dimensions: 10X8
Floor Type: —
Dimensions: 18X12
Floor Type: —
Dimensions: 22X13
Floor Type: —
Rooms: No additional rooms
Other Specifics
| 2 | |
| — | |
| Garage Owned, Attached, Garage | |
| — | |
| — | |
| — | |
| — | |
| — | |
| 100 X 165 | |
| — | |
| None | |
| — | |
| Range, Microwave, Dishwasher, Refrigerator | |
| Not in DB | |
| — | |
| — | |
| — |
Contact Agent
Nearby Similar Homes
Nearby Sold Comparables




Contact Agent
Listing Provided By
New Neighbors Real Estate
