

1871 Oaklawn Drive, St Anne, Illinois 60964


$239,900
|
For Sale
|
|
| Status: | Contingent |
| Sqft: | 1,400 |
| Cost/Sqft: | $171 |
| Beds: | 4 |
| Baths: | 2 |
| Year Built: | 1975 |
| Property Taxes: | $2,830 |
| Days On Market: | 39 |
| Lot Size: | 0,00 |
Description
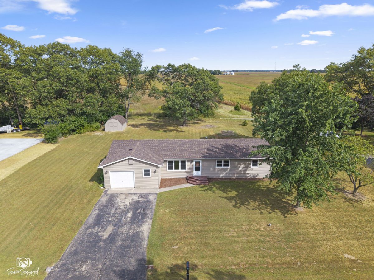
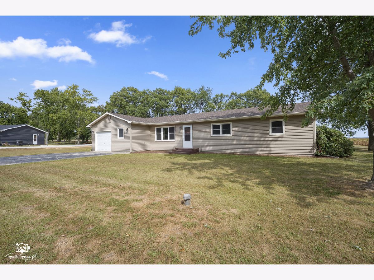
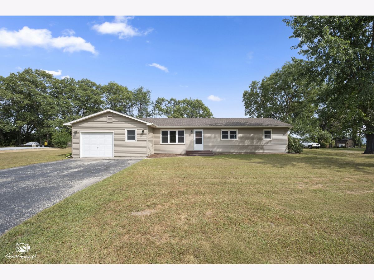
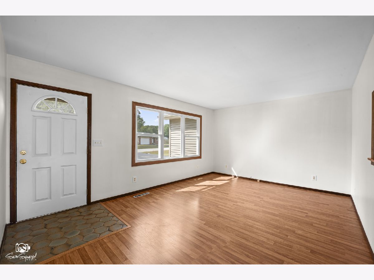
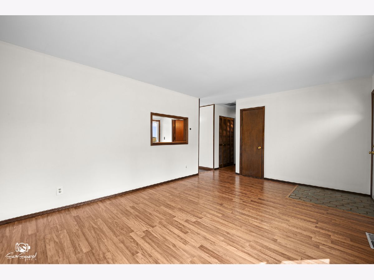
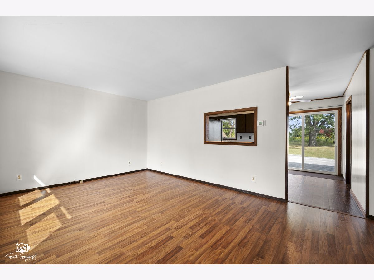
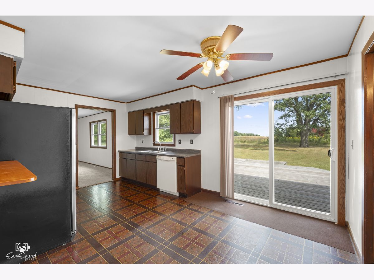
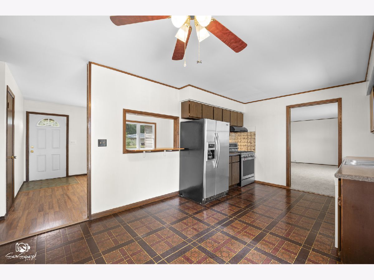
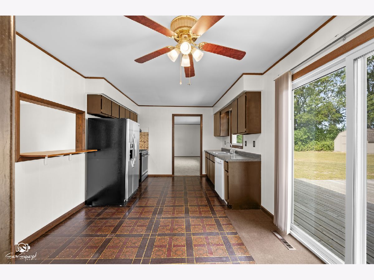
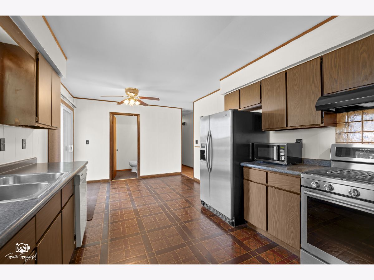
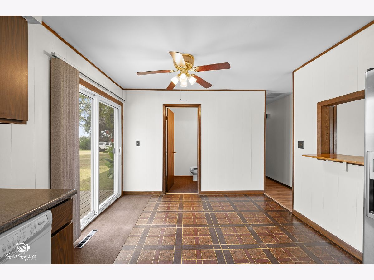
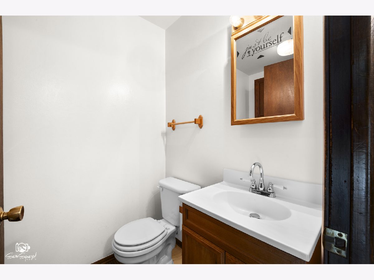
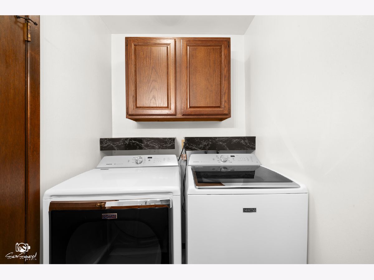
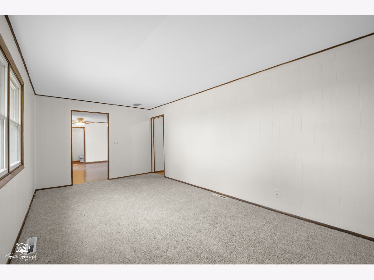
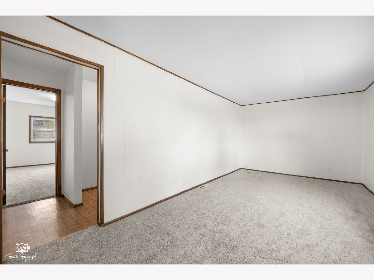
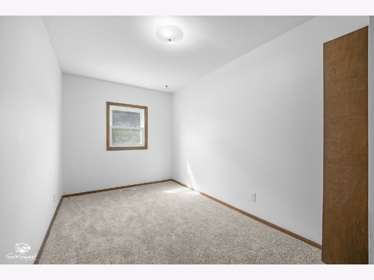
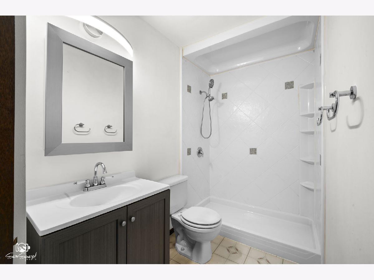
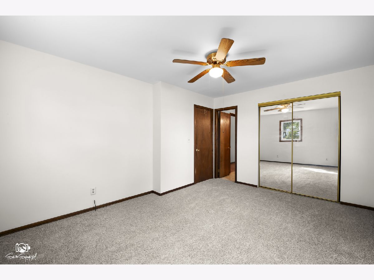
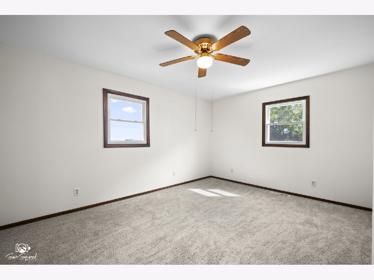
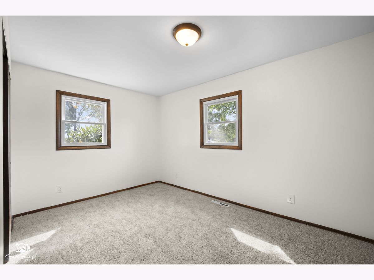
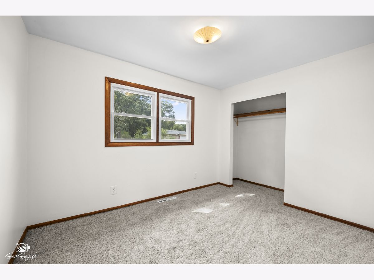
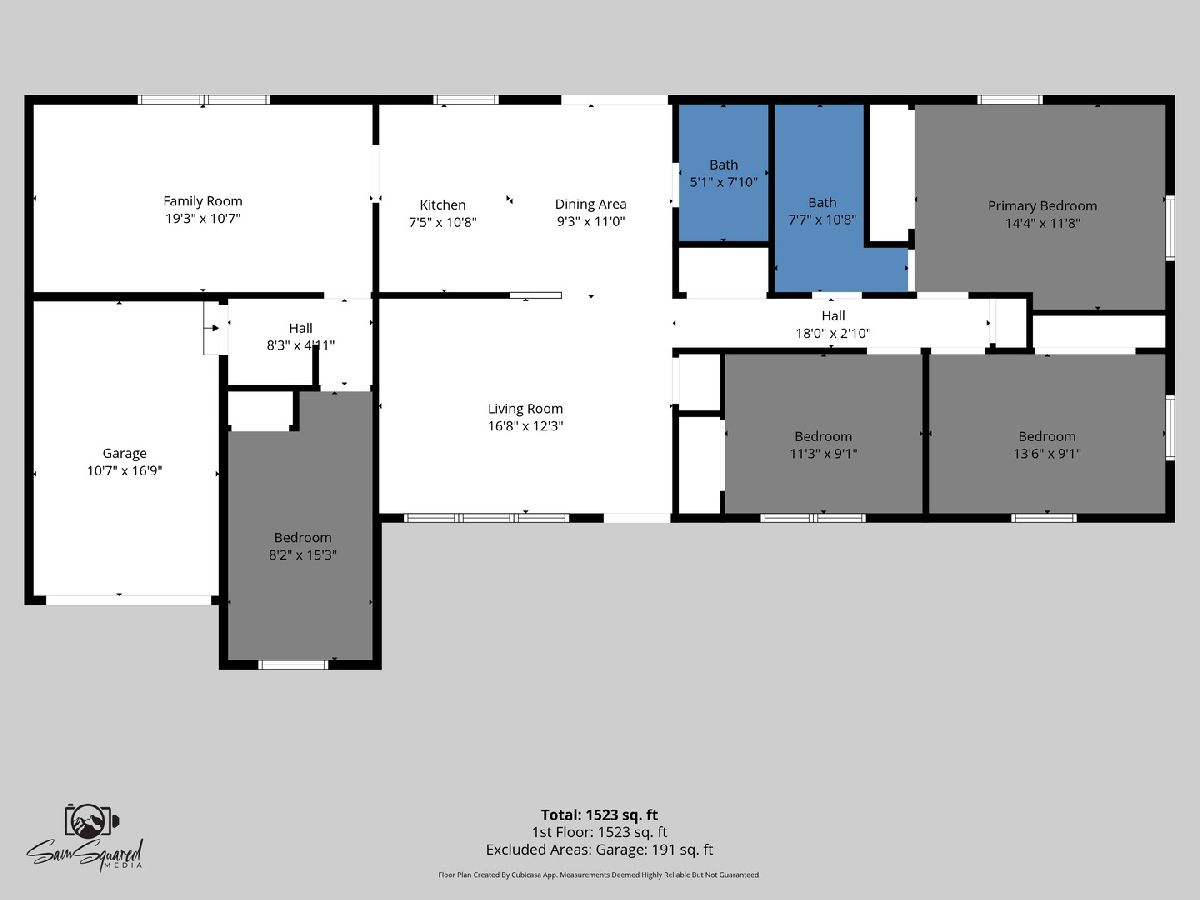
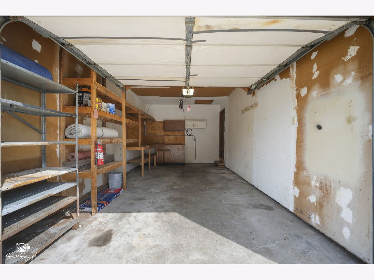
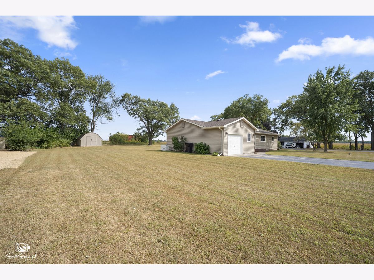
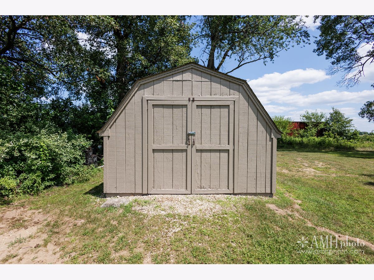
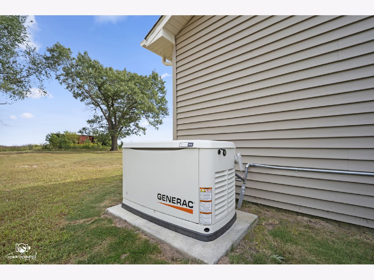
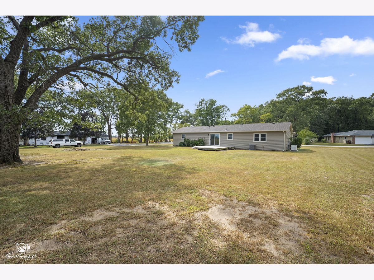
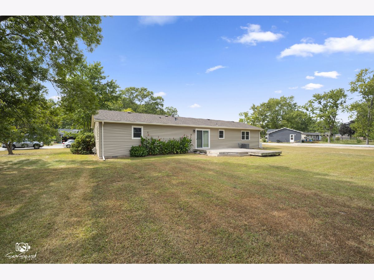
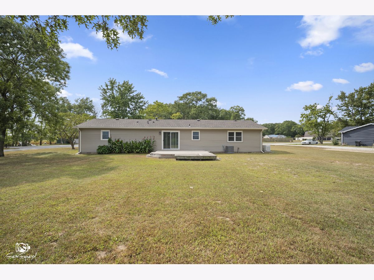
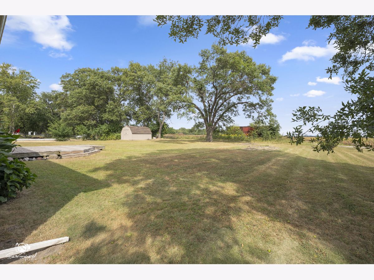
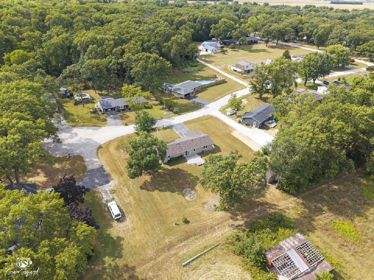
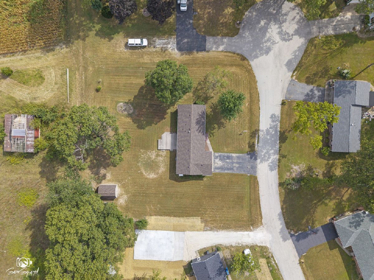
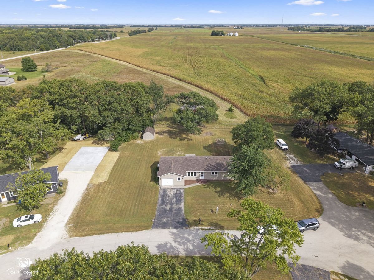
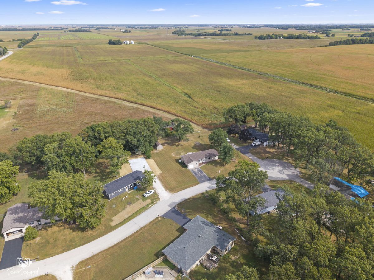
MULTIPLE OFFERS RECEIVED, HIGHEST & BEST DUE BY FRIDAY, SEPT 25TH @ 4PM!! MOVE-IN READY & BEAUTIFULLY REFRESHED! This 4-bedroom, 1.5-bath ranch home is ready for its next owner with brand-new carpet, fresh neutral paint, and an extensive list of recent improvements already complete! Tucked away on a quiet cul-de-sac just off Heiland Road, the home sits on a spacious half-acre lot with plenty of room to enjoy inside and out. Major updates include a brand-new roof, gutters, soffit, fascia and siding, central air (2025), newer furnace and water heater, Generac generator, and an updated full bathroom with a walk-in shower. Inside, you'll find both a living room and separate family room, along with a galley kitchen open to the dining area. All kitchen appliances, washer and dryer are included. The attached 1-car garage offers built-in shelving and a workspace, while the 12x16 shed with a wood floor and newer roof provides even more storage. The freshly stained front deck, nicely maintained landscaping and spacious backyard add even more to enjoy on this half-acre property. An 82-acre forest preserve with walking trails, a playground and abundant wildlife is within walking distance, while multiple golf courses, a country club, boat club and public boat launch are just minutes away. With a refreshed interior, extensive exterior and mechanical improvements, a half-acre lot and quiet cul-de-sac location, so much has already been done. Move right in and make it yours!
Property Specifics
| Single Family | |
| — | |
| Ranch | |
| 1975 | |
| Crawl Space | |
| Vinyl Siding | |
| Asphalt | |
| — | |
| No | |
| — |
| Kankakee | |
| — | |
| — / Not Applicable | |
| None | |
| Well | |
| Septic Tank | |
| Central Air | |
| Natural Gas | |
| 12760547 | |
| 121807306006 |
Property History
| DATE: | EVENT: | PRICE: | SOURCE: |
|---|---|---|---|
| 28 Sep, 2026 | Under contract | $239,900 | MRED MLS |
| 15 Sep, 2026 | Listed for sale | $239,900 | MRED MLS |
Room Specifics
Total Bedrooms: 4
Bedrooms Above Ground: 4
Bedrooms Below Ground: 0
Dimensions: 13X11
Floor Type: —
Dimensions: 11X10
Floor Type: —
Dimensions: 10X10
Floor Type: —
Dimensions: 10X9
Floor Type: —
Full Bathrooms: 2
Bathroom Amenities: —
Bathroom in Basement: 0
Dimensions: 11X10
Floor Type: —
Dimensions: 11X9
Floor Type: —
Dimensions: 8X6
Floor Type: —
Dimensions: 15X13
Floor Type: —
Dimensions: 16X13
Floor Type: —
Rooms: No additional rooms
Other Specifics
| 1 | |
| Block | |
| Attached, Garage | |
| In Bathroom | |
| — | |
| Deck | |
| Shed(s) | |
| — | |
| Cul-De-Sac, Nature Preserve Adjacent, Mature Trees | |
| 145X147.5 | |
| — | |
| Shower Only | |
| — | |
| — | |
| Not in DB | |
| Park | |
| — | |
| — |
Tax History
| Year | Property Taxes |
|---|---|
| 2026 | $2,830 |
Contact Agent
Nearby Similar Homes
Nearby Sold Comparables

Contact Agent
Listing Provided By
Village Realty Inc.
