

1401 Stag Trail, Cary, Illinois 60013


$719,900
|
For Sale
|
|
| Status: | Contingent |
| Sqft: | 4,143 |
| Cost/Sqft: | $174 |
| Beds: | 4 |
| Baths: | 4 |
| Year Built: | 1998 |
| Property Taxes: | $14,418 |
| Lot Size: | 0,67 |
Description
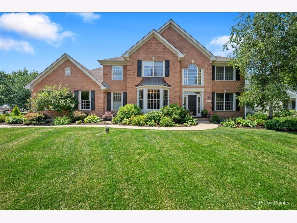
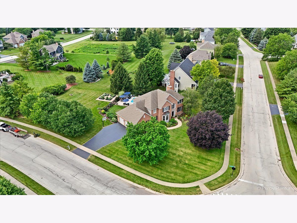
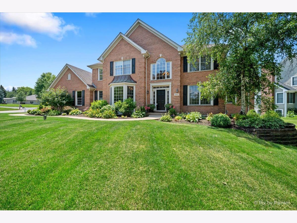
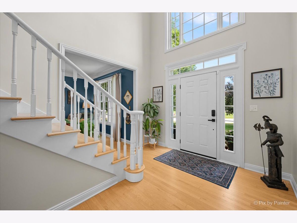
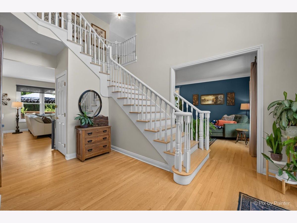
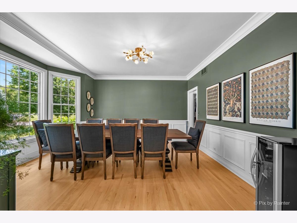
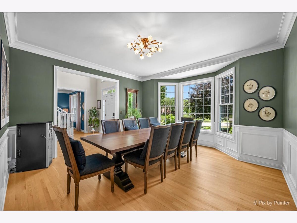
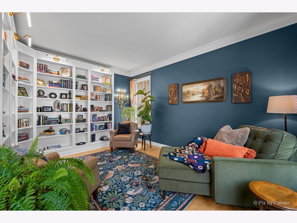
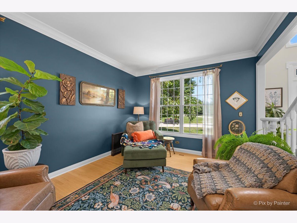
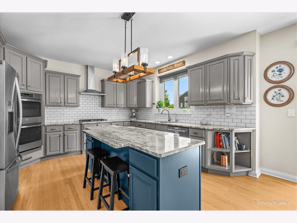
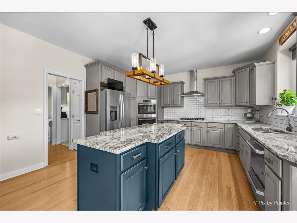
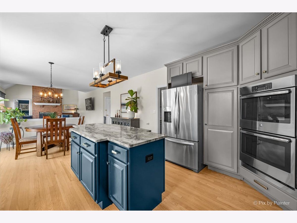
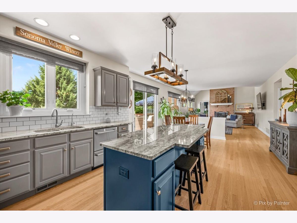
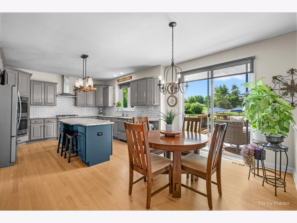
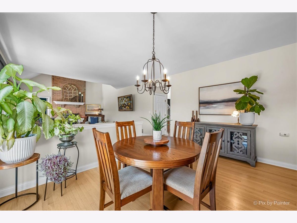
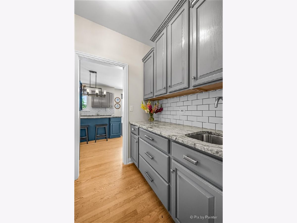
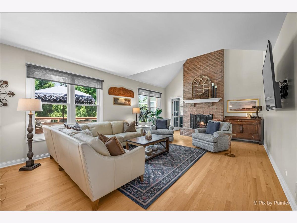
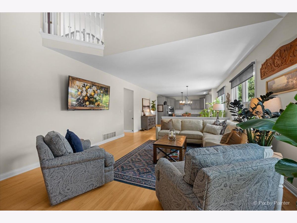
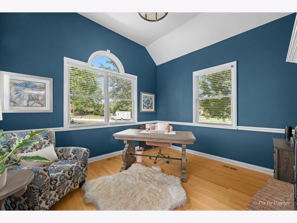
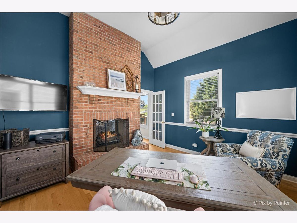
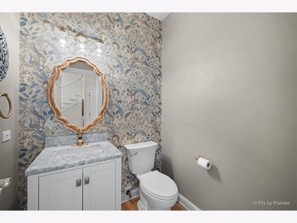
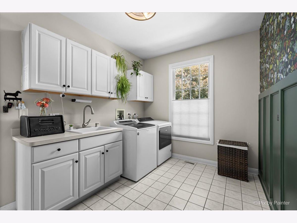
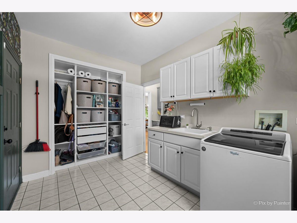
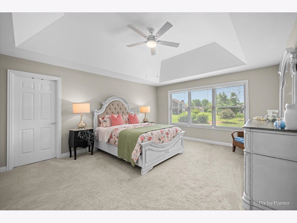
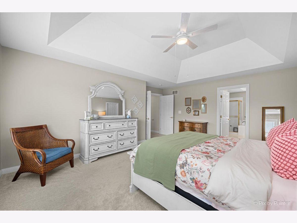
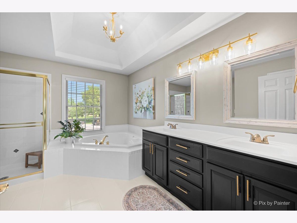
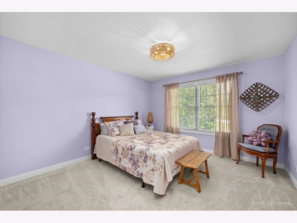
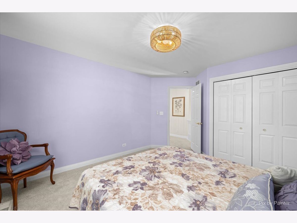
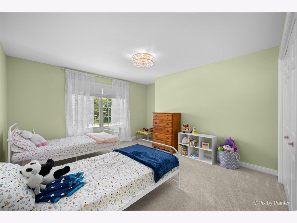
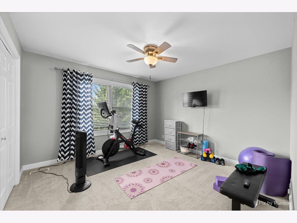
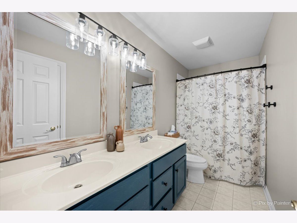
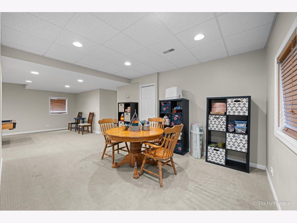
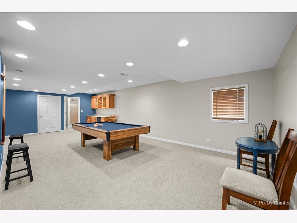
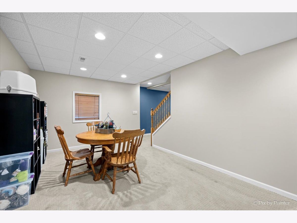
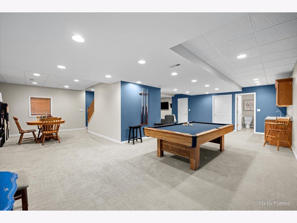
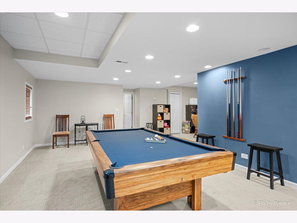
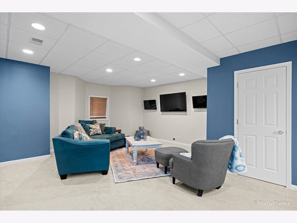
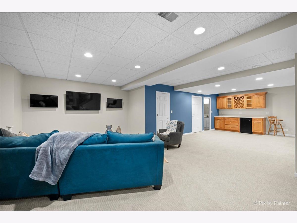
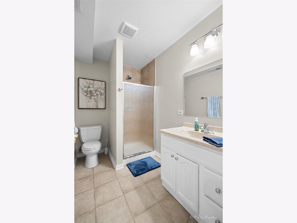
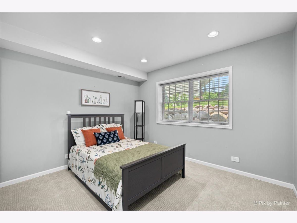
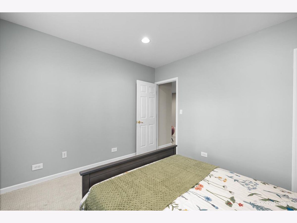
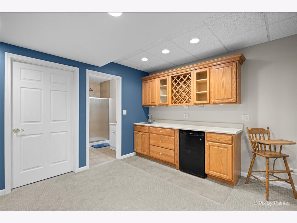
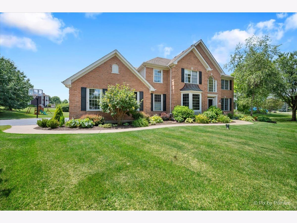
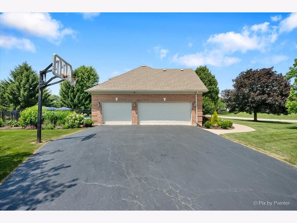
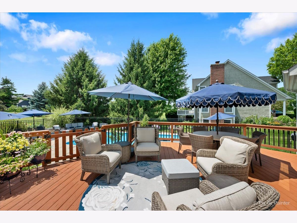
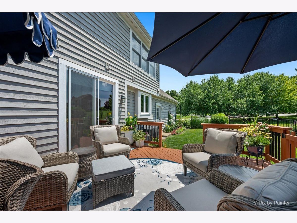
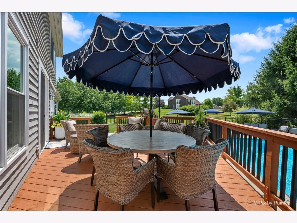
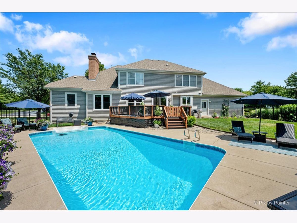
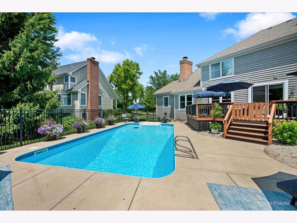
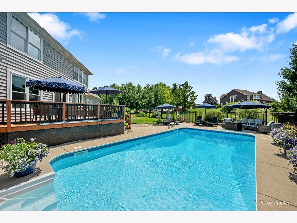
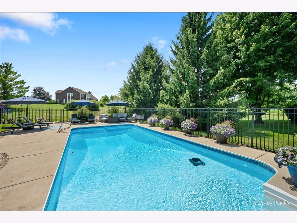
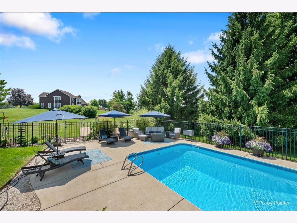
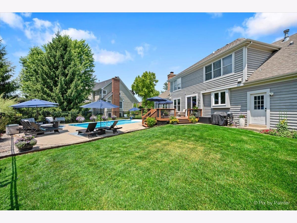
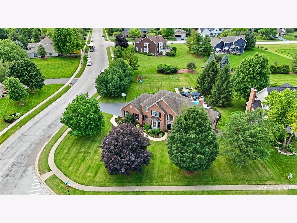
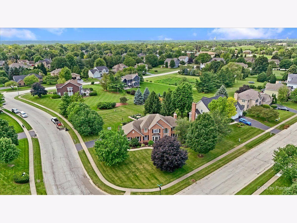
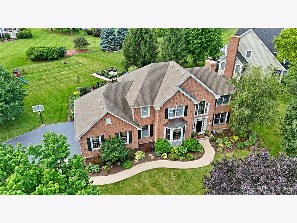
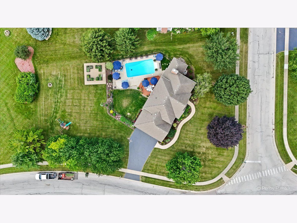
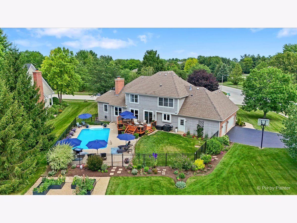
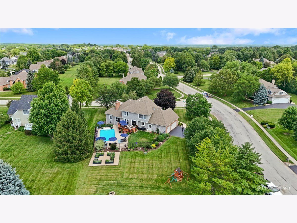
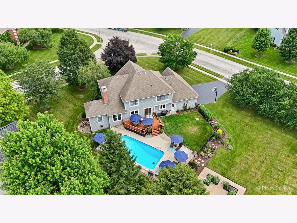
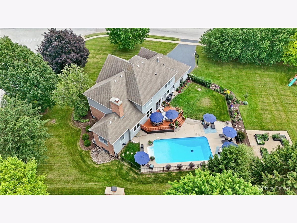
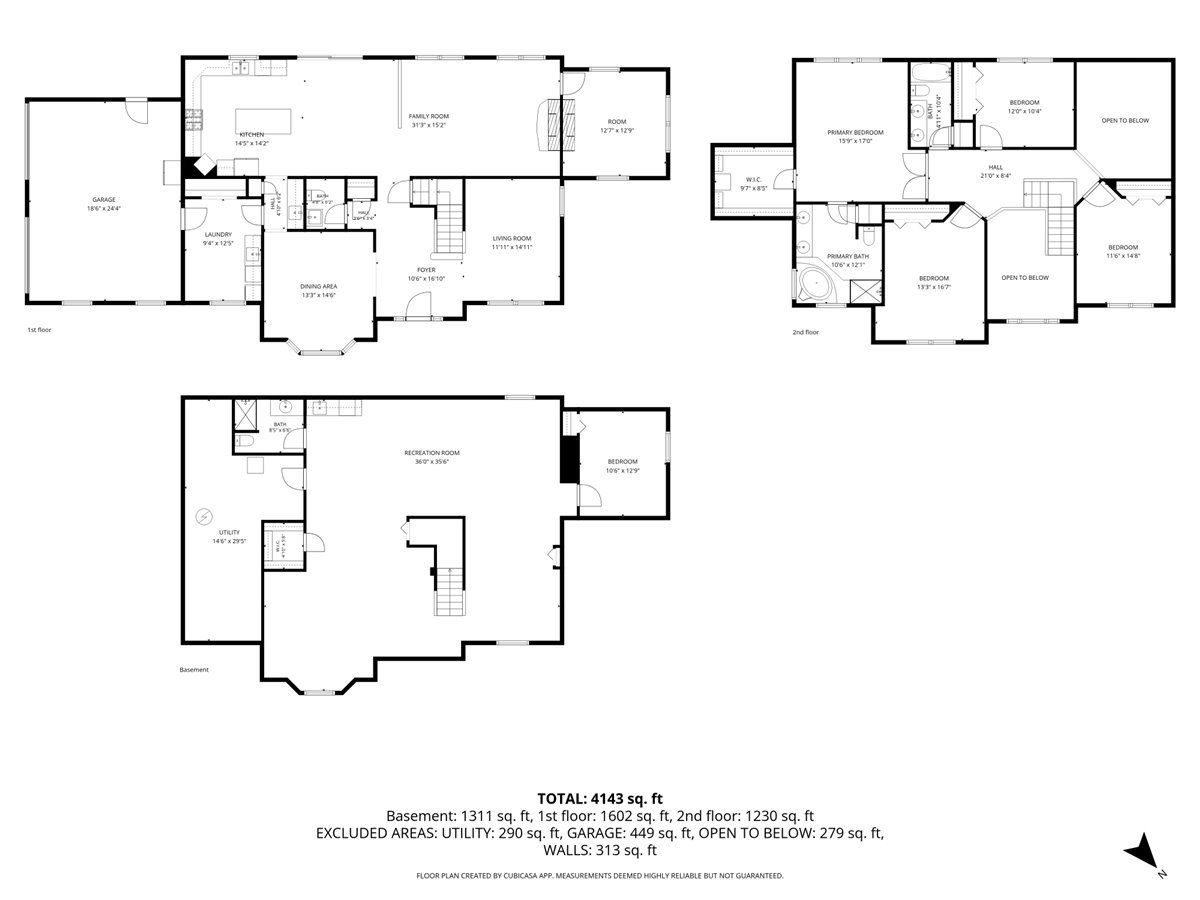
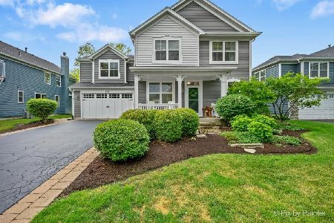
Welcome to 1401 Stag Trail in sought-after Cary, where space, comfort, and lifestyle come together in one exceptional home. This impressive 5-bedroom, 3.1-bath residence offers over three levels of finished living space and is perfectly situated near Sunburst Bay, top-rated Cary schools, Metra access, parks, and shopping. Step inside to find beautiful hardwood floors flowing throughout the main level, creating a warm and inviting atmosphere. The spacious floor plan is designed for both everyday living and entertaining, featuring a stunning double-sided fireplace that serves as a focal point between the main living areas. Large windows fill the home with natural light, while several newer windows and doors provide added efficiency and style. The expansive kitchen and gathering spaces seamlessly connect to the backyard oasis, where you'll enjoy summers by the in-ground pool with newer pool equipment for added peace of mind. Whether hosting pool parties, family gatherings, or simply relaxing after a long day, this outdoor retreat is sure to impress. Upstairs, you'll find four generously sized bedrooms, including a spacious primary suite with a private bath. The full finished English basement offers additional living and entertaining space, perfect for a recreation room, home theater, fitness area, guest accommodations, or work-from-home setup. Complete with a 3-car garage, abundant storage, and a prime location close to everything Cary has to offer, this home delivers the perfect combination of size, amenities, and convenience. Don't miss your opportunity to own this exceptional pool home in one of Cary's most desirable neighborhoods.
Property Specifics
| Single Family | |
| — | |
| — | |
| 1998 | |
| — | |
| — | |
| No | |
| 0.67 |
| — | |
| Northwood Acres | |
| 225 / Annual | |
| — | |
| — | |
| — | |
| 12686872 | |
| 2007252007 |
Nearby Schools
| NAME: | DISTRICT: | DISTANCE: | |
|---|---|---|---|
|
Grade School
Three Oaks School |
26 | — | |
|
Middle School
Cary Junior High School |
26 | Not in DB | |
|
High School
Cary-grove Community High School |
155 | Not in DB | |
Room Specifics
Total Bedrooms: 5
Bedrooms Above Ground: 4
Bedrooms Below Ground: 1
Dimensions: —
Floor Type: —
Dimensions: —
Floor Type: —
Dimensions: —
Floor Type: —
Dimensions: —
Floor Type: —
Full Bathrooms: 4
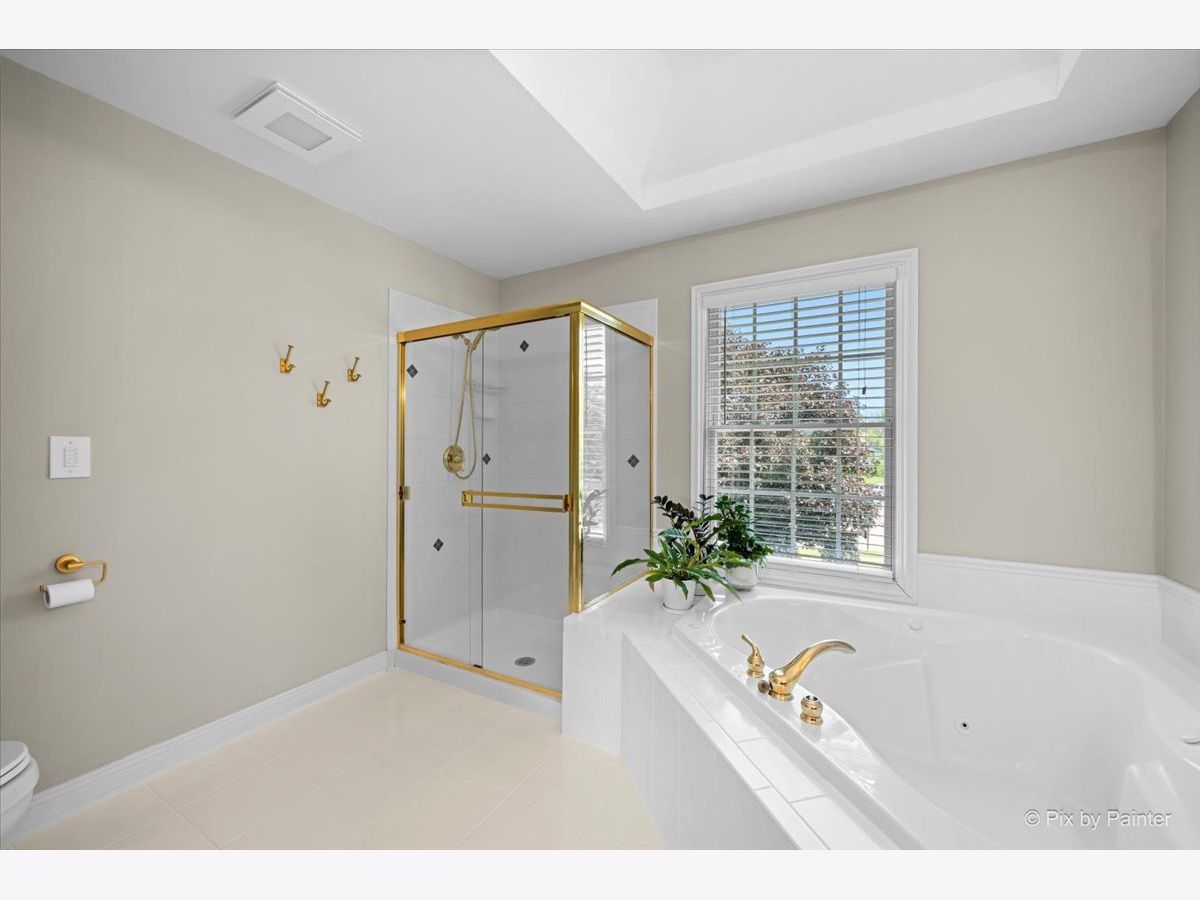
Bathroom Amenities: Whirlpool,Separate Shower,Double Sink
Bathroom in Basement: 1
Rooms: —
Basement Description: —
Other Specifics
| 3 | |
| — | |
| — | |
| — | |
| — | |
| 99X229X257X115 | |
| Unfinished | |
| — | |
| — | |
| — | |
| Not in DB | |
| — | |
| — | |
| — | |
| — |
Contact Agent
Nearby Similar Homes
Nearby Sold Comparables



Contact Agent
Listing Provided By
LPT Realty
