

14011 Norwich Lane, Orland Park, Illinois 60467


$312,000
|
For Sale
|
|
| Status: | Contingent |
| Sqft: | 1,740 |
| Cost/Sqft: | $179 |
| Beds: | 2 |
| Baths: | 2 |
| Year Built: | 1998 |
| Property Taxes: | $4,943 |
| Lot Size: | 0,00 |
Property Specifics
| Condos/Townhomes | |
| 3 | |
| — | |
| 1998 | |
| None | |
| Brick | |
| Asphalt | |
| — | |
| No | |
| — |
| Cook | |
| — | |
| 250 / Monthly | |
| Insurance, Exterior Maintenance, Lawn Care, Scavenger, Snow Removal | |
| Lake Michigan | |
| Public Sewer | |
| Central Air | |
| Natural Gas, Electric | |
| 12715572 | |
| 27064120181011 |
Some photos of this home have been virtually staged.


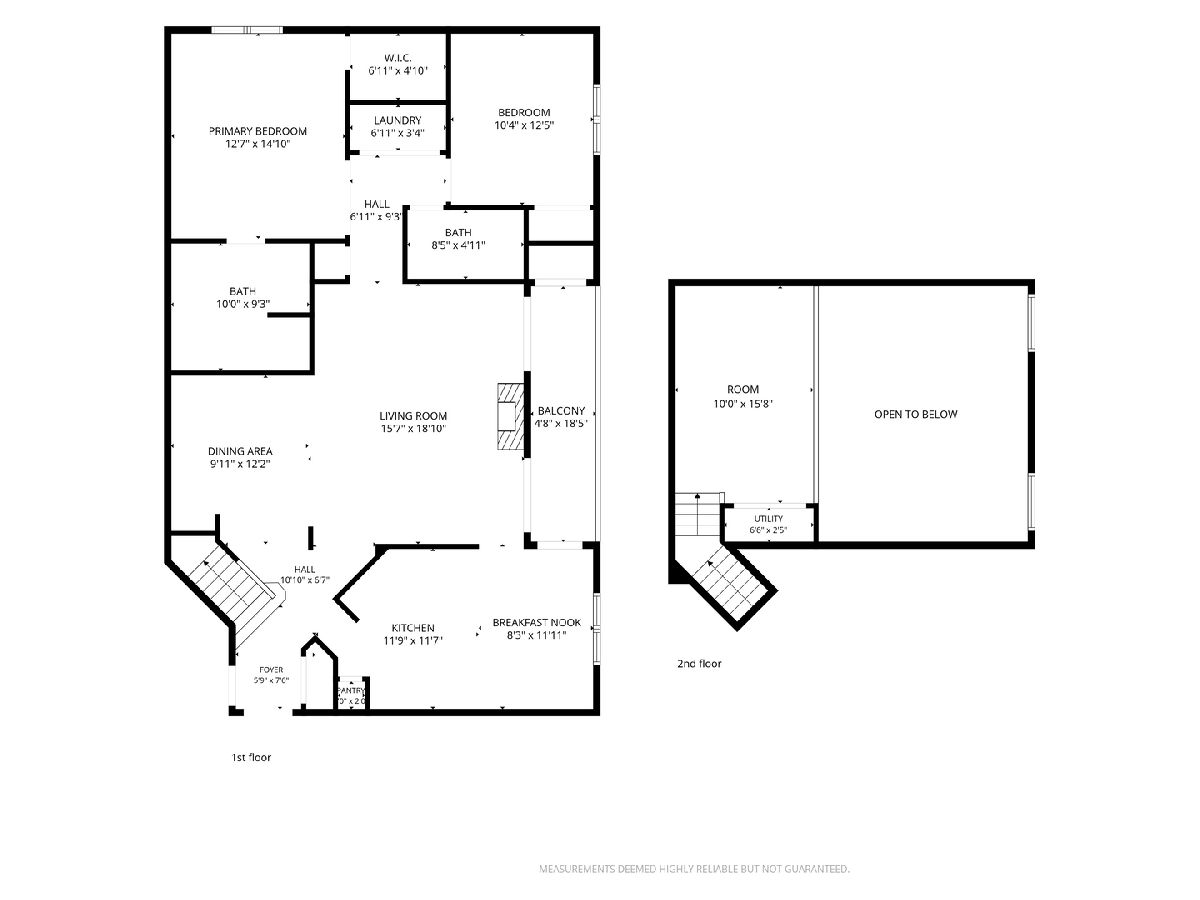
Room Specifics
All Bedroom Info:
Total Bedrooms: 2
Bedrooms Above Ground: 2
Bedrooms Below Ground: 0
Total Bedrooms: 2
Bedrooms Above Ground: 2
Bedrooms Below Ground: 0
Master Bedroom Info:
Dimensions: 15X13
Location: Main LevelDimensions: 15X13
Floor Type: Wood Laminate
Second Bedroom Info:
Dimensions: 13X10
Location: Main LevelDimensions: 13X10
Floor Type: Wood Laminate
Bathroom Info:
Full Bathrooms: 2
Partial Bathrooms: 0Full Bathrooms: 2
Bathroom Amenities: Whirlpool, Separate Shower
Bathroom in Basement: 0
Dining Room Info:
Dimensions: 11X10
Location: Main LevelDimensions: 11X10
Floor Type: Wood Laminate
Kitchen Info:
Dimensions: 18X12
Location: Main LevelDimensions: 18X12
Floor Type: Ceramic Tile
Features: Eating Area-Table Space, Pantry-Closet
Laundry Room Info:
Dimensions: 6X4
Location: Main LevelDimensions: 6X4
Floor Type: Ceramic Tile
Living Room Info:
Dimensions: 19X13
Location: Main LevelDimensions: 19X13
Floor Type: Wood Laminate
Additional Rooms Info:
Rooms: Balcony/Porch/Lanai, Loft, Storage
Basement: NoneRooms: Balcony/Porch/Lanai, Loft, Storage
First Additional Room Info:
Name: Balcony/Porch/Lanai
Dimensions: 19X4
Location: Main LevelName: Balcony/Porch/Lanai
Dimensions: 19X4
Floor Type: —
Second Additional Room Info:
Name: Loft
Dimensions: 17X10
Location: 2nd LevelName: Loft
Dimensions: 17X10
Floor Type: —
Third Additional Room Info:
Name: Storage
Dimensions: 4X4
Location: Main LevelName: Storage
Dimensions: 4X4
Floor Type: —
Other Specifics
| 1 | |
| — | |
| Asphalt, Garage Door Opener, Detached, Garage | |
| Washer Hookup, Gas Dryer Hookup, In Unit, Laundry Closet | |
| Laminate | |
| — | |
| Balcony | |
| — | |
| COMMON | |
| — | |
| Full, Whirlpool & Sep Shwr | |
| Vaulted Ceiling(s), Cathedral Ceiling(s) | |
| Range, Microwave, Dishwasher, Refrigerator, Washer, Dryer, Stainless Steel Appliance(s) | |
| Not in DB | |
| — | |
| Elevator in Residence | |
| Attached Fireplace Doors/Screen, Gas Log, Gas Starter, Heatilator |
Contact Agent
Nearby Similar Homes
Nearby Sold Comparables
14131 Norwich Lane, Orland Park, Illinois 60467

Sold
$219,900
2 beds / 2.0 baths / 1,550 ft2
Condos/Townhomes / Built: 1999
7284
14131 Norwich Lane, Orland Park, Illinois 60467
Sold
$239,808
3 beds / 2.0 baths / 0 ft2
Condos/Townhomes / Built: 1999
7037
14051 Norwich Lane, Orland Park, Illinois 60467
Sold
$179,900
2 beds / 2.0 baths / 1,200 ft2
Condos/Townhomes / Built: 1998
6314
14051 Norwich Lane, Orland Park, Illinois 60467
Sold
$189,900
2 beds / 2.0 baths / 0 ft2
Condos/Townhomes / Built: 1998
6450
14051 Norwich Lane, Orland Park, Illinois 60467
Sold
$179,000
2 beds / 2.0 baths / 0 ft2
Condos/Townhomes / Built: 1997
6229
14131 Norwich Lane, Orland Park, Illinois 60467
Sold
$349,900
2 beds / 2.0 baths / 1,600 ft2
Condos/Townhomes / Built: —
264
Contact Agent
Listing Provided By
Village Realty, Inc.
