

14051 Norwich Lane, Orland Park, Illinois 60467
Subdivision > Creekside Of Springcreek
Sorry, we are updating photos, please update this page in 15 minutes
$168,000
|
Sold
|
|
| Status: | Closed |
| Sqft: | 0 |
| Cost/Sqft: | — |
| Beds: | 2 |
| Baths: | 2 |
| Year Built: | 1997 |
| Property Taxes: | $1,475 |
| Days On Market: | 6229 |
| Lot Size: | 0,00 |
Description
Beautiful 2nd floor unit in secure flexicore building with elevator.This unit has a large livingrm-diningrm combo with fireplace and double sliders to the balcony overlooking the gorgeous courtyard. Masterbdrm has a masterbath with whirlpool and separate shower. Nice size kitchen with all appl. and pantry. Unit also has an inunit full-size washer and dryer and a 1 car garage and extra storage. VERY MOTIV. SELLER!
Property Specifics
| Condos/Townhomes | |
| — | |
| — | |
| 1997 | |
| None | |
| Brick | |
| Asphalt | |
| — | |
| No | |
| — |
| Cook | |
| Creekside Of Springcreek | |
| 170 / — | |
| Insurance, Exterior Maintenance, Lawn Care, Scavenger, Snow Removal | |
| Lake Michigan | |
| Public Sewer | |
| Central Air | |
| Natural Gas, Forced Air | |
| 07351676 | |
| 27064120181031 |
Nearby Schools
| NAME: | DISTRICT: | DISTANCE: | |
|---|---|---|---|
|
Grade School
Centennial School |
135 | — | |
|
Middle School
Orland Center School |
135 | Not in DB | |
|
High School
Carl Sandburg High School |
230 | Not in DB | |
Property History
| DATE: | EVENT: | PRICE: | SOURCE: |
|---|---|---|---|
| 10 Jun, 2010 | Sold | $168,000 | MRED MLS |
| 9 Apr, 2010 | Under contract | $179,000 | MRED MLS |
| — | Last price change | $179,900 | MRED MLS |
| 7 Oct, 2009 | Listed for sale | $189,000 | MRED MLS |
| 27 Apr, 2012 | Sold | $153,000 | MRED MLS |
| 7 Mar, 2012 | Under contract | $159,000 | MRED MLS |
| 19 Feb, 2012 | Listed for sale | $159,000 | MRED MLS |
Sorry, we are updating photos, please update this page in 15 minutes
Room Specifics
All Bedroom Info:
Total Bedrooms: 2
Bedrooms Above Ground: 2
Bedrooms Below Ground: 0
Total Bedrooms: 2
Bedrooms Above Ground: 2
Bedrooms Below Ground: 0
Second Bedroom Info:
Dimensions: —
Location: —Dimensions: —
Floor Type: Carpet
Bathroom Info:
Full Bathrooms: 2
Partial Bathrooms: —Full Bathrooms: 2
Bathroom Amenities: Whirlpool, Separate Shower
Bathroom in Basement: 0
Dining Room Info:
Dimensions: —
Location: —Dimensions: —
Floor Type: Carpet
Kitchen Info:
Dimensions: —
Location: —Dimensions: —
Floor Type: Vinyl
Features: Eating Area-Table Space, Pantry-Butler
Living Room Info:
Dimensions: —
Location: —Dimensions: —
Floor Type: Carpet
Additional Rooms Info:
Rooms: —
Basement: NoneRooms: —
Other Specifics
| 1 | |
| Concrete Perimeter | |
| Garage | |
| — | |
| — | |
| — | |
| Balcony, Storms/Screens | |
| — | |
| COMMON | |
| — | |
| Full | |
| Elevator, Laundry Hook-Up in Unit, Storage, Flexicore | |
| Range, Dishwasher, Refrigerator, Washer, Dryer | |
| Not in DB | |
| — | |
| Elevator(s), Storage, Security Door Lock(s) | |
| — |
Tax History
| Year | Property Taxes |
|---|---|
| 2010 | $1,475 |
| 2012 | $3,174 |
Contact Agent
Nearby Similar Homes
14011 Norwich Lane, Orland Park, Illinois 60467
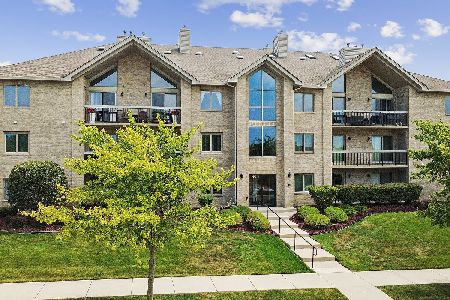
For Sale
$312,000
2 beds / 2.0 baths / 1,740 ft2
Condos/Townhomes / Built: 1998
94
Nearby Sold Comparables
14131 Norwich Lane, Orland Park, Illinois 60467

Sold
$219,900
2 beds / 2.0 baths / 1,550 ft2
Condos/Townhomes / Built: 1999
7284
14131 Norwich Lane, Orland Park, Illinois 60467
Sold
$239,808
3 beds / 2.0 baths / 0 ft2
Condos/Townhomes / Built: 1999
7037
14051 Norwich Lane, Orland Park, Illinois 60467
Sold
$179,900
2 beds / 2.0 baths / 1,200 ft2
Condos/Townhomes / Built: 1998
6314
14051 Norwich Lane, Orland Park, Illinois 60467
Sold
$189,900
2 beds / 2.0 baths / 0 ft2
Condos/Townhomes / Built: 1998
6450
14131 Norwich Lane, Orland Park, Illinois 60467
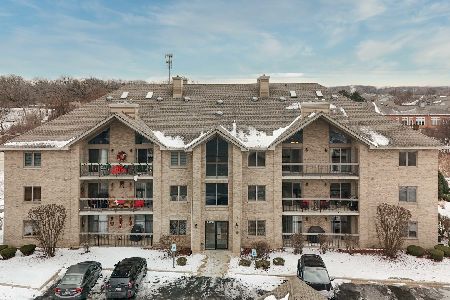
Sold
$349,900
2 beds / 2.0 baths / 1,600 ft2
Condos/Townhomes / Built: —
264
14051 Norwich Lane, Orland Park, Illinois 60467
Sold
$194,900
2 beds / 2.0 baths / 1,800 ft2
Condos/Townhomes / Built: 1998
6041
Contact Agent
Listing Provided By
Coldwell Banker The Real Estate Group
