

14014 Sheridan Trail, Homer Glen, Illinois 60491


$410,000
|
For Sale
|
|
| Status: | Contingent |
| Sqft: | 1,979 |
| Cost/Sqft: | $207 |
| Beds: | 2 |
| Baths: | 3 |
| Year Built: | 2021 |
| Property Taxes: | $8,848 |
| Lot Size: | 0,00 |
Description
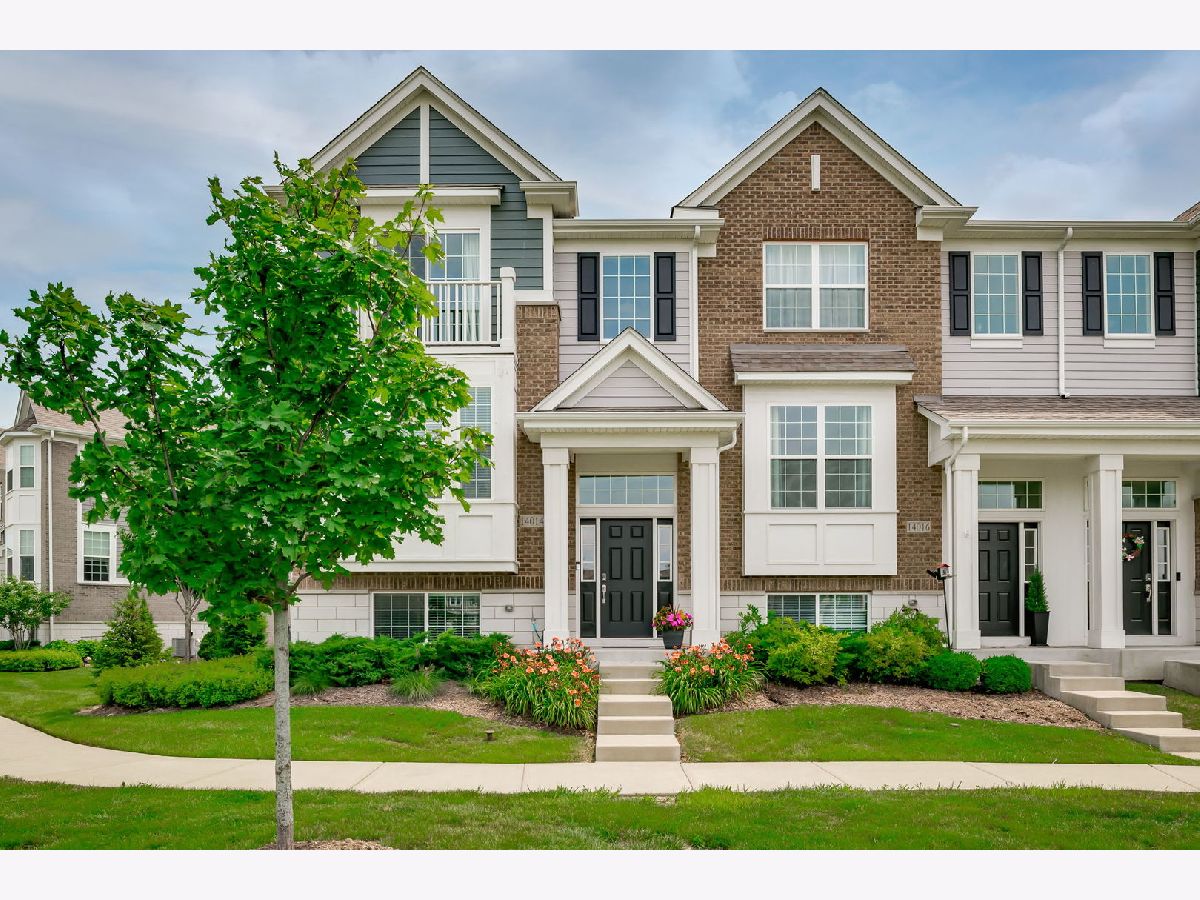
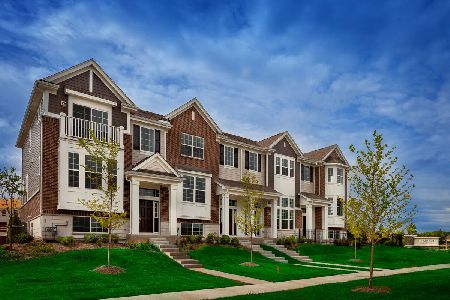
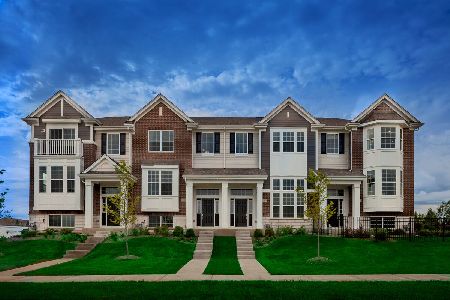
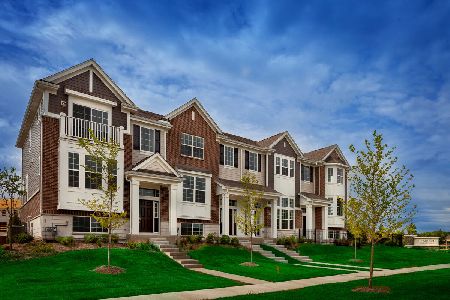
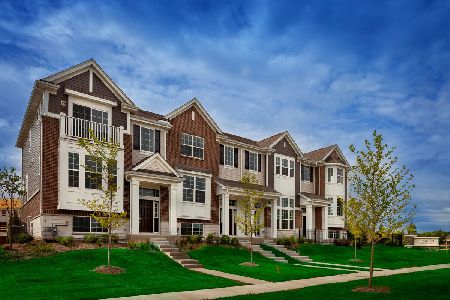
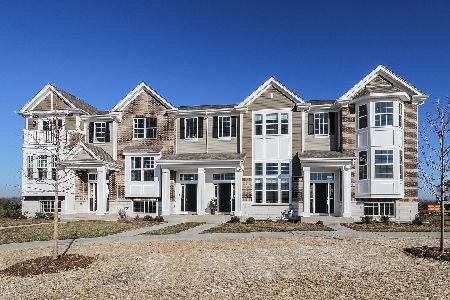
Like new and showing like a model, this stunning end-unit townhome offers premium privacy with adjacent green space and features the rare and sought-after Foster layout, the largest floor plan in the subdivision with 1,979 square feet of living space. The open-concept main level is designed for both everyday living and entertaining, featuring a spacious kitchen with quartz countertops, a large island and additional breakfast bar seating, and a designated dining area that flows seamlessly into the light-filled living room with private balcony access. A convenient main-level powder room completes the space. The second level includes two generously sized bedrooms, each with its own en-suite bath. The primary suite offers a large walk-in closet, while the convenient second-floor laundry adds everyday functionality. A versatile loft provides the perfect flex space for a home office, playroom, media area, or additional lounge space. The finished lower-level recreation room offers even more living space and can easily accommodate a fitness area, office, or family room. Completing the home is an attached two-car garage. Combining modern finishes, an exceptional layout, and a prime end-unit location, this home truly stands out from the rest.
Property Specifics
| Condos/Townhomes | |
| 3 | |
| — | |
| 2021 | |
| — | |
| Foster | |
| No | |
| — |
| Will | |
| The Square At Goodings Grove | |
| 300 / Monthly | |
| — | |
| — | |
| — | |
| 12705257 | |
| 1605013010700000 |
Nearby Schools
| NAME: | DISTRICT: | DISTANCE: | |
|---|---|---|---|
|
Grade School
Goodings Grove School |
33C | — | |
|
Middle School
Hadley Middle School |
33C | Not in DB | |
|
High School
Lockport Township High School |
205 | Not in DB | |


Room Specifics
Total Bedrooms: 2
Bedrooms Above Ground: 2
Bedrooms Below Ground: 0
Dimensions: —
Floor Type: —
Full Bathrooms: 3
Bathroom Amenities: Double Sink
Bathroom in Basement: 0
Rooms: —
Basement Description: —
Other Specifics
| 2 | |
| — | |
| — | |
| — | |
| — | |
| 27x50 | |
| — | |
| — | |
| — | |
| — | |
| Not in DB | |
| — | |
| — | |
| — | |
| — |
Contact Agent
Nearby Similar Homes
Nearby Sold Comparables
Contact Agent
Listing Provided By
Berkshire Hathaway HomeServices Prairie Path REALT
